
$419,080
Slidell, LA 70461
MLS# NO2556998
4 beds | 2.1 baths | 2765 sqft
1 / 18


Property Description
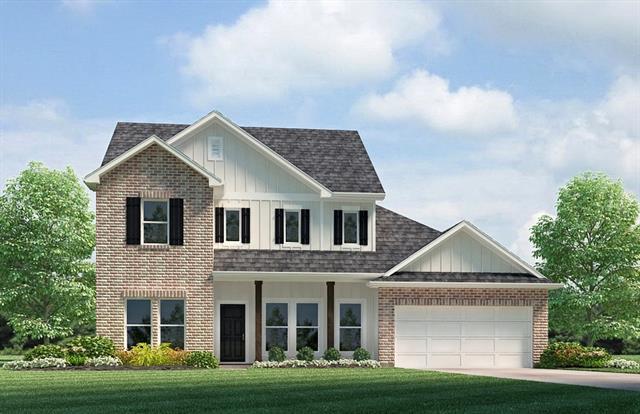
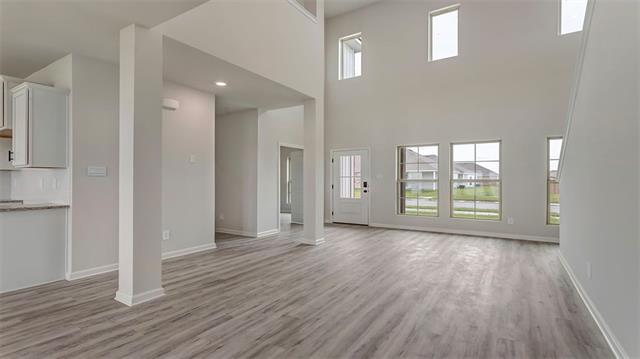
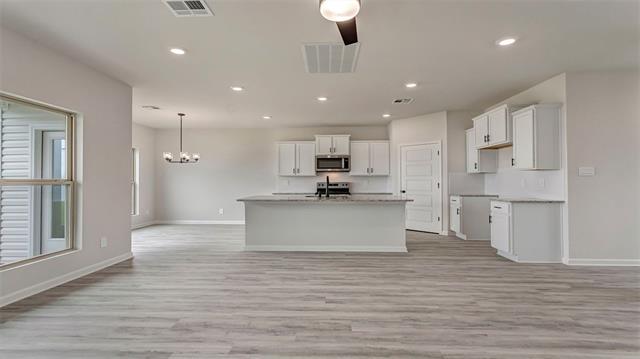
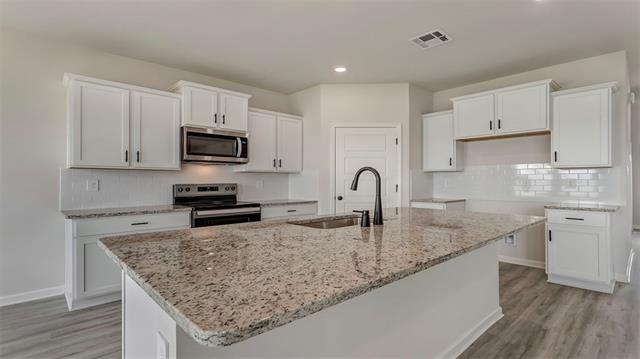
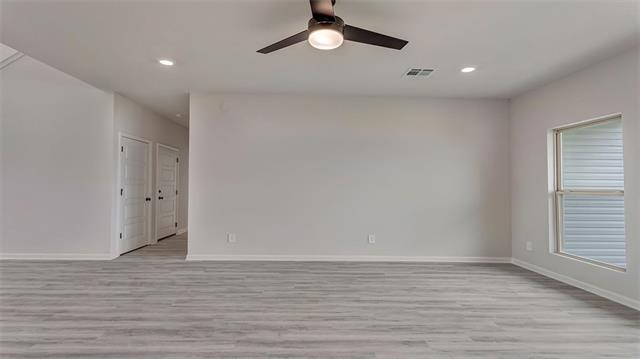
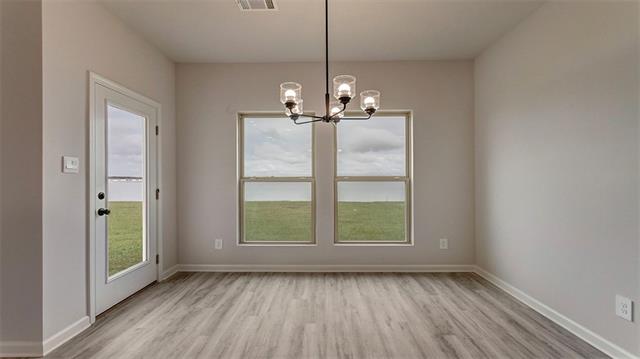
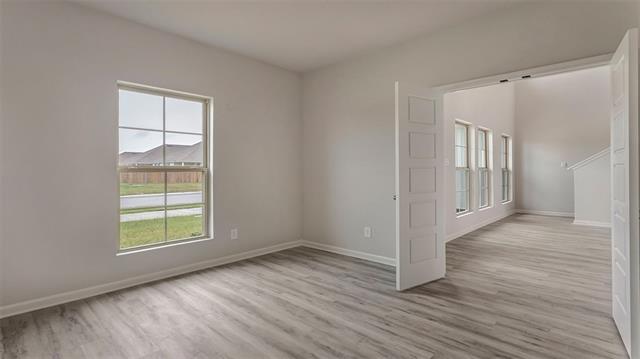
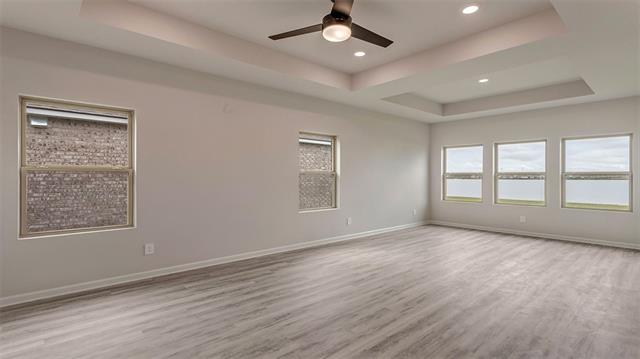
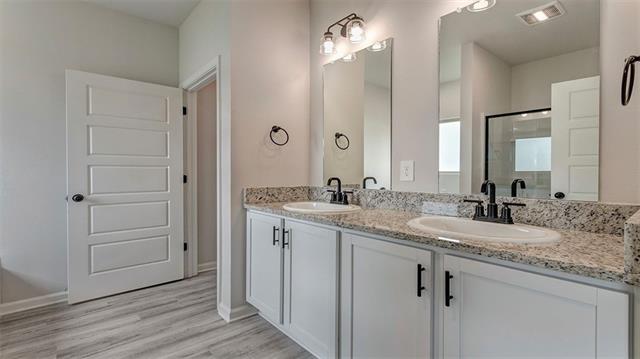
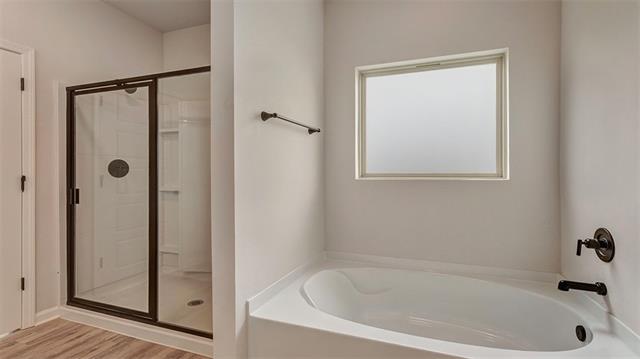
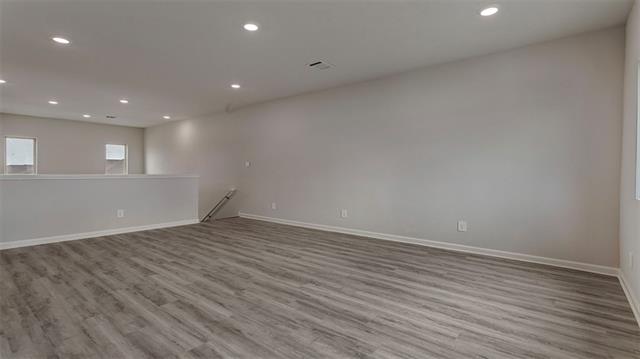
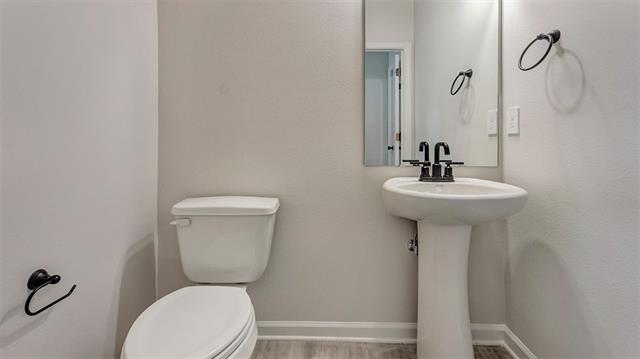
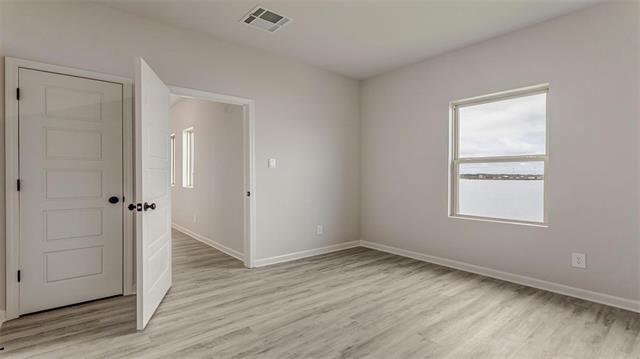
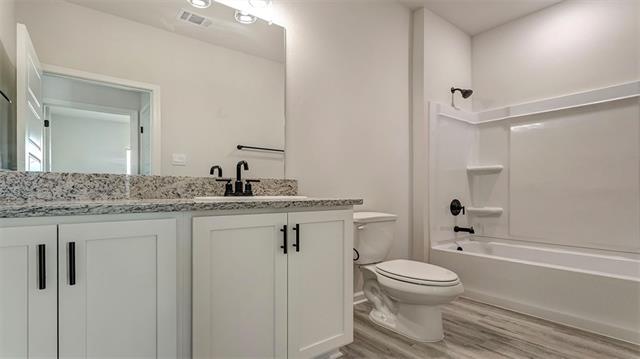
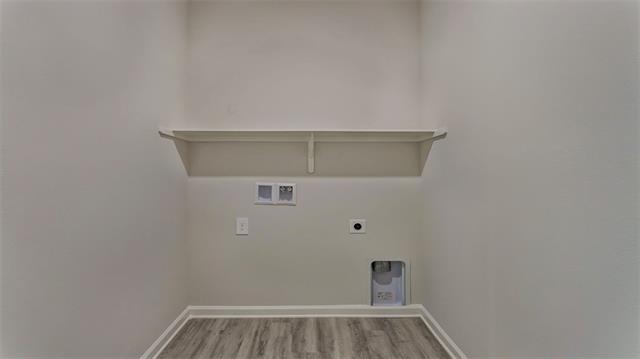
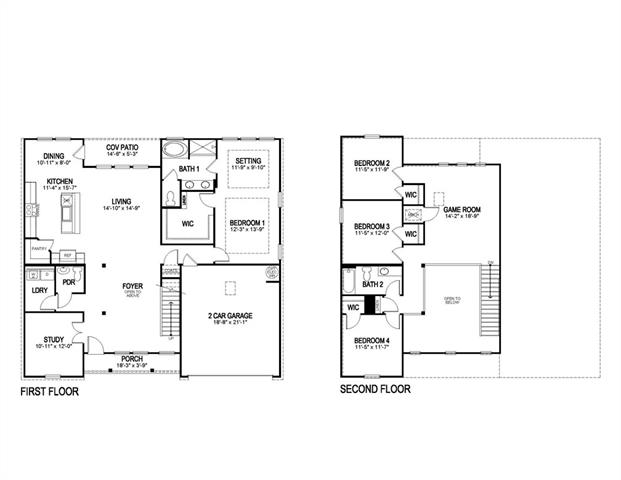
Find your home in our Ashland floorplan at in Lakeshore Villages, a new home community in Slidell, Louisiana. With 2,619 sq. ft., you'll have the perfect amount of space in this 4-bedroom, 2.5-bath layout. This home also has a study, a game room, and a 2-car garage. As you enter the home, you will immediately recognize that it has been expertly crafted with your comfort and convenience in mind. Every detail has been carefully considered, from the study to the first-floor laundry room and powder room. Continuing through the expansive open-concept living area, you will find the living room, kitchen, and dining room. Smart home technology integrated into every D.R. Horton home, you can control every aspect of your living space with ease. The kitchen offers shaker-style cabinets, and gooseneck pulldown faucets in the kitchens. There's stainless-steel Whirlpool appliances, range, microwave hood, dishwasher, single basin under-mount sink. and 3 cm granite throughout. The laundry room is located nearby, next to the powder room allowing easy access to everything. The dining room is adjacent to the kitchen, and the living room is situated nearby. The primary bedroom is conveniently situated on the first floor. The highlight of the en suite is the massive walk-in closet, providing you with plenty of storage space for all your belongings. With a double vanity, a separate toilet, and a walk-in closet, your primary bedroom and bathroom can transform into a haven of tranquility and rejuvenation. Upstairs on the second floor are three more bedrooms and a fantastic game room. Each bedroom features spacious walk-in closets and shares a full bathroom with a shower/tub combo. Want to learn more about the Ashland floorplan? Contact us today! Disclaimer: final options, finishes, colors, etc. are subject to change until home is finished.
Details
Documents
Listing Info
Delayed Marketing: No
List Price/SqFt: 157.79
Document Modified: 2026-05-07 12:33:52.076426
Status: Active
Listing Date: 2026-05-07
Listing Price: 419080
Current Price: $419,080
Type: Single Family Residence
Modification Timestamp: 2026-05-07T21:36:28Z
Photo Modified: 2026-05-07T17:33:57Z
Location, Tax & Legal Info
Legal Desc: Lot# 1603, Lakeshore Villages S/D
General Property Description
Lot Dimensions: 71.99/53.04 x150
Stories: 2
SqFt - Living: 2656
SqFt - Source: Blueprint
SqFt - Total: 2765
Assn Fee $: 745
Assn Fee Terms: Yearly
Acreage Range: 0 - 0.5
# Bedrooms: 4
Baths - Full: 2
Baths - 1/2: 1
Total Baths: 2.1
Year Built: 2026
Acres: 0.21
Remarks & Misc
Remarks: Find your home in our Ashland floorplan at in Lakeshore Villages, a new home community in Slidell, Louisiana. With 2,619 sq. ft., you'll have the perfect amount of space in this 4-bedroom, 2.5-bath layout. This home also has a study, a game room, and a 2-car garage. As you enter the home, you will immediately recognize that it has been expertly crafted with your comfort and convenience in mind. Every detail has been carefully considered, from the study to the first-floor laundry room and powder room. Continuing through the expansive open-concept living area, you will find the living room, kitchen, and dining room. Smart home technology integrated into every D.R. Horton home, you can control every aspect of your living space with ease. The kitchen offers shaker-style cabinets, and gooseneck pulldown faucets in the kitchens. There's stainless-steel Whirlpool appliances, range, microwave hood, dishwasher, single basin under-mount sink. and 3 cm granite throughout. The laundry room is located nearby, next to the powder room allowing easy access to everything. The dining room is adjacent to the kitchen, and the living room is situated nearby. The primary bedroom is conveniently situated on the first floor. The highlight of the en suite is the massive walk-in closet, providing you with plenty of storage space for all your belongings. With a double vanity, a separate toilet, and a walk-in closet, your primary bedroom and bathroom can transform into a haven of tranquility and rejuvenation. Upstairs on the second floor are three more bedrooms and a fantastic game room. Each bedroom features spacious walk-in closets and shares a full bathroom with a shower/tub combo. Want to learn more about the Ashland floorplan? Contact us today! Disclaimer: final options, finishes, colors, etc. are subject to change until home is finished.
Office/Member/Contract Info
List AOR: NOMAR
Style
Traditional: 1
Siding
Hardiplank: 1
Parking
Garage: 1
Construction
Brick: 1
Foundation
Slab: 1
Patio
Covered: 1
Roof
Composition: 1
Heating
Central: 1
Cooling
Central Air: 1
Appliances
Dishwasher: 1
Disposal: 1
Microwave: 1
Countertops
Granite: 1
Rooms
Bedroom 1: 1
Dining Room: 1
Kitchen: 1
Living Room: 1
Primary Bedroom: 1
Office: 1
Game Room: 1
Bedroom 2: 1
Bedroom 3: 1
Waterfront
Lake/Pond: 1
Amenities
Community Pool: 1
Fencing
None: 1
Lot
Water Frontage: 1
Originating Details
Originating System ID: ROAMM
Originating System Key: 58051901
Originating System Listing ID: 2556998
Originating System Name: ROAM Matrix
Location Tax Legal Info
Street Number: 5492
Street Name: WAKE RESERVE Road
Parish: St. Tammany
State: LA
Zip Code: 70461
Subdivision: Lakeshore Villages
Tax Assessment Number: Bulk Assessment
Directions: From New Orleans. Take the Oak Harbor Exit off I-10. Turn Right onto Oak Harbor Blvd. Turn Left onto E Howze Beach Road. Continue 1.3 miles to the Lakeshore entrance. From Slidell. Take the Old Spanish Trail Exit off I-10. Turn Left onto Old Spanish Trail Bounding Streets: Oak Harbor, Delta Ridge
Property Features
Style: Traditional
Siding: Hardiplank
Parking: Garage
Construction: Brick
Foundation: Slab
Roof: Composition
Heating: Central
Cooling: Central Air
Appliances: Dishwasher; Disposal; Microwave
Countertops: Granite
Rooms: Bedroom 1; Dining Room; Kitchen; Living Room; Office; Primary Bedroom; Game Room; Bedroom 2; Bedroom 3
Fencing: None
Lot: Water Frontage
Patio: Covered
Amenities: Community Pool
Waterfront: Lake/Pond
Room Information
| Room Name | Length | Width | Remarks |
| Kitchen | 11.40 | 15.70 | Kitchen |
| Game Room | 14.20 | 18.90 | Game Room |
| Living Room | 14.10 | 14.90 | Living Room |
| Bedroom 1 | 11.50 | 11.90 | Bedroom |
| Dining Room | 10.11 | 8.00 | Dining Room |
| Primary Bedroom | 12.30 | 13.90 | Primary Bedroom |
| Bedroom 2 | 11.50 | 12.00 | Bedroom |
| Office | 10.11 | 12.00 | Study |
| Bedroom 3 | 11.50 | 11.70 | Bedroom |
 Prop Disc
 IDX
Listing Office: D.R.Horton Realty of Louisiana
Last Updated: May - 07 - 2026
The data relating to real estate for sale or lease on this website comes in part from the IDX program of the REALTOR® Association of Acadiana MLS. The IDX information is provided exclusively for consumers’ personal, non-commericial use and may not be used for any purpose other than to identify prospective properties consumers may be interested in purchasing. Data is deemed reliable but is not guaranteed accurate by the MLS.










