
$329,000
Gonzales, LA 70737
MLS# BR2026016195
3 beds | 2 baths | 2206 sqft
1 / 42
Property Description
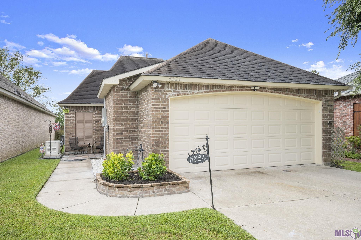
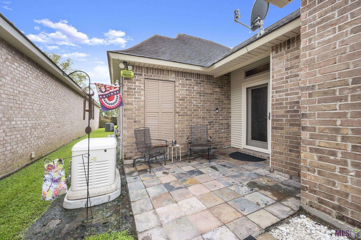
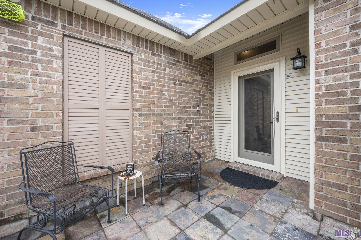
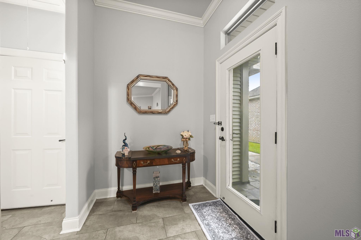
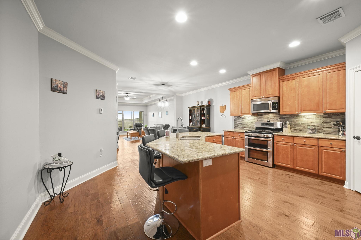
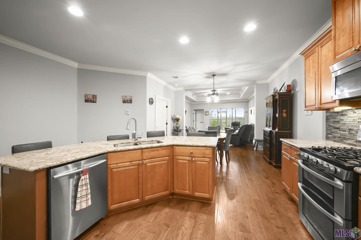
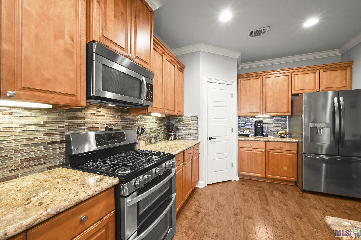
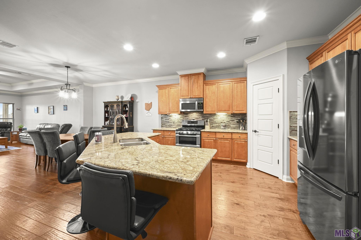
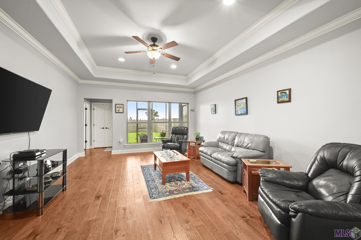
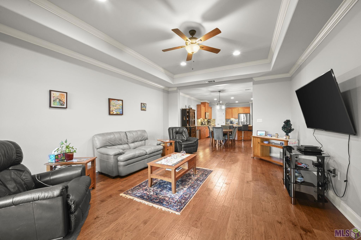
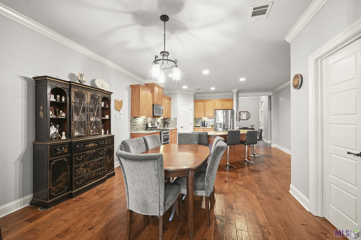
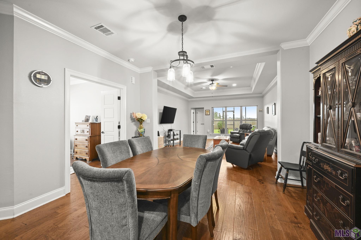
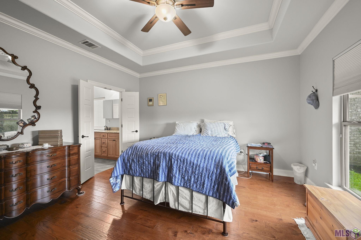
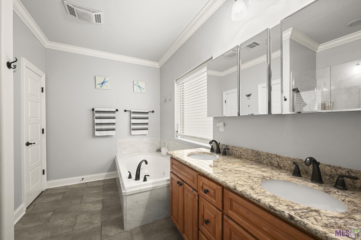
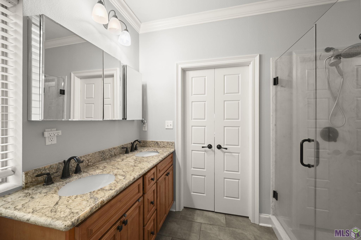
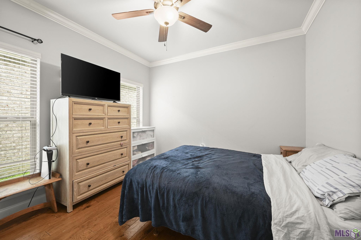
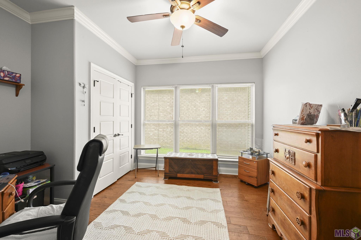
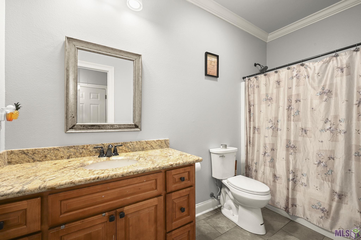
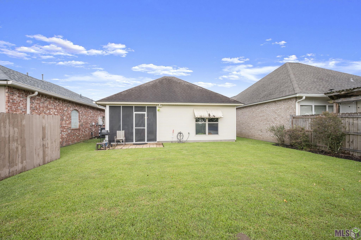
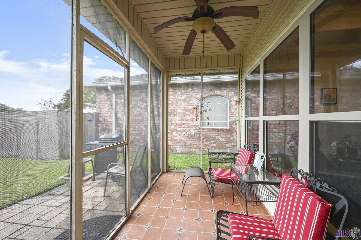
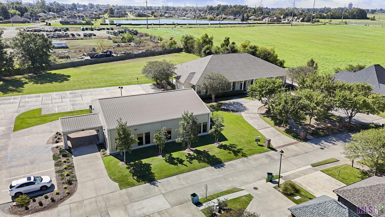
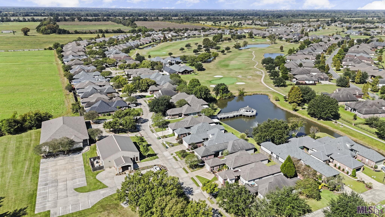
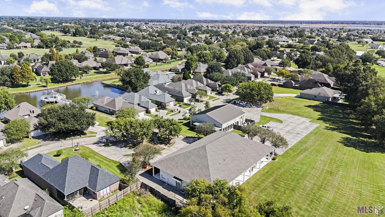
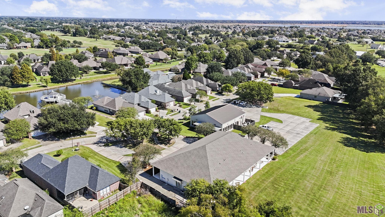
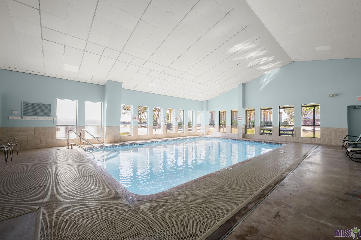
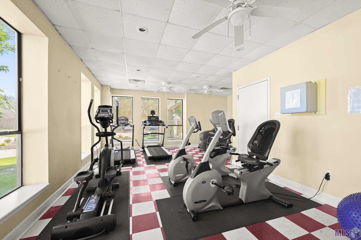
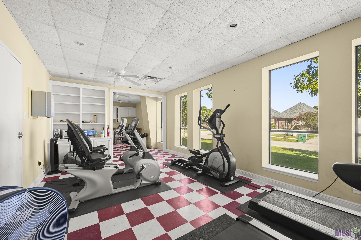
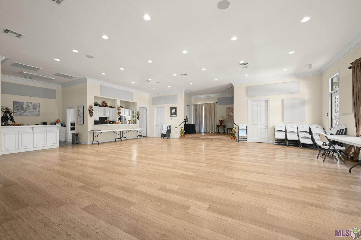
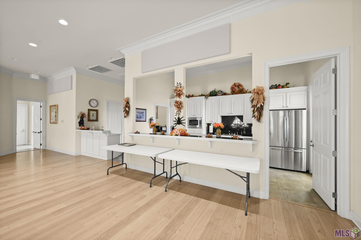
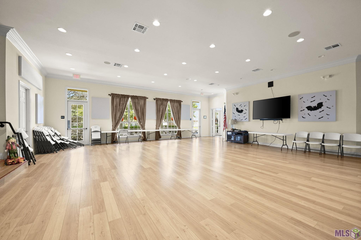
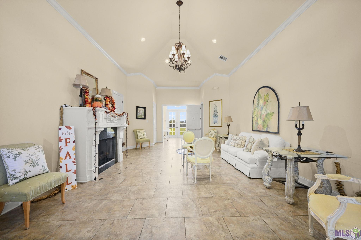
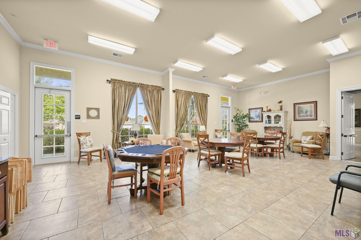
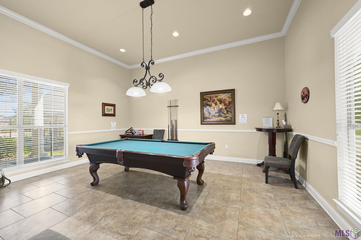
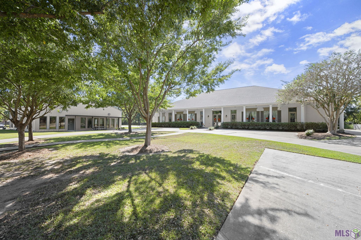
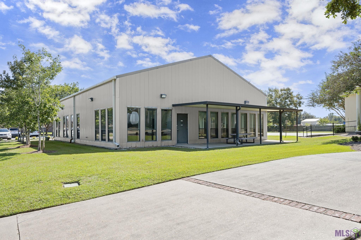
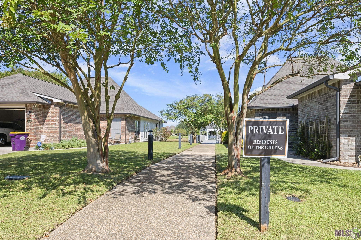
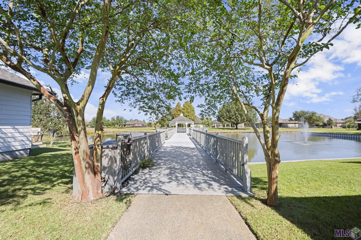
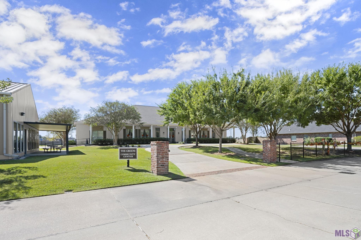
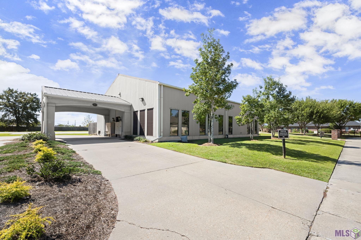
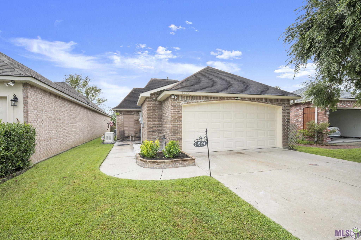
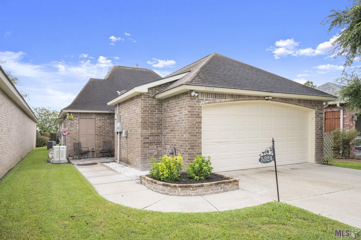
Nestled in a peaceful 55+ neighborhood in The Greens at Pelican Point, this freshly painted 3-bedroom, 2-bath home offers security, style, and convenience. The home features lots of great finishes throughout. No Carpet! The kitchen features abundant cabinetry, an eat-in island bar, and appliances that remain, including the refrigerator, washer, and dryer. The spacious kitchen and living areas flow seamlessly for easy entertaining, while the enclosed patio provides a relaxing space to unwind. The spacious primary suite offers a relaxing retreat with French doors, a full bath featuring a jetted soaking tub, custom separate shower, double vanity and a large walk-in closet with built-in storage. The whole home generator will ensure comfort inside your home year-round. Residents are invited to enjoy the active Greens Clubhouse, a true social hub of the neighborhood, offering opportunities to participate in events, activities, and gatherings that foster friendship and fellowship. Additional amenities include an indoor pool, fitness center, game room and scenic golf course access.
Details
Documents
Listing Info
Status: Active
Listing Date: 2026-09-02
Delayed Marketing: No
Listing Price: 329000
Current Price: $329,000
List Price/SqFt: 192.17
Type: Single Family Residence
Document Modified: 2026-09-02 17:16:45.415585
Modification Timestamp: 2026-09-16T18:23:35Z
Photo Modified: 2026-09-02T22:11:20Z
General Property Description
# Bedrooms: 3
Baths - Full: 2
Total Baths: 2
SqFt - Living: 1712
SqFt - Total: 2206
SqFt - Source: Approximate
Stories: 1
SqFt - Garage: 420
Year Built: 2014
Acres: 0.12
Acreage Range: 0 - 0.5
Assn Fee $: 1640
Assn Fee Terms: Yearly
Lot Dimensions: 37x150x38x148
Mineral Rights: Conveyed
Pool on Subject Property: No
Rooms
Bedroom 1 Level: First
Dining Room Level: First
Kitchen Level: First
Living Room Level: First
Primary Bathroom Level: First
Primary Bedroom Level: First
Utility Room Level: First
Bedroom 2 Level: First
Bedroom 3 Level: First
Bedroom 4 Level: First
Bedroom 5 Level: First
Bedroom 6 Level: First
Bedroom 7 Level: First
Bedroom 8 Level: First
Originating Details
Originating System ID: ROAMP
Originating System Key: 2026016195
Originating System Listing ID: 2026016195
Originating System Name: ROAM Paragon
Location Tax Legal Info
Street Number: 5324
Street Name: COURTYARD DR
Parish: Ascension
State: LA
Zip Code: 70737
Subdivision: Greens At Pelican Point
Area: ASC MLS Area 92
Tax Assessment Number: 20021674
Directions: I-10 East, EXIT 179, 2 miles South, Right onto Pelican Point Pkwy, Left onto Beau Douglas, Left onto Jonathan Alaric, Left onto Cypress Point then an Immediate Right onto Courtyard Drive. Home will be past Common Area on the Left.
Property Features
Style: French
Siding: Vinyl Siding
Parking: Attached; Garage
Construction: Brick; Frame
Foundation: Slab
Interior: 9+ Ft Ceiling; Double Vanity; Electric Dryer Con; Electric Washer Con; Gas Stove Con; Kitchen Island; Separate Shower
Flooring: Tile; Wood
Heating: Central
Cooling: Central Air
Appliances: Dishwasher; Gas Cooktop; Microwave
Countertops: Granite
Rooms: Bedroom 1; Dining Room; Kitchen; Living Room; Primary Bathroom; Primary Bedroom; Utility Room; Bedroom 2; Bedroom 3; Bedroom 4; Bedroom 5; Bedroom 6; Bedroom 7; Bedroom 8
Equipment: Generator
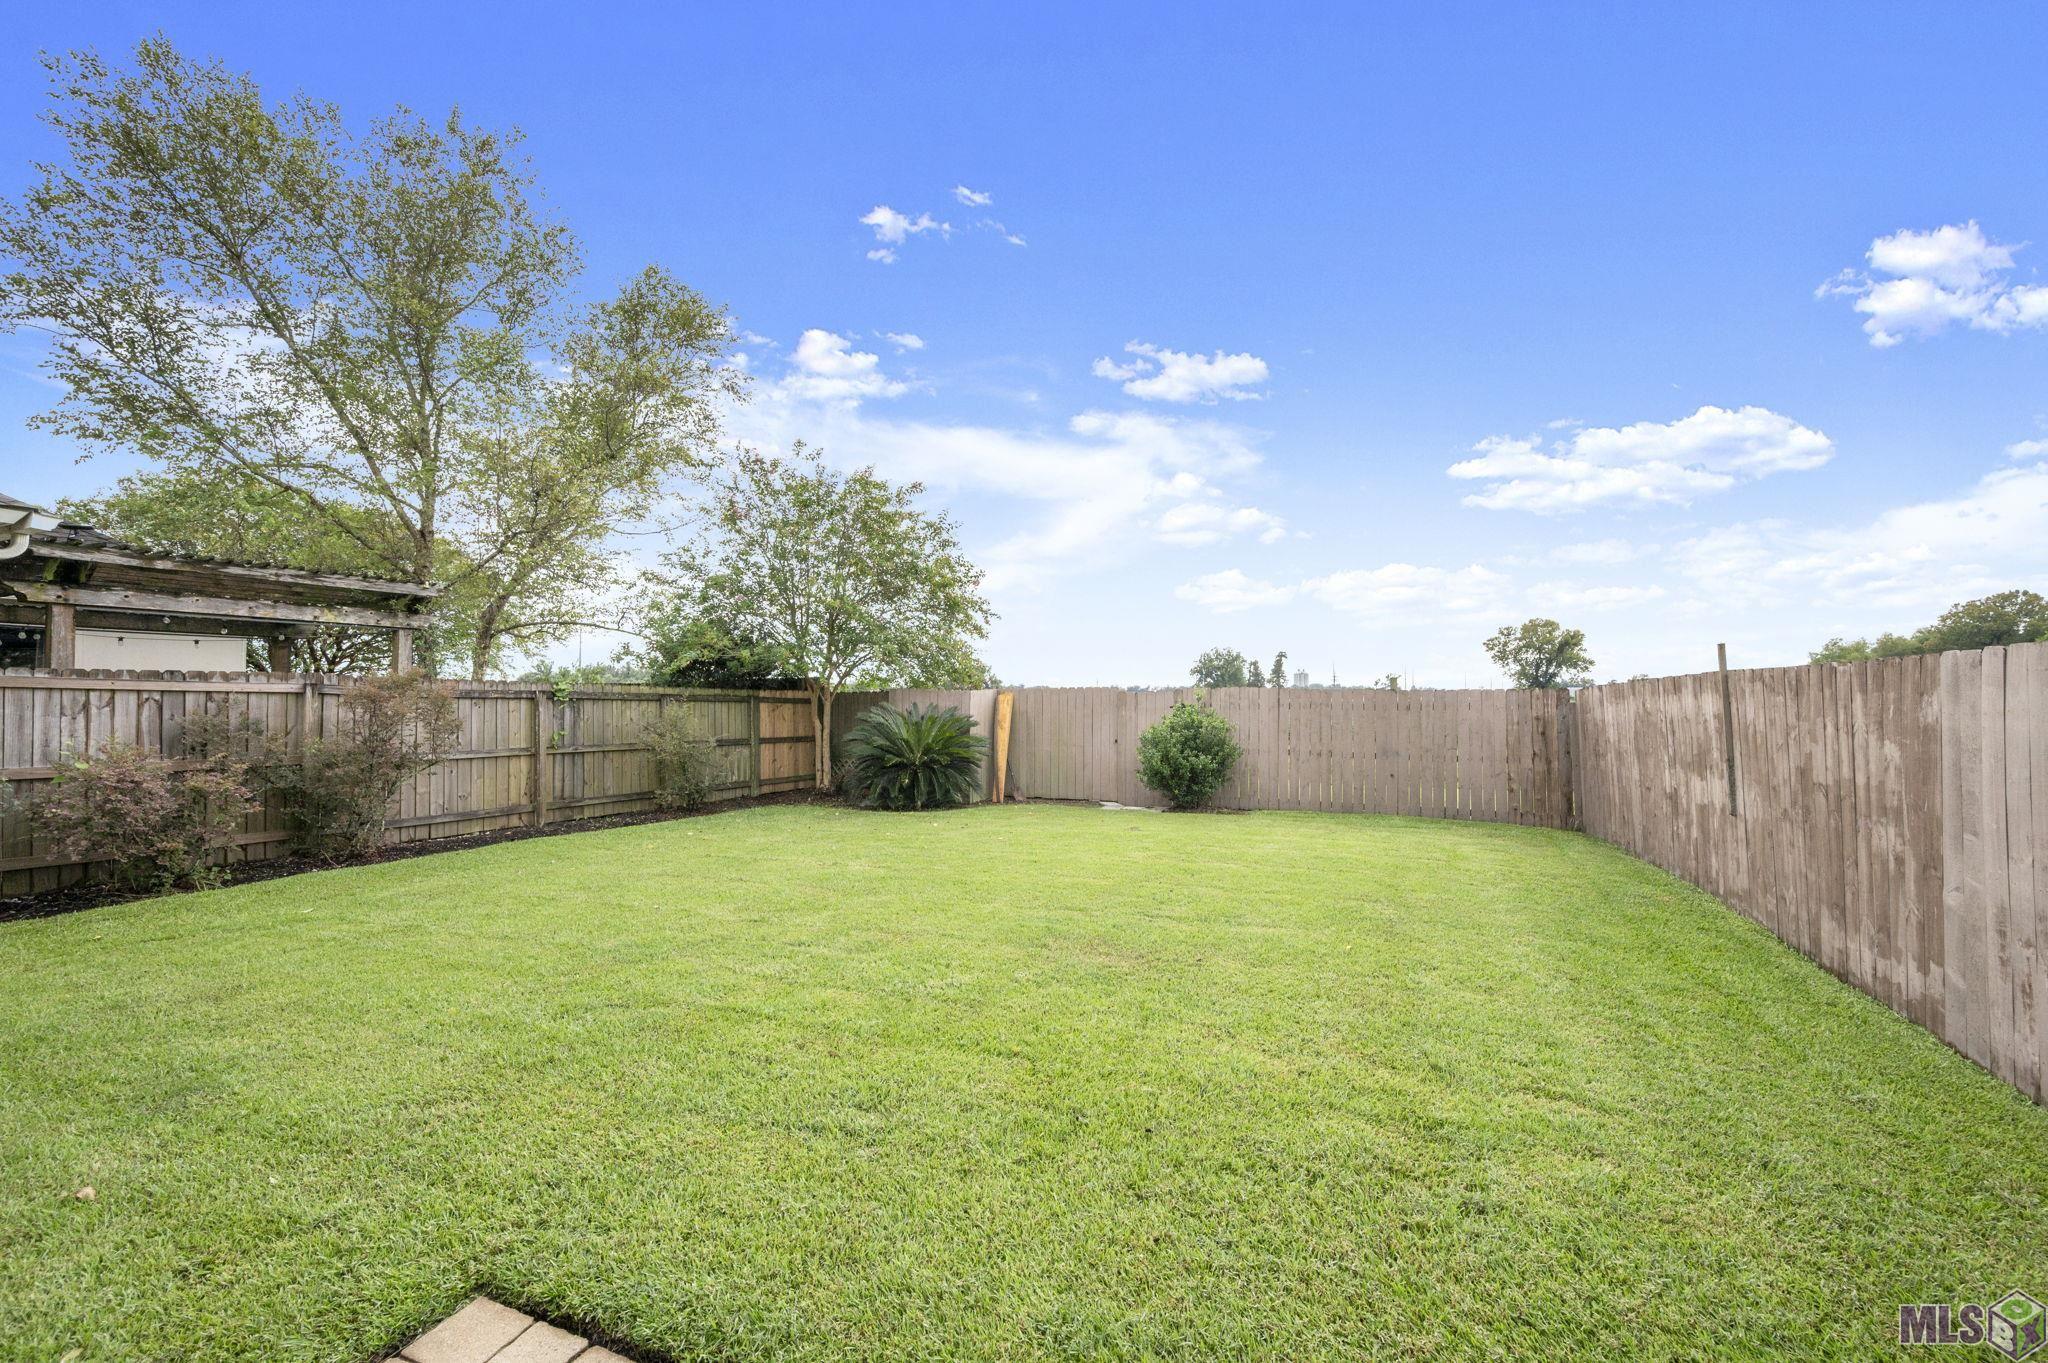
Fencing: Full; Vinyl
Patio: Covered; Enclosed; Screened
Amenities: Club House; Community Pool; Gated Community; Golf Course; Health Club
Exterior: Outside Light
Utilities: Gas: Atmos
HOA Includes: Accounting; Ground Keeping; Pool; Recreation Facilities
Financing: Cash; Conventional; FHA; Rural Development; VA
Room Information
| Room Name | Length | Width | Level | Remarks |
| Kitchen | 17.50 | 16.00 | First | KITCHEN |
| Kitchen | 17.50 | 16.00 | First | KITCHEN |
| Kitchen | 17.50 | 16.00 | First | KITCHEN |
| Kitchen | 17.50 | 16.00 | First | KITCHEN |
| Dining Room | 13.00 | 8.50 | First | DINING ROOM |
| Dining Room | 13.00 | 8.50 | First | DINING ROOM |
| Dining Room | 13.00 | 8.50 | First | DINING ROOM |
| Dining Room | 13.00 | 8.50 | First | DINING ROOM |
| Bedroom 1 | 11.50 | 11.00 | First | BEDROOM |
| Living Room | 15.00 | 19.00 | First | LIVING ROOM |
| Living Room | 15.00 | 19.00 | First | LIVING ROOM |
| Living Room | 15.00 | 19.00 | First | LIVING ROOM |
| Living Room | 15.00 | 19.00 | First | LIVING ROOM |
| Primary Bedroom | 13.50 | 14.00 | First | PRIMARY BEDROOM |
| Primary Bedroom | 13.50 | 14.00 | First | PRIMARY BEDROOM |
| Primary Bedroom | 13.50 | 14.00 | First | PRIMARY BEDROOM |
| Primary Bedroom | 13.50 | 14.00 | First | PRIMARY BEDROOM |
| Utility Room | 7.00 | 5.50 | First | UTILITY ROOM |
| Utility Room | 7.00 | 5.50 | First | UTILITY ROOM |
| Utility Room | 7.00 | 5.50 | First | UTILITY ROOM |
| Utility Room | 7.00 | 5.50 | First | UTILITY ROOM |
| Bedroom 2 | 11.50 | 11.00 | First | BEDROOM |
| Bedroom 3 | 12.50 | 12.00 | First | BEDROOM |
| Primary Bathroom | 13.50 | 11.50 | First | PRIMARY BATHROOM |
| Primary Bathroom | 13.50 | 11.50 | First | PRIMARY BATHROOM |
| Primary Bathroom | 13.50 | 11.50 | First | PRIMARY BATHROOM |
| Primary Bathroom | 13.50 | 11.50 | First | PRIMARY BATHROOM |
| Bedroom 4 | 11.50 | 11.00 | First | BEDROOM |
| Bedroom 5 | 12.50 | 12.00 | First | BEDROOM |
| Bedroom 6 | 11.50 | 11.00 | First | BEDROOM |
| Bedroom 7 | 12.50 | 12.00 | First | BEDROOM |
| Bedroom 8 | 12.50 | 12.00 | First | BEDROOM |
 Property Disclosure
 IDX
Listing Office: CENTURY 21 Bessette Flavin
Last Updated: September - 16 - 2026
The data relating to real estate for sale or lease on this website comes in part from the IDX program of the REALTOR® Association of Acadiana MLS. The IDX information is provided exclusively for consumers’ personal, non-commericial use and may not be used for any purpose other than to identify prospective properties consumers may be interested in purchasing. Data is deemed reliable but is not guaranteed accurate by the MLS.










