
$899,000
Brusly, LA 70719
MLS# BR2026012522
5 beds | 3.1 baths | 5554 sqft
1 / 49
Property Description
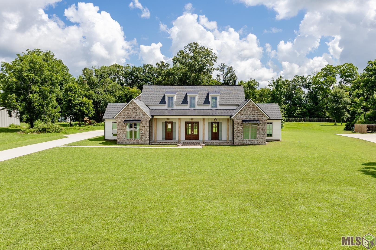
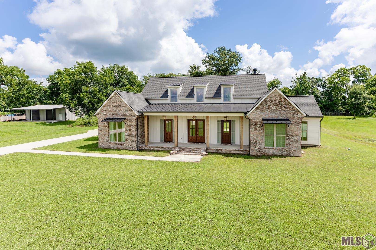
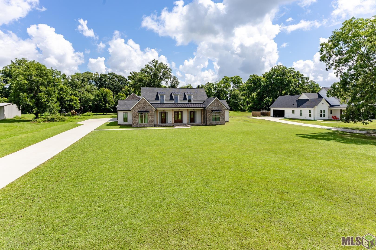
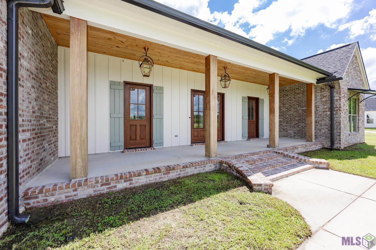
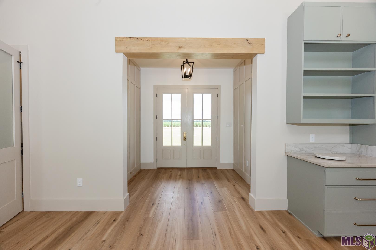
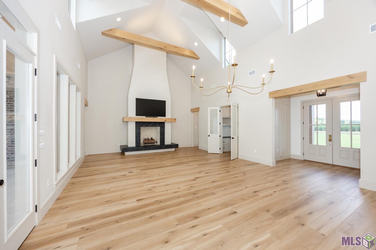
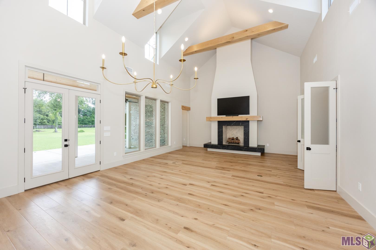
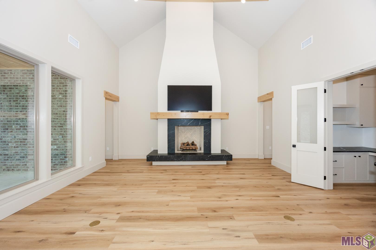
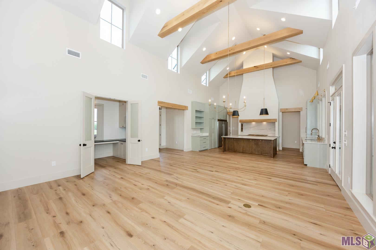
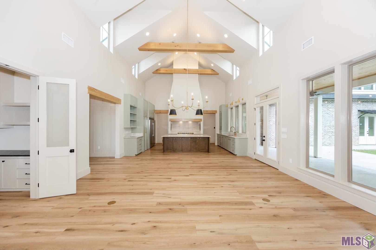
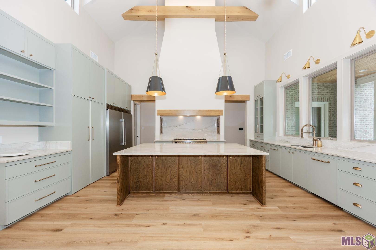
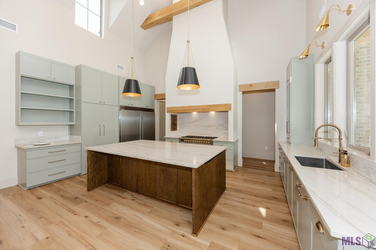
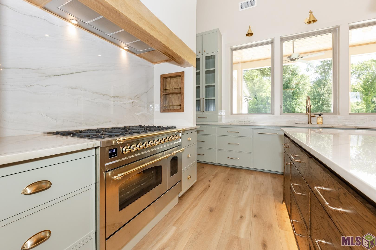
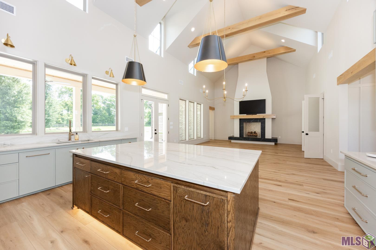
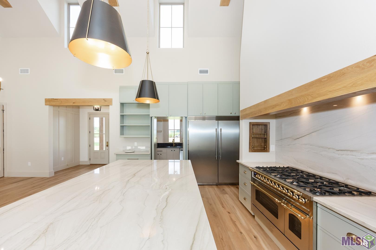
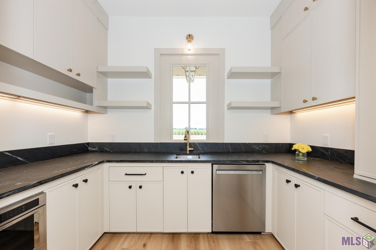
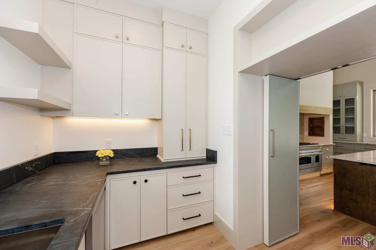
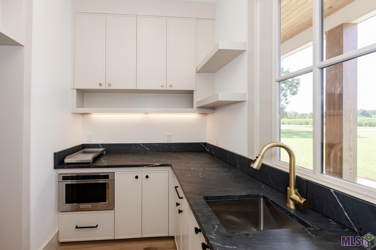
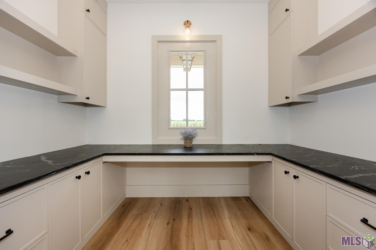
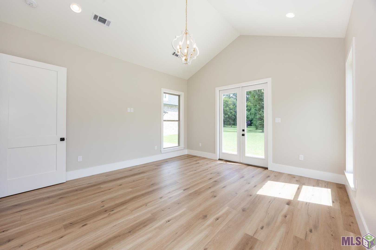
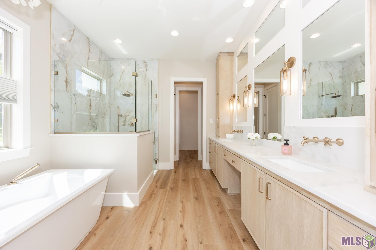
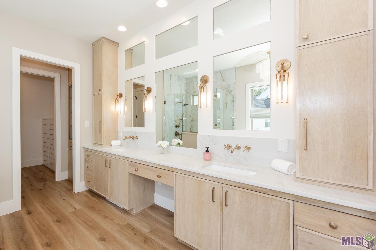
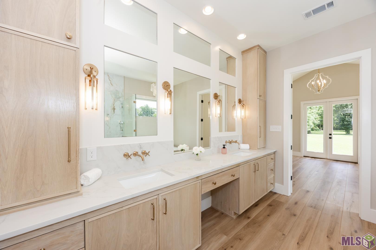
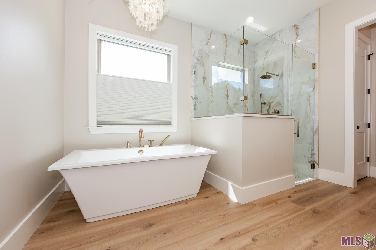
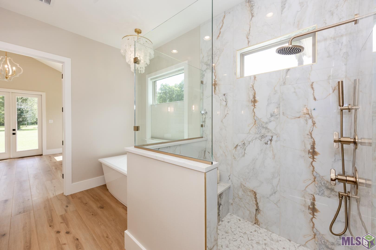
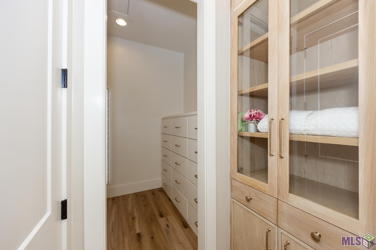
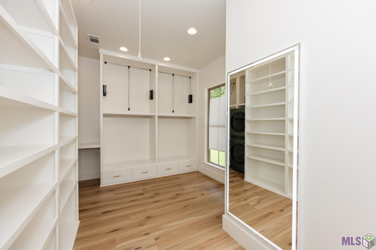
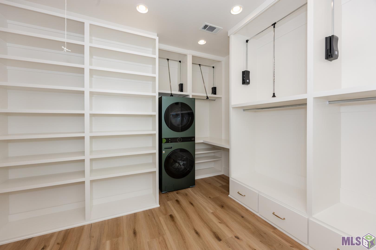
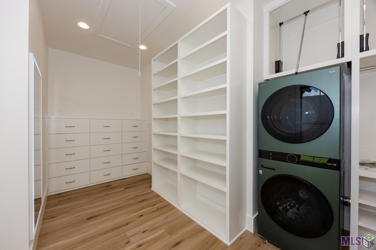
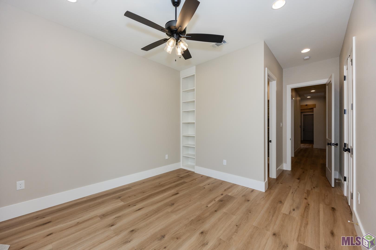
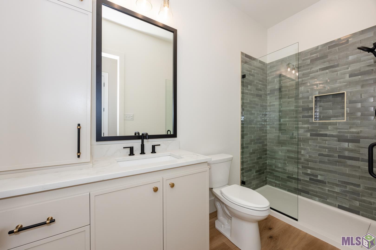
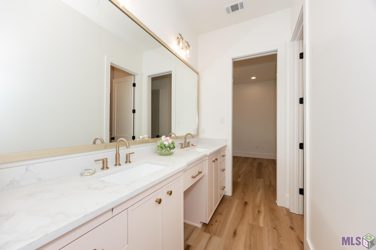
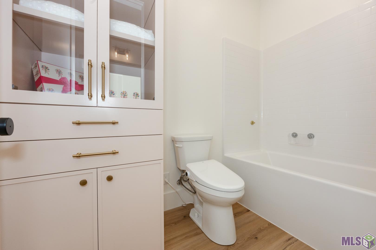
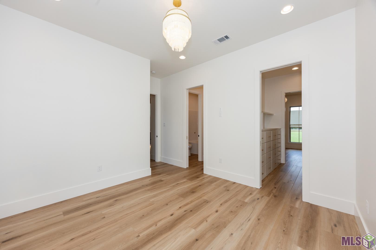
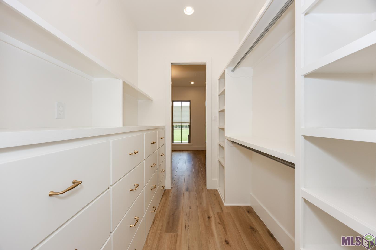
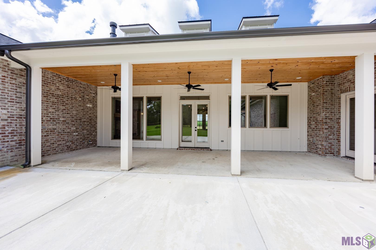
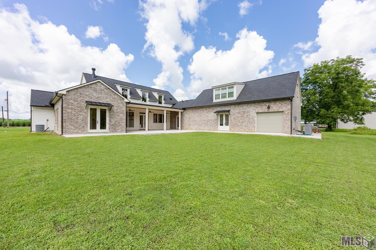
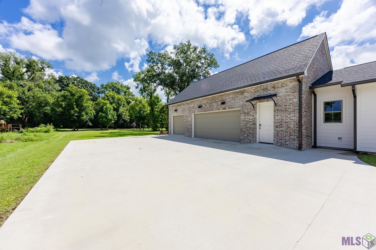
Experience unparalleled elegance and beauty in this stunning 5 BR 3.5 BA home featuring an open, triple split, floor plan. As you enter through the foyer, you're welcomed into a breathtaking great room with soaring 21-foot beamed ceilings, a custom built-on- site gas fireplace with a beamed mantle and a floating soapstone hearth. Flooring-upgraded Luxury Vinyl plank, carpet in bonus area. Ceiling heights 10-21 feet. A wall of windows bathes the space in natural light, creating and inviting ambiance. The Chef's kitchen is a masterpiece, equipped with a 60-inch columned refrigerator/freezer, an 8-burner "ILVE" gas range with double ovens and quartzite counter tops. A beautiful and majestic island with under counter storage and baseboard lighting enhances both functionality and style. Hidden behind a discreet panel wall is the butler's pantry offering additional convenience featuring soapstone countertops, sink, dishwasher, drawer microwave and storage cabinets. Adjacent to the great room isi a custom built office providing a refined workspace with built-in shelving, cabinetry and a soapstone countertop. The luxurious primary suite is a true retreat, boasting a spa-like en-suite bath with a oversized separate shower, stand alone tub, a water closet with a bidet equipped toilet, quartz countertops double, undermounted vanities and 3 inset mirrors over the counter. The impressive walk-in closet/dressing area includes wall-hanging extenders, built-in cabinetry, shelving and a high end stackable washer/dryer for ultimate convenience. Completing this magnificent home is a 3-car attached, rear entry covered garage with ample off street parking. This exquisite property is a must-see, offering timeless sophistication and superior craftmanship throughout. Brusly School District.
Details
Documents
Listing Info
Status: Active
Listing Date: 2026-07-08
Delayed Marketing: No
Listing Price: 899000
Current Price: $899,000
List Price/SqFt: 240.5
Type: Single Family Residence
Document Modified: 2026-07-09 11:58:54.150768
Modification Timestamp: 2026-07-10T14:51:06Z
Photo Modified: 2026-07-09T02:47:10Z
General Property Description
# Bedrooms: 5
Baths - Full: 3
Baths - 1/2: 1
Total Baths: 3.1
SqFt - Living: 3738
SqFt - Total: 5554
SqFt - Source: Blueprint
SqFt - Covered Porch: 736
SqFt - Storage: 155
SqFt - Garage: 925
Year Built: 2025
Builder: Allain's, LLC
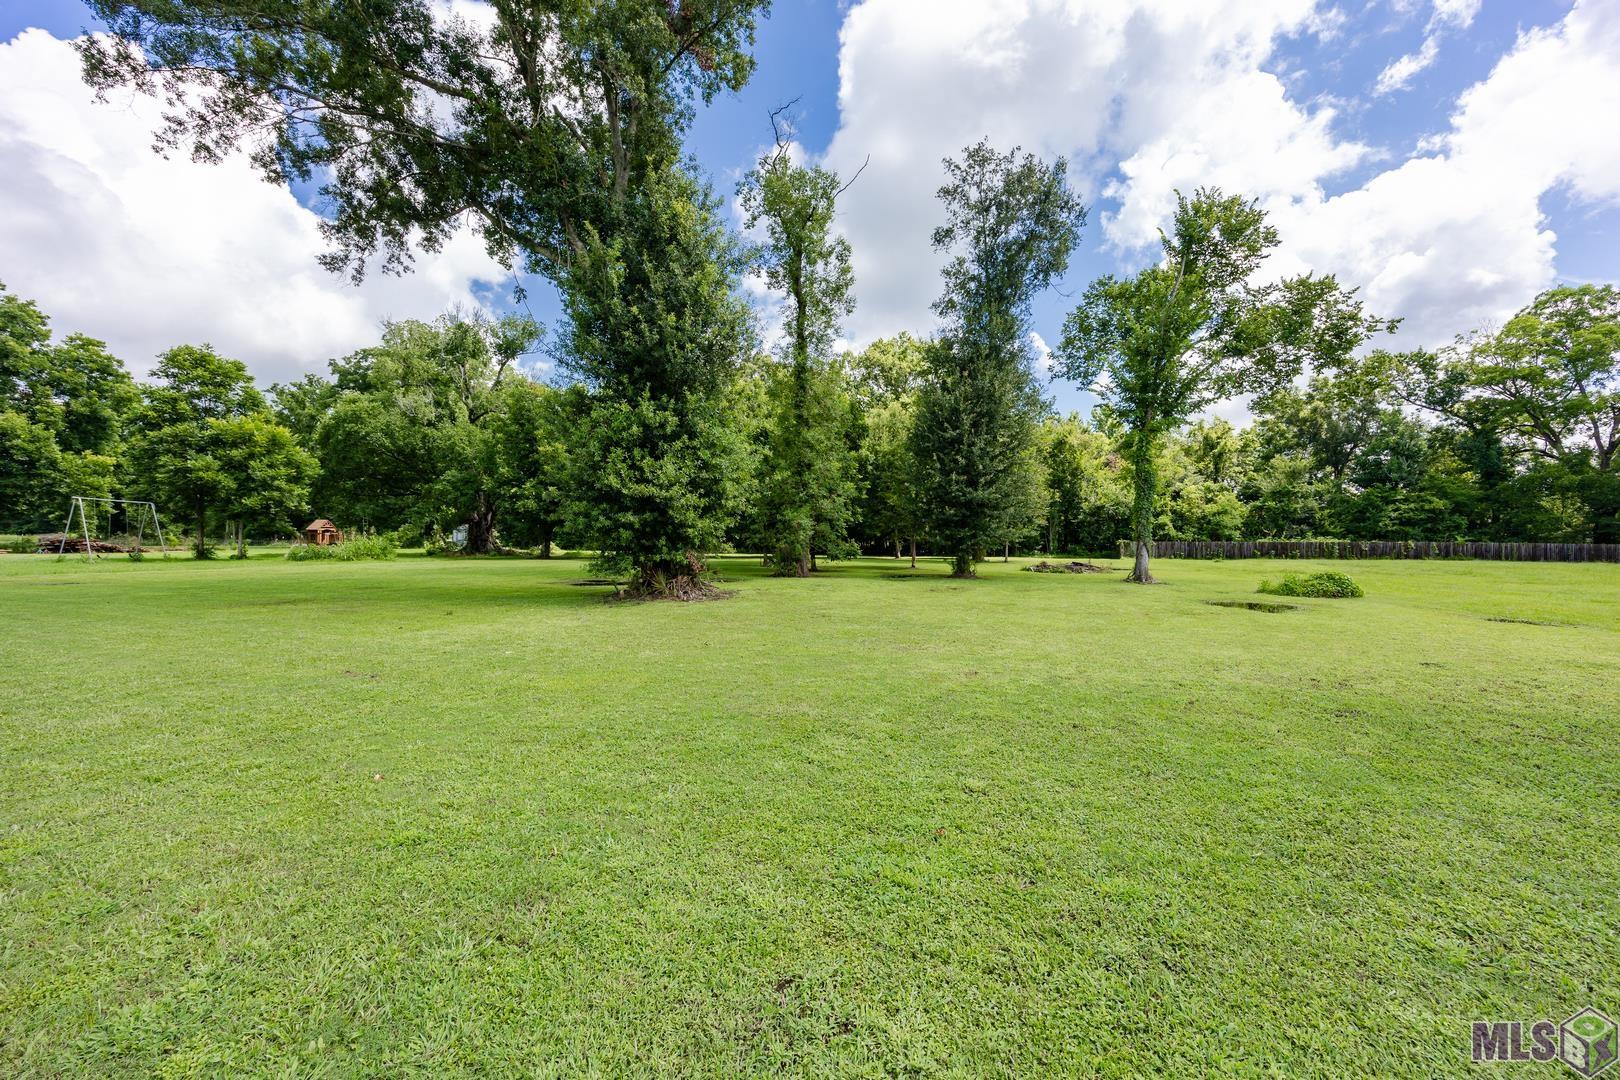
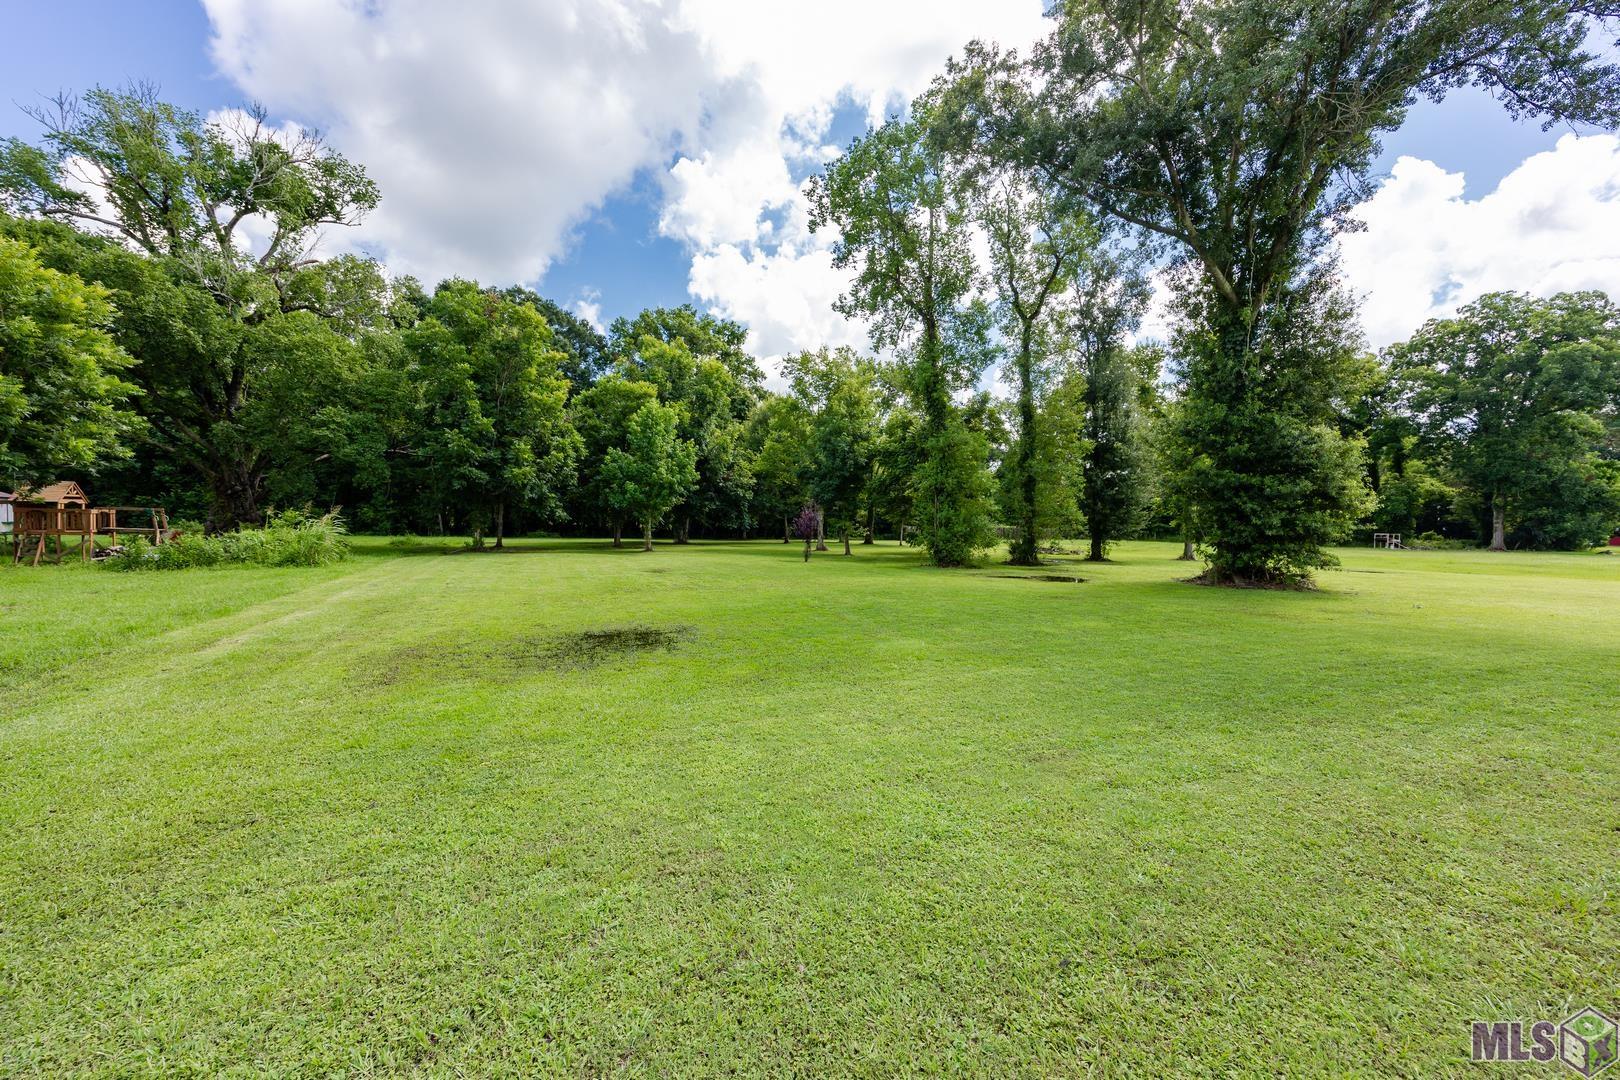
Acres: 1.75
Acreage Range: 1 - 2.99
Lot Dimensions: 145 x 528
Mineral Rights: Conveyed
Pool on Subject Property: No
Rooms
Bedroom 1 Level: First
Bonus Room Level: Second
Foyer Level: First
Great Room Level: First
Kitchen Level: First
Office Level: First
Pantry Level: First
Primary Bathroom Level: First
Primary Bedroom Level: First
Bedroom 2 Level: First
Bedroom 3 Level: First
Bedroom 4 Level: First
Bedroom 5 Level: First
Bedroom 6 Level: First
Bedroom 7 Level: First
Bedroom 8 Level: First
Originating Details
Originating System ID: ROAMP
Originating System Key: 2026012522
Originating System Listing ID: 2026012522
Originating System Name: ROAM Paragon
Location Tax Legal Info
Street Number: 5270
Street Name: ELLWOOD RD
Parish: West Baton Rouge
State: LA
Zip Code: 70719
Subdivision: Rural Tract (NO Subd)
Area: WBR MLS Area 70
Tax Assessment Number: 203700001202
Directions: Take Hwy 1 to Brusly, right turn onto W. St Francis, left onto Labauve Dr curves into Choctaw Rd, right onto Ellwood Dr., next left, house on the right, sign in yard.
Property Features
Style: Traditional
Parking: Attached; Garage
Construction: Brick
Foundation: Post Tension
Interior: 9+ Ft Ceiling; Attic Access; Beamed Ceilings; Bidet; Cathedral Ceiling; Double Vanity; Electric Dryer Con; Electric Washer Con; Kitchen Island; Separate Shower; Varied Ceiling Heights; Vaulted Ceilings; Walk-In Closet(s)
Fireplace: 1 Fireplace; Gas Log; Ventless
Flooring: Carpet; Vinyl Tile
Heating: Central
Cooling: Central Air
Appliances: Dishwasher; Disposal; Microwave; Refrigerator
Countertops: Solid Surface
Rooms: Bedroom 1; Bonus Room; Foyer; Great Room; Kitchen; Office; Pantry; Primary Bathroom; Primary Bedroom; Bedroom 2; Bedroom 3; Bedroom 4; Bedroom 5; Bedroom 6; Bedroom 7; Bedroom 8
Fencing: None
Lot: Level
Patio: Covered; Open
Exterior: Outside Light
Utilities: Gas: City
Financing: Cash; Conventional
Room Information
| Room Name | Length | Width | Level | Remarks |
| Kitchen | 19.10 | 15.00 | First | KITCHEN |
| Kitchen | 19.10 | 15.00 | First | KITCHEN |
| Kitchen | 19.10 | 15.00 | First | KITCHEN |
| Kitchen | 19.10 | 15.00 | First | KITCHEN |
| Kitchen | 19.10 | 15.00 | First | KITCHEN |
| Bedroom 1 | 18.50 | 11.00 | First | BEDROOM |
| Great Room | 27.10 | 19.10 | First | GREAT ROOM |
| Great Room | 27.10 | 19.10 | First | GREAT ROOM |
| Great Room | 27.10 | 19.10 | First | GREAT ROOM |
| Great Room | 27.10 | 19.10 | First | GREAT ROOM |
| Great Room | 27.10 | 19.10 | First | GREAT ROOM |
| Bedroom 2 | 17.40 | 13.10 | First | BEDROOM |
| Primary Bedroom | 15.60 | 15.20 | First | PRIMARY BEDROOM |
| Primary Bedroom | 15.60 | 15.20 | First | PRIMARY BEDROOM |
| Primary Bedroom | 15.60 | 15.20 | First | PRIMARY BEDROOM |
| Primary Bedroom | 15.60 | 15.20 | First | PRIMARY BEDROOM |
| Primary Bedroom | 15.60 | 15.20 | First | PRIMARY BEDROOM |
| Bedroom 3 | 16.50 | 13.20 | First | BEDROOM |
| Bedroom 4 | 16.50 | 13.20 | First | BEDROOM |
| Foyer | 9.40 | 6.80 | First | FOYER |
| Foyer | 9.40 | 6.80 | First | FOYER |
| Foyer | 9.40 | 6.80 | First | FOYER |
| Foyer | 9.40 | 6.80 | First | FOYER |
| Foyer | 9.40 | 6.80 | First | FOYER |
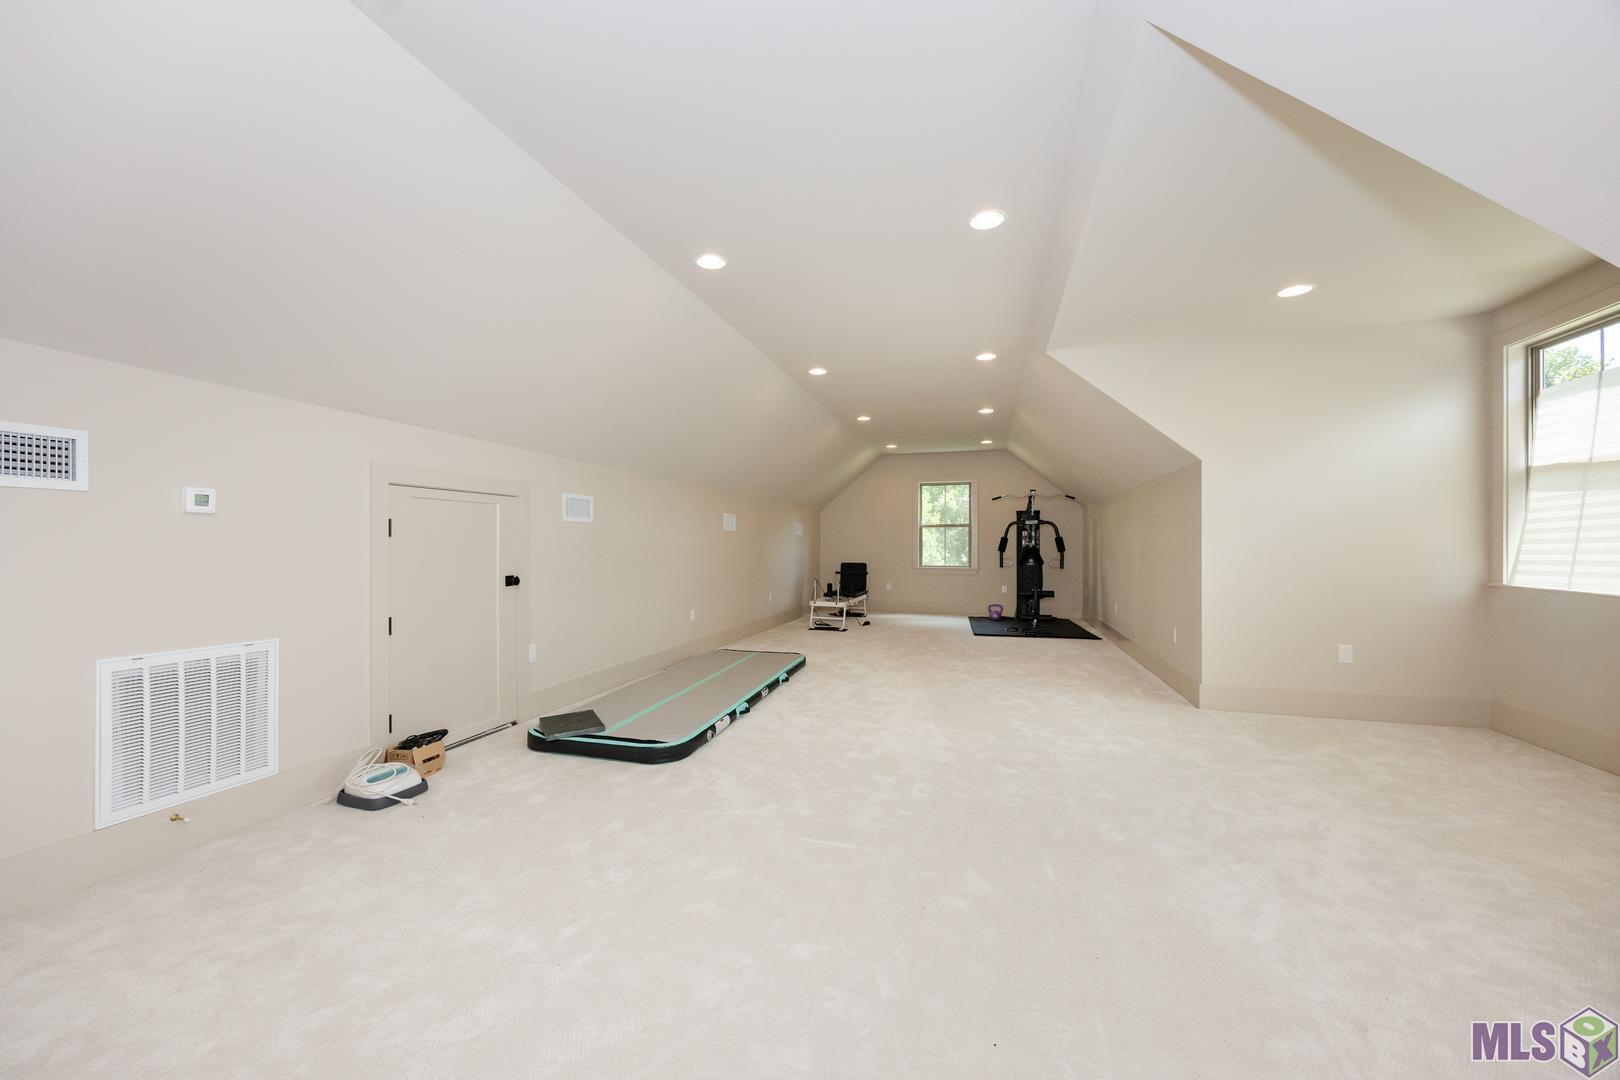
| Bonus Room | 36.70 | 19.60 | Second | BONUS ROOM |
| Bonus Room | 36.70 | 19.60 | Second | BONUS ROOM |
| Bonus Room | 36.70 | 19.60 | Second | BONUS ROOM |
| Bonus Room | 36.70 | 19.60 | Second | BONUS ROOM |
| Bonus Room | 36.70 | 19.60 | Second | BONUS ROOM |
| Pantry | 10.60 | 6.50 | First | PANTRY |
| Pantry | 10.60 | 6.50 | First | PANTRY |
| Pantry | 10.60 | 6.50 | First | PANTRY |
| Pantry | 10.60 | 6.50 | First | PANTRY |
| Pantry | 10.60 | 6.50 | First | PANTRY |
| Bedroom 5 | 15.70 | 11.10 | First | BEDROOM |
| Bedroom 6 | 15.70 | 11.10 | First | BEDROOM |
| Primary Bathroom | 10.70 | 12.50 | First | PRIMARY BATHROOM |
| Primary Bathroom | 10.70 | 12.50 | First | PRIMARY BATHROOM |
| Primary Bathroom | 10.70 | 12.50 | First | PRIMARY BATHROOM |
| Primary Bathroom | 10.70 | 12.50 | First | PRIMARY BATHROOM |
| Primary Bathroom | 10.70 | 12.50 | First | PRIMARY BATHROOM |
| Bedroom 7 | 16.50 | 13.20 | First | BEDROOM |
| Bedroom 8 | 15.70 | 11.10 | First | BEDROOM |
| Office | 6.90 | 10.50 | First | OFFICE |
| Office | 6.90 | 10.50 | First | OFFICE |
| Office | 6.90 | 10.50 | First | OFFICE |
| Office | 6.90 | 10.50 | First | OFFICE |
| Office | 6.90 | 10.50 | First | OFFICE |
 PDD
PDD IDX
Listing Office: Compass - Perkins
Last Updated: July - 10 - 2026
The data relating to real estate for sale or lease on this website comes in part from the IDX program of the REALTOR® Association of Acadiana MLS. The IDX information is provided exclusively for consumers’ personal, non-commericial use and may not be used for any purpose other than to identify prospective properties consumers may be interested in purchasing. Data is deemed reliable but is not guaranteed accurate by the MLS.










