
$130,000
Baton Rouge, LA 70820
MLS# BR2026002370
2 beds | 2 baths | 1148 sqft
1 / 13
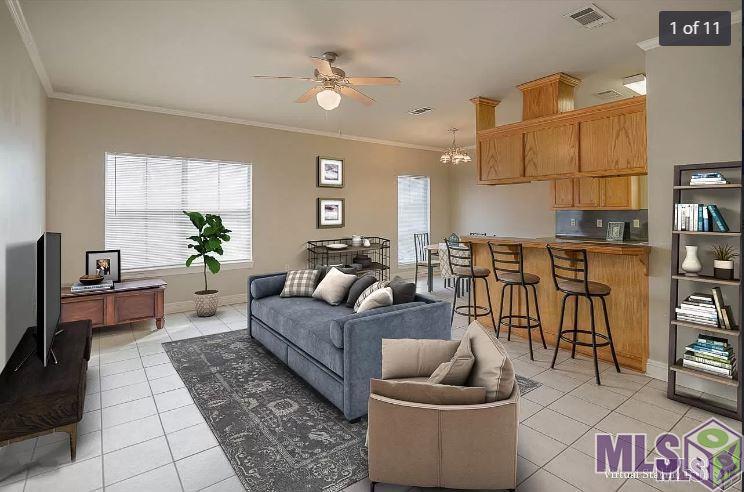
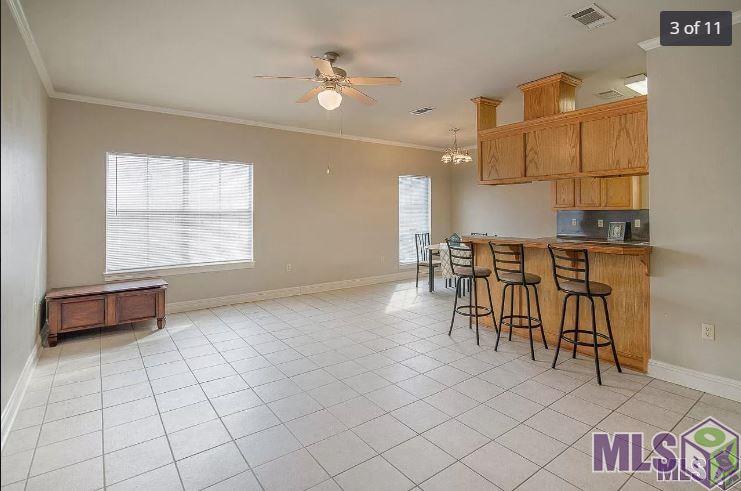
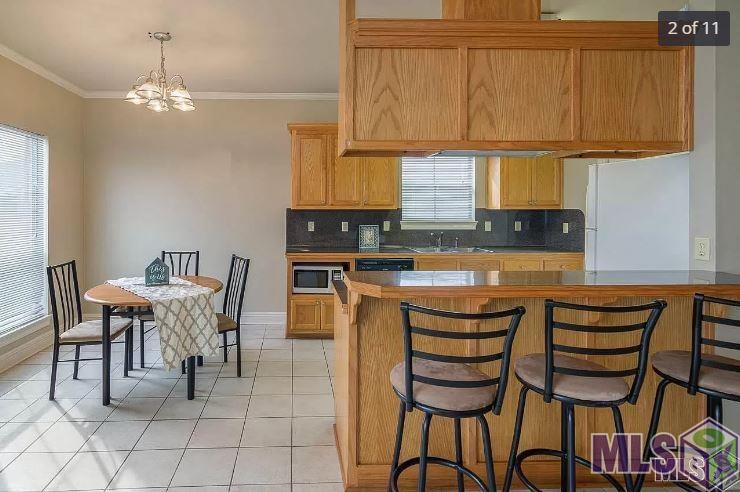
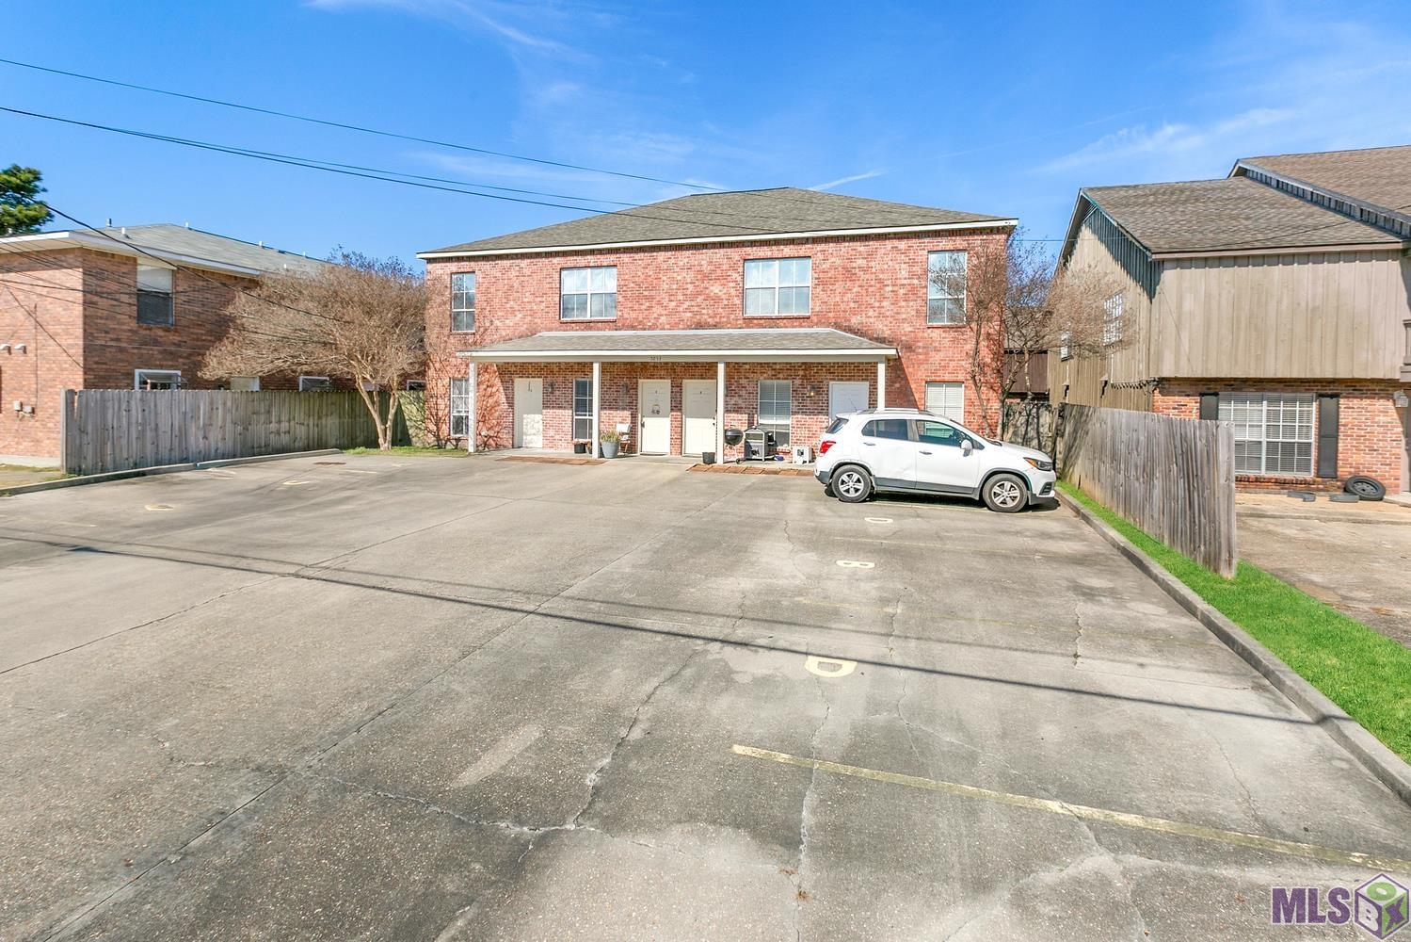
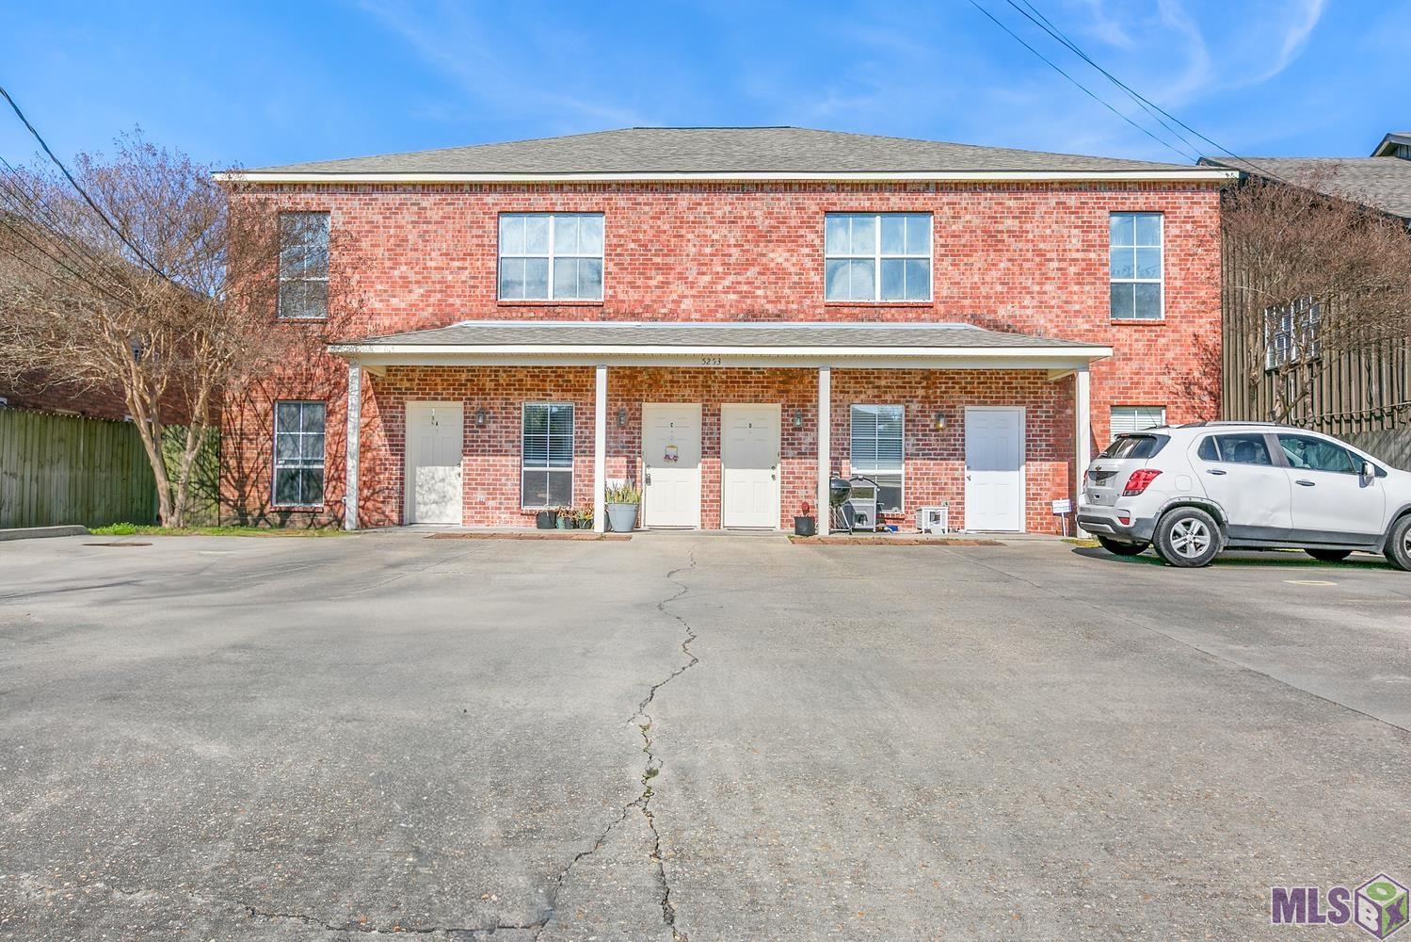
Property Description
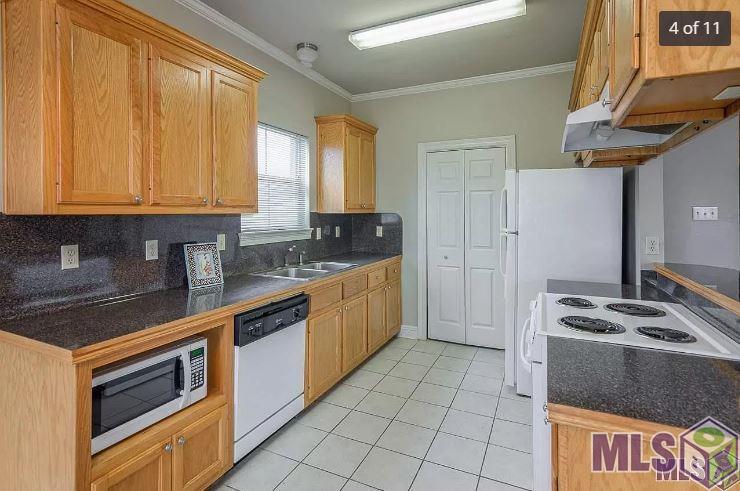
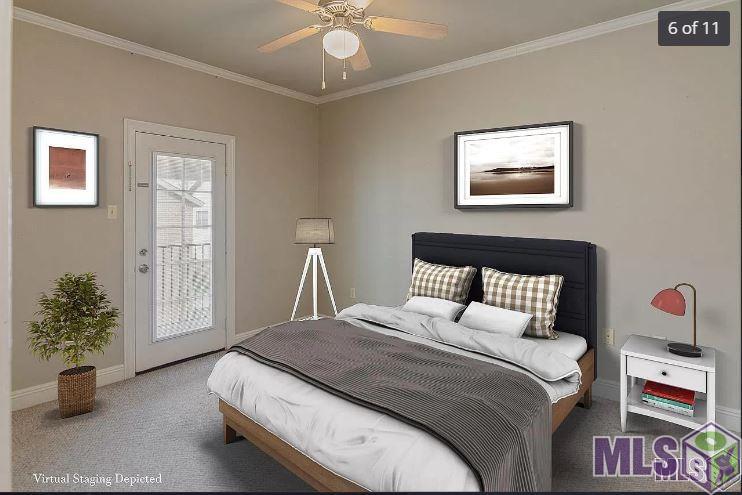
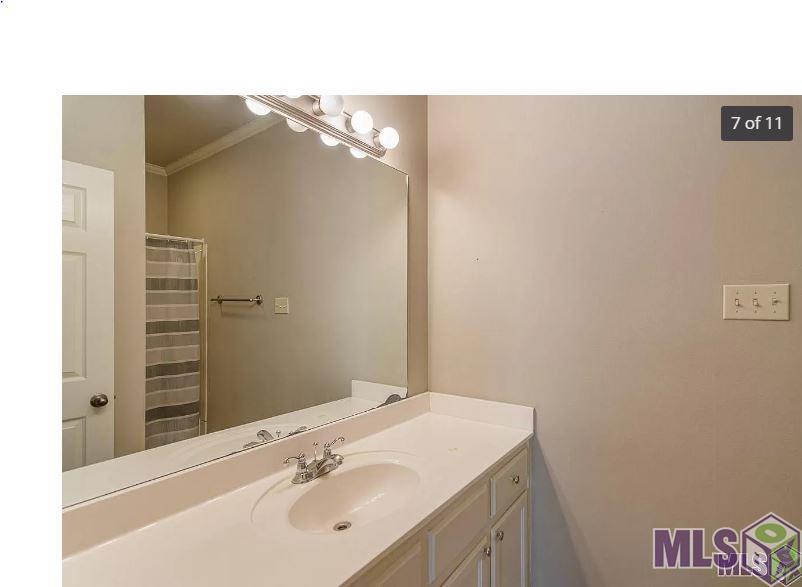
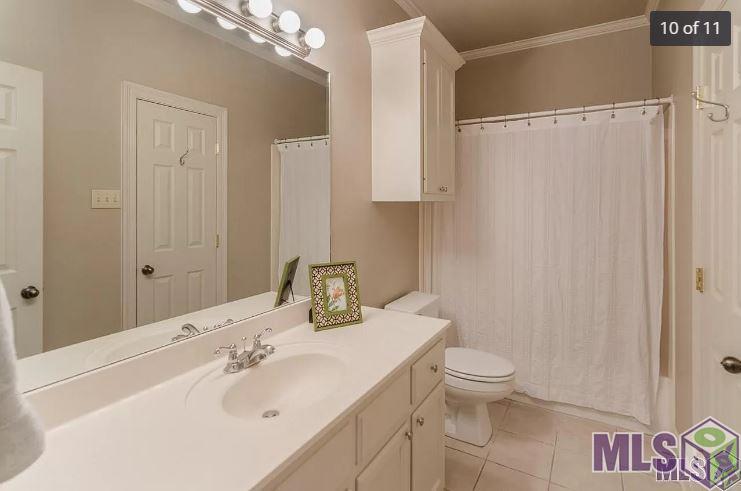
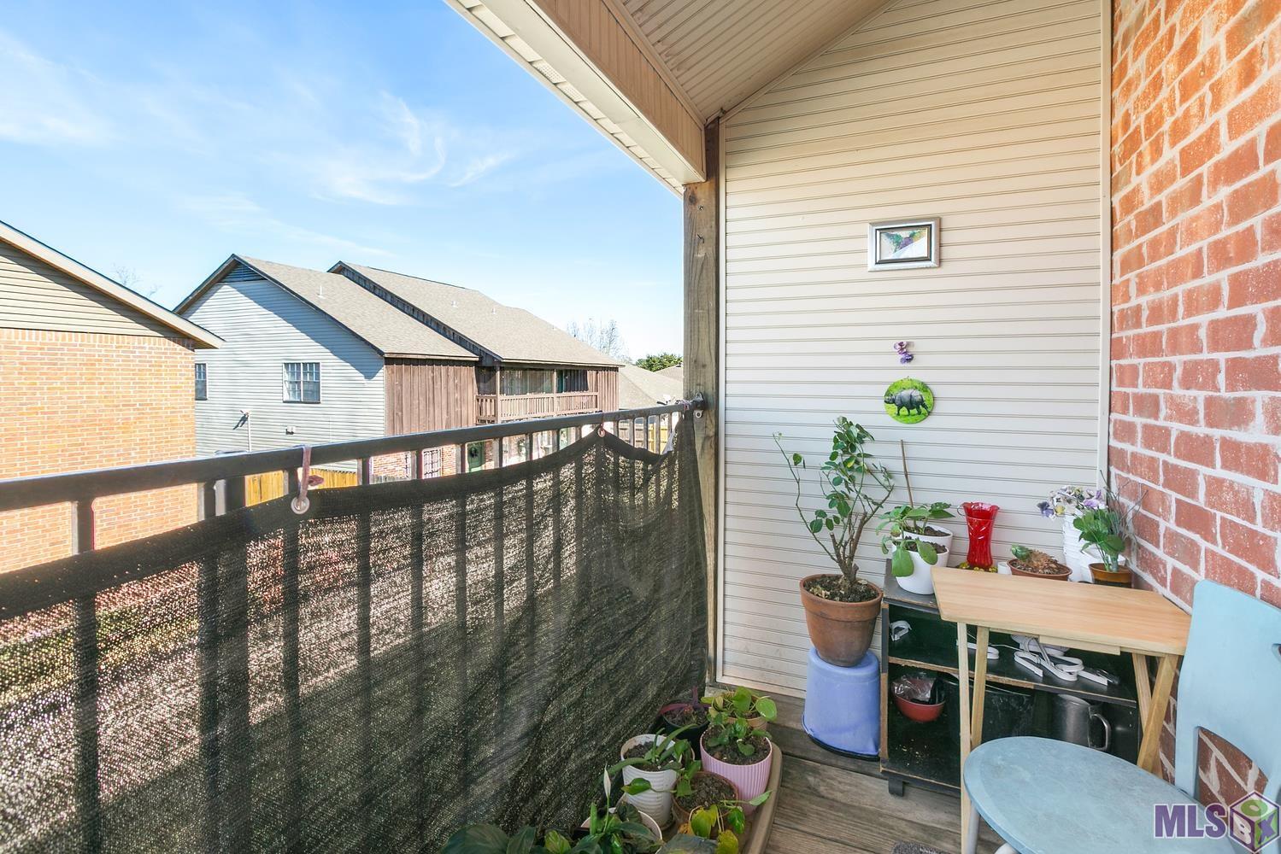
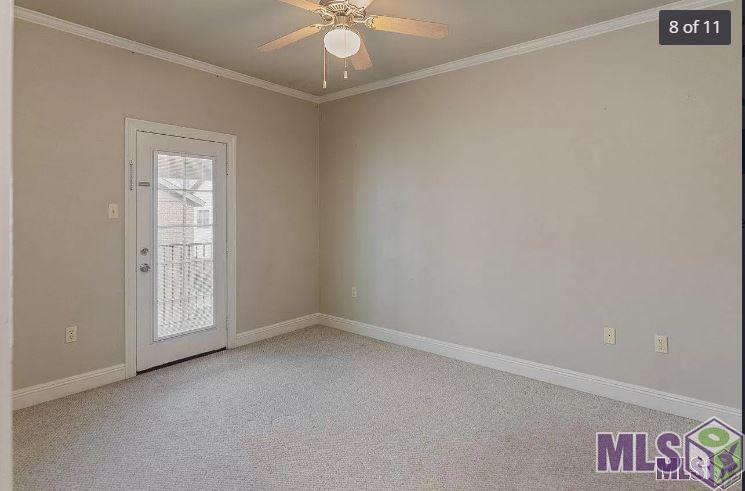
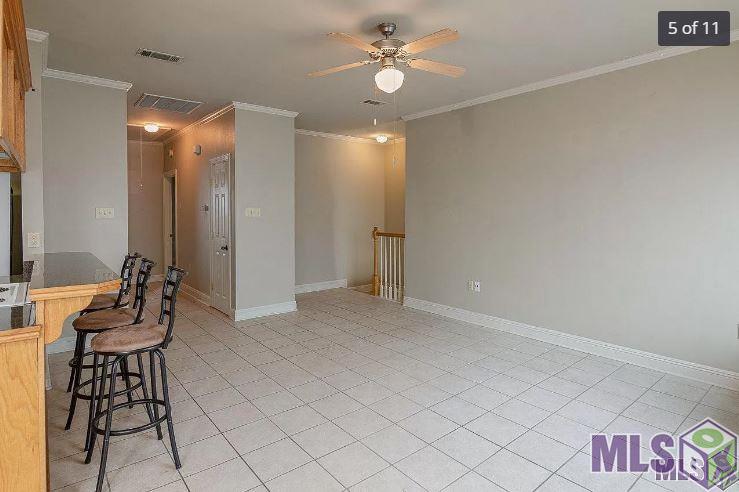
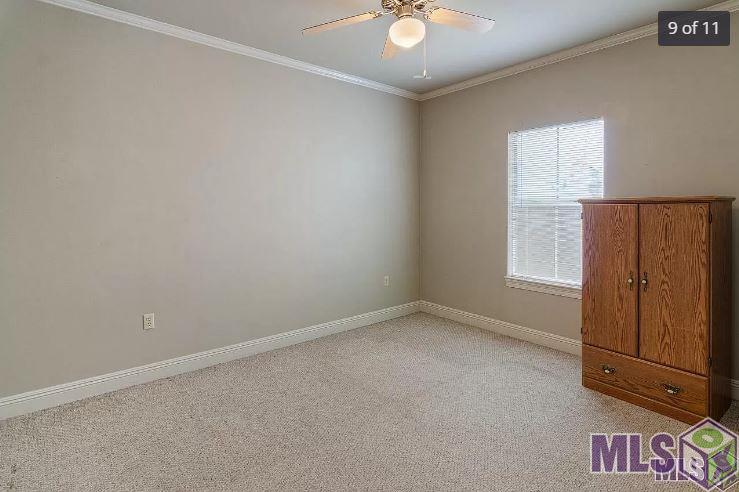
Spacious condo located on a bus route to LSU, right in the heart of Tiger-town and just minutes from numerous restaurants, shopping, and local favorites. This very well maintained unit features 9-foot ceilings, crown molding, and tile flooring throughout the living areas, kitchen, and baths. Washer, dryer, refrigerator, and microwave are included. Unit includes two dedicated parking spaces.
Details
Documents
Listing Info
Delayed Marketing: No
List Price/SqFt: 113.24
Sub-Type: Condominium
Document Modified: 2026-03-16 11:20:17.717192
Status: Active
Listing Date: 2026-02-09
Listing Price: 130000
Current Price: $130,000
Type: Single Family Residence
Modification Timestamp: 2026-07-22T15:53:46Z
Photo Modified: 2026-02-11T19:15:34Z
Location, Tax & Legal Info
School District: East Baton Rouge
Legal Desc: Ward: 1-3, Subdivision: Brightside View Condominium, Lot: C. 4-Plex.Resub. 2002.
General Property Description
Lot Dimensions: CND
Stories: 1
SqFt - Living: 1148
SqFt - Source: Approximate
SqFt - Total: 1148
Mineral Rights: Conveyed
Assn Fee $: 2004
Assn Fee Terms: Yearly
Pool on Subject Property: No
# Bedrooms: 2
Baths - Full: 2
Total Baths: 2
Year Built: 2002
Remarks & Misc
Remarks: Spacious condo located on a bus route to LSU, right in the heart of Tiger-town and just minutes from numerous restaurants, shopping, and local favorites. This very well maintained unit features 9-foot ceilings, crown molding, and tile flooring throughout the living areas, kitchen, and baths. Washer, dryer, refrigerator, and microwave are included. Unit includes two dedicated parking spaces.
Office/Member/Contract Info
List AOR: GBRAR
Style
Other: 1
Siding
Vinyl Siding: 1
Parking
Assigned: 1
Construction
Brick: 1
Foundation
Slab: 1
Exterior
Balcony: 1
Patio
Covered: 1
Roof
Composition: 1
Heating
Central: 1
Interior
9+ Ft Ceiling: 1
Crown Molding: 1
Cooling
Central Air: 1
Flooring
Carpet: 1
Tile: 1
Appliances
Dishwasher: 1
Disposal: 1
Dryer: 1
Microwave: 1
Refrigerator: 1
Washer: 1
Rooms
Bedroom 1: 1
Kitchen: 1
Kitchen Level: Second
Living Room: 1
Living Room Level: Second
Utility Room: 1
Utility Room Level: Second
Bedroom 2: 1
Bedroom 3: 1
Bedroom 4: 1
Bedroom 5: 1
Bedroom 6: 1
Bedroom 7: 1
Bedroom 8: 1
Financing
Cash: 1
Conventional: 1
HOA Includes
Accounting: 1
Ground Keeping: 1
Insurance: 1
Pest Control: 1
Originating Details
Originating System ID: ROAMP
Originating System Key: 2026002370
Originating System Listing ID: 2026002370
Originating System Name: ROAM Paragon
Location Tax Legal Info
Street Number: 5253
Street Name: BRIGHTSIDE VIEW DR
Unit #: C
Parish: East Baton Rouge
State: LA
Zip Code: 70820
Subdivision: Brightside View Condominium
Area: EBR MLS Area 52
Tax Assessment Number: 511153
Directions: Take a left on Brightside View (from Brightside) to 3rd alleyway on the left. It is the second red brick building on your left.
Property Features
Style: Other
Siding: Vinyl Siding
Parking: Assigned
Construction: Brick
Foundation: Slab
Roof: Composition
Interior: 9+ Ft Ceiling; Crown Molding
Flooring: Carpet; Tile
Heating: Central
Cooling: Central Air
Appliances: Dishwasher; Disposal; Dryer; Microwave; Refrigerator; Washer
Rooms: Bedroom 1; Kitchen; Living Room; Utility Room; Bedroom 2; Bedroom 3; Bedroom 4; Bedroom 5; Bedroom 6; Bedroom 7; Bedroom 8
Patio: Covered
Exterior: Balcony
HOA Includes: Accounting; Ground Keeping; Insurance; Pest Control
Financing: Cash; Conventional
Room Information
| Room Name | Length | Width | Level | Remarks |
| Utility Room | 8.70 | 3.00 | UTILITY ROOM | |
| Utility Room | 8.70 | 3.00 | UTILITY ROOM | |
| Utility Room | 8.70 | 3.00 | UTILITY ROOM | |
| Utility Room | 8.70 | 3.00 | UTILITY ROOM | |
| Utility Room | 8.70 | 3.00 | UTILITY ROOM | |
| Utility Room | 8.70 | 3.00 | UTILITY ROOM | |
| Utility Room | 8.70 | 3.00 | UTILITY ROOM | |
| Utility Room | 8.70 | 3.00 | UTILITY ROOM | |
| Utility Room | 8.70 | 3.00 | Second | UTILITY ROOM |
| Utility Room | 8.70 | 3.00 | UTILITY ROOM | |
| Utility Room | 8.70 | 3.00 | UTILITY ROOM | |
| Utility Room | 8.70 | 3.00 | UTILITY ROOM | |
| Kitchen | 9.00 | 10.50 | KITCHEN | |
| Kitchen | 9.00 | 10.50 | KITCHEN | |
| Kitchen | 9.00 | 10.50 | KITCHEN | |
| Kitchen | 9.00 | 10.50 | Second | KITCHEN |
| Kitchen | 9.00 | 10.50 | KITCHEN | |
| Kitchen | 9.00 | 10.50 | KITCHEN | |
| Kitchen | 9.00 | 10.50 | KITCHEN | |
| Kitchen | 9.00 | 10.50 | KITCHEN | |
| Kitchen | 9.00 | 10.50 | KITCHEN | |
| Kitchen | 9.00 | 10.50 | KITCHEN | |
| Kitchen | 9.00 | 10.50 | KITCHEN | |
| Kitchen | 9.00 | 10.50 | KITCHEN | |
| Bedroom 1 | 11.00 | 13.00 | BEDROOM | |
| Bedroom 2 | 10.90 | 12.90 | BEDROOM | |
| Living Room | 13.70 | 18.30 | Second | LIVING ROOM |
| Living Room | 13.70 | 18.30 | LIVING ROOM | |
| Living Room | 13.70 | 18.30 | LIVING ROOM | |
| Living Room | 13.70 | 18.30 | LIVING ROOM | |
| Living Room | 13.70 | 18.30 | LIVING ROOM | |
| Living Room | 13.70 | 18.30 | LIVING ROOM | |
| Living Room | 13.70 | 18.30 | LIVING ROOM | |
| Living Room | 13.70 | 18.30 | LIVING ROOM | |
| Living Room | 13.70 | 18.30 | LIVING ROOM | |
| Living Room | 13.70 | 18.30 | LIVING ROOM | |
| Living Room | 13.70 | 18.30 | LIVING ROOM | |
| Living Room | 13.70 | 18.30 | LIVING ROOM | |
| Bedroom 3 | 10.90 | 12.90 | BEDROOM | |
| Bedroom 4 | 10.90 | 12.90 | BEDROOM | |
| Bedroom 5 | 11.00 | 13.00 | BEDROOM | |
| Bedroom 6 | 11.00 | 13.00 | BEDROOM | |
| Bedroom 7 | 10.90 | 12.90 | BEDROOM | |
| Bedroom 8 | 10.90 | 12.90 | BEDROOM |
 Property Disclosure
 IDX
Listing Office: Real Broker LLC
Last Updated: July - 22 - 2026
The data relating to real estate for sale or lease on this website comes in part from the IDX program of the REALTOR® Association of Acadiana MLS. The IDX information is provided exclusively for consumers’ personal, non-commericial use and may not be used for any purpose other than to identify prospective properties consumers may be interested in purchasing. Data is deemed reliable but is not guaranteed accurate by the MLS.










