
$142,000
Alexandria, LA 71301
MLS# CN2549791
3 beds | 2 baths | 2200 sqft
1 / 19
Property Description
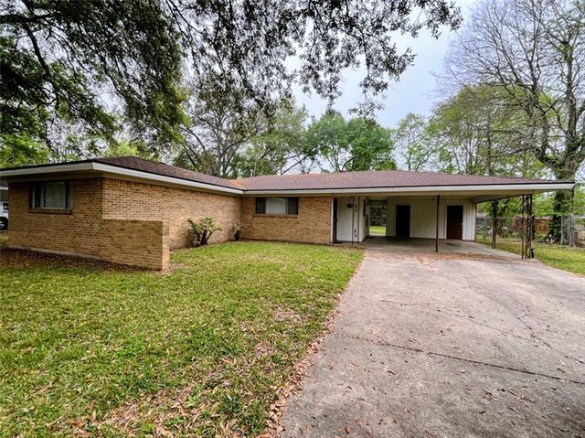
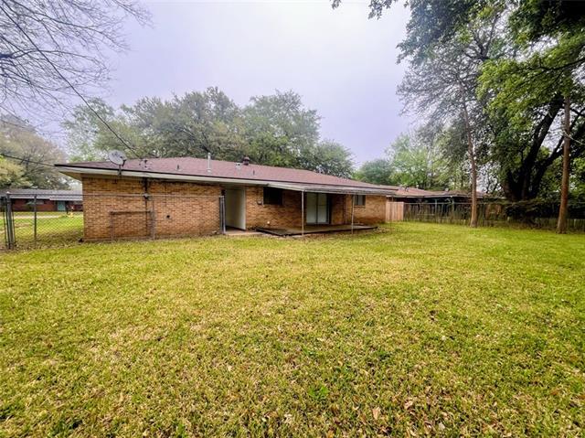
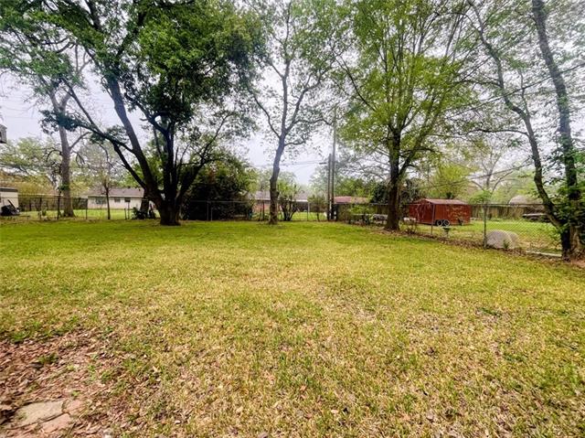
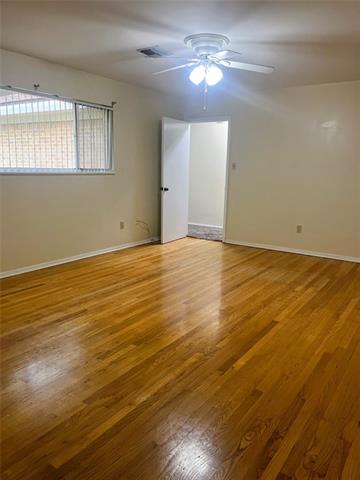
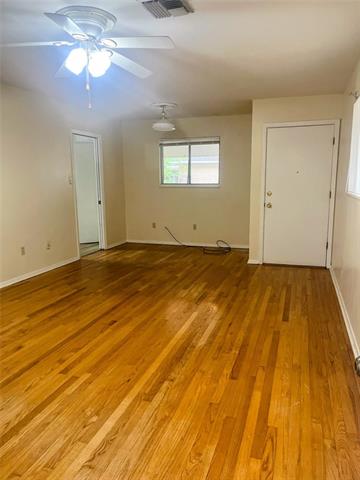
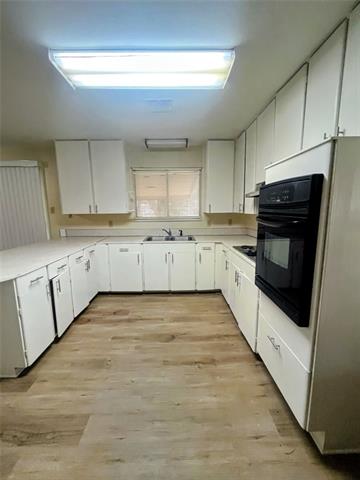
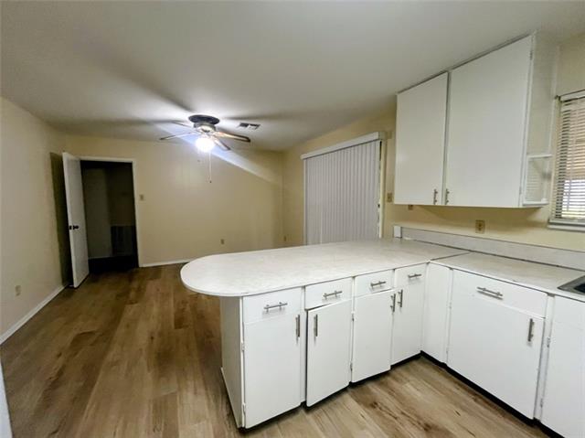
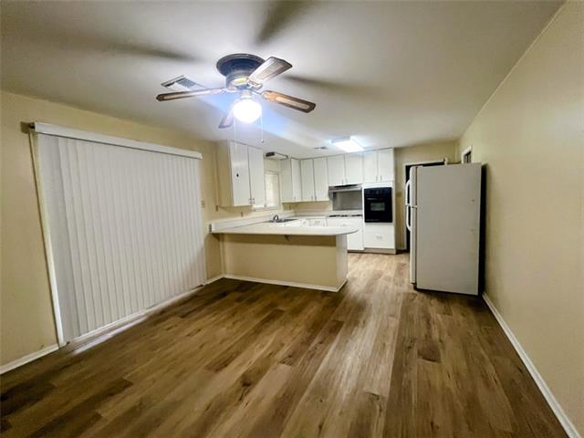
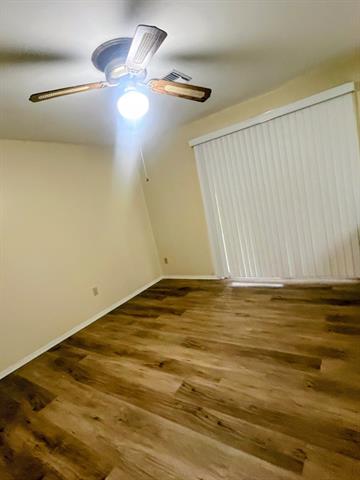
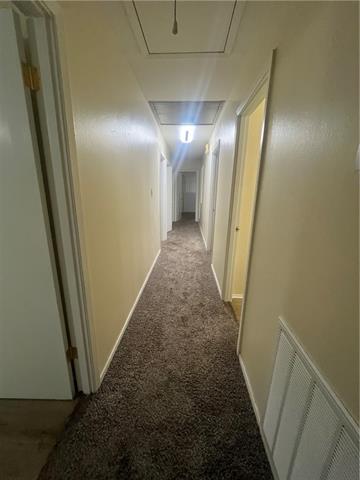
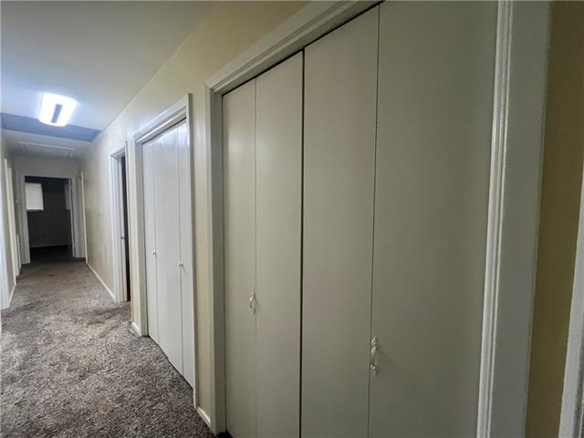
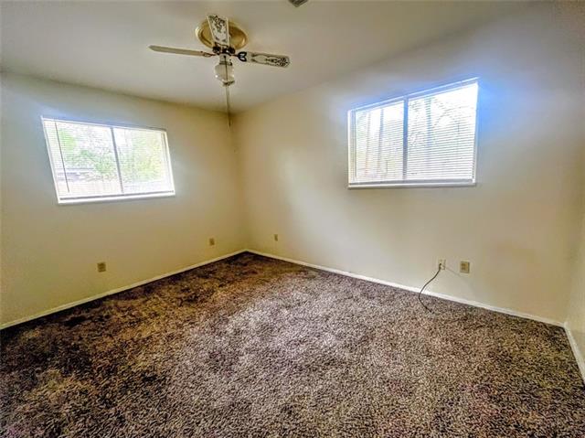
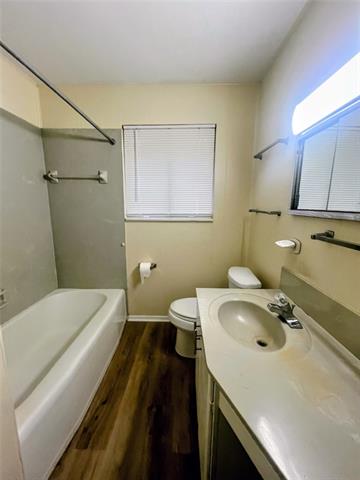
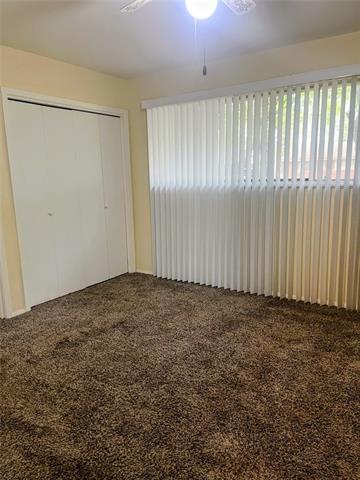
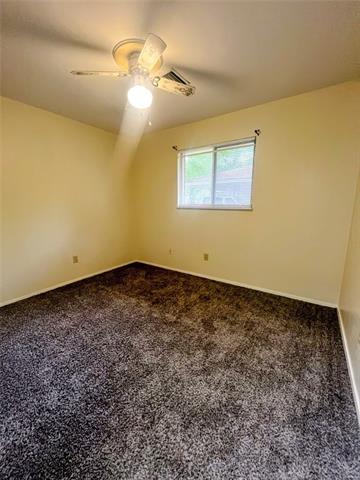
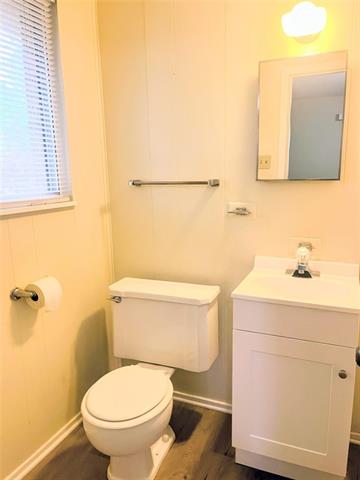
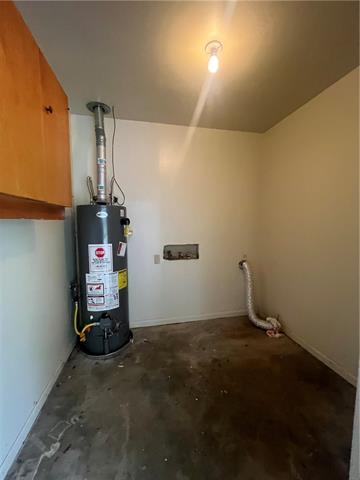
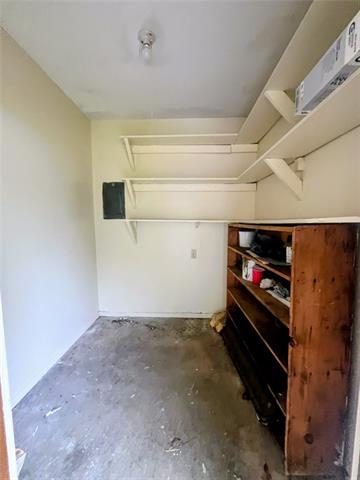
Welcome home! This charming 3-bedroom, 2-bath property offers the perfect blend of comfort, functionality, and timeless appeal. Nestled in a well-established neighborhood, you'll love the sense of community and convenience this home provides. Step inside to find a warm and inviting interior featuring beautiful wood floors paired with cozy carpeted spaces for added comfort. The kitchen is designed for both everyday living and entertaining, complete with a breakfast bar for morning coffee, quick meals, or gathering with family and friends. Outside, enjoy a fully fenced backyard-for pets, play, or relaxing evenings. Covered parking adds convenience and protection from the elements, while additional storage space ensures everything has its place. This home truly checks all the boxes for comfortable living in a desirable location. Don't miss your opportunity to make it yours-schedule your private tour today and see all this home has to offer!
Details
Documents
Listing Info
Delayed Marketing: No
List Price/SqFt: 102.6
Document Modified: 2026-03-26 15:40:36.041318
Status: Active
Listing Date: 2026-03-26
Listing Price: 142000
Current Price: $142,000
Type: Single Family Residence
Modification Timestamp: 2026-05-23T21:04:37Z
Photo Modified: 2026-03-26T20:55:57Z
Location, Tax & Legal Info
Legal Desc: LOT 18, SQ. 12, AIRVIEW TERRACE
General Property Description
Lot Dimensions: 83 x 148
Stories: 1
SqFt - Living: 1384
SqFt - Source: Measured
SqFt - Total: 2200
Acreage Range: 0 - 0.5
# Bedrooms: 3
Baths - Full: 2
Total Baths: 2
Year Built: 1965
Remarks & Misc
Remarks: Welcome home! This charming 3-bedroom, 2-bath property offers the perfect blend of comfort, functionality, and timeless appeal. Nestled in a well-established neighborhood, you'll love the sense of community and convenience this home provides. Step inside to find a warm and inviting interior featuring beautiful wood floors paired with cozy carpeted spaces for added comfort. The kitchen is designed for both everyday living and entertaining, complete with a breakfast bar for morning coffee, quick meals, or gathering with family and friends. Outside, enjoy a fully fenced backyard-for pets, play, or relaxing evenings. Covered parking adds convenience and protection from the elements, while additional storage space ensures everything has its place. This home truly checks all the boxes for comfortable living in a desirable location. Don't miss your opportunity to make it yours-schedule your private tour today and see all this home has to offer!
Office/Member/Contract Info
List AOR: GCLRA
Style
Traditional: 1
Parking
Carport: 1
Construction
Brick: 1
Other: 1
Foundation
Slab: 1
Patio
Covered: 1
Roof
Composition: 1
Heating
Central: 1
Cooling
Central Air: 1
Appliances
Refrigerator: 1
Rooms
Bedroom 1: 1
Dining Room: 1
Living Room: 1
Bedroom 2: 1
Bedroom 3: 1
Bedroom 4: 1
Bedroom 5: 1
Bedroom 6: 1
Fencing
Chain Link: 1
Other: 1
Originating Details
Originating System ID: ROAMM
Originating System Key: 57534111
Originating System Listing ID: 2549791
Originating System Name: ROAM Matrix
Location Tax Legal Info
Street Number: 5210
Street Name: CHESTNUT Drive
Parish: Rapides
State: LA
Zip Code: 71301
Area: 100 Rapides, Alex Side
Tax Assessment Number: 23-48-160-162
Directions: Take S. MacArthur Dr/ US Hwy 71S to Jeff Davis Drive, turn right on Jeff Davis, then turn right on chestnut Bounding Streets: Jeff Davis and Richard
Property Features
Style: Traditional
Parking: Carport
Construction: Brick; Other
Foundation: Slab
Roof: Composition
Heating: Central
Cooling: Central Air
Appliances: Refrigerator
Rooms: Bedroom 1; Dining Room; Living Room; Bedroom 2; Bedroom 3; Bedroom 4; Bedroom 5; Bedroom 6
Fencing: Chain Link; Other
Patio: Covered
Room Information
| Room Name | Length | Width | Remarks |
| Bedroom 1 | 11.00 | 9.30 | Bedroom |
| Bedroom 2 | 13.10 | 17.10 | Bedroom |
| Dining Room | 11.70 | 13.10 | Dining Room |
| Dining Room | 11.70 | 13.10 | Dining Room |
| Bedroom 3 | 11.40 | 13.10 | Bedroom |
| Living Room | 12.10 | 17.10 | Living Room |
| Living Room | 12.10 | 17.10 | Living Room |
| Bedroom 4 | 11.40 | 13.10 | Bedroom |
| Bedroom 5 | 13.10 | 17.10 | Bedroom |
| Bedroom 6 | 11.00 | 9.30 | Bedroom |
 Lead Based Paint
 IDX
Listing Office: Better Homes & Gardens Real Estate Rhodes Realty
Last Updated: May - 23 - 2026
The data relating to real estate for sale or lease on this website comes in part from the IDX program of the REALTOR® Association of Acadiana MLS. The IDX information is provided exclusively for consumers’ personal, non-commericial use and may not be used for any purpose other than to identify prospective properties consumers may be interested in purchasing. Data is deemed reliable but is not guaranteed accurate by the MLS.










