
$408,000
Darrow, LA 70725
MLS# BR2026006270
4 beds | 2 baths | 2855 sqft
1 / 32

Property Description
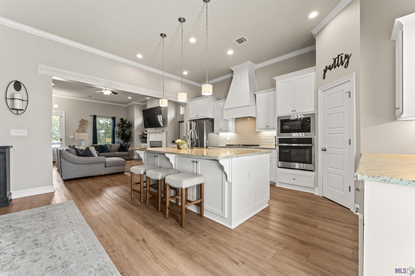
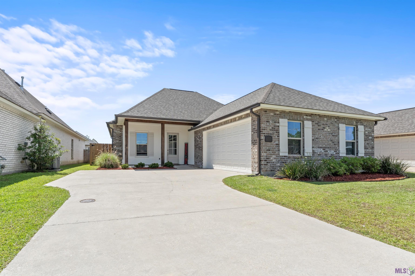
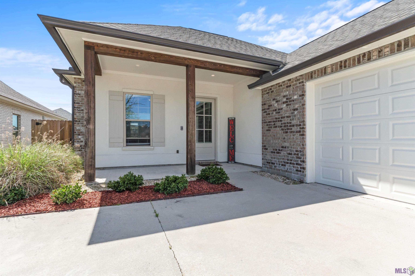
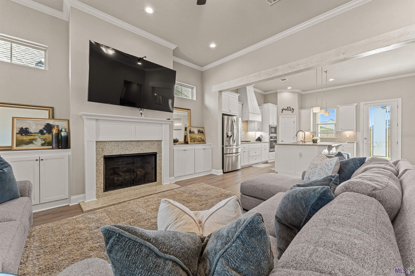
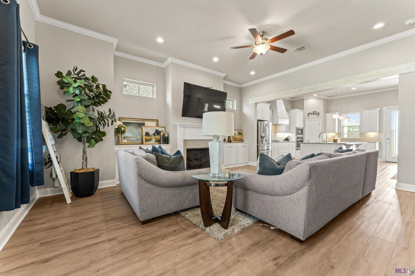
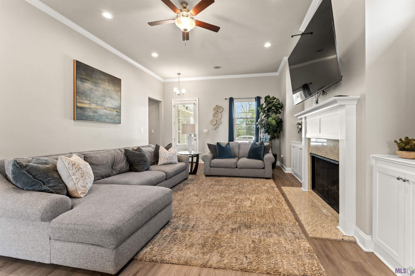
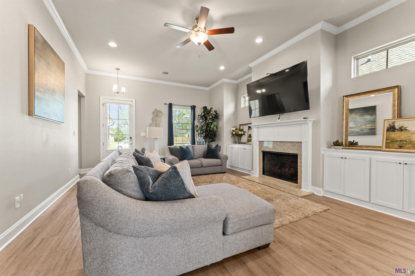
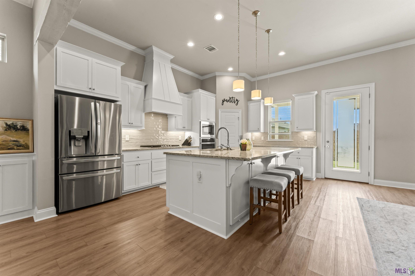
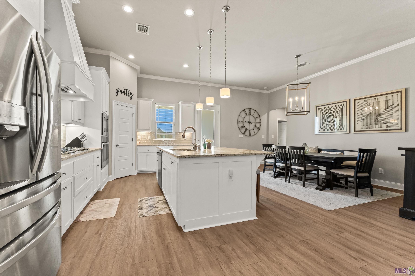
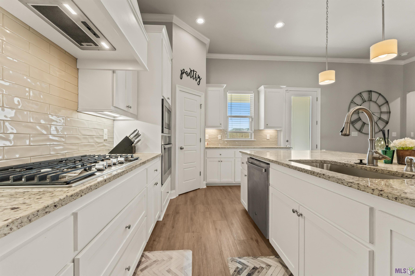
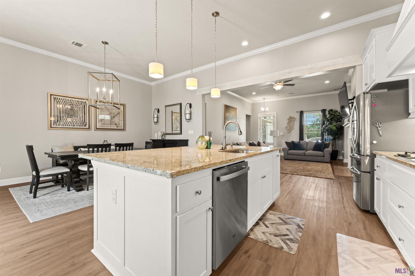
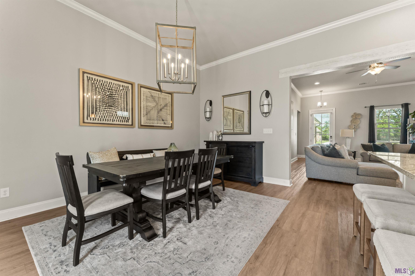
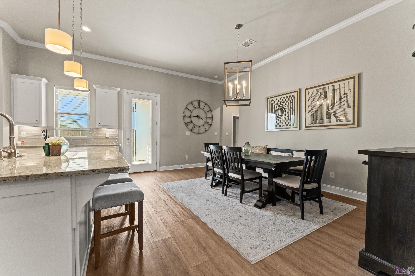
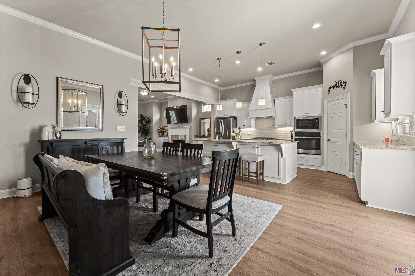
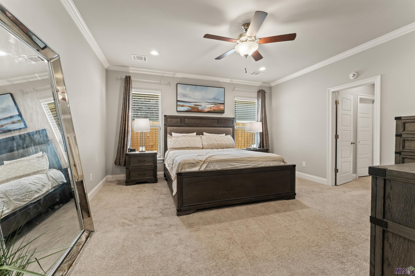
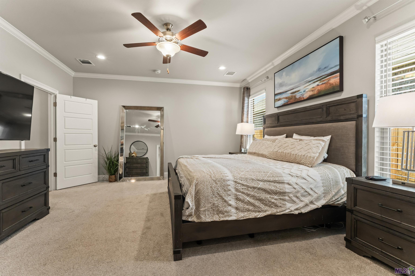
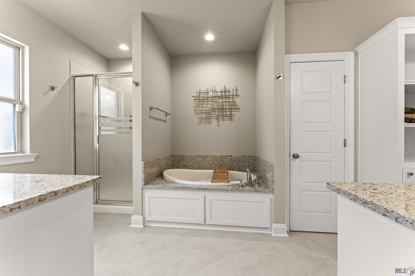
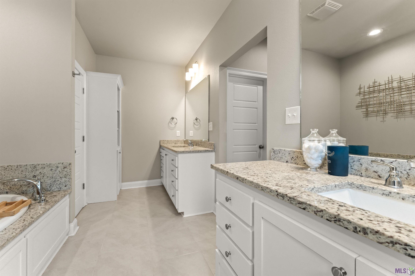
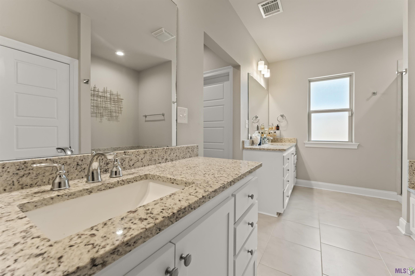
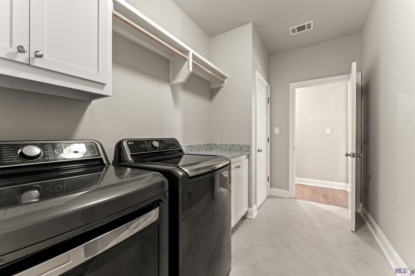
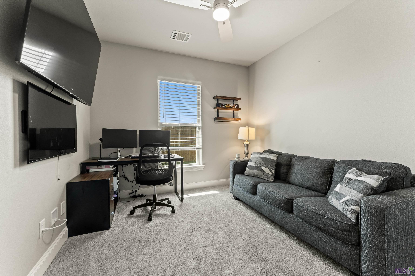
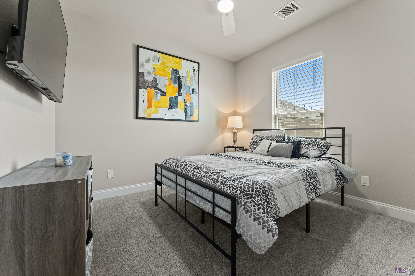
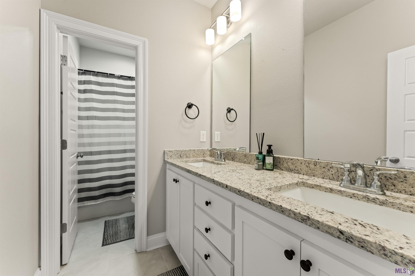
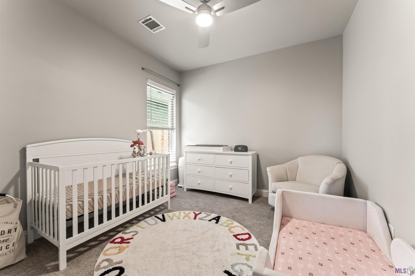
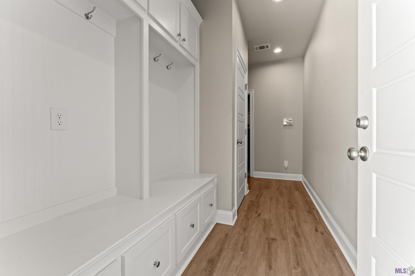
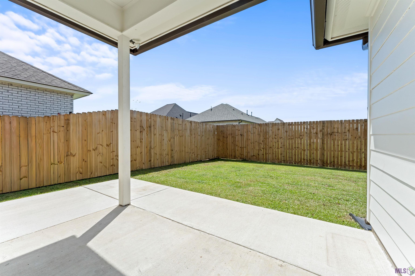
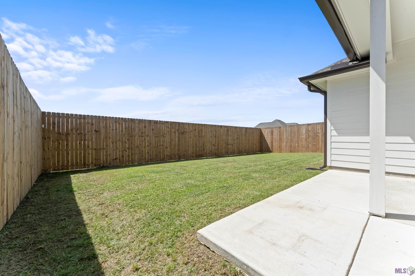
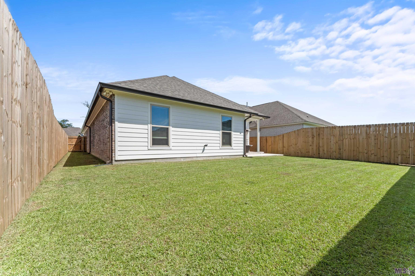
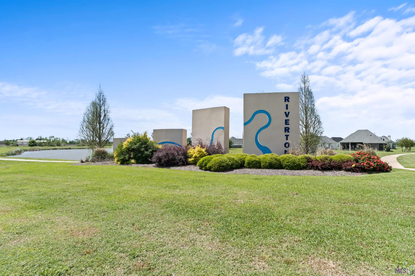
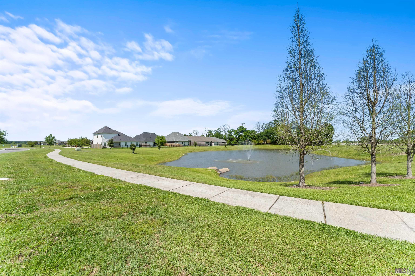
OPEN HOUSE -- Saturday July 11, 2026 1 - 3 PM -- Riverton Subdivision is waiting for you and around the corner from Ascension Trace and Pelican Point. Built in 2023, this beautifully designed one-story home offers 2,116 square feet of living space with 4 bedrooms and 2 full baths and many extras. Whole-house generator adds comfort and peace of mind. 1 year old generator with 24KW and 10 yr transferrable warranty. Step from the inviting front porch into a spacious living room featuring a ventless gas fireplace with a granite surround, flanked by custom cabinetry and shelving. An exposed cypress beam defines the space while maintaining an open flow into the kitchen and dining areas. The kitchen is a true highlight, showcasing custom painted cabinetry with under cabinet lighting, a large center island with sink and three pendant lights, and a stainless GE appliance package including a gas cooktop, single wall oven, and built-in microwave. Finishes include 3 cm Moonlite granite countertops, a 3x12 Craft Gloss tile backsplash, and a walk-in pantry. The spacious primary suite features dual walk-in closets and a spa like en suite bath with double vanities, soaking tub, separate shower, added cabinetry and shelving in bathroom area and a private water closet. Additional conveniences large laundry room with direct access from the primary suite and a well-appointed mudroom off the garage with closet space, built-in cabinetry upper , lower cabinet with granite countertop and over head hanging space. Outdoor amenities include an extended patio, fully fenced backyard, and professional landscaping with full sod. Subdivision has its own private lake. Not a Flood Zone. Qualifies for Rural Development financing.
Details
Documents
Listing Info
Delayed Marketing: No
List Price/SqFt: 192.82
Document Modified: 2026-04-08 12:52:41.431185
Status: Active
Listing Date: 2026-04-08
Listing Price: 408000
Current Price: $408,000
Type: Single Family Residence
Modification Timestamp: 2026-07-12T10:08:48Z
Photo Modified: 2026-07-12T10:08:25Z
Location, Tax & Legal Info
School District: Ascension Parish
Legal Desc: Lot 30, Riverton Subdivision
General Property Description
Lot Dimensions: 53' X 130'
Stories: 1
SqFt - Living: 2116
SqFt - Source: Appraiser
SqFt - Total: 2855
Mineral Rights: Negotiable
Assn Fee $: 150
Assn Fee Terms: Yearly
SqFt - Covered Porch: 102
SqFt - Garage: 450
Builder: Level Construction & Development, LLC
Acreage Range: 0 - 0.5
Pool on Subject Property: No
# Bedrooms: 4
Baths - Full: 2
Total Baths: 2
Year Built: 2023
Acres: 0.15
Remarks & Misc
Remarks: OPEN HOUSE -- Saturday July 11, 2026 1 - 3 PM -- Riverton Subdivision is waiting for you and around the corner from Ascension Trace and Pelican Point. Built in 2023, this beautifully designed one-story home offers 2,116 square feet of living space with 4 bedrooms and 2 full baths and many extras. Whole-house generator adds comfort and peace of mind. 1 year old generator with 24KW and 10 yr transferrable warranty. Step from the inviting front porch into a spacious living room featuring a ventless gas fireplace with a granite surround, flanked by custom cabinetry and shelving. An exposed cypress beam defines the space while maintaining an open flow into the kitchen and dining areas. The kitchen is a true highlight, showcasing custom painted cabinetry with under cabinet lighting, a large center island with sink and three pendant lights, and a stainless GE appliance package including a gas cooktop, single wall oven, and built-in microwave. Finishes include 3 cm Moonlite granite countertops, a 3x12 Craft Gloss tile backsplash, and a walk-in pantry. The spacious primary suite features dual walk-in closets and a spa like en suite bath with double vanities, soaking tub, separate shower, added cabinetry and shelving in bathroom area and a private water closet. Additional conveniences large laundry room with direct access from the primary suite and a well-appointed mudroom off the garage with closet space, built-in cabinetry upper , lower cabinet with granite countertop and over head hanging space. Outdoor amenities include an extended patio, fully fenced backyard, and professional landscaping with full sod. Subdivision has its own private lake. Not a Flood Zone. Qualifies for Rural Development financing.
Office/Member/Contract Info
List AOR: GBRAR
Style
Traditional: 1
Siding
Stucco: 1
Wood: 1
Parking
Attached: 1
Garage: 1
Equipment
Generator: 1
Construction
Brick: 1
Frame: 1
Foundation
Slab: 1
Exterior
Hot Tub: 1
Outside Light: 1
Storm Doors: 1
Patio
Porch: 1
Covered: 1
Fireplace
1 Fireplace: 1
Gas Log: 1
Ventless: 1
Heating
Central: 1
Natural Gas: 1
Interior
9+ Ft Ceiling: 1
Beamed Ceilings: 1
Crown Molding: 1
Double Vanity: 1
Dual Closets: 1
Electric Dryer Con: 1
Electric Washer Con: 1
Gas Stove Con: 1
Kitchen Island: 1
Separate Shower: 1
Walk-In Closet(s): 1
Cooling
Central Air: 1
Flooring
Carpet: 1
Laminate: 1
Tile: 1
Appliances
Dishwasher: 1
Disposal: 1
Gas Cooktop: 1
Microwave: 1
Wall Oven: 1
Utilities
Gas: Atmos: 1
Countertops
Granite: 1
Rooms
Bathroom 1: 1
Bathroom 1 Level: First
Bedroom 1: 1
Bedroom 1 Level: First
Dining Room: 1
Dining Room Level: First
Kitchen: 1
Kitchen Level: First
Laundry: 1
Laundry Level: First
Living Room: 1
Living Room Level: First
Primary Bathroom: 1
Primary Bathroom Level: First
Primary Bedroom: 1
Primary Bedroom Level: First
Bedroom 2: 1
Bedroom 2 Level: First
Bedroom 3: 1
Bedroom 3 Level: First
Bedroom 4: 1
Bedroom 4 Level: First
Bedroom 5: 1
Bedroom 5 Level: First
Bathroom 2: 1
Bathroom 2 Level: First
Bathroom 3: 1
Bathroom 3 Level: First
Bathroom 4: 1
Bathroom 4 Level: First
Bathroom 5: 1
Bathroom 5 Level: First
Bedroom 6: 1
Bedroom 6 Level: First
Bedroom 7: 1
Bedroom 7 Level: First
Bedroom 8: 1
Bedroom 8 Level: First
Waterfront
Walk To: 1
Fencing
Full: 1
Privacy: 1
Wood: 1
Lot
Commons: 1
Level: 1
Financing
Cash: 1
Conventional: 1
FHA: 1
Rural Development: 1
VA: 1
Reserved Item
Other - See Remarks: 1
HOA Includes
Ground Keeping: 1
Originating Details
Originating System ID: ROAMP
Originating System Key: 2026006270
Originating System Listing ID: 2026006270
Originating System Name: ROAM Paragon
Location Tax Legal Info
Street Number: 5159
Street Name: BLACK RIVER RD
Parish: Ascension
State: LA
Zip Code: 70725
Area: ASC MLS Area 91
Tax Assessment Number: 20043650
Directions: Take Interstate 10 to Hwy 22 towards Darrow. Pass Hwy 44 intersection and the Riverton subdivision will be on the right hand side. Right onto Riverton Pkwy, take first right onto Black River Rd and the home will be on the left.
Property Features
Style: Traditional
Siding: Stucco; Wood
Parking: Attached; Garage
Construction: Brick; Frame
Foundation: Slab
Interior: 9+ Ft Ceiling; Beamed Ceilings; Crown Molding; Double Vanity; Dual Closets; Electric Dryer Con; Electric Washer Con; Gas Stove Con; Kitchen Island; Separate Shower; Walk-In Closet(s)
Fireplace: 1 Fireplace; Gas Log; Ventless
Flooring: Carpet; Laminate; Tile
Heating: Central; Natural Gas
Cooling: Central Air
Appliances: Dishwasher; Disposal; Gas Cooktop; Microwave; Wall Oven
Countertops: Granite
Rooms: Bathroom 1; Bedroom 1; Dining Room; Kitchen; Laundry; Living Room; Primary Bathroom; Primary Bedroom; Bedroom 2; Bedroom 3; Bedroom 4; Bedroom 5; Bathroom 2; Bathroom 3; Bathroom 4; Bathroom 5; Bedroom 6; Bedroom 7; Bedroom 8
Equipment: Generator
Fencing: Full; Privacy; Wood
Lot: Commons; Level
Patio: Covered; Porch
Exterior: Hot Tub; Outside Light; Storm Doors
Waterfront: Walk To
Utilities: Gas: Atmos
HOA Includes: Ground Keeping
Reserved Item: Other - See Remarks
Financing: Cash; Conventional; FHA; Rural Development; VA
Room Information
| Room Name | Level | Remarks |
| Laundry | First | LAUNDRY |
| Laundry | First | LAUNDRY |
| Laundry | First | LAUNDRY |
| Laundry | First | LAUNDRY |
| Laundry | First | LAUNDRY |
| Laundry | First | LAUNDRY |
| Laundry | First | LAUNDRY |
| Laundry | First | LAUNDRY |
| Laundry | First | LAUNDRY |
| Laundry | First | LAUNDRY |
| Laundry | First | LAUNDRY |
| Laundry | First | LAUNDRY |
| Laundry | First | LAUNDRY |
| Laundry | First | LAUNDRY |
| Laundry | First | LAUNDRY |
| Laundry | First | LAUNDRY |
| Laundry | First | LAUNDRY |
| Laundry | First | LAUNDRY |
| Laundry | First | LAUNDRY |
| Laundry | First | LAUNDRY |
| Laundry | First | LAUNDRY |
| Laundry | First | LAUNDRY |
| Laundry | First | LAUNDRY |
| Laundry | First | LAUNDRY |
| Laundry | First | LAUNDRY |
| Laundry | First | LAUNDRY |
| Laundry | First | LAUNDRY |
| Laundry | First | LAUNDRY |
| Laundry | First | LAUNDRY |
| Laundry | First | LAUNDRY |
| Laundry | First | LAUNDRY |
| Laundry | First | LAUNDRY |
| Laundry | First | LAUNDRY |
| Laundry | First | LAUNDRY |
| Laundry | First | LAUNDRY |
| Laundry | First | LAUNDRY |
| Laundry | First | LAUNDRY |
| Laundry | First | LAUNDRY |
| Laundry | First | LAUNDRY |
| Primary Bathroom | First | PRIMARY BATHROOM |
| Primary Bathroom | First | PRIMARY BATHROOM |
| Primary Bathroom | First | PRIMARY BATHROOM |
| Primary Bathroom | First | PRIMARY BATHROOM |
| Primary Bathroom | First | PRIMARY BATHROOM |
| Primary Bathroom | First | PRIMARY BATHROOM |
| Primary Bathroom | First | PRIMARY BATHROOM |
| Primary Bathroom | First | PRIMARY BATHROOM |
| Primary Bathroom | First | PRIMARY BATHROOM |
| Primary Bathroom | First | PRIMARY BATHROOM |
| Primary Bathroom | First | PRIMARY BATHROOM |
| Primary Bathroom | First | PRIMARY BATHROOM |
| Primary Bathroom | First | PRIMARY BATHROOM |
| Primary Bathroom | First | PRIMARY BATHROOM |
| Primary Bathroom | First | PRIMARY BATHROOM |
| Primary Bathroom | First | PRIMARY BATHROOM |
| Primary Bathroom | First | PRIMARY BATHROOM |
| Primary Bathroom | First | PRIMARY BATHROOM |
| Primary Bathroom | First | PRIMARY BATHROOM |
| Primary Bathroom | First | PRIMARY BATHROOM |
| Primary Bathroom | First | PRIMARY BATHROOM |
| Primary Bathroom | First | PRIMARY BATHROOM |
| Primary Bathroom | First | PRIMARY BATHROOM |
| Primary Bathroom | First | PRIMARY BATHROOM |
| Primary Bathroom | First | PRIMARY BATHROOM |
| Primary Bathroom | First | PRIMARY BATHROOM |
| Primary Bathroom | First | PRIMARY BATHROOM |
| Primary Bathroom | First | PRIMARY BATHROOM |
| Primary Bathroom | First | PRIMARY BATHROOM |
| Primary Bathroom | First | PRIMARY BATHROOM |
| Primary Bathroom | First | PRIMARY BATHROOM |
| Primary Bathroom | First | PRIMARY BATHROOM |
| Primary Bathroom | First | PRIMARY BATHROOM |
| Primary Bathroom | First | PRIMARY BATHROOM |
| Primary Bathroom | First | PRIMARY BATHROOM |
| Primary Bathroom | First | PRIMARY BATHROOM |
| Primary Bathroom | First | PRIMARY BATHROOM |
| Primary Bathroom | First | PRIMARY BATHROOM |
| Primary Bathroom | First | PRIMARY BATHROOM |
| Kitchen | First | KITCHEN |
| Kitchen | First | KITCHEN |
| Kitchen | First | KITCHEN |
| Kitchen | First | KITCHEN |
| Kitchen | First | KITCHEN |
| Kitchen | First | KITCHEN |
| Kitchen | First | KITCHEN |
| Kitchen | First | KITCHEN |
| Kitchen | First | KITCHEN |
| Kitchen | First | KITCHEN |
| Kitchen | First | KITCHEN |
| Kitchen | First | KITCHEN |
| Kitchen | First | KITCHEN |
| Kitchen | First | KITCHEN |
| Kitchen | First | KITCHEN |
| Kitchen | First | KITCHEN |
| Kitchen | First | KITCHEN |
| Kitchen | First | KITCHEN |
| Kitchen | First | KITCHEN |
| Kitchen | First | KITCHEN |
| Kitchen | First | KITCHEN |
| Kitchen | First | KITCHEN |
| Kitchen | First | KITCHEN |
| Kitchen | First | KITCHEN |
| Kitchen | First | KITCHEN |
| Kitchen | First | KITCHEN |
| Kitchen | First | KITCHEN |
| Kitchen | First | KITCHEN |
| Kitchen | First | KITCHEN |
| Kitchen | First | KITCHEN |
| Kitchen | First | KITCHEN |
| Kitchen | First | KITCHEN |
| Kitchen | First | KITCHEN |
| Kitchen | First | KITCHEN |
| Kitchen | First | KITCHEN |
| Kitchen | First | KITCHEN |
| Kitchen | First | KITCHEN |
| Kitchen | First | KITCHEN |
| Kitchen | First | KITCHEN |
| Bedroom 1 | First | BEDROOM |
| Living Room | First | LIVING ROOM |
| Living Room | First | LIVING ROOM |
| Living Room | First | LIVING ROOM |
| Living Room | First | LIVING ROOM |
| Living Room | First | LIVING ROOM |
| Living Room | First | LIVING ROOM |
| Living Room | First | LIVING ROOM |
| Living Room | First | LIVING ROOM |
| Living Room | First | LIVING ROOM |
| Living Room | First | LIVING ROOM |
| Living Room | First | LIVING ROOM |
| Living Room | First | LIVING ROOM |
| Living Room | First | LIVING ROOM |
| Living Room | First | LIVING ROOM |
| Living Room | First | LIVING ROOM |
| Living Room | First | LIVING ROOM |
| Living Room | First | LIVING ROOM |
| Living Room | First | LIVING ROOM |
| Living Room | First | LIVING ROOM |
| Living Room | First | LIVING ROOM |
| Living Room | First | LIVING ROOM |
| Living Room | First | LIVING ROOM |
| Living Room | First | LIVING ROOM |
| Living Room | First | LIVING ROOM |
| Living Room | First | LIVING ROOM |
| Living Room | First | LIVING ROOM |
| Living Room | First | LIVING ROOM |
| Living Room | First | LIVING ROOM |
| Living Room | First | LIVING ROOM |
| Living Room | First | LIVING ROOM |
| Living Room | First | LIVING ROOM |
| Living Room | First | LIVING ROOM |
| Living Room | First | LIVING ROOM |
| Living Room | First | LIVING ROOM |
| Living Room | First | LIVING ROOM |
| Living Room | First | LIVING ROOM |
| Living Room | First | LIVING ROOM |
| Living Room | First | LIVING ROOM |
| Living Room | First | LIVING ROOM |
| Primary Bedroom | First | PRIMARY BEDROOM |
| Primary Bedroom | First | PRIMARY BEDROOM |
| Primary Bedroom | First | PRIMARY BEDROOM |
| Primary Bedroom | First | PRIMARY BEDROOM |
| Primary Bedroom | First | PRIMARY BEDROOM |
| Primary Bedroom | First | PRIMARY BEDROOM |
| Primary Bedroom | First | PRIMARY BEDROOM |
| Primary Bedroom | First | PRIMARY BEDROOM |
| Primary Bedroom | First | PRIMARY BEDROOM |
| Primary Bedroom | First | PRIMARY BEDROOM |
| Primary Bedroom | First | PRIMARY BEDROOM |
| Primary Bedroom | First | PRIMARY BEDROOM |
| Primary Bedroom | First | PRIMARY BEDROOM |
| Primary Bedroom | First | PRIMARY BEDROOM |
| Primary Bedroom | First | PRIMARY BEDROOM |
| Primary Bedroom | First | PRIMARY BEDROOM |
| Primary Bedroom | First | PRIMARY BEDROOM |
| Primary Bedroom | First | PRIMARY BEDROOM |
| Primary Bedroom | First | PRIMARY BEDROOM |
| Primary Bedroom | First | PRIMARY BEDROOM |
| Primary Bedroom | First | PRIMARY BEDROOM |
| Primary Bedroom | First | PRIMARY BEDROOM |
| Primary Bedroom | First | PRIMARY BEDROOM |
| Primary Bedroom | First | PRIMARY BEDROOM |
| Primary Bedroom | First | PRIMARY BEDROOM |
| Primary Bedroom | First | PRIMARY BEDROOM |
| Primary Bedroom | First | PRIMARY BEDROOM |
| Primary Bedroom | First | PRIMARY BEDROOM |
| Primary Bedroom | First | PRIMARY BEDROOM |
| Primary Bedroom | First | PRIMARY BEDROOM |
| Primary Bedroom | First | PRIMARY BEDROOM |
| Primary Bedroom | First | PRIMARY BEDROOM |
| Primary Bedroom | First | PRIMARY BEDROOM |
| Primary Bedroom | First | PRIMARY BEDROOM |
| Primary Bedroom | First | PRIMARY BEDROOM |
| Primary Bedroom | First | PRIMARY BEDROOM |
| Primary Bedroom | First | PRIMARY BEDROOM |
| Primary Bedroom | First | PRIMARY BEDROOM |
| Primary Bedroom | First | PRIMARY BEDROOM |
| Bedroom 2 | First | BEDROOM |
| Bedroom 3 | First | BEDROOM |
| Bathroom 1 | First | BATHROOM |
| Bathroom 2 | First | BATHROOM |
| Bedroom 4 | First | BEDROOM |
| Bathroom 3 | First | BATHROOM |
| Dining Room | First | DINING ROOM |
| Dining Room | First | DINING ROOM |
| Dining Room | First | DINING ROOM |
| Dining Room | First | DINING ROOM |
| Dining Room | First | DINING ROOM |
| Dining Room | First | DINING ROOM |
| Dining Room | First | DINING ROOM |
| Dining Room | First | DINING ROOM |
| Dining Room | First | DINING ROOM |
| Dining Room | First | DINING ROOM |
| Dining Room | First | DINING ROOM |
| Dining Room | First | DINING ROOM |
| Dining Room | First | DINING ROOM |
| Dining Room | First | DINING ROOM |
| Dining Room | First | DINING ROOM |
| Dining Room | First | DINING ROOM |
| Dining Room | First | DINING ROOM |
| Dining Room | First | DINING ROOM |
| Dining Room | First | DINING ROOM |
| Dining Room | First | DINING ROOM |
| Dining Room | First | DINING ROOM |
| Dining Room | First | DINING ROOM |
| Dining Room | First | DINING ROOM |
| Dining Room | First | DINING ROOM |
| Dining Room | First | DINING ROOM |
| Dining Room | First | DINING ROOM |
| Dining Room | First | DINING ROOM |
| Dining Room | First | DINING ROOM |
| Dining Room | First | DINING ROOM |
| Dining Room | First | DINING ROOM |
| Dining Room | First | DINING ROOM |
| Dining Room | First | DINING ROOM |
| Dining Room | First | DINING ROOM |
| Dining Room | First | DINING ROOM |
| Dining Room | First | DINING ROOM |
| Dining Room | First | DINING ROOM |
| Dining Room | First | DINING ROOM |
| Dining Room | First | DINING ROOM |
| Dining Room | First | DINING ROOM |
| Bedroom 5 | First | BEDROOM |
| Bedroom 6 | First | BEDROOM |
| Bathroom 4 | First | BATHROOM |
| Bedroom 7 | First | BEDROOM |
| Bedroom 8 | First | BEDROOM |
| Bathroom 5 | First | BATHROOM |
 Property Disclosure
 IDX
Listing Office: Compass - Perkins
Last Updated: July - 12 - 2026
The data relating to real estate for sale or lease on this website comes in part from the IDX program of the REALTOR® Association of Acadiana MLS. The IDX information is provided exclusively for consumers’ personal, non-commericial use and may not be used for any purpose other than to identify prospective properties consumers may be interested in purchasing. Data is deemed reliable but is not guaranteed accurate by the MLS.










