
$224,900
Raceland, LA 70394
MLS# BY2026002528
3 beds | 2.1 baths | 1950 sqft
1 / 12
Property Description
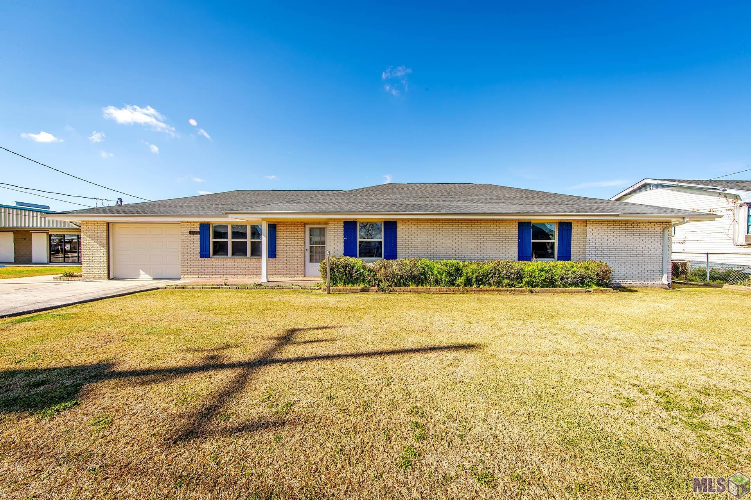
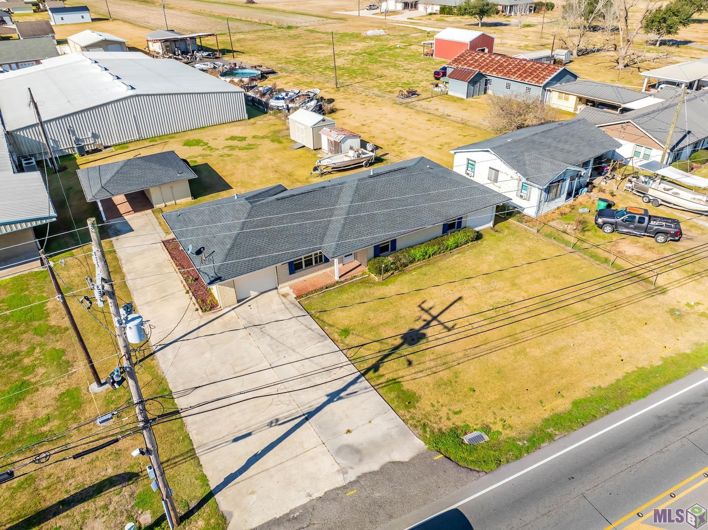
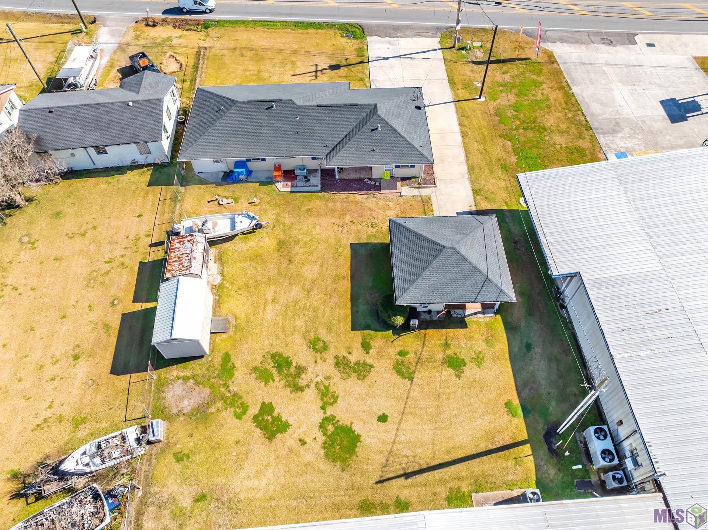

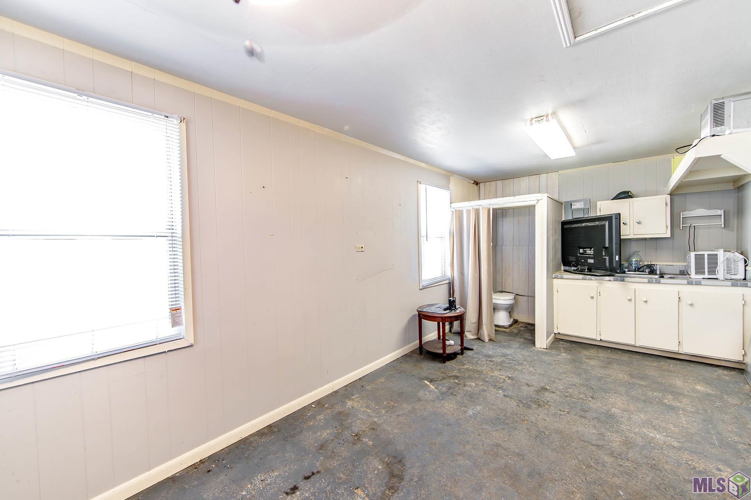
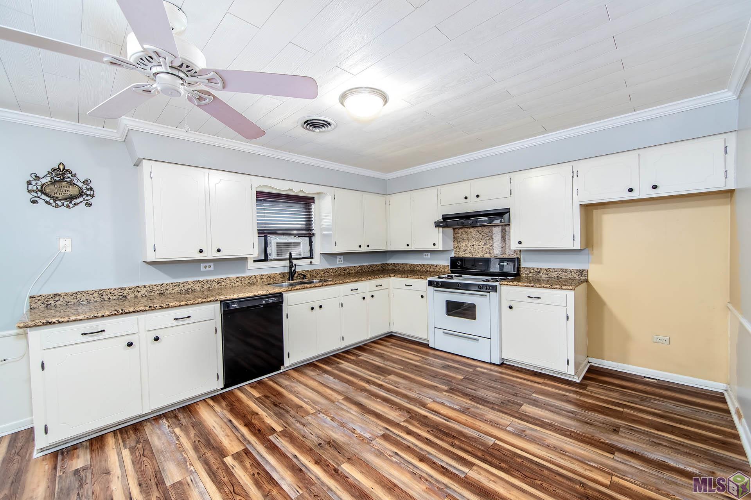

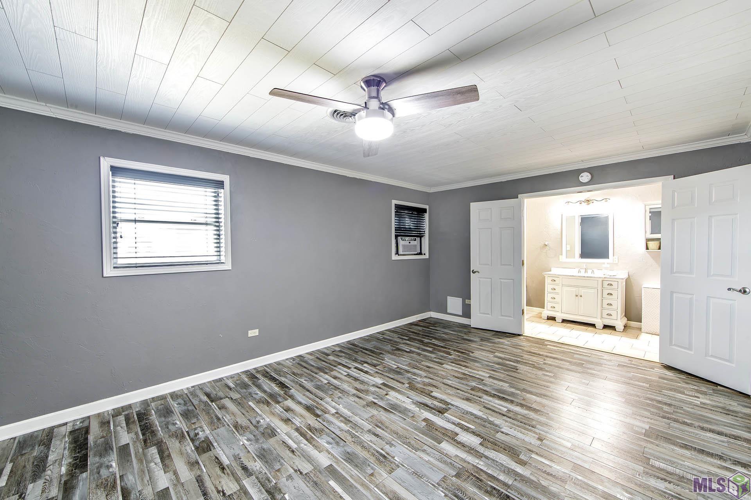
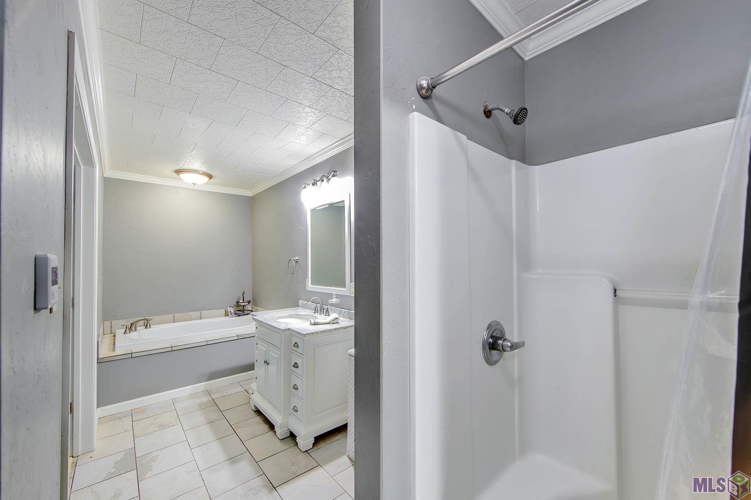
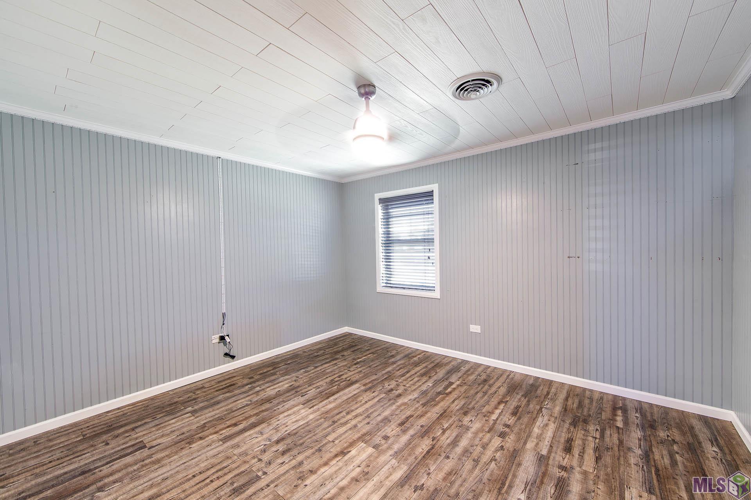
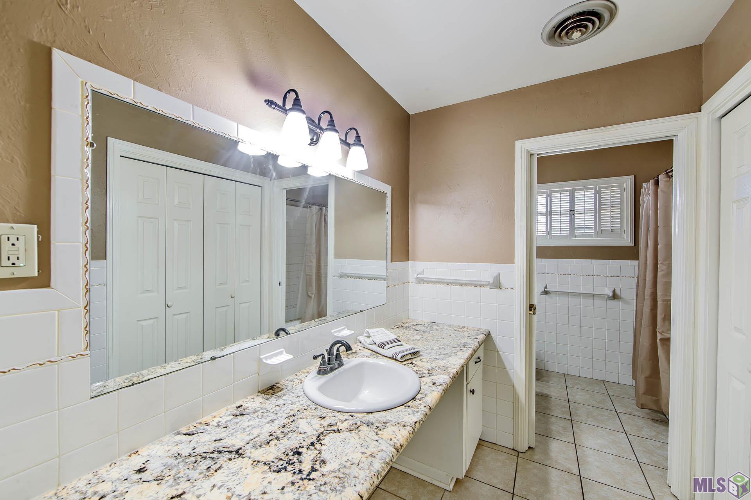
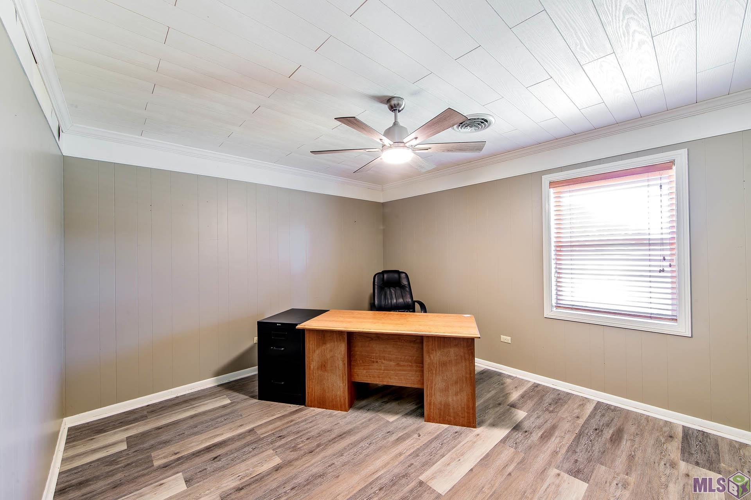
Open floor plan / Bonus space / and.... updated and ready to move in! Granite countertops. Updated laminate flooring / windows Spacious Main bed with 320sqft + bath/ensuite area offering PLENTY of storage and built in gun cabinet. Large laundry/utility room (115sqft +). Detached bldg. in rear with plumbing- great BONUS SPACE with options! Outdoor kitchen, MIL suite, workshop, hobby or game room, etc. the choice is yours! Update septic system / Tankless water heater/ 2 detached storage units. Single car garage plus additional parking. All measurements / zones / age are approximate and to be verified by Buyer.
Details
Documents
Listing Info
Delayed Marketing: No
List Price/SqFt: 134.67
Document Modified: 2026-03-02 08:16:18.242919
Status: Active
Listing Date: 2026-02-09
Listing Price: 224900
Current Price: $224,900
Type: Single Family Residence
Modification Timestamp: 2026-06-24T01:09:20Z
Photo Modified: 2026-02-11T15:25:16Z
Location, Tax & Legal Info
School District: Lafourche Parish
Legal Desc: 1ST: LOT (101'6''X 80'4-1/2''LOWER; 99'7-1/2''UPPER; 95'6''REAR) BOUNDED FRONT BY HWY.; ABOVE BY CHARLES LAUGHLIN; BELOW BY EUGENE A. DUPUY; REAR BY EUGENE A. DUPUY. 2ND:LOT ON RB (95
General Property Description
Lot Dimensions: 101'6''X 80'4
Stories: 1
SqFt - Living: 1670
SqFt - Source: Owner
SqFt - Total: 1950
Mineral Rights: Negotiable
SqFt - Garage: 280
Acreage Range: 0 - 0.5
Pool on Subject Property: No
# Bedrooms: 3
Baths - Full: 2
Baths - 1/2: 1
Total Baths: 2.1
Year Built: 1982
Acres: 0.18
Remarks & Misc
Remarks: Open floor plan / Bonus space / and.... updated and ready to move in! Granite countertops. Updated laminate flooring / windows Spacious Main bed with 320sqft + bath/ensuite area offering PLENTY of storage and built in gun cabinet. Large laundry/utility room (115sqft +). Detached bldg. in rear with plumbing- great BONUS SPACE with options! Outdoor kitchen, MIL suite, workshop, hobby or game room, etc. the choice is yours! Update septic system / Tankless water heater/ 2 detached storage units. Single car garage plus additional parking. All measurements / zones / age are approximate and to be verified by Buyer.
Office/Member/Contract Info
List AOR: BBR
Style
Ranch: 1
Parking
Garage: 1
Construction
Brick: 1
Foundation
Slab: 1
Roof
Composition: 1
Heating
Central: 1
Interior
Dual Closets: 1
Separate Shower: 1
Walk-In Closet(s): 1
Cooling
Central Air: 1
Flooring
Laminate: 1
Countertops
Granite: 1
Rooms
Bedroom 1: 1
Bedroom 1 Level: First
Primary Bedroom: 1
Primary Bedroom Level: First
Bedroom 2: 1
Bedroom 2 Level: First
Bedroom 3: 1
Bedroom 3 Level: First
Bedroom 4: 1
Bedroom 4 Level: First
Bedroom 5: 1
Bedroom 5 Level: First
Bedroom 6: 1
Bedroom 6 Level: First
Bedroom 7: 1
Bedroom 7 Level: First
Bedroom 8: 1
Bedroom 8 Level: First
Other Structures
Workshop: 1
Financing
Conventional: 1
FHA: 1
Rural Development: 1
VA: 1
Originating Details
Originating System ID: ROAMP
Originating System Key: 2026002528
Originating System Listing ID: 2026002528
Originating System Name: ROAM Paragon
Location Tax Legal Info
Street Number: 5086
Street Name: HIGHWAY 1
Parish: Lafourche
State: LA
Zip Code: 70394
Subdivision: Other
Tax Assessment Number: 0041320700
Directions: Highway 1, Raceland. Next door to Landeche Furniture.
Property Features
Style: Ranch
Parking: Garage
Construction: Brick
Foundation: Slab
Roof: Composition
Interior: Dual Closets; Separate Shower; Walk-In Closet(s)
Flooring: Laminate
Heating: Central
Cooling: Central Air
Countertops: Granite
Rooms: Bedroom 1; Primary Bedroom; Bedroom 2; Bedroom 3; Bedroom 4; Bedroom 5; Bedroom 6; Bedroom 7; Bedroom 8
Other Structures: Workshop
Financing: Conventional; FHA; Rural Development; VA
Room Information
| Room Name | Length | Width | Level | Remarks |
| Bedroom 1 | 13.00 | 11.00 | First | BEDROOM |
| Bedroom 2 | 13.00 | 11.00 | First | BEDROOM |
| Bedroom 3 | 13.00 | 11.00 | First | BEDROOM |
| Bedroom 4 | 13.00 | 11.00 | First | BEDROOM |
| Bedroom 5 | 13.00 | 11.00 | First | BEDROOM |
| Bedroom 6 | 13.00 | 11.00 | First | BEDROOM |
| Bedroom 7 | 13.00 | 11.00 | First | BEDROOM |
| Primary Bedroom | First | PRIMARY BEDROOM | ||
| Primary Bedroom | First | PRIMARY BEDROOM | ||
| Primary Bedroom | First | PRIMARY BEDROOM | ||
| Primary Bedroom | First | PRIMARY BEDROOM | ||
| Primary Bedroom | First | PRIMARY BEDROOM | ||
| Primary Bedroom | First | PRIMARY BEDROOM | ||
| Primary Bedroom | First | PRIMARY BEDROOM | ||
| Primary Bedroom | First | PRIMARY BEDROOM | ||
| Primary Bedroom | First | PRIMARY BEDROOM | ||
| Bedroom 8 | 13.00 | 11.00 | First | BEDROOM |
 Property Disclosures
 IDX
Listing Office: CENTRAL LAFOURCHE REALTY LLC
Last Updated: June - 24 - 2026
The data relating to real estate for sale or lease on this website comes in part from the IDX program of the REALTOR® Association of Acadiana MLS. The IDX information is provided exclusively for consumers’ personal, non-commericial use and may not be used for any purpose other than to identify prospective properties consumers may be interested in purchasing. Data is deemed reliable but is not guaranteed accurate by the MLS.










