
$235,000
Berwick, LA 70342
MLS# BY2026004605
3 beds | 2 baths | 2652 sqft

1 / 25
Property Description
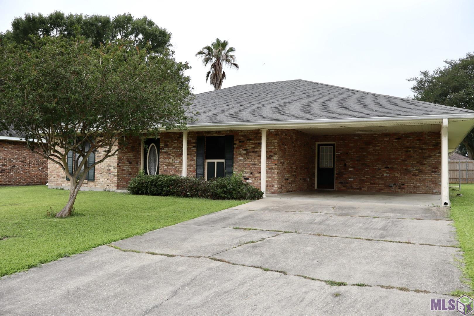
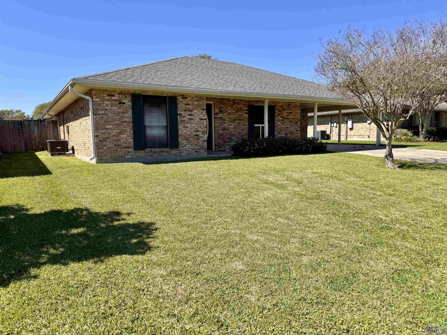
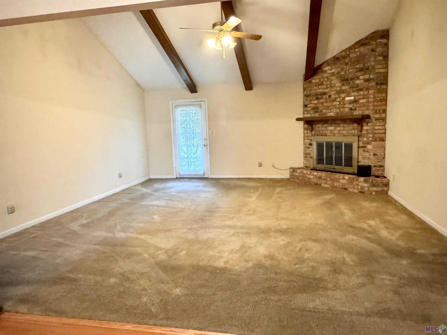
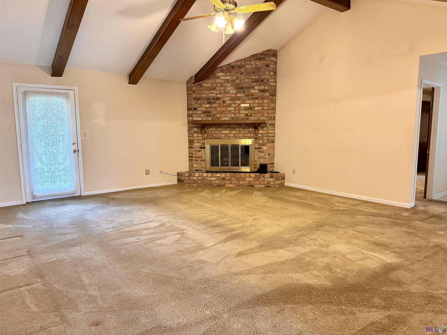
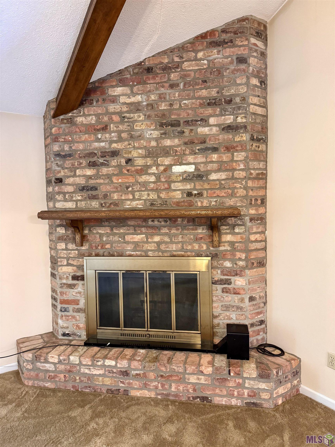
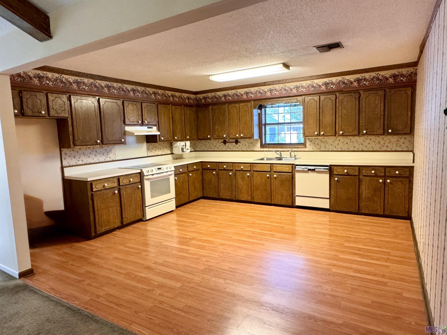
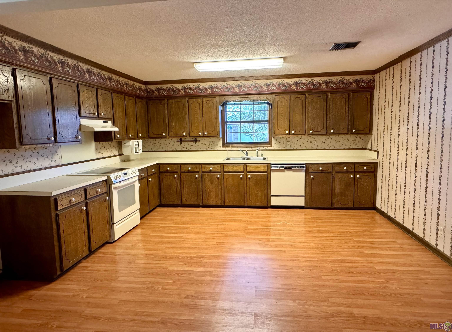
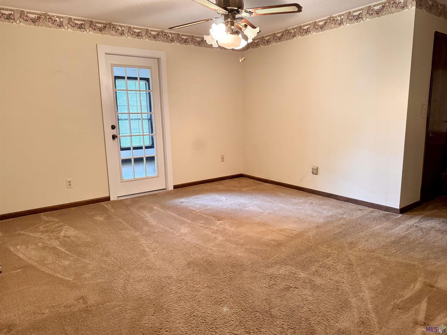
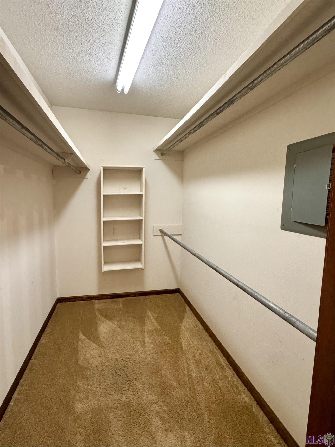
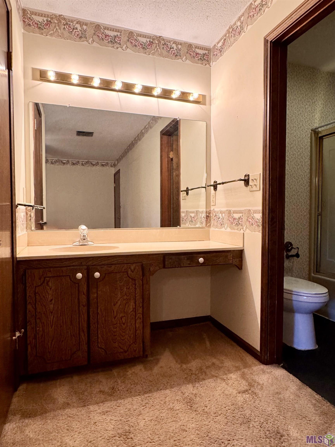
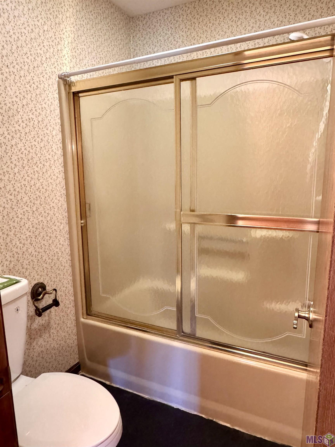
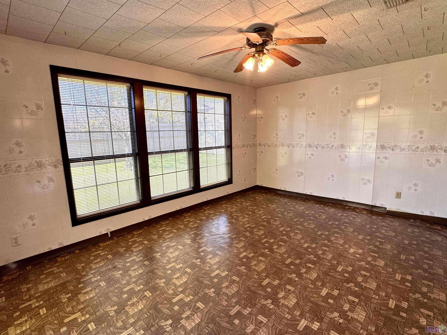
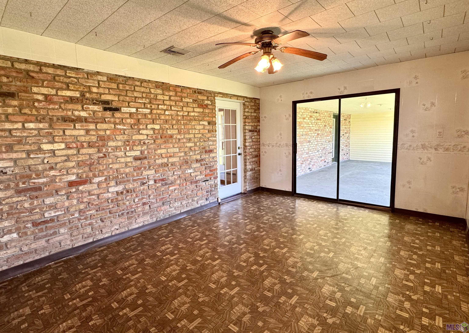
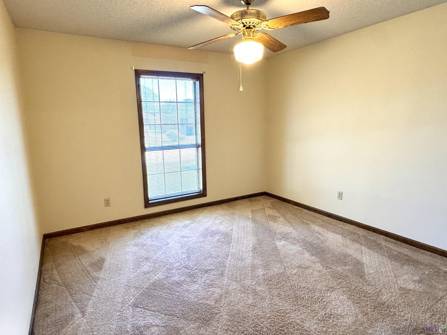
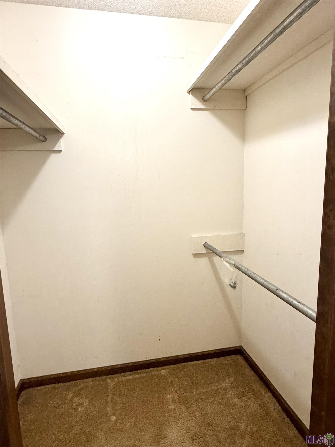
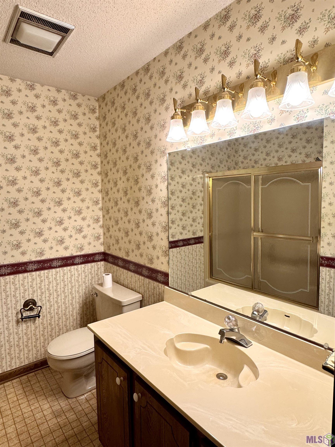
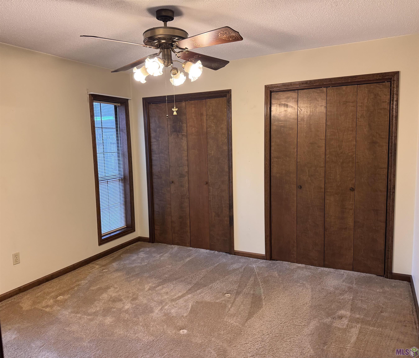
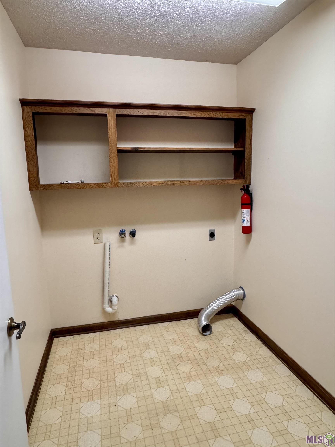
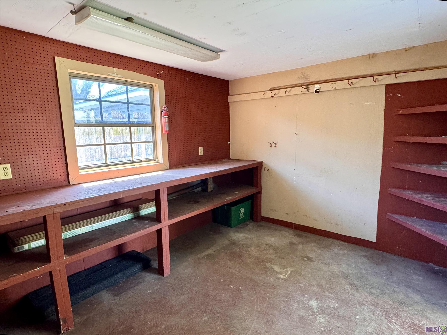
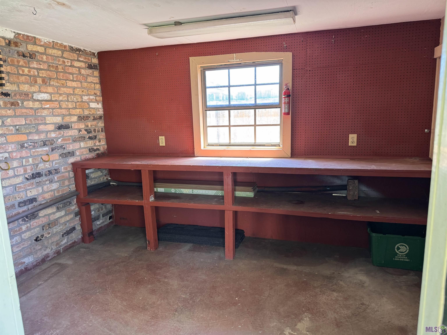
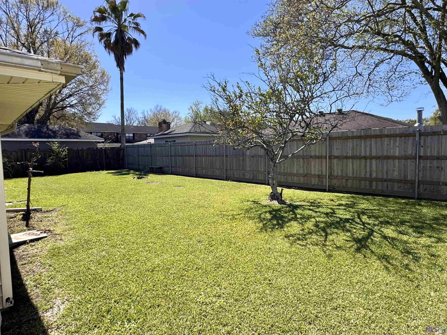
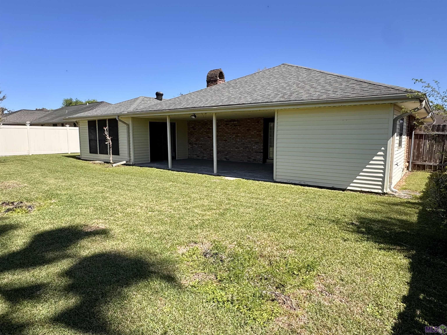
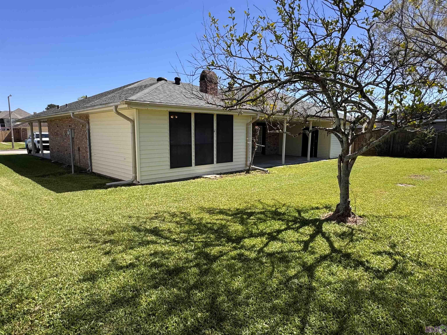
Located in the desirable Berwick School District, this spacious home offers 1,858 sq ft of living area with 3 bedrooms and 2 bathrooms. The open kitchen and living area create a welcoming space for everyday living and entertaining. The living room features vaulted ceilings and a cozy wood-burning fireplace, adding character and warmth to the home. The primary suite includes a large walk-in closet, dressing area, and a unique attached sunroom with access to the rear patio, perfect for enjoying your morning coffee or relaxing at the end of the day. Additional features include an interior laundry room, carport, attached storage shed, and a spacious back patio ideal for outdoor gatherings. The property is located in Flood Zone X. This home is ready for its new owner to add their personal touch and make it their own. Don't miss the opportunity to see all the potential this property has to offer. All measurements and flood zones to be verified by the buyer. Schedule your showing today!
Details
Documents
Listing Info
Delayed Marketing: No
List Price/SqFt: 126.48
Document Modified: 2026-03-15 19:34:21.873068
Status: Active
Listing Date: 2026-03-15
Listing Price: 235000
Current Price: $235,000
Type: Single Family Residence
Modification Timestamp: 2026-05-08T02:01:07Z
Photo Modified: 2026-05-08T01:45:50Z
Location, Tax & Legal Info
School District: St Mary Parish
Legal Desc: LOT 3 COUNTRY CLUB ESTATES BLK Q
General Property Description
Lot Dimensions: 72.21 x 99.76 x 72.3 x 99.12
Stories: 1
SqFt - Living: 1858
SqFt - Source: Public Record
SqFt - Total: 2652
Mineral Rights: Conveyed
SqFt - Covered Porch: 368
SqFt - Storage: 120
SqFt - Carport: 306
Acreage Range: 0 - 0.5
Pool on Subject Property: No
# Bedrooms: 3
Baths - Full: 2
Total Baths: 2
Year Built: 1985
Acres: 0.16
Remarks & Misc
Remarks: Located in the desirable Berwick School District, this spacious home offers 1,858 sq ft of living area with 3 bedrooms and 2 bathrooms. The open kitchen and living area create a welcoming space for everyday living and entertaining. The living room features vaulted ceilings and a cozy wood-burning fireplace, adding character and warmth to the home. The primary suite includes a large walk-in closet, dressing area, and a unique attached sunroom with access to the rear patio, perfect for enjoying your morning coffee or relaxing at the end of the day. Additional features include an interior laundry room, carport, attached storage shed, and a spacious back patio ideal for outdoor gatherings. The property is located in Flood Zone X. This home is ready for its new owner to add their personal touch and make it their own. Don't miss the opportunity to see all the potential this property has to offer. All measurements and flood zones to be verified by the buyer. Schedule your showing today!
Office/Member/Contract Info
List AOR: BBR
Style
Ranch: 1
Siding
Vinyl Siding: 1
Parking
Carport: 1
Construction
Brick: 1
Frame: 1
Foundation
Slab: 1
Exterior
Outside Light: 1
Patio
Covered: 1
Open: 1
Fireplace
1 Fireplace: 1
Wood Burning: 1
Roof
Composition: 1
Heating
Central: 1
Electric: 1
Interior
Beamed Ceilings: 1
Electric Dryer Con: 1
Electric Stove Con: 1
Electric Washer Con: 1
Vaulted Ceilings: 1
Walk-In Closet(s): 1
Cooling
Central Air: 1
Flooring
Carpet: 1
Laminate: 1
Appliances
Dishwasher: 1
Utilities
Gas: City: 1
Rooms
Bedroom 1: 1
Kitchen: 1
Laundry: 1
Living Room: 1
Primary Bedroom: 1
Bedroom 2: 1
Bedroom 3: 1
Bedroom 4: 1
Bedroom 5: 1
Bedroom 6: 1
Bedroom 7: 1
Bedroom 8: 1
Fencing
Partial: 1
Wood: 1
Lot
Level: 1
Financing
Cash: 1
Conventional: 1
FHA: 1
Private Banking: 1
Rural Development: 1
VA: 1
Originating Details
Originating System ID: ROAMP
Originating System Key: 2026004605
Originating System Listing ID: 2026004605
Originating System Name: ROAM Paragon
Location Tax Legal Info
Street Number: 505
Street Name: CRENSHAW ST
Parish: St. Mary
State: LA
Zip Code: 70342
Subdivision: Country Club Estates
Tax Assessment Number: 3074421051.00
Property Features
Style: Ranch
Siding: Vinyl Siding
Parking: Carport
Construction: Brick; Frame
Foundation: Slab
Roof: Composition
Interior: Beamed Ceilings; Electric Dryer Con; Electric Stove Con; Electric Washer Con; Vaulted Ceilings; Walk-In Closet(s)
Fireplace: 1 Fireplace; Wood Burning
Flooring: Carpet; Laminate
Heating: Central; Electric
Cooling: Central Air
Appliances: Dishwasher
Rooms: Bedroom 1; Kitchen; Laundry; Living Room; Primary Bedroom; Bedroom 2; Bedroom 3; Bedroom 4; Bedroom 5; Bedroom 6; Bedroom 7; Bedroom 8
Fencing: Partial; Wood
Lot: Level
Patio: Covered; Open
Exterior: Outside Light
Utilities: Gas: City
Financing: Cash; Conventional; FHA; Private Banking; Rural Development; VA
Room Information
| Room Name | Remarks |
| Primary Bedroom | PRIMARY BEDROOM |
| Primary Bedroom | PRIMARY BEDROOM |
| Primary Bedroom | PRIMARY BEDROOM |
| Primary Bedroom | PRIMARY BEDROOM |
| Primary Bedroom | PRIMARY BEDROOM |
| Primary Bedroom | PRIMARY BEDROOM |
| Primary Bedroom | PRIMARY BEDROOM |
| Primary Bedroom | PRIMARY BEDROOM |
| Primary Bedroom | PRIMARY BEDROOM |
| Laundry | LAUNDRY |
| Laundry | LAUNDRY |
| Laundry | LAUNDRY |
| Laundry | LAUNDRY |
| Laundry | LAUNDRY |
| Laundry | LAUNDRY |
| Laundry | LAUNDRY |
| Laundry | LAUNDRY |
| Laundry | LAUNDRY |
| Kitchen | KITCHEN |
| Kitchen | KITCHEN |
| Kitchen | KITCHEN |
| Kitchen | KITCHEN |
| Kitchen | KITCHEN |
| Kitchen | KITCHEN |
| Kitchen | KITCHEN |
| Kitchen | KITCHEN |
| Kitchen | KITCHEN |
| Bedroom 1 | BEDROOM |
| Bedroom 2 | BEDROOM |
| Bedroom 3 | BEDROOM |
| Bedroom 4 | BEDROOM |
| Bedroom 5 | BEDROOM |
| Living Room | LIVING ROOM |
| Living Room | LIVING ROOM |
| Living Room | LIVING ROOM |
| Living Room | LIVING ROOM |
| Living Room | LIVING ROOM |
| Living Room | LIVING ROOM |
| Living Room | LIVING ROOM |
| Living Room | LIVING ROOM |
| Living Room | LIVING ROOM |
| Bedroom 6 | BEDROOM |
| Bedroom 7 | BEDROOM |
| Bedroom 8 | BEDROOM |
 other docs
 IDX
Listing Office: Anslum Real Estate, LLC
Last Updated: May - 08 - 2026
The data relating to real estate for sale or lease on this website comes in part from the IDX program of the REALTOR® Association of Acadiana MLS. The IDX information is provided exclusively for consumers’ personal, non-commericial use and may not be used for any purpose other than to identify prospective properties consumers may be interested in purchasing. Data is deemed reliable but is not guaranteed accurate by the MLS.










