
$970,000
Baton Rouge, LA 70817
MLS# BR2026003478
5 beds | 4.2 baths | 9887 sqft
1 / 55
Property Description
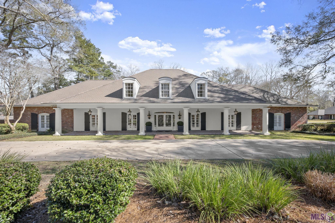
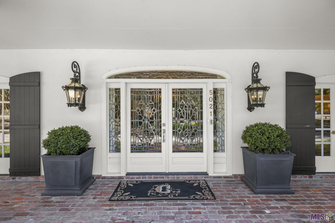
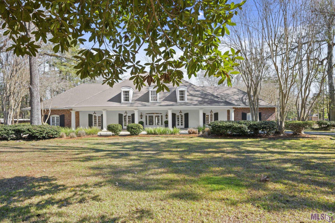
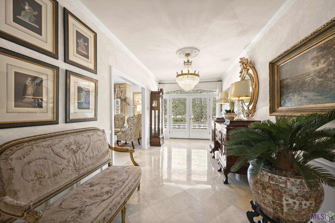
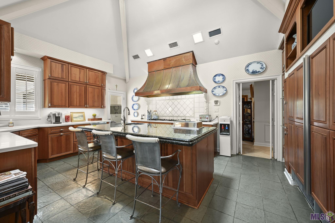
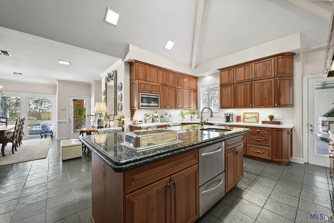
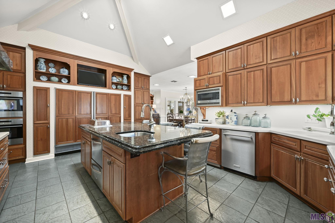
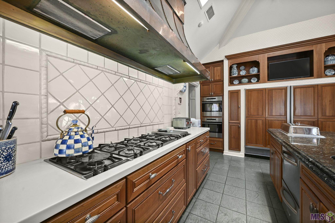
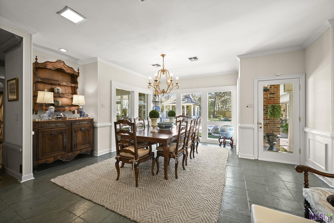
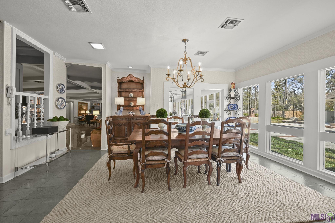
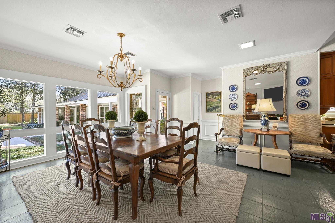
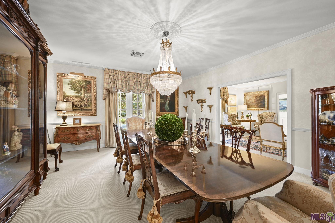
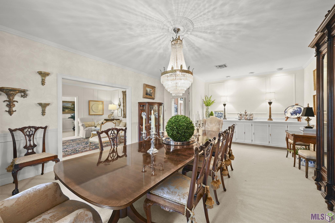

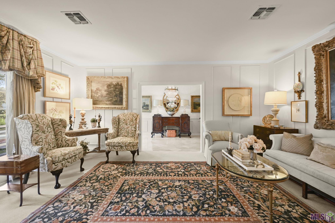
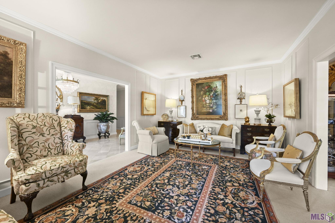
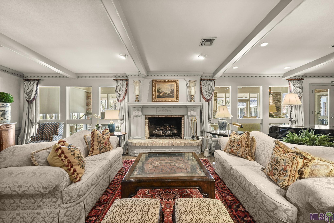

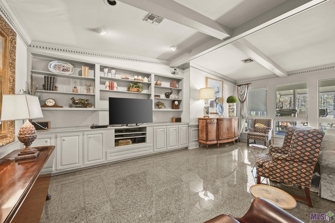
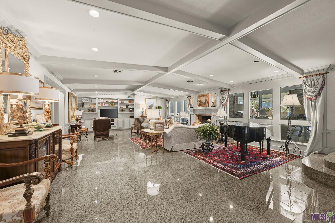
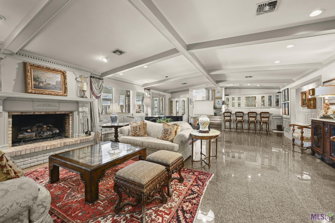
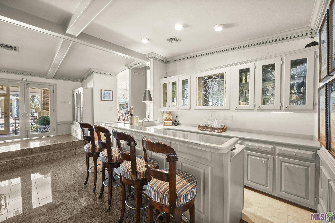
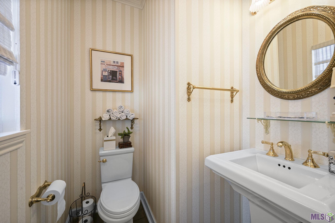
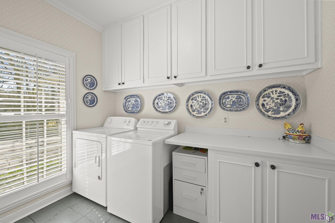
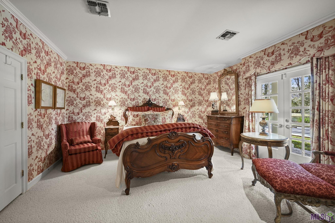
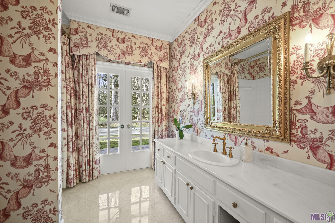
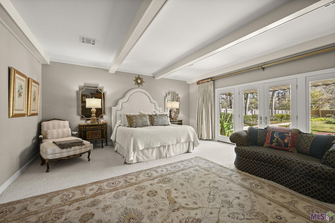
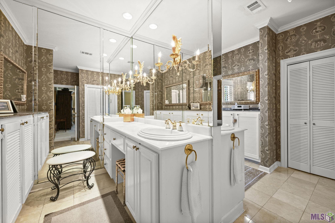
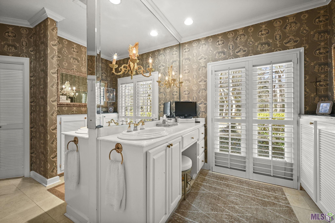
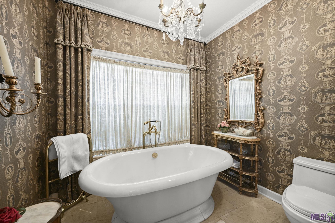
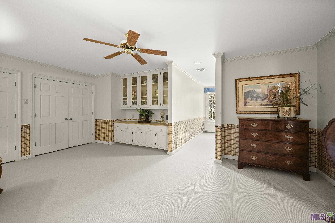
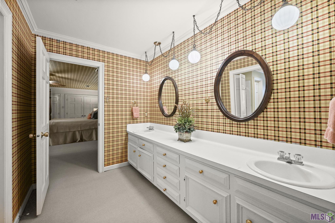
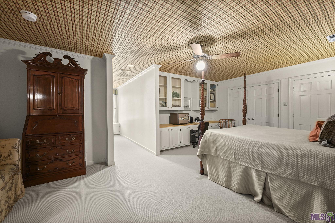
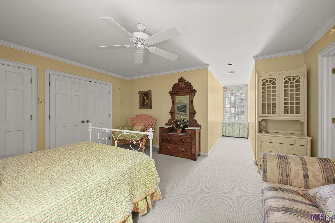
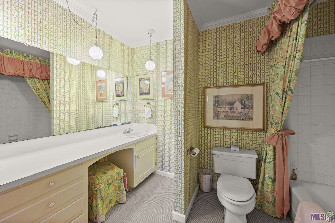
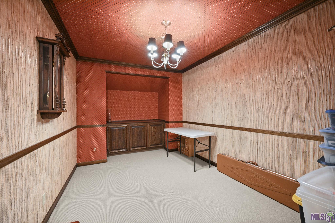
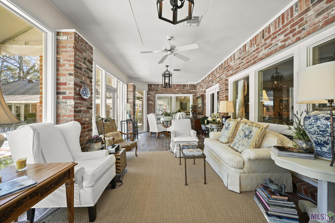
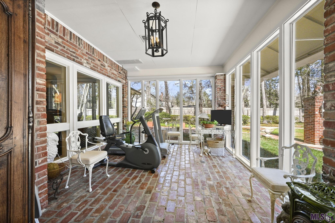
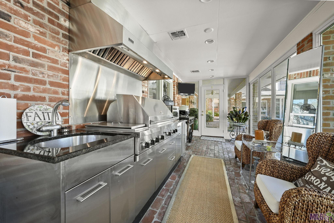
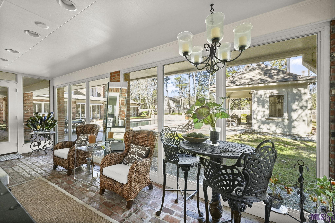
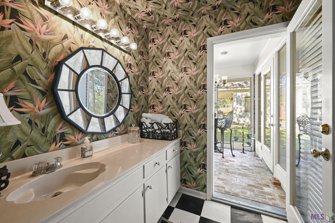
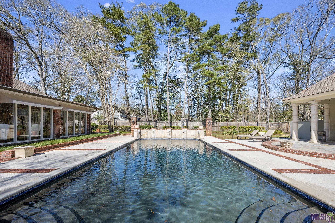
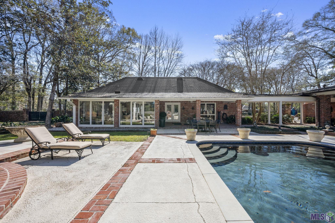
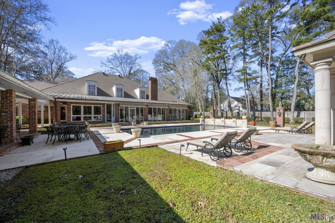
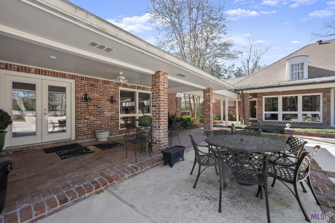

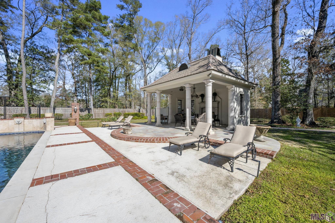
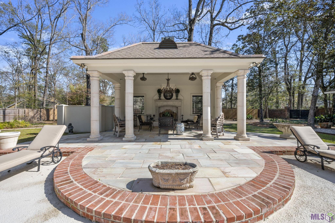
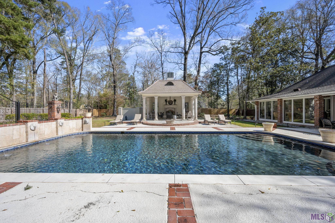
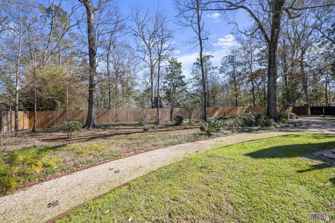

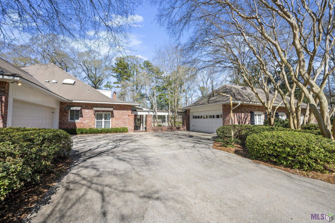
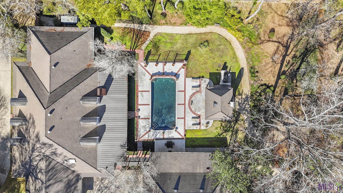
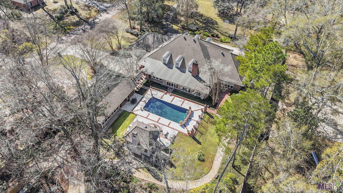
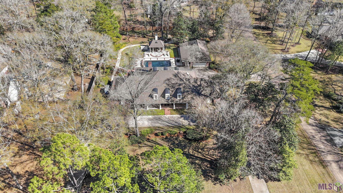
Custom-built and meticulously maintained, this one-owner estate sits on a generous 1.52-acre lot in White Oak Landing and was thoughtfully designed for entertaining, family gatherings, and holiday celebrations. The main residence offers 7,052 square feet of living space featuring a formal living room, oversized casual living area, breakfast room, formal dining room, private office, 5 bedrooms, and 4.5 bathrooms. The gourmet kitchen is a chef's dream with custom cabinetry, built-in Sub-Zero refrigerator and freezer, two dishwashers, two beverage drawers, an 8-burner range, deep fryer, and warming tray. The casual den is highlighted by a custom-built bar complete with sink, ice machine, and abundant storage. The first floor includes a guest suite with a private bath, as well as an oversized primary suite overlooking the beautifully landscaped grounds. The luxurious primary bath features dual vanities, dual water closets, a separate shower, soaking tub, and two walk-in closets. Upstairs, you'll find three spacious bedrooms--two connected by a Jack-and-Jill bath and one with its own private en suite. A standout feature of the property is the 1,022 sq ft temperature-controlled workshop/second garage, complete with a full outdoor kitchen and full bathroom--perfect for entertaining or hobbies. Outdoor amenities include a gunite pool, custom gazebo with fireplace, and a fully fenced yard with ample green space. A whole-house generator provides added peace of mind. With exceptional scale, premium amenities, and impeccable upkeep, this property is a rare opportunity in a highly desirable setting.
Details
Documents
Listing Info
Status: Active
Listing Date: 2026-02-26
Delayed Marketing: No
Listing Price: 970000
Current Price: $970,000
List Price/SqFt: 137.55
Type: Single Family Residence
Document Modified: 2026-06-28 10:54:06.819421
Modification Timestamp: 2026-06-28T15:54:37Z
Photo Modified: 2026-02-26T21:17:46Z
General Property Description
# Bedrooms: 5
Baths - Full: 4
Baths - 1/2: 2
Total Baths: 4.2
SqFt - Living: 7052
SqFt - Total: 9887
SqFt - Source: Appraiser
SqFt - Covered Porch: 606
SqFt - Storage: 178
SqFt - Garage: 569
Year Built: 1979
Acres: 1.52
Acreage Range: 1 - 2.99
Assn Fee $: 600
Assn Fee Terms: Yearly
Lot Dimensions: 200 X 330
Mineral Rights: Negotiable
Pool on Subject Property: Yes
Rooms
Bedroom 1 Level: Second
Dining Room Level: First
Kitchen Level: First
Living Room Level: First
Office Level: Second
Primary Bedroom Level: First
Bedroom 2 Level: First
Bedroom 3 Level: Second
Bedroom 4 Level: Second
Bedroom 5 Level: First
Bedroom 6 Level: Second
Bedroom 7 Level: Second
Bedroom 8 Level: Second
Originating Details
Originating System ID: ROAMP
Originating System Key: 2026003478
Originating System Listing ID: 2026003478
Originating System Name: ROAM Paragon
Location Tax Legal Info
Street Number: 5021
Street Name: LOST OAK DR
Parish: East Baton Rouge
State: LA
Zip Code: 70817
Area: EBR MLS Area 43
Tax Assessment Number: 1748025
Directions: I-12 to O'Neal Lane. Oneal to George O'Neal and take a left. Left onto Monitor, which turns into Woodlake Drive. Right onto Lost Oak Drive. Home is on the left and corner lot.
Property Features
Style: Acadian
Parking: Attached; Garage
Construction: Brick; Frame
Foundation: Slab
Roof: Composition
Interior: Attic Access; Bookcases; Crown Molding; Double Vanity; Dual Closets; Separate Shower; Walk-In Closet(s); Wet Bar
Fireplace: 1 Fireplace; Gas Log
Flooring: Carpet; Marble; Tile
Heating: Central
Cooling: 2 or More Units; Central Air
Appliances: Dishwasher; Disposal; Gas Cooktop; Microwave; Refrigerator; Wall Oven
Countertops: Granite
Rooms: Bedroom 1; Dining Room; Kitchen; Living Room; Office; Primary Bedroom; Bedroom 2; Bedroom 3; Bedroom 4; Bedroom 5; Bedroom 6; Bedroom 7; Bedroom 8
Equipment: Generator
Fencing: Full
Lot: Corner
Patio: Covered; Enclosed
Exterior: Gas/Propane Grill; Outside Kitchen
Other Structures: Cabana
Pool: Gunite
Reserved Item: Light Fixtures
Financing: Cash; Conventional
Room Information
| Room Name | Length | Width | Level | Remarks |
| Primary Bedroom | 26.00 | 19.00 | First | PRIMARY BEDROOM |
| Primary Bedroom | 26.00 | 19.00 | First | PRIMARY BEDROOM |
| Primary Bedroom | 26.00 | 19.00 | First | PRIMARY BEDROOM |
| Primary Bedroom | 26.00 | 19.00 | First | PRIMARY BEDROOM |
| Primary Bedroom | 26.00 | 19.00 | First | PRIMARY BEDROOM |
| Bedroom 1 | 17.00 | 13.00 | Second | BEDROOM |
| Bedroom 2 | 16.00 | 14.00 | First | BEDROOM |
| Bedroom 3 | 17.00 | 13.00 | Second | BEDROOM |
| Office | 12.00 | 11.00 | Second | OFFICE |
| Office | 12.00 | 11.00 | Second | OFFICE |
| Office | 12.00 | 11.00 | Second | OFFICE |
| Office | 12.00 | 11.00 | Second | OFFICE |
| Office | 12.00 | 11.00 | Second | OFFICE |
| Kitchen | 14.00 | 13.00 | First | KITCHEN |
| Kitchen | 14.00 | 13.00 | First | KITCHEN |
| Kitchen | 14.00 | 13.00 | First | KITCHEN |
| Kitchen | 14.00 | 13.00 | First | KITCHEN |
| Kitchen | 14.00 | 13.00 | First | KITCHEN |
| Bedroom 4 | 15.00 | 14.00 | Second | BEDROOM |
| Bedroom 5 | 16.00 | 14.00 | First | BEDROOM |
| Bedroom 6 | 17.00 | 13.00 | Second | BEDROOM |
| Bedroom 7 | 15.00 | 14.00 | Second | BEDROOM |
| Dining Room | 15.00 | 14.00 | First | DINING ROOM |
| Dining Room | 15.00 | 14.00 | First | DINING ROOM |
| Dining Room | 15.00 | 14.00 | First | DINING ROOM |
| Dining Room | 15.00 | 14.00 | First | DINING ROOM |
| Dining Room | 15.00 | 14.00 | First | DINING ROOM |
| Living Room | 72.00 | 55.00 | First | LIVING ROOM |
| Living Room | 72.00 | 55.00 | First | LIVING ROOM |
| Living Room | 72.00 | 55.00 | First | LIVING ROOM |
| Living Room | 72.00 | 55.00 | First | LIVING ROOM |
| Living Room | 72.00 | 55.00 | First | LIVING ROOM |
| Bedroom 8 | 17.00 | 13.00 | Second | BEDROOM |
 PDD
PDD  Amenities
 IDX
Listing Office: RE/MAX Professional
Last Updated: June - 28 - 2026
The data relating to real estate for sale or lease on this website comes in part from the IDX program of the REALTOR® Association of Acadiana MLS. The IDX information is provided exclusively for consumers’ personal, non-commericial use and may not be used for any purpose other than to identify prospective properties consumers may be interested in purchasing. Data is deemed reliable but is not guaranteed accurate by the MLS.










