
$799,900
Baton Rouge, LA 70817
MLS# BR2026011252
4 beds | 3.1 baths | 6739 sqft

1 / 57
Property Description
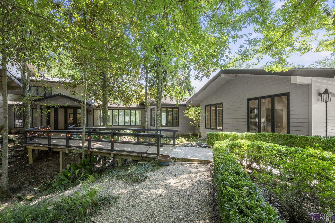
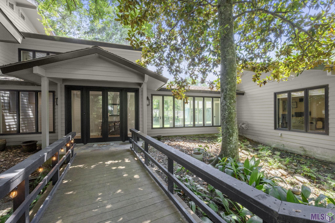
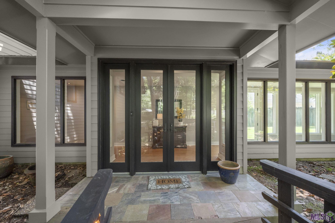
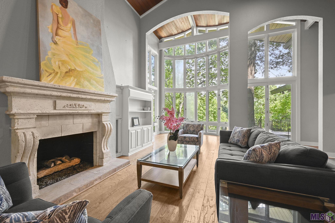
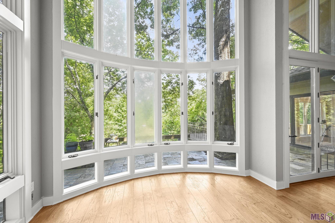
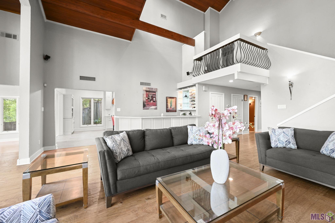
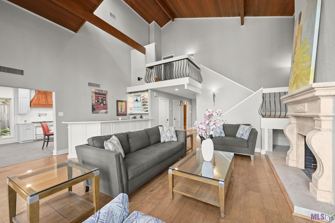
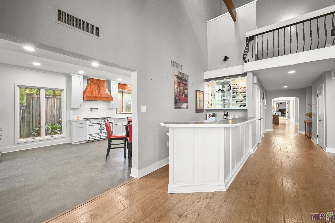
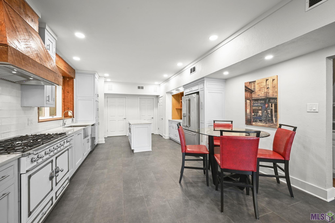
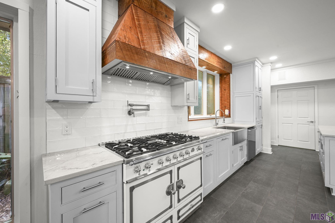
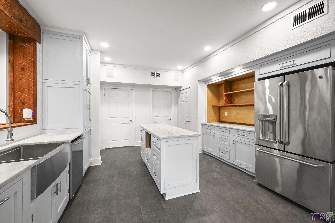
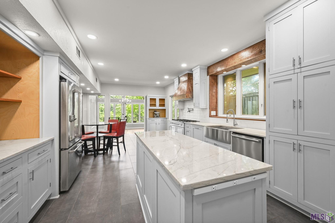
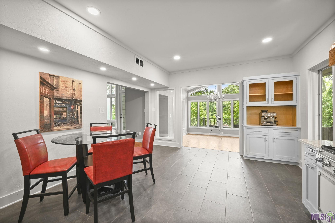
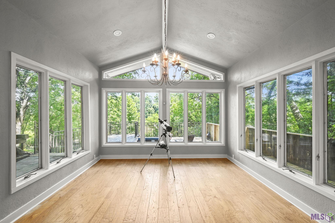
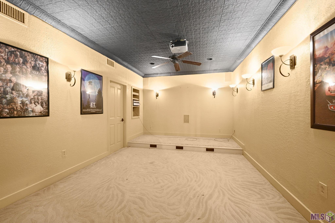
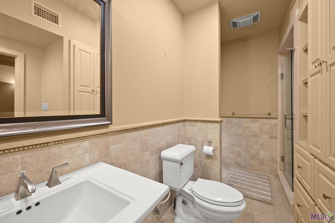
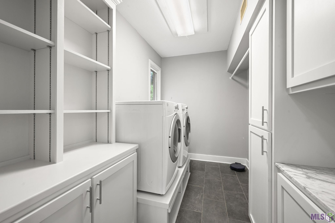
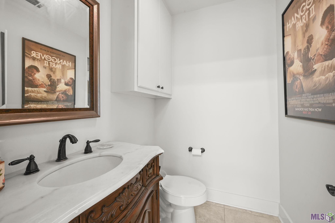
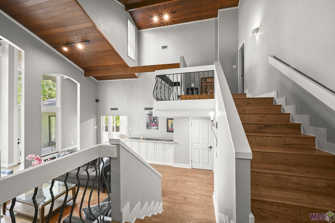
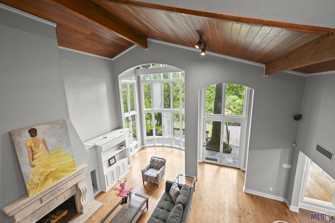
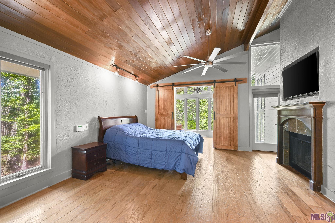
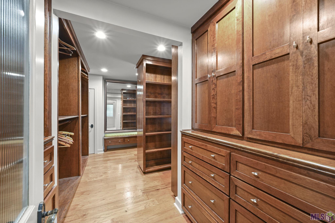
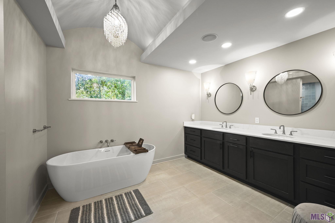
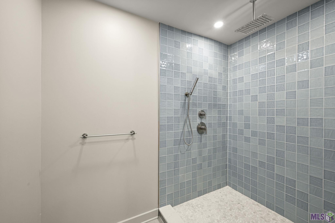
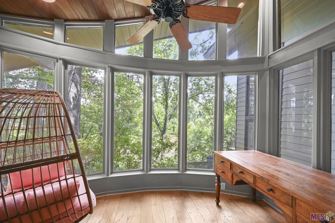
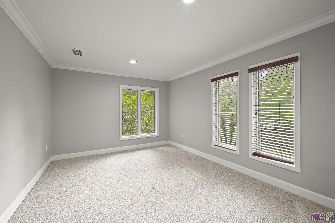
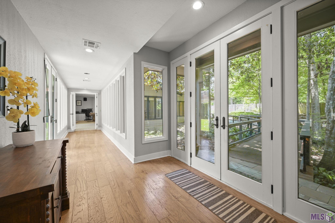
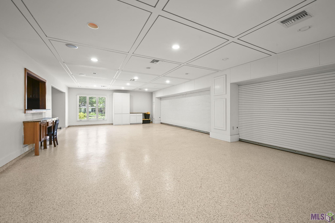
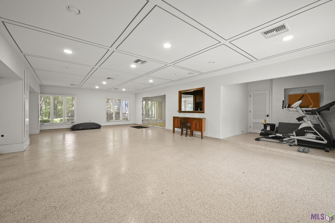
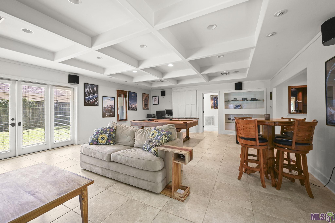
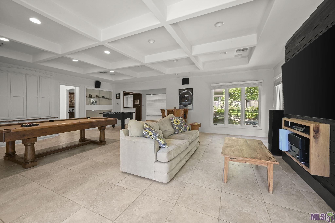
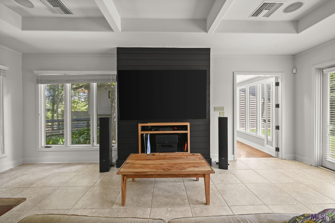
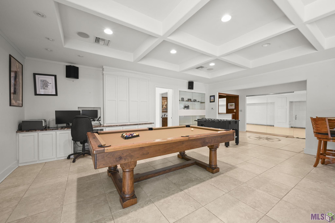
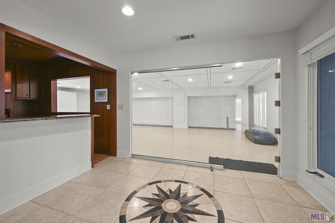
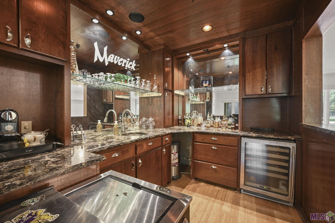
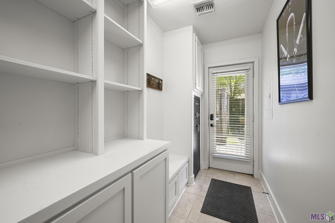
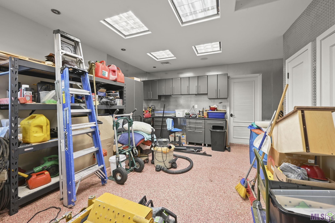
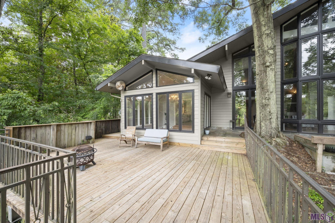
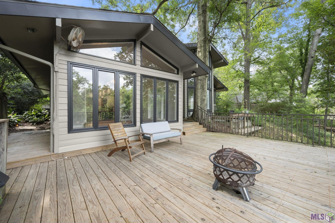
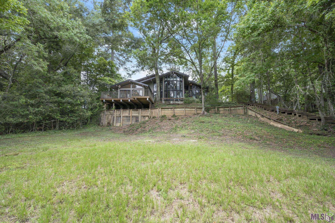
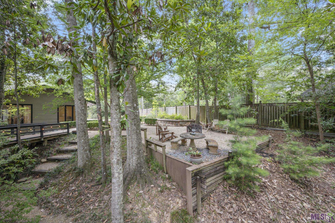
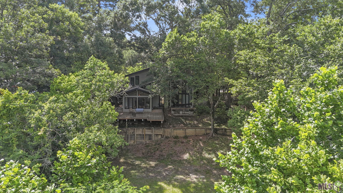
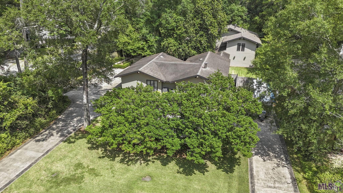
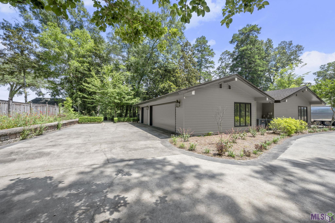
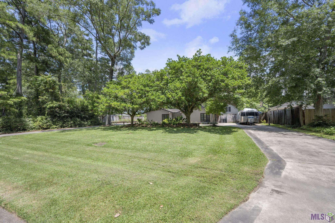
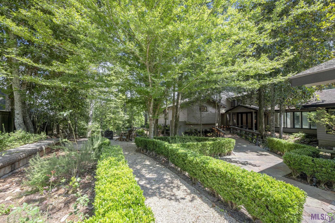
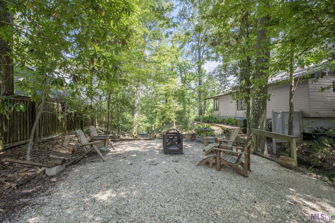
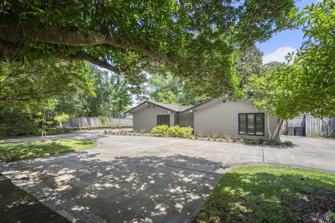
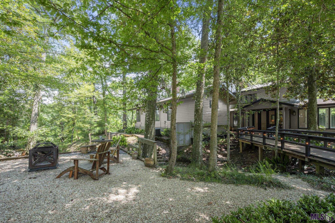
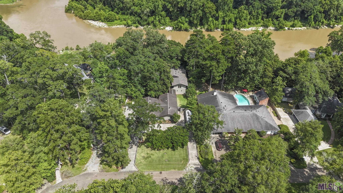
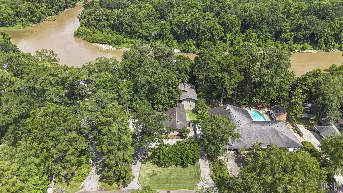
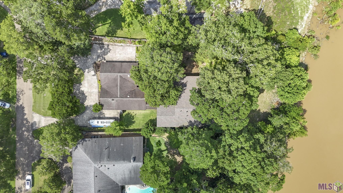
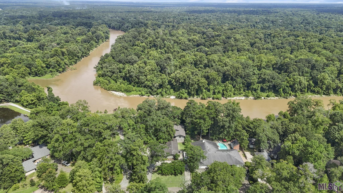
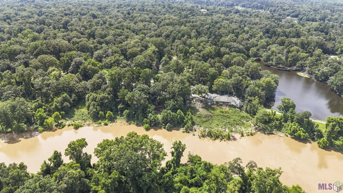
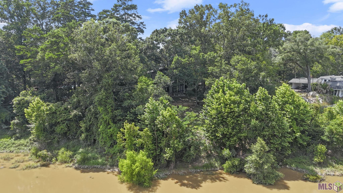
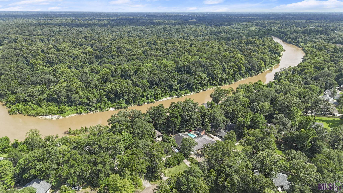
Nestled along the scenic banks of the Amite River, this one of-a kind architect-designed contemporary estate offers an exceptional blend of luxury, privacy, and resort-style living. This 4-bedroom, 3.5-bath home welcomes you with a grand circular driveway and an impressive heated and cooled 4-car garage that extends into an incredible entertaining space complete with a custom wet bar and glass-panel doors that create a seamless transition between indoor and outdoor living. Inside, soaring ceilings and expansive floor-to-ceiling windows fill the home with natural light while showcasing breathtaking river views throughout. The spacious living room features wood flooring, a striking fireplace, custom built-ins, and an additional wet bar, making it ideal for entertaining guests. The recently renovated kitchen opens effortlessly into the main living spaces and is equipped with quartz countertops, custom cabinetry, a pot filler, and premium appliances, including a 43-inch La Cornue gas range with dual electric ovens. Adjacent to the kitchen, a versatile media room with a full bath can easily serve as a home theater, game room, or private guest suite. The primary suite is a luxurious retreat offering its own fireplace, a bright sitting area, and a beautifully updated spa-inspired bathroom featuring heated tile floors, dual vanities, a soaking tub, separate shower, and an oversized walk-in closet. Upstairs, the additional bedrooms are generously sized and share a thoughtfully designed bathroom with extensive counter space and a custom tiled shower. Outside, elevated TREX walkways and bridges wind through lush landscaping, creating a peaceful, park-like setting overlooking the river. Additional amenities include surround sound, a security system, a whole-house generator, and access to 11 miles of neighborhood walking trails, private lakes, and WOL private security. Plus, this home offers added peace of mind with no flooding in 2016. Schedule your private viewing today!
Details
Documents
Listing Info
Status: Active
Listing Date: 2026-06-18
Delayed Marketing: No
Listing Price: 799900
Current Price: $799,900
List Price/SqFt: 151.87
Type: Single Family Residence
Document Modified: 2026-06-18 15:11:27.602885
Modification Timestamp: 2026-07-01T19:02:35Z
Photo Modified: 2026-06-29T10:09:56Z
General Property Description
# Bedrooms: 4
Baths - Full: 3
Baths - 1/2: 1
Total Baths: 3.1
SqFt - Living: 5267
SqFt - Total: 6739
SqFt - Source: Public Record
SqFt - Storage: 569
SqFt - Garage: 903
Year Built: 1979
Acres: 0.81
Acreage Range: 0.51 - 0.99
Assn Fee $: 650
Assn Fee Terms: Yearly
Lot Dimensions: 121x292
Mineral Rights: Conveyed
Pool on Subject Property: No
Rooms
Bedroom 1 Level: Second
Dining Room Level: First
Kitchen Level: First
Living Room Level: First
Primary Bedroom Level: First
Utility Room Level: First
Workshop Level: First
Bedroom 2 Level: Second
Bedroom 3 Level: Second
Bedroom 4 Level: Second
Bedroom 5 Level: Second
Bedroom 6 Level: Second
Bedroom 7 Level: Second
Bedroom 8 Level: Second
Originating Details
Originating System ID: ROAMP
Originating System Key: 2026011252
Originating System Listing ID: 2026011252
Originating System Name: ROAM Paragon
Location Tax Legal Info
Street Number: 4921
Street Name: PINEY POINT AVE
Parish: East Baton Rouge
State: LA
Zip Code: 70817
Area: EBR MLS Area 43
Tax Assessment Number: 1655337
Directions: From Baton Rouge, I-12 exit on O'Neal and turn right, left on South Harrell's Ferry Rd, right on Woodlake, left on Lost Oak, then left on Deer Park and follow until it turns right into Piney Point Ave.
Property Features
Style: Contemporary
Siding: Wood
Parking: Attached; Garage; RV Access/Parking
Construction: Frame
Foundation: Slab
Interior: 9+ Ft Ceiling; Attic Access; Beamed Ceilings; Bookcases; Cathedral Ceiling; Crown Molding; Double Vanity; Electric Dryer Con; Electric Washer Con; Gas Dryer Con; Gas Stove Con; Kitchen Island; Separate Shower; Varied Ceiling Heights; Wet Bar
Fireplace: 2 Fireplaces
Flooring: Carpet; Slate; Tile; Wood
Heating: Central
Cooling: 2 or More Units; Central Air
Appliances: Dishwasher; Gas Cooktop
Rooms: Bedroom 1; Dining Room; Kitchen; Living Room; Primary Bedroom; Utility Room; Workshop; Bedroom 2; Bedroom 3; Bedroom 4; Bedroom 5; Bedroom 6; Bedroom 7; Bedroom 8
Equipment: Generator
Fencing: Partial; Wood
Lot: Water Frontage
Patio: Open
Exterior: Outside Light
Waterfront: Bayou/River; View
Financing: Cash; Conventional; FHA; Rural Development; VA
Showing: See Remarks
Room Information
| Room Name | Length | Width | Level | Remarks |
| Bedroom 1 | 11.10 | 14.80 | Second | BEDROOM |
| Bedroom 2 | 11.40 | 14.90 | Second | BEDROOM |
| Workshop | 16.10 | 21.40 | First | WORKSHOP |
| Workshop | 16.10 | 21.40 | First | WORKSHOP |
| Workshop | 16.10 | 21.40 | First | WORKSHOP |
| Workshop | 16.10 | 21.40 | First | WORKSHOP |
| Workshop | 16.10 | 21.40 | First | WORKSHOP |
| Workshop | 16.10 | 21.40 | First | WORKSHOP |
| Workshop | 16.10 | 21.40 | First | WORKSHOP |
| Workshop | 16.10 | 21.40 | First | WORKSHOP |
| Workshop | 16.10 | 21.40 | First | WORKSHOP |
| Workshop | 16.10 | 21.40 | First | WORKSHOP |
| Workshop | 16.10 | 21.40 | First | WORKSHOP |
| Workshop | 16.10 | 21.40 | First | WORKSHOP |
| Bedroom 3 | 14.00 | 14.30 | Second | BEDROOM |
| Bedroom 4 | 14.00 | 14.30 | Second | BEDROOM |
| Living Room | 23.30 | 30.70 | First | LIVING ROOM |
| Living Room | 23.30 | 30.70 | First | LIVING ROOM |
| Living Room | 23.30 | 30.70 | First | LIVING ROOM |
| Living Room | 23.30 | 30.70 | First | LIVING ROOM |
| Living Room | 23.30 | 30.70 | First | LIVING ROOM |
| Living Room | 23.30 | 30.70 | First | LIVING ROOM |
| Living Room | 23.30 | 30.70 | First | LIVING ROOM |
| Living Room | 23.30 | 30.70 | First | LIVING ROOM |
| Living Room | 23.30 | 30.70 | First | LIVING ROOM |
| Living Room | 23.30 | 30.70 | First | LIVING ROOM |
| Living Room | 23.30 | 30.70 | First | LIVING ROOM |
| Living Room | 23.30 | 30.70 | First | LIVING ROOM |
| Bedroom 5 | 11.40 | 14.90 | Second | BEDROOM |
| Dining Room | 14.10 | 14.90 | First | DINING ROOM |
| Dining Room | 14.10 | 14.90 | First | DINING ROOM |
| Dining Room | 14.10 | 14.90 | First | DINING ROOM |
| Dining Room | 14.10 | 14.90 | First | DINING ROOM |
| Dining Room | 14.10 | 14.90 | First | DINING ROOM |
| Dining Room | 14.10 | 14.90 | First | DINING ROOM |
| Dining Room | 14.10 | 14.90 | First | DINING ROOM |
| Dining Room | 14.10 | 14.90 | First | DINING ROOM |
| Dining Room | 14.10 | 14.90 | First | DINING ROOM |
| Dining Room | 14.10 | 14.90 | First | DINING ROOM |
| Dining Room | 14.10 | 14.90 | First | DINING ROOM |
| Dining Room | 14.10 | 14.90 | First | DINING ROOM |
| Kitchen | 13.90 | 27.90 | First | KITCHEN |
| Kitchen | 13.90 | 27.90 | First | KITCHEN |
| Kitchen | 13.90 | 27.90 | First | KITCHEN |
| Kitchen | 13.90 | 27.90 | First | KITCHEN |
| Kitchen | 13.90 | 27.90 | First | KITCHEN |
| Kitchen | 13.90 | 27.90 | First | KITCHEN |
| Kitchen | 13.90 | 27.90 | First | KITCHEN |
| Kitchen | 13.90 | 27.90 | First | KITCHEN |
| Kitchen | 13.90 | 27.90 | First | KITCHEN |
| Kitchen | 13.90 | 27.90 | First | KITCHEN |
| Kitchen | 13.90 | 27.90 | First | KITCHEN |
| Kitchen | 13.90 | 27.90 | First | KITCHEN |
| Bedroom 6 | 11.10 | 14.80 | Second | BEDROOM |
| Primary Bedroom | 17.10 | 26.00 | First | PRIMARY BEDROOM |
| Primary Bedroom | 17.10 | 26.00 | First | PRIMARY BEDROOM |
| Primary Bedroom | 17.10 | 26.00 | First | PRIMARY BEDROOM |
| Primary Bedroom | 17.10 | 26.00 | First | PRIMARY BEDROOM |
| Primary Bedroom | 17.10 | 26.00 | First | PRIMARY BEDROOM |
| Primary Bedroom | 17.10 | 26.00 | First | PRIMARY BEDROOM |
| Primary Bedroom | 17.10 | 26.00 | First | PRIMARY BEDROOM |
| Primary Bedroom | 17.10 | 26.00 | First | PRIMARY BEDROOM |
| Primary Bedroom | 17.10 | 26.00 | First | PRIMARY BEDROOM |
| Primary Bedroom | 17.10 | 26.00 | First | PRIMARY BEDROOM |
| Primary Bedroom | 17.10 | 26.00 | First | PRIMARY BEDROOM |
| Primary Bedroom | 17.10 | 26.00 | First | PRIMARY BEDROOM |
| Bedroom 7 | 11.40 | 14.90 | Second | BEDROOM |
| Bedroom 8 | 11.40 | 14.90 | Second | BEDROOM |
| Utility Room | 7.00 | 11.50 | First | UTILITY ROOM |
| Utility Room | 7.00 | 11.50 | First | UTILITY ROOM |
| Utility Room | 7.00 | 11.50 | First | UTILITY ROOM |
| Utility Room | 7.00 | 11.50 | First | UTILITY ROOM |
| Utility Room | 7.00 | 11.50 | First | UTILITY ROOM |
| Utility Room | 7.00 | 11.50 | First | UTILITY ROOM |
| Utility Room | 7.00 | 11.50 | First | UTILITY ROOM |
| Utility Room | 7.00 | 11.50 | First | UTILITY ROOM |
| Utility Room | 7.00 | 11.50 | First | UTILITY ROOM |
| Utility Room | 7.00 | 11.50 | First | UTILITY ROOM |
| Utility Room | 7.00 | 11.50 | First | UTILITY ROOM |
| Utility Room | 7.00 | 11.50 | First | UTILITY ROOM |
 Home Improvements
 IDX
Listing Office: Keller Williams Realty-First Choice
Last Updated: July - 01 - 2026
The data relating to real estate for sale or lease on this website comes in part from the IDX program of the REALTOR® Association of Acadiana MLS. The IDX information is provided exclusively for consumers’ personal, non-commericial use and may not be used for any purpose other than to identify prospective properties consumers may be interested in purchasing. Data is deemed reliable but is not guaranteed accurate by the MLS.










