
$999,999
New Orleans, LA 70124
MLS# NO2571285
Status: Pending
4 beds | 3.1 baths | 5916 sqft

1 / 36










Property Description
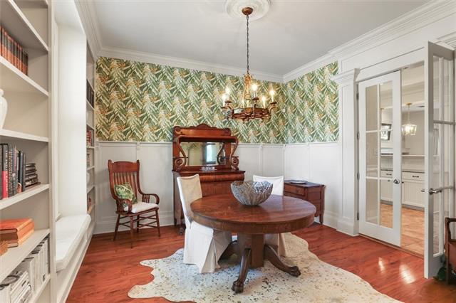
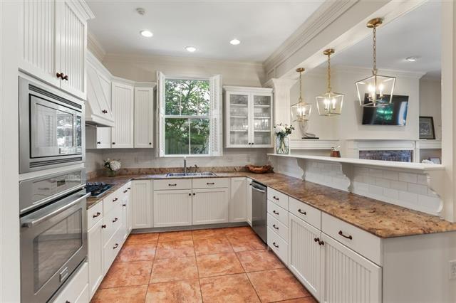
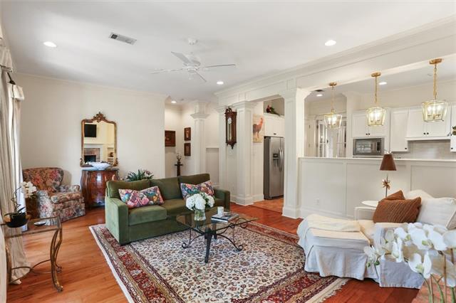
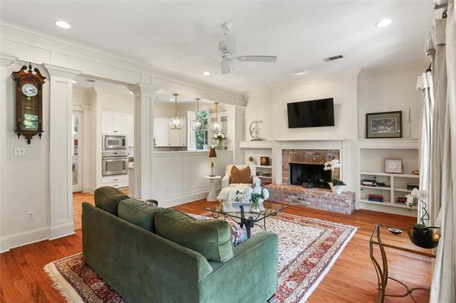
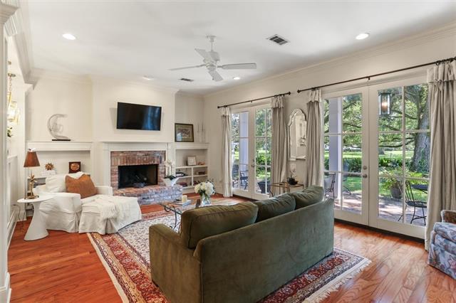
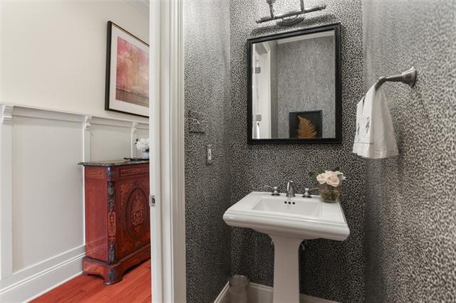
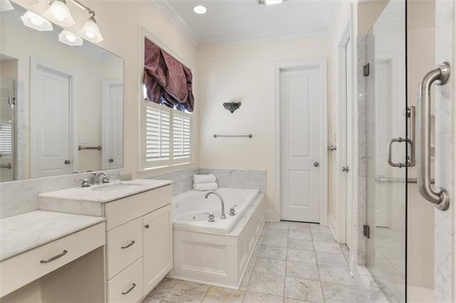
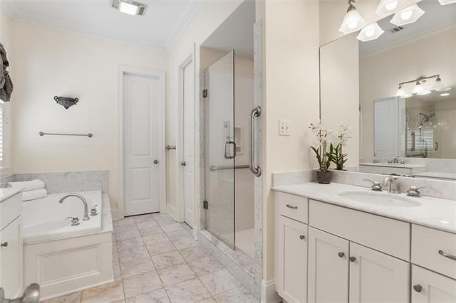
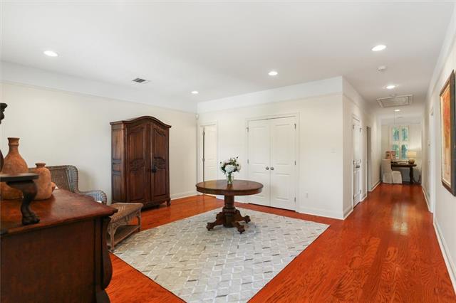
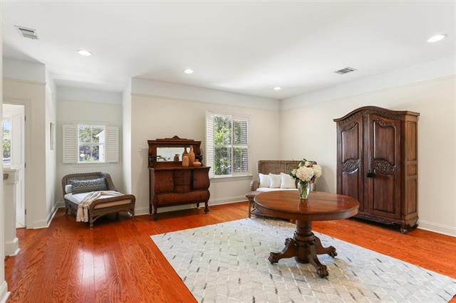
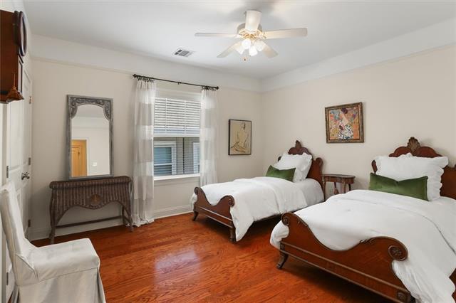
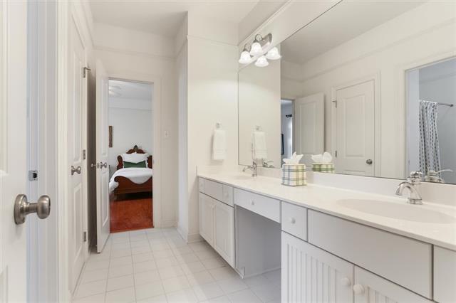
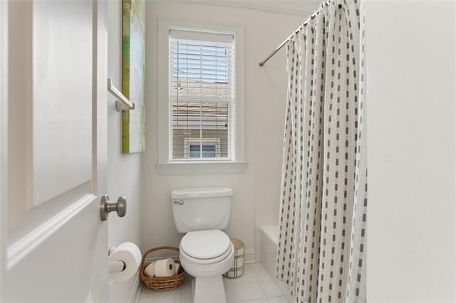
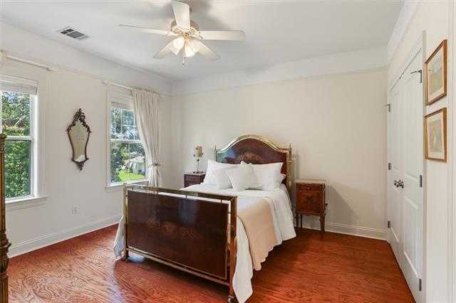
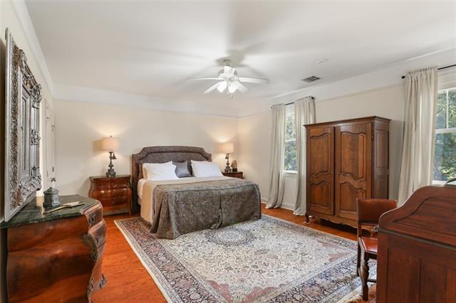
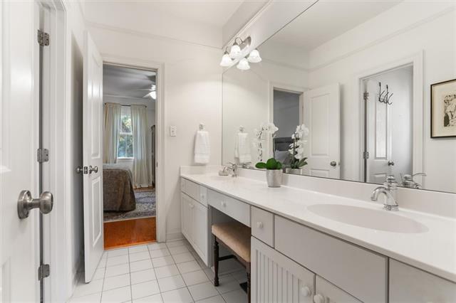
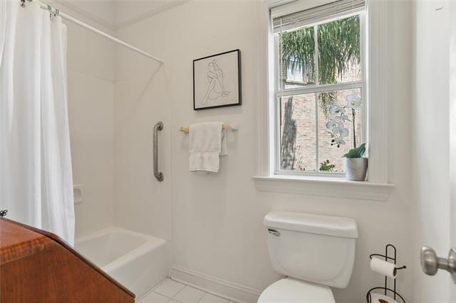
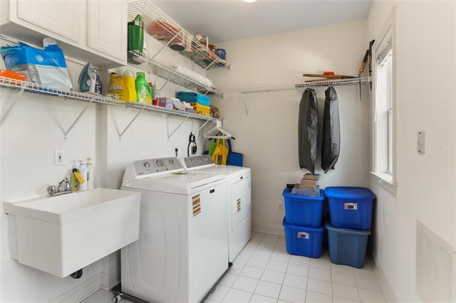
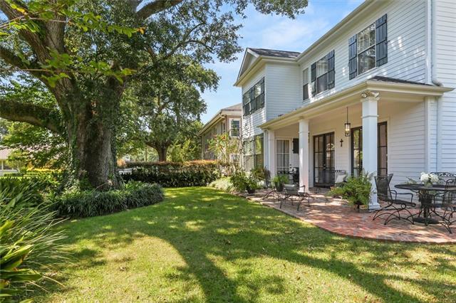
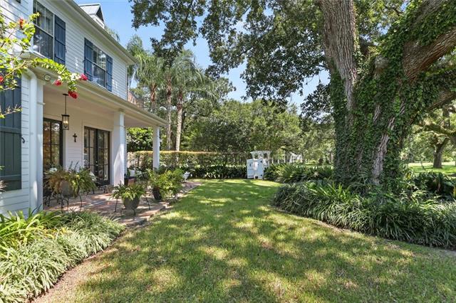
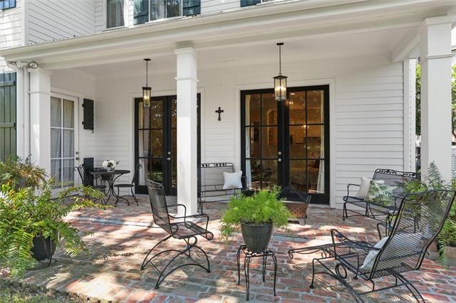
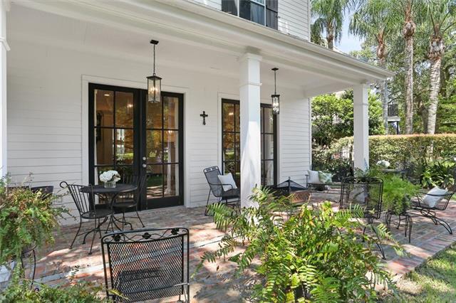
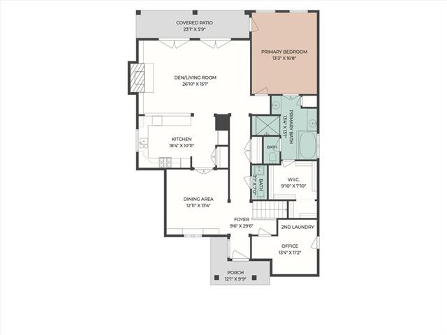
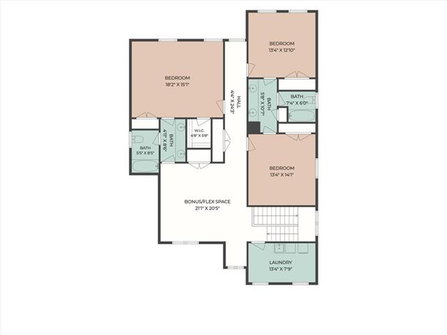
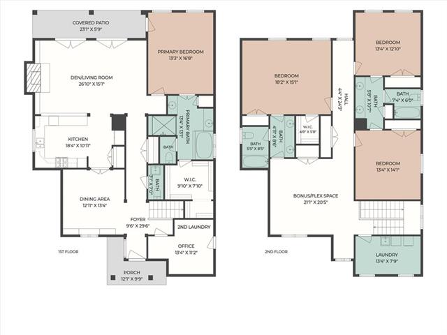
Nestled on a quiet lane in coveted Lake Vista and fronting picturesque Foliage Park, this beautifully crafted 4BR/3.5BA home offers 3,344 sq ft just minutes from City Park & the Lakefront. Custom millwork, plantation shutters, and wood floors throughout lend warmth and character to every room. The 1st floor offers true one-level living with a spacious primary suite & ensuite bath, plus a convenient powder room for guests. A separate dining room provides an elegant space for entertaining, while the kitchen, outfitted with stainless steel appliances, opens into the den, overlooking a large covered brick patio, lush landscaping, & the park beyond -- ideal for indoor-outdoor entertaining. Upstairs you will find a versatile bonus room adapts to your needs (office, workout space, or children's den) and 3 additional bedrooms & 2 full baths. Laundry rooms on both floors add convenience, with downstairs laundry offering flexible use as an office or storage. Covered driveway parking adds everyday ease, and the home's prime location is just a short distance to St. Pius X School. A whole-home generator and new roof offer added comfort and peace of mind. Enjoy the best of Lake Vista: tree-lined streets, true neighborhood feel, & easy access to City Park, Lakeshore Drive, & the lakefront.
Details
Documents
Listing Info
Status: Pending
Listing Date: 2026-08-06
Delayed Marketing: No
Listing Price: 999999
Current Price: $999,999
List Price/SqFt: 299.04
Type: Single Family Residence
Document Modified: 2026-09-14 09:41:54.287990
Modification Timestamp: 2026-09-14T14:42:20Z
Photo Modified: 2026-09-14T14:41:56Z
General Property Description
# Bedrooms: 4
Baths - Full: 3
Baths - 1/2: 1
Total Baths: 3.1
SqFt - Living: 3344
SqFt - Total: 5916
SqFt - Source: Appraiser
Stories: 2
Year Built: 2003
Acreage Range: 0 - 0.5
Lot Dimensions: 25/70 x 119
Originating Details
Originating System ID: ROAMM
Originating System Key: 59349109
Originating System Listing ID: 2571285
Originating System Name: ROAM Matrix
Location Tax Legal Info
Street Number: 49
Street Name: HAWK Street
Parish: Orleans
State: LA
Zip Code: 70124
Subdivision: Lake Vista
Tax Assessment Number: 49-HAWKST
Directions: Bounding Streets: Marconi, Finch
Status Change Info
Under Contract Date: 2026-09-14
Property Features
Style: Traditional
Siding: Hardiplank
Foundation: Slab
Roof: Composition
Interior: Attic Access; Guest Suite; Handicap Acc
Fireplace: Wood Burning
Heating: Central
Cooling: 2 or More Units; Central Air
Appliances: Dishwasher; Disposal; Dryer; Microwave; Refrigerator; Washer
Countertops: Granite
Rooms: Bedroom 1; Bonus Room; Dining Room; Kitchen; Laundry; Living Room; Primary Bedroom; Bedroom 2; Bedroom 3; Bedroom 4; Bedroom 5; Bedroom 6; Bedroom 7; Bedroom 8
Equipment: Generator
Lot: Cul-De-Sac
Patio: Covered
Utilities: Elec: Entergy
Room Information
| Room Name | Length | Width | Remarks |
| Kitchen | 11.00 | 18.50 | Kitchen |
| Kitchen | 11.00 | 18.50 | Kitchen |
| Kitchen | 11.00 | 18.50 | Kitchen |
| Kitchen | 11.00 | 18.50 | Kitchen |
| Kitchen | 11.00 | 18.50 | Kitchen |
| Laundry | 11.50 | 9.70 | Laundry |
| Laundry | 13.70 | 8.00 | Laundry |
| Laundry | 13.70 | 8.00 | Laundry |
| Laundry | 13.70 | 8.00 | Laundry |
| Laundry | 11.50 | 9.70 | Laundry |
| Laundry | 13.70 | 8.00 | Laundry |
| Laundry | 11.50 | 9.70 | Laundry |
| Laundry | 11.50 | 9.70 | Laundry |
| Laundry | 11.50 | 9.70 | Laundry |
| Laundry | 13.70 | 8.00 | Laundry |
| Dining Room | 13.90 | 13.00 | Dining Room |
| Dining Room | 13.90 | 13.00 | Dining Room |
| Dining Room | 13.90 | 13.00 | Dining Room |
| Dining Room | 13.90 | 13.00 | Dining Room |
| Dining Room | 13.90 | 13.00 | Dining Room |
| Living Room | 23.30 | 15.70 | Living Room |
| Living Room | 23.30 | 15.70 | Living Room |
| Living Room | 23.30 | 15.70 | Living Room |
| Living Room | 23.30 | 15.70 | Living Room |
| Living Room | 23.30 | 15.70 | Living Room |
| Bedroom 1 | 14.30 | 13.70 | Bedroom |
| Bedroom 2 | 15.70 | 18.50 | Bedroom |
| Primary Bedroom | 13.70 | 17.30 | Primary Bedroom |
| Primary Bedroom | 13.70 | 17.30 | Primary Bedroom |
| Primary Bedroom | 13.70 | 17.30 | Primary Bedroom |
| Primary Bedroom | 13.70 | 17.30 | Primary Bedroom |
| Primary Bedroom | 13.70 | 17.30 | Primary Bedroom |
| Bedroom 3 | 15.70 | 18.50 | Bedroom |
| Bonus Room | 15.70 | 18.70 | Bonus Room |
| Bonus Room | 15.70 | 18.70 | Bonus Room |
| Bonus Room | 15.70 | 18.70 | Bonus Room |
| Bonus Room | 15.70 | 18.70 | Bonus Room |
| Bonus Room | 15.70 | 18.70 | Bonus Room |
| Bedroom 4 | 15.70 | 18.50 | Bedroom |
| Bedroom 5 | 14.30 | 13.70 | Bedroom |
| Bedroom 6 | 13.70 | 13.70 | Bedroom |
| Bedroom 7 | 14.30 | 13.70 | Bedroom |
| Bedroom 8 | 15.70 | 18.50 | Bedroom |
 49 Hawk Property Disclosure
 IDX
Listing Office: REVE, REALTORS
Last Updated: September - 14 - 2026
The data relating to real estate for sale or lease on this website comes in part from the IDX program of the REALTOR® Association of Acadiana MLS. The IDX information is provided exclusively for consumers’ personal, non-commericial use and may not be used for any purpose other than to identify prospective properties consumers may be interested in purchasing. Data is deemed reliable but is not guaranteed accurate by the MLS.










