
$899,000
Greenwell Springs, LA 70739
MLS# BR2026010386
Status: Pending
4 beds | 3.1 baths | 5001 sqft
1 / 37


Property Description
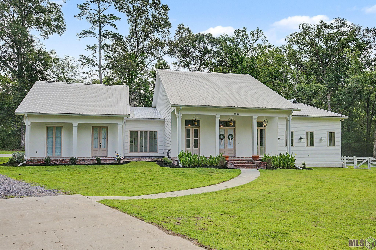
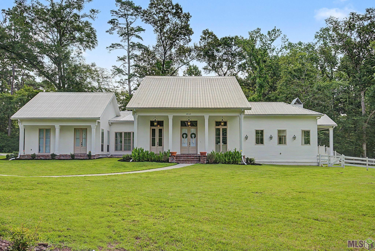
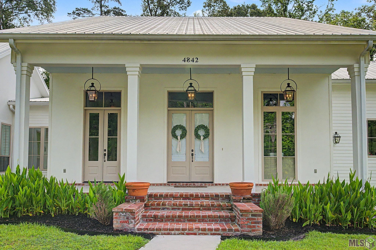
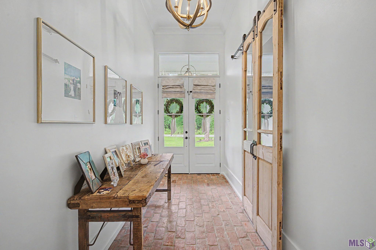
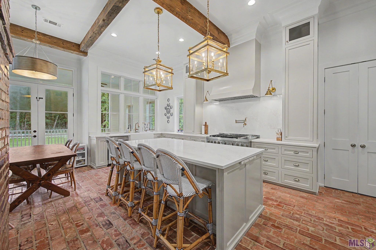
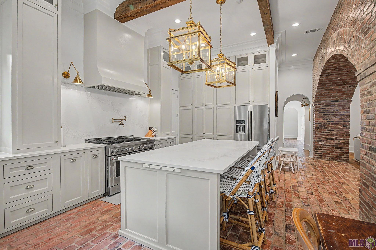
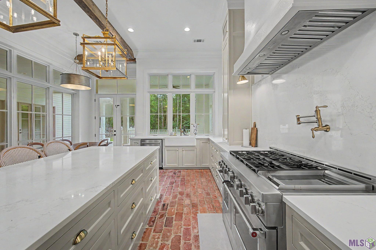
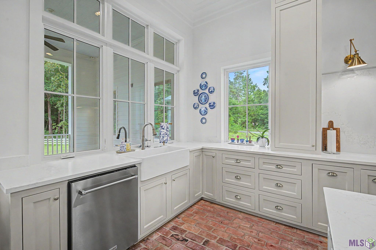
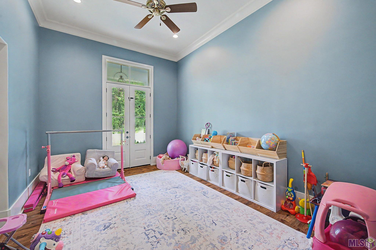
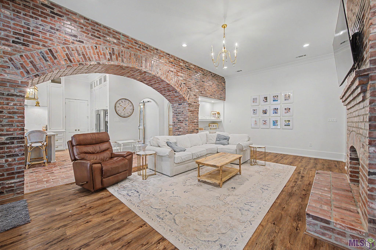
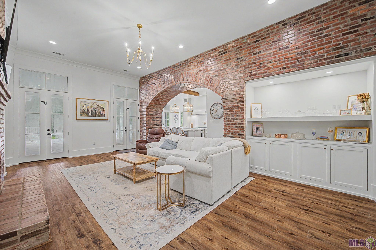
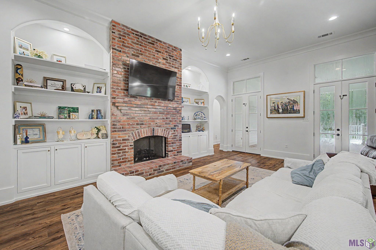
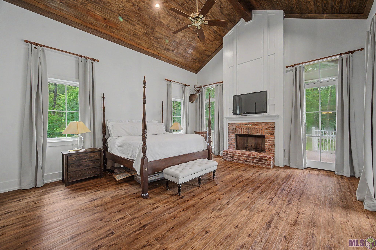
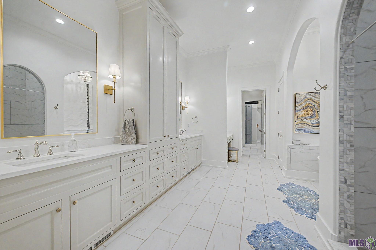
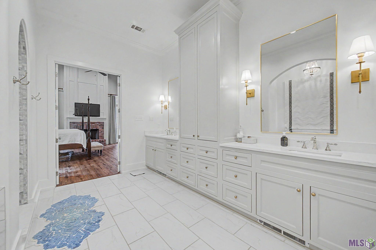
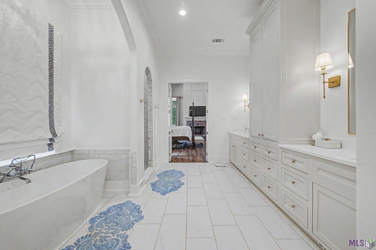
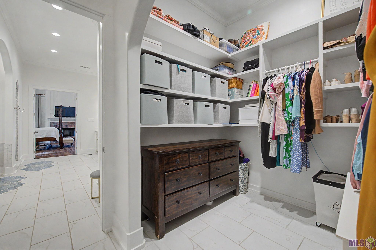
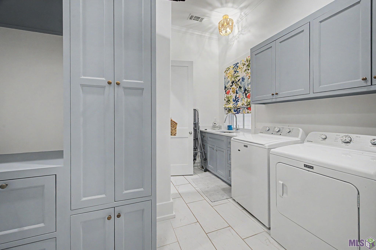
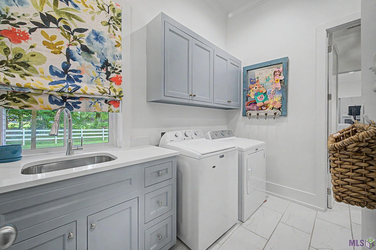
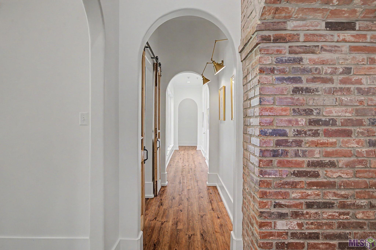
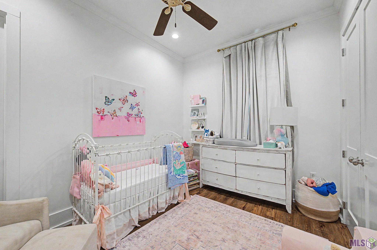
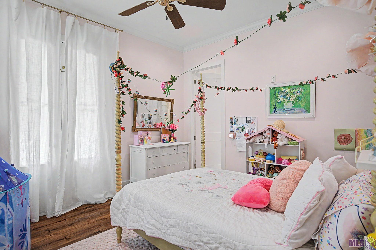
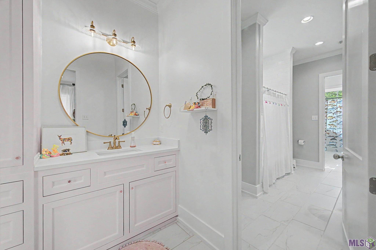
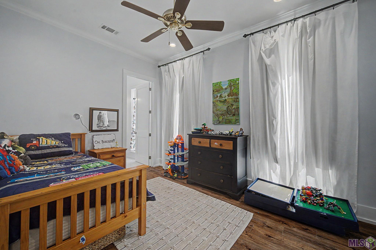
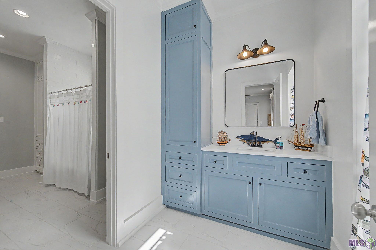
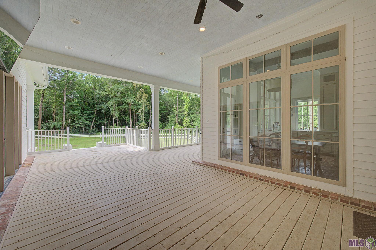
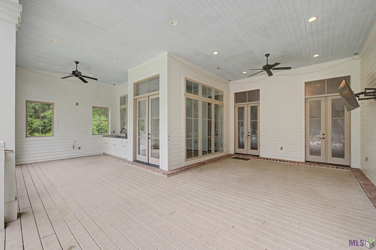
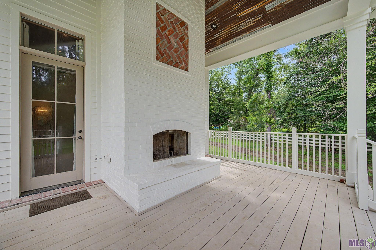
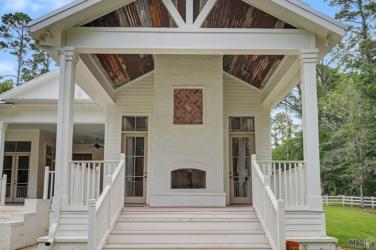
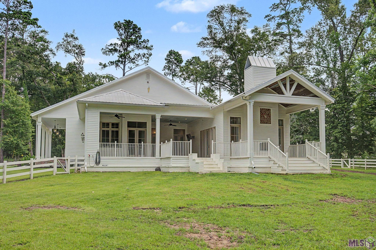
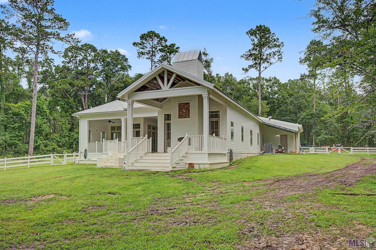
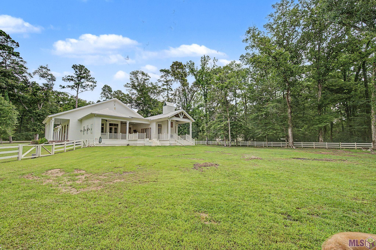
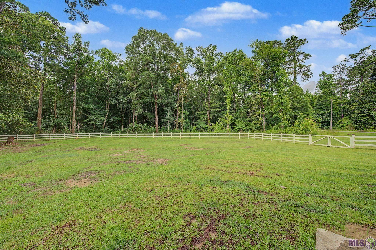
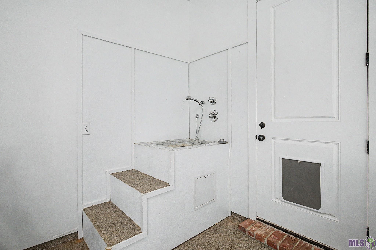
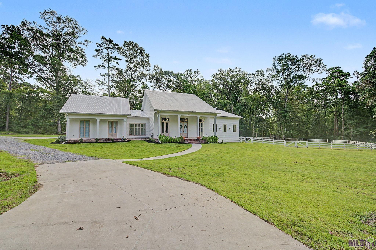
Nestled on 4.665 private acres, this custom-built estate offers 3,555 square feet of thoughtfully designed living space where timeless Southern architecture meets modern luxury. Built by the owner, exceptional attention was given to every detail, finish, and feature throughout this 4-bedroom, 3.5-bath home. From the moment you arrive, the inviting front porch, metal roof, and classic Southern architecture create impressive curb appeal. Inside, soaring 10-12 ft ceilings, brick floors, exposed beams, arched hallways, and abundant natural light create a warm and welcoming atmosphere. The chef's kitchen features custom cabinetry, quartz countertops, a farmhouse sink, oversized island, commercial-grade gas range with pot filler, and a butler's pantry. A dramatic brick archway defines the kitchen and living room while maintaining the open-concept design. The spacious living room offers custom built-ins, a fireplace focal point, and French doors leading to the expansive covered outdoor living area. The private primary suite features vaulted wood ceilings, a brick fireplace, and direct access to a covered porch with its own outdoor fireplace. The luxurious primary bath includes dual vanities with toe heaters, a custom tile shower, soaking tub, and an oversized walk-in closet connected directly to the laundry room. Two bedrooms share a Jack-and-Jill bath, while the fourth bedroom is tucked down a private hallway with convenient access to a full bath. Over 600 square feet of covered outdoor living space includes built-ins, an outdoor sink, and gas and venting for a future outdoor kitchen. The fenced backyard offers room to roam and includes a chicken coop. Additional features include a post-tension slab, whole-house generator, commercial liquid-applied vapor barrier, two tankless water heaters, hot-water exterior faucet, oversized decked attic storage, and an epoxy-finished garage with a custom dog washing station. A rare opportunity to own a one-of-a-kind luxury property!
Details
Documents
Listing Info
Status: Pending
Listing Date: 2026-06-05
Delayed Marketing: No
Listing Price: 899000
Current Price: $899,000
List Price/SqFt: 252.88
Type: Single Family Residence
Document Modified: 2026-08-27 14:43:59.173406
Modification Timestamp: 2026-08-27T19:44:33Z
Photo Modified: 2026-06-05T23:06:35Z
General Property Description
# Bedrooms: 4
Baths - Full: 3
Baths - 1/2: 1
Total Baths: 3.1
SqFt - Living: 3555
SqFt - Total: 5001
SqFt - Source: Appraiser
Stories: 1
SqFt - Covered Porch: 603
SqFt - Storage: 168
SqFt - Garage: 675
Year Built: 2022
Builder: Unknown
Acres: 4.66
Acreage Range: 3 - 5.99
Lot Dimensions: 4.665 acres
Mineral Rights: Conveyed
Pool on Subject Property: No
Rooms
Bedroom 1 Level: First
Dining Room Level: First
Kitchen Level: First
Living Room Level: First
Primary Bathroom Level: First
Primary Bedroom Level: First
Bedroom 2 Level: First
Bedroom 3 Level: First
Bedroom 4 Level: First
Bedroom 5 Level: First
Bedroom 6 Level: First
Originating Details
Originating System ID: ROAMP
Originating System Key: 2026010386
Originating System Listing ID: 2026010386
Originating System Name: ROAM Paragon
Location Tax Legal Info
Street Number: 4842
Street Name: THIBODEAUX RD
Parish: East Baton Rouge
State: LA
Zip Code: 70739
Subdivision: Rural Tract (NO Subd)
Area: EBR MLS Area 41
Tax Assessment Number: 804665
Directions: Take Central Thruway North, to right on Frenchtown Rd, go approximately 2 miles, to left on Planchet Rd, left on Thibodeuax Rd and house will be on right.
Status Change Info
Under Contract Date: 2026-06-05
Property Features
Style: Traditional
Parking: Garage
Construction: Frame
Foundation: Post Tension
Interior: 9+ Ft Ceiling; Attic Access; Beamed Ceilings; Bookcases; Cathedral Ceiling; Crown Molding; Double Vanity; Electric Dryer Con; Electric Washer Con; Gas Stove Con; Kitchen Island; Separate Shower; Varied Ceiling Heights; Walk-In Closet(s)
Flooring: Brick; Laminate; Tile
Cooling: 2 or More Units
Appliances: Dishwasher; Disposal; Gas Cooktop
Rooms: Bedroom 1; Dining Room; Kitchen; Living Room; Primary Bathroom; Primary Bedroom; Bedroom 2; Bedroom 3; Bedroom 4; Bedroom 5; Bedroom 6
Equipment: Generator
Fencing: Wood
Lot: Level; Wooded
Patio: Covered; Open
Exterior: Outside Light
Financing: Cash; Conventional; FHA; Rural Development; VA
Room Information
| Room Name | Length | Width | Level | Remarks |
| Dining Room | 16.00 | 13.00 | First | DINING ROOM |
| Dining Room | 16.00 | 13.00 | First | DINING ROOM |
| Primary Bedroom | 21.00 | 20.00 | First | PRIMARY BEDROOM |
| Primary Bedroom | 21.00 | 20.00 | First | PRIMARY BEDROOM |
| Bedroom 1 | 14.00 | 14.00 | First | BEDROOM |
| Kitchen | 11.00 | 20.00 | First | KITCHEN |
| Kitchen | 11.00 | 20.00 | First | KITCHEN |
| Bedroom 2 | 12.00 | 14.00 | First | BEDROOM |
| Bedroom 3 | 13.50 | 10.50 | First | BEDROOM |
| Primary Bathroom | 13.00 | 19.00 | First | PRIMARY BATHROOM |
| Primary Bathroom | 13.00 | 19.00 | First | PRIMARY BATHROOM |
| Bedroom 4 | 13.50 | 10.50 | First | BEDROOM |
| Bedroom 5 | 12.00 | 14.00 | First | BEDROOM |
| Bedroom 6 | 14.00 | 14.00 | First | BEDROOM |
| Living Room | 15.00 | 22.00 | First | LIVING ROOM |
| Living Room | 15.00 | 22.00 | First | LIVING ROOM |
 Property Disclosure
  Floorplan
 IDX
Listing Office: CHT Group Real Estate, LLC
Last Updated: August - 27 - 2026
The data relating to real estate for sale or lease on this website comes in part from the IDX program of the REALTOR® Association of Acadiana MLS. The IDX information is provided exclusively for consumers’ personal, non-commericial use and may not be used for any purpose other than to identify prospective properties consumers may be interested in purchasing. Data is deemed reliable but is not guaranteed accurate by the MLS.










