
$1,224,000
Mandeville, LA 70448
MLS# NO2551141
4 beds | 4.1 baths | 9361 sqft
1 / 60
Property Description
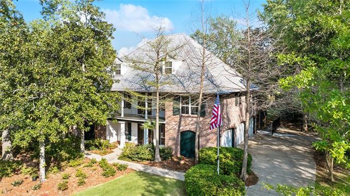
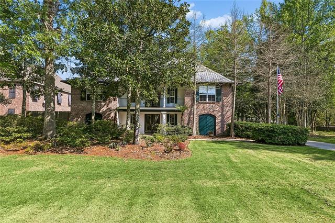
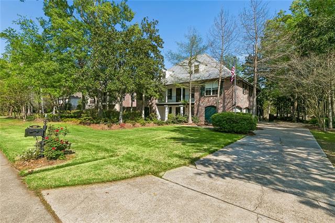
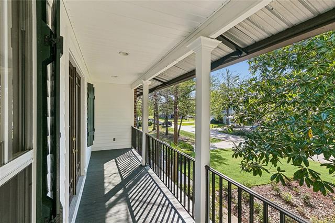
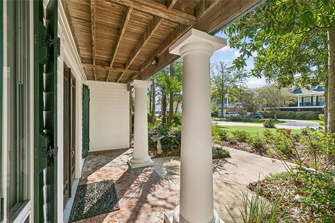
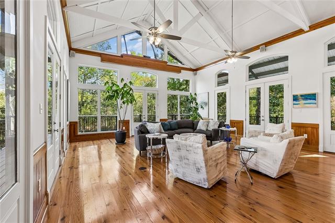
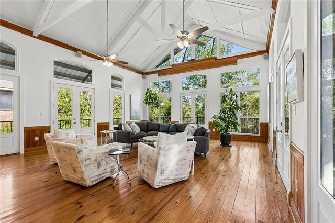
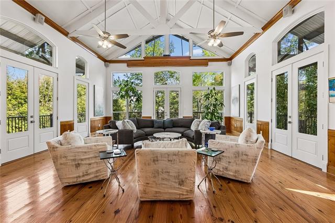
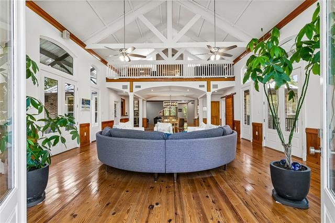
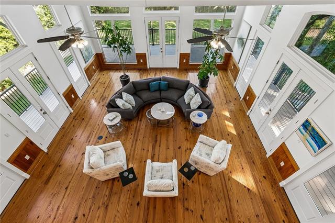
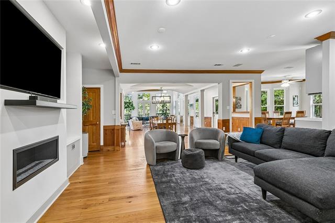
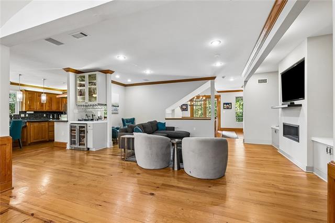
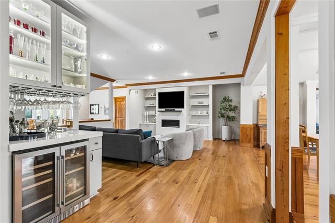
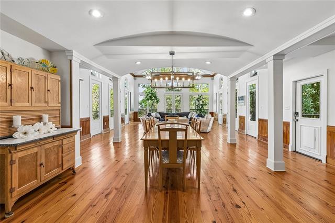
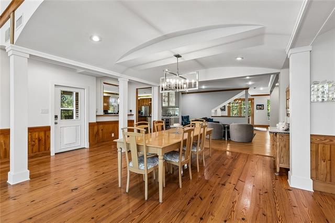
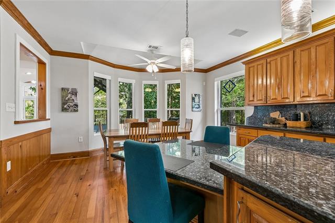
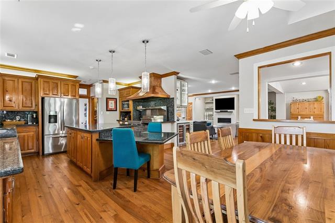
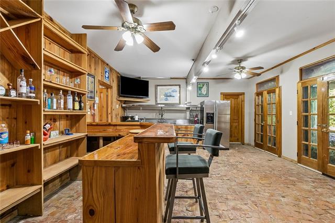
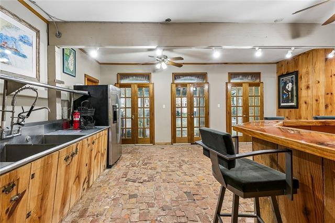
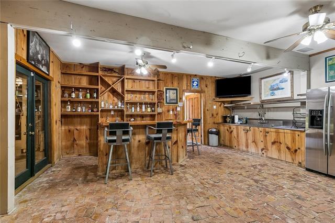
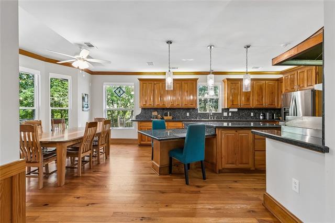
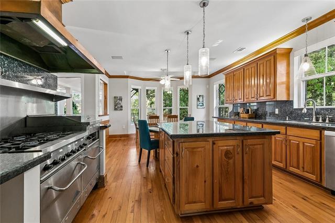
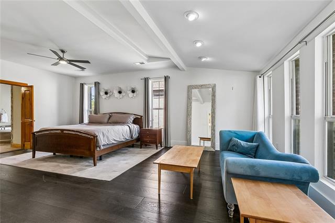
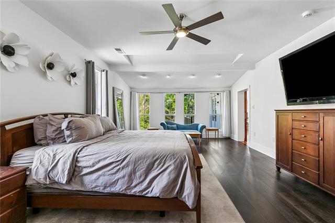
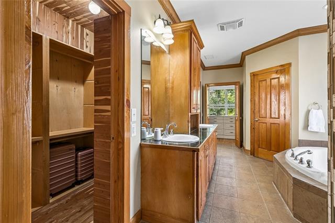
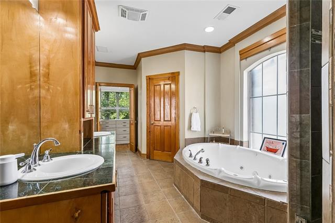
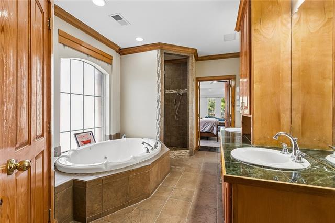
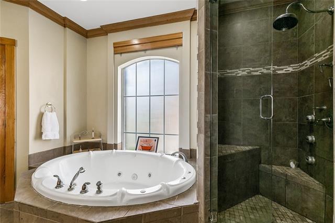
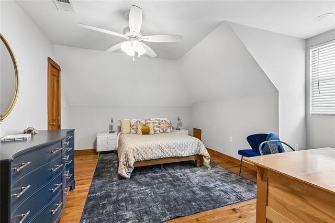
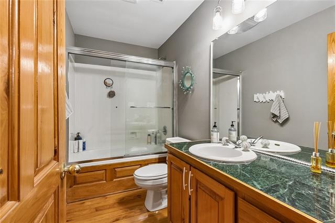
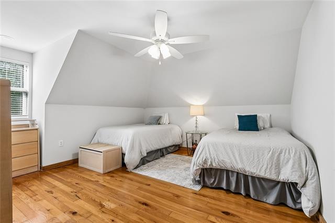
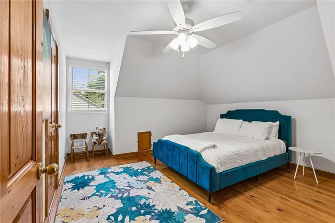
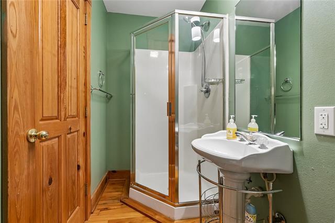
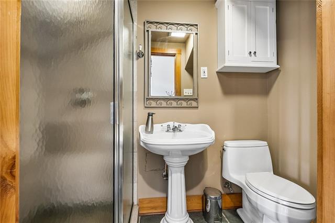
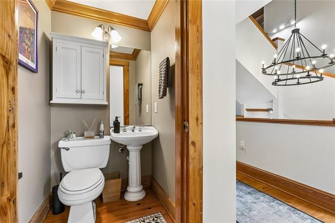
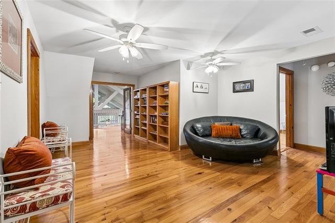
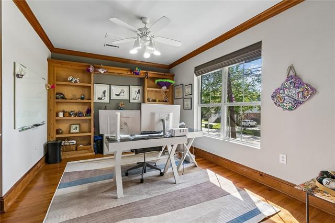
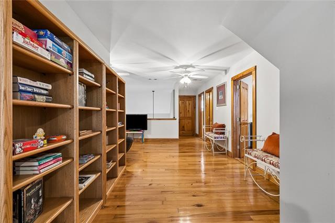
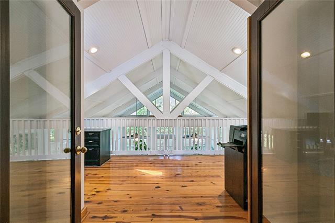
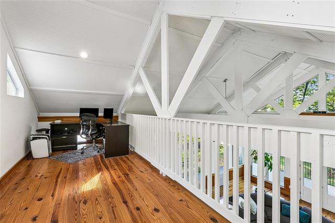
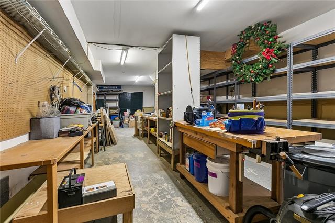
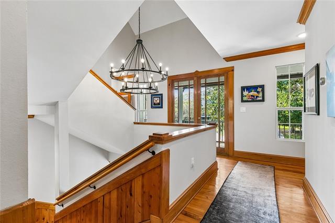
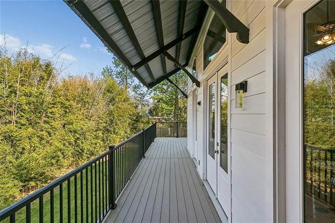
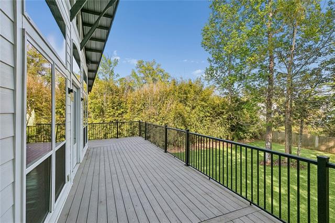
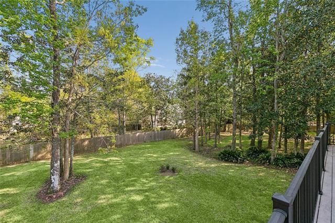
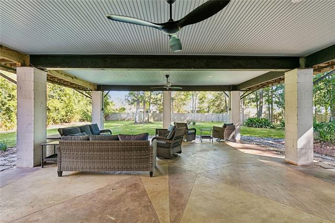
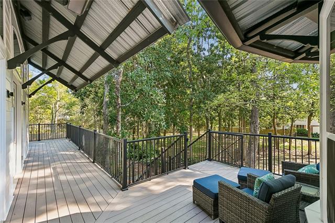
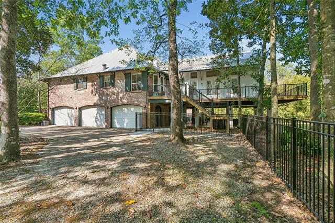
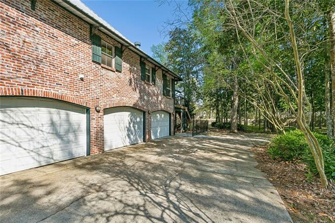
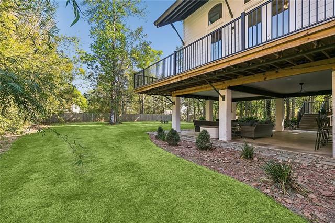
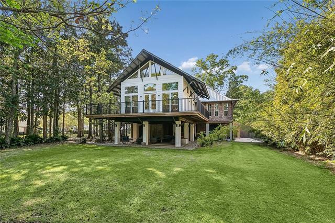
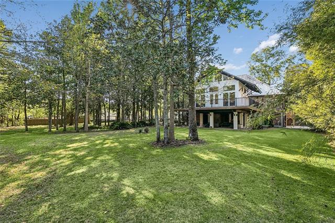

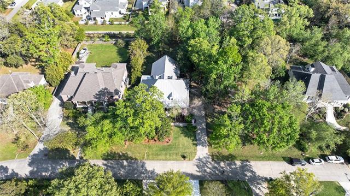
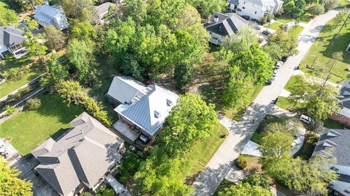
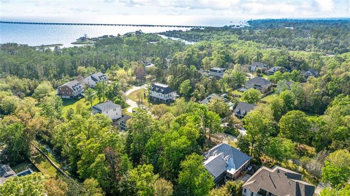
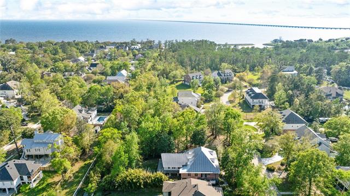
Priced below appraised value. Seller is offering $20,000 toward buyer closing costs or an interest-rate buy-down with an executed contract by September 30, 2026, and is also willing to sell the home without the additional lot. Contact the listing agent for pricing and details. Discover the classic charm of Old Mandeville at 480 E Chase Ct. Tucked away on a spacious, tree-filled 0.92-acre property consisting of two lots totaling approximately 200' x 200', this expansive home offers an exceptional combination of privacy, character, versatile living space and tremendous storage. The grand, light-filled living area features soaring vaulted ceilings, exposed beams and walls of windows that bring the outdoors in. The open-concept layout flows through multiple living and dining spaces and into a generous kitchen with abundant counter space, custom cabinetry and a commercial range featuring two ovens, griddle, broiler and six burners. A dedicated bar area provides an inviting space for entertaining. The flexible floor plan includes multiple bonus rooms, loft space and private areas suitable for a home office, gym or additional living space. The oversized primary suite offers a comfortable retreat with a spacious layout and generously sized bath. Walk-in closets in every room and extensive attic storage provide exceptional storage throughout. Outdoor living is equally impressive, with a 47' x 24' covered patio and entertainment room, large private yard surrounded by mature trees, ample parking, and room for boats, recreational vehicles or future additions. A 43' x 16' workshop provides substantial space for projects, hobbies or storage, while a whole-house diesel generator adds peace of mind. Enjoy the best of Old Mandeville with convenient connectivity to the lakefront, local dining, shops and amenities--accessible by bicycle, on foot or by golf cart. With its distinctive character, generous living spaces, exceptional storage and nearly an acre of land, 480 E Chase Ct offers a rare opportunity to enjoy the space and privacy of a larger property while remaining connected to the lifestyle that makes Old Mandeville so desirable.
Details
Documents
Listing Info
Status: Active
Listing Date: 2026-04-03
Delayed Marketing: No
Listing Price: 1224000
Current Price: $1,224,000
List Price/SqFt: 212.17
Type: Single Family Residence
Document Modified: 2026-05-28 08:43:35.451572
Modification Timestamp: 2026-09-14T14:42:19Z
Photo Modified: 2026-04-03T15:30:51Z
General Property Description
# Bedrooms: 4
Baths - Full: 4
Baths - 1/2: 1
Total Baths: 4.1
SqFt - Living: 5769
SqFt - Total: 9361
SqFt - Source: Appraiser
Stories: 3
Year Built: 2001
Acres: 0.92
Acreage Range: 0.51 - 0.99
Assn Fee $: 800
Assn Fee Terms: Yearly
Lot Dimensions: 200x200
Pool on Subject Property: No
Originating Details
Originating System ID: ROAMM
Originating System Key: 57630230
Originating System Listing ID: 2551141
Originating System Name: ROAM Matrix
Location Tax Legal Info
Street Number: 480
Dir: E
Street Name: CHASE Court
Parish: St. Tammany
State: LA
Zip Code: 70448
Subdivision: Hermitage on Lake
Tax Assessment Number: 60144
Directions: Bounding Streets: Monroe
Property Features
Style: French
Siding: Hardiplank
Parking: Garage
Construction: Brick
Foundation: Piers; Slab
Roof: Metal
Interior: Vaulted Ceilings
Fireplace: Gas Log
Heating: Central
Cooling: 2 or More Units; Central Air
Appliances: Dishwasher
Countertops: Granite
Rooms: Bedroom 1; Den; Dining Room; Foyer; Kitchen; Laundry; Living Room; Office; Primary Bedroom; Workshop; Bedroom 2; Bedroom 3; Bedroom 4; Bedroom 5; Bedroom 6
Equipment: Generator
Fencing: Full; Other
Patio: Covered
Exterior: Balcony
Room Information
| Room Name | Length | Width | Remarks |
| Dining Room | 13.20 | 13.10 | Dining Room |
| Dining Room | 13.20 | 13.10 | Dining Room |
| Living Room | 20.40 | 17.30 | Living Room |
| Living Room | 20.40 | 17.30 | Living Room |
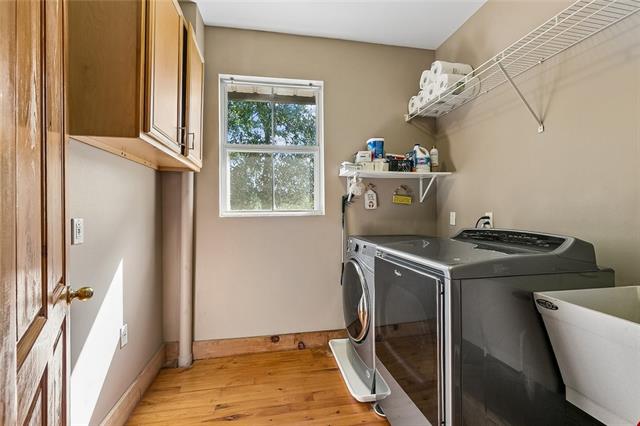
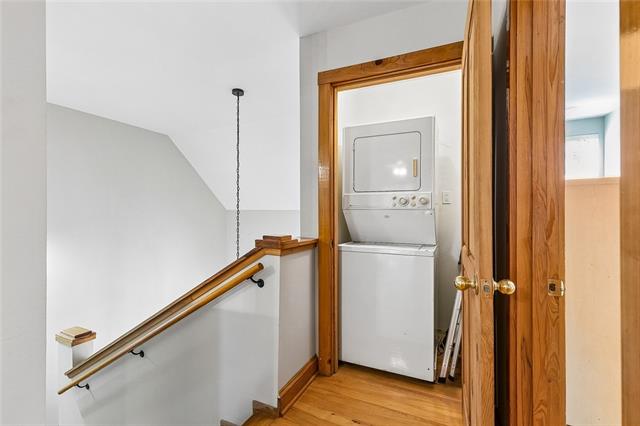
| Laundry | 8.00 | 7.10 | Laundry |
| Laundry | 8.00 | 7.10 | Laundry |
| Office | 14.10 | 9.10 | Office |
| Office | Office | ||
| Office | 14.10 | 9.10 | Office |
| Office | Office | ||
| Bedroom 1 | 14.80 | 13.70 | Bedroom |
| Bedroom 2 | 14.80 | 12.00 | Bedroom |
| Workshop | 43.70 | 15.20 | Workshop |
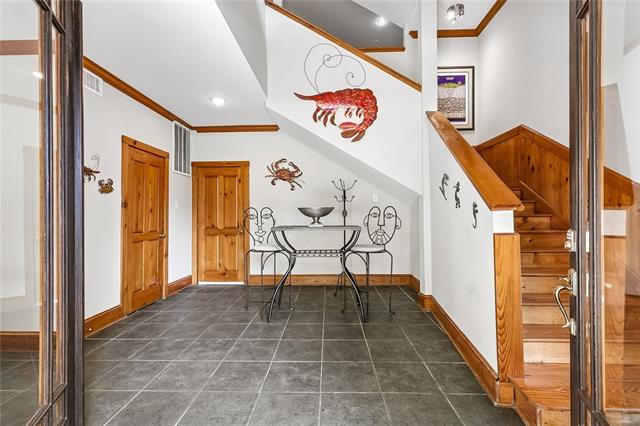
| Foyer | 12.00 | 14.20 | Foyer |
| Bedroom 3 | 14.80 | 12.00 | Bedroom |
| Kitchen | 15.30 | 16.40 | Kitchen |
| Kitchen | 15.30 | 16.40 | Kitchen |
| Primary Bedroom | 23.40 | 156.40 | Primary Bedroom |
| Primary Bedroom | 23.40 | 156.40 | Primary Bedroom |
| Bedroom 4 | 14.80 | 13.70 | Bedroom |
| Den | Den | ||
| Den | Den | ||
| Bedroom 5 | 12.00 | 13.10 | Bedroom |
| Bedroom 6 | 12.00 | 13.10 | Bedroom |
 Survey of Lot 20
 IDX
Listing Office: Compass Mandeville
Last Updated: September - 14 - 2026
The data relating to real estate for sale or lease on this website comes in part from the IDX program of the REALTOR® Association of Acadiana MLS. The IDX information is provided exclusively for consumers’ personal, non-commericial use and may not be used for any purpose other than to identify prospective properties consumers may be interested in purchasing. Data is deemed reliable but is not guaranteed accurate by the MLS.










