
$995,000
Norwood, LA 70761
MLS# BR2026012687
6 beds | 2.1 baths | 4979 sqft
1 / 42


Property Description
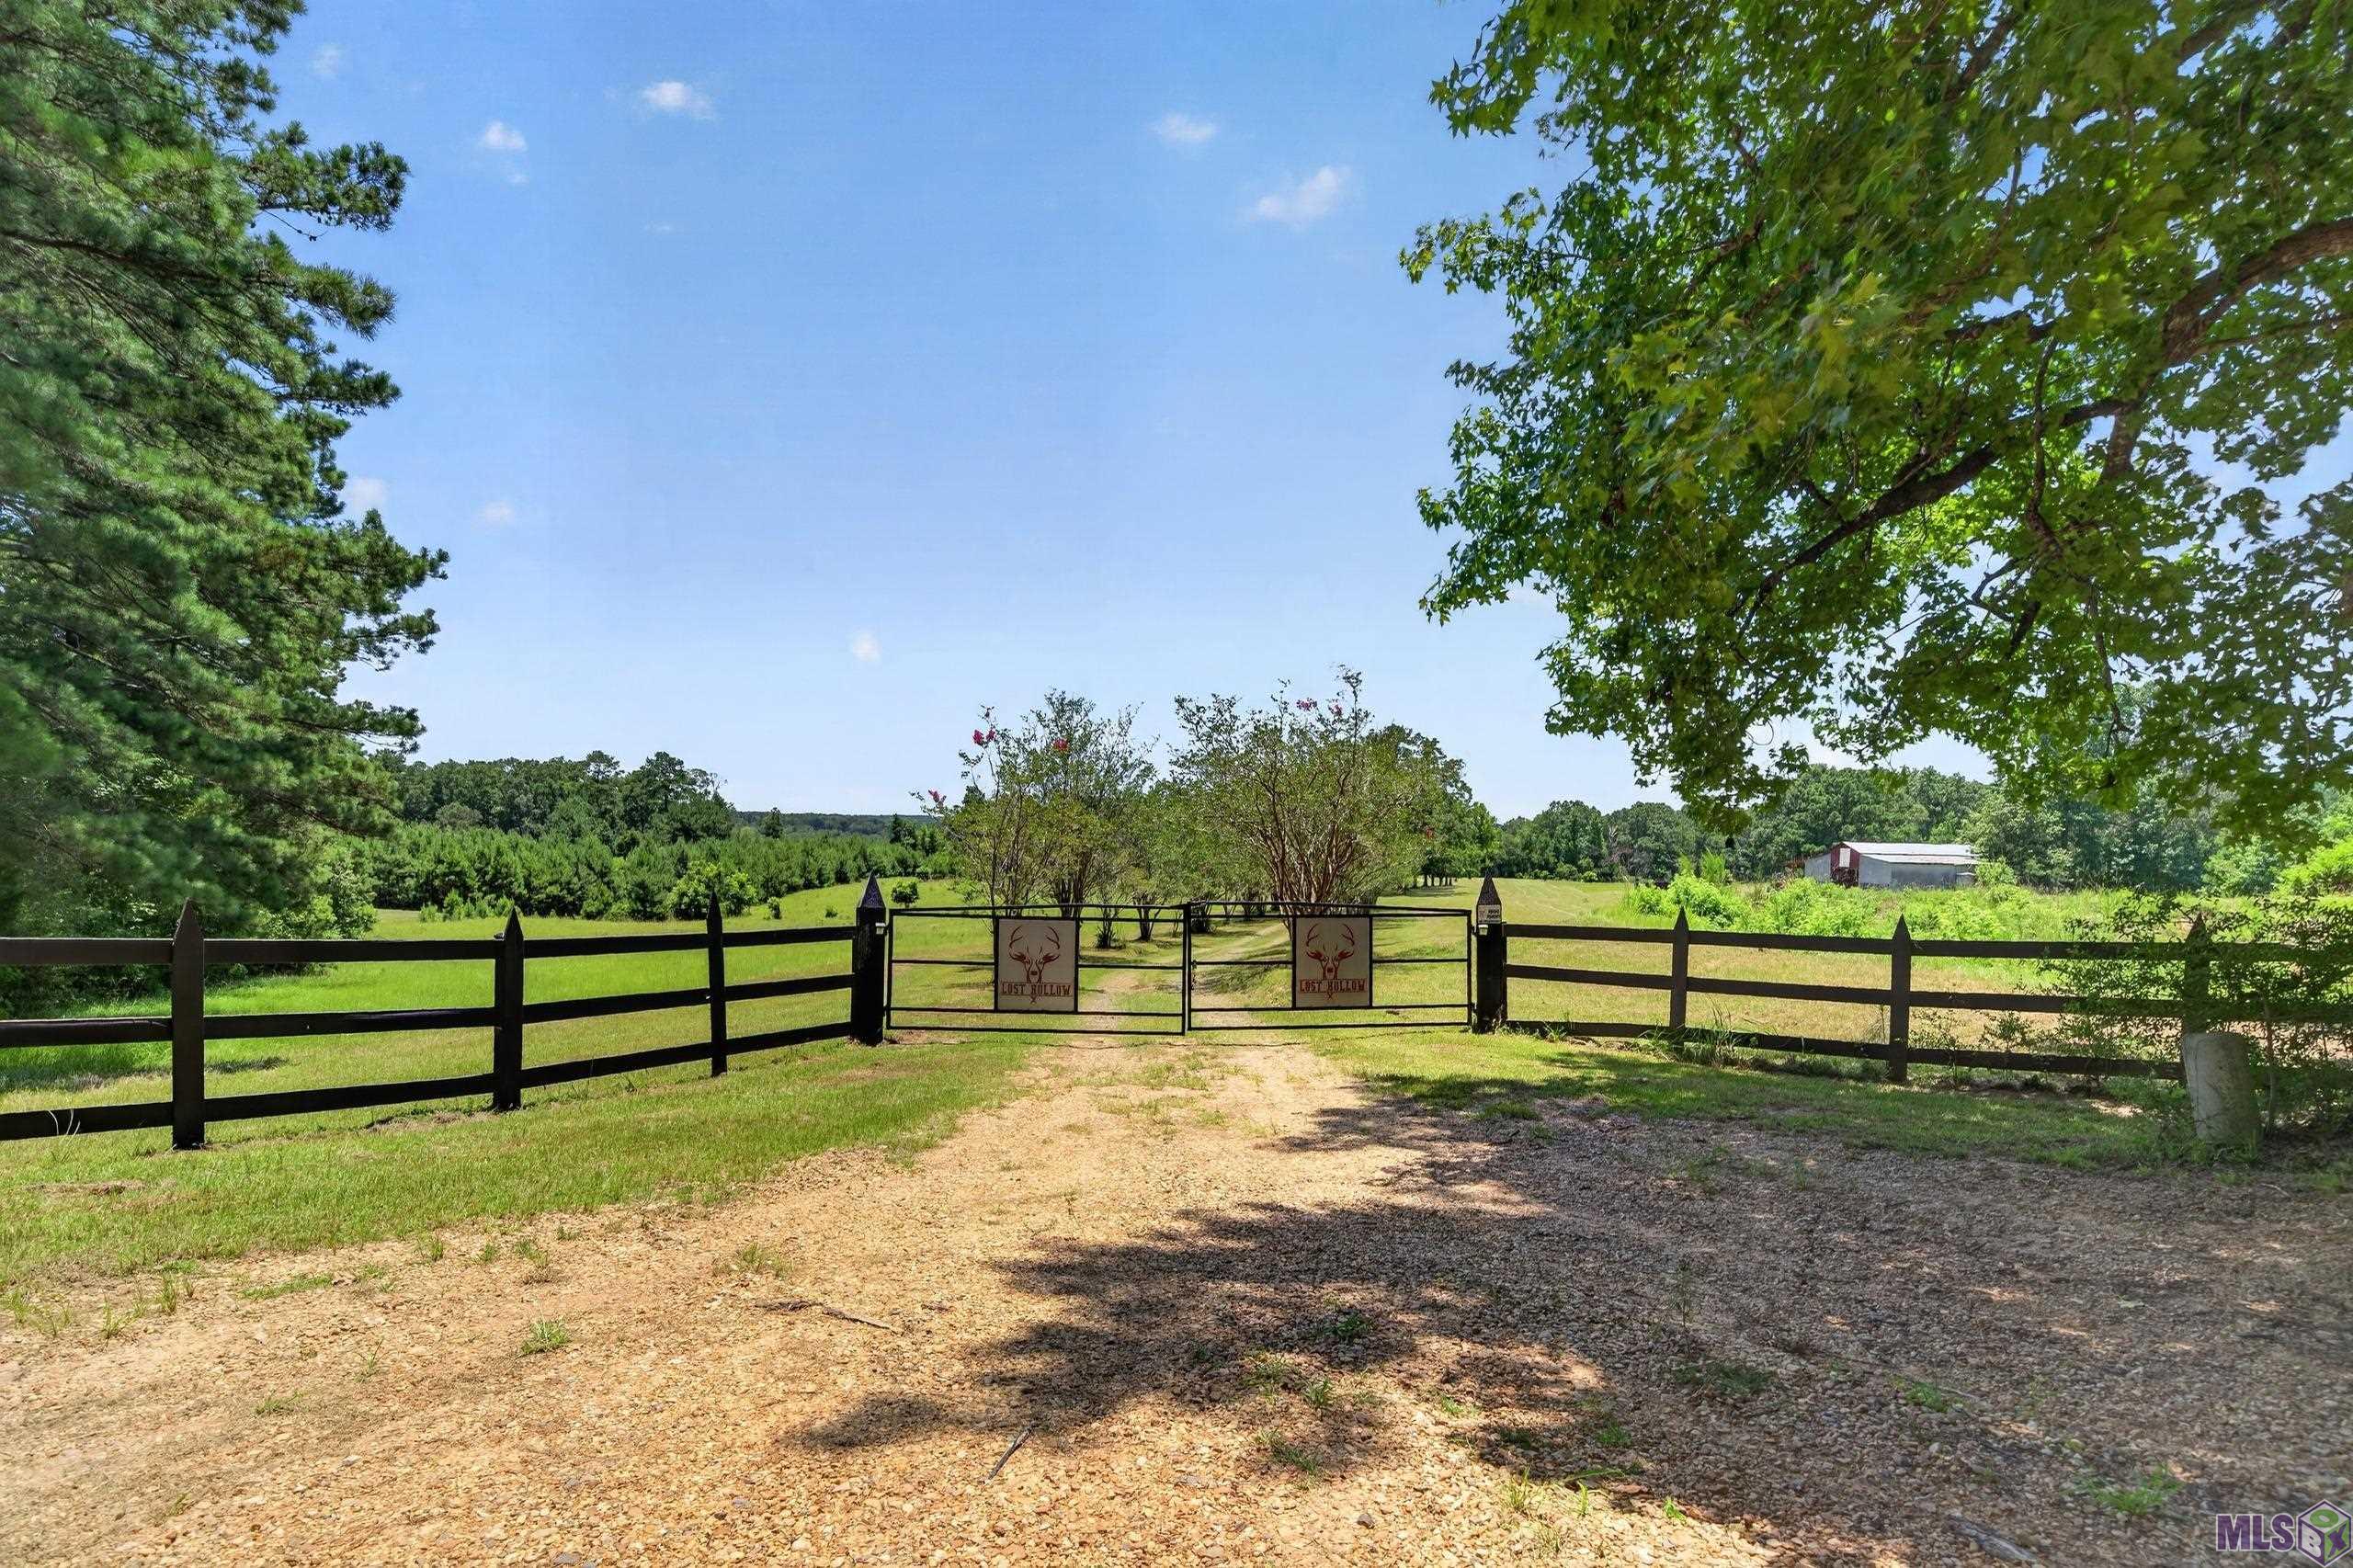
Welcome to Lost Hollow.. 67+- Acre (additional 60 ACRES available) of Family, Hunting & Creekside Adventure!! Main House is a 6 Bedroom 3.5 Bath plus Bonus Room that easily sleeps 19 Guests! The Guest House is a 2 Bedroom 1 Bath with deep front porch. The Barn is 30 x 56 - plenty of room for RV, ATVs, tractor, hunting gear, etc!! Main House with a Chef's Kitchen featuring 36' Thor gas range, QUARTZ countertops and island, SUBWAY TILE backsplash and a Back Kitchen for additional appliances/storage etc.. The Living Room is a place to gather having HIGH CEILINGS, fireplace, plenty of room and even little reading nooks. Beautiful WIDE PLANK wood floors throughout mot of the downstairs. 2 Master Suites!! Master 1 is generously sized with Sitting Area/Additional Bunk Area, QUARTZ on dual sinks, soaking tub and custom shower. 2 other Guest Rooms downstairs and Guest Bath with QUARTZ counters and custom tub surround. Master 2 has Private Living Room, QUARTZ countertops on dual sinks, soaking tub, custom shower, HUGE WALK-IN CLOSET and balcony overlooking the property. Guest House has open Kitchen with SLAB GRANITE countertops, stainless appliances, HIGH WOOD CEILINGS, and SLAB GRANITE on dual sinks and custom tub surround. Additional 24 x14 Building that could easily be transformed into Bunk House/Game Room!! Sandy Bottom Creek with endless adventures!! A true Legacy Property!!!
Details
Documents
Listing Info
Status: Active
Listing Date: 2026-07-10
Delayed Marketing: No
Listing Price: 995000
Current Price: $995,000
List Price/SqFt: 285.43
Type: Single Family Residence
Document Modified: 2026-08-06 07:56:51.692430
Modification Timestamp: 2026-08-10T14:54:52Z
Photo Modified: 2026-08-06T13:01:54Z
General Property Description
# Bedrooms: 6
Baths - Full: 2
Baths - 1/2: 1
Total Baths: 2.1
SqFt - Living: 3486
SqFt - Total: 4979
SqFt - Source: Measured
Stories: 2
SqFt - Covered Porch: 710
SqFt - Carport: 783
Year Built: 1977
Acres: 67
Acreage Range: 50 - 99.99
Lot Dimensions: 67+/- acres
Mineral Rights: Negotiable
Pool on Subject Property: No
Rooms
Bedroom 1 Level: First
Bonus Room Level: Second
Dining Room Level: First
Kitchen Level: First
Living Room Level: First
Primary Bedroom Level: Second
Bedroom 2 Level: First
Bedroom 3 Level: First
Bedroom 4 Level: First
Bedroom 5 Level: First
Bedroom 6 Level: First
Bedroom 7 Level: First
Bedroom 8 Level: First
Originating Details
Originating System ID: ROAMP
Originating System Key: 2026012687
Originating System Listing ID: 2026012687
Originating System Name: ROAM Paragon
Location Tax Legal Info
Street Number: 474
Street Name: WHEELOCK LN
Parish: East Feliciana
State: LA
Zip Code: 70761
Subdivision: Rural Tract (NO Subd)
Area: EFL MLS Area 93
Tax Assessment Number: 4200012100
Directions: La Hwy 19 to Norwood. East on Thompson to Wheelock
Property Features
Style: Other
Siding: Wood
Parking: Carport; RV Access/Parking
Construction: Frame
Foundation: Piers
Roof: Metal
Interior: Attic Access; Beamed Ceilings; Computer Nook; Dual Closets; Guest Suite; Varied Ceiling Heights
Fireplace: 2 Fireplaces; Wood Burning
Heating: Central; Electric
Cooling: 2 or More Units; Central Air
Appliances: Electric Cooktop
Rooms: Bedroom 1; Bonus Room; Dining Room; Kitchen; Living Room; Primary Bedroom; Bedroom 2; Bedroom 3; Bedroom 4; Bedroom 5; Bedroom 6; Bedroom 7; Bedroom 8
Equipment: Generator
Fencing: Partial; Other
Lot: Sloping; Wooded
Patio: Covered
Exterior: Balcony; Outside Light
Other Structures: Barn(s); Greenhouse; Kennel/Dog Run; Workshop
Water Source: Well
Financing: Conventional; FHA
Room Information
| Room Name | Length | Width | Level | Remarks |
| Kitchen | 18.00 | 12.50 | First | KITCHEN |
| Kitchen | 18.00 | 12.50 | First | KITCHEN |
| Kitchen | 18.00 | 12.50 | First | KITCHEN |
| Kitchen | 10.00 | 6.50 | First | KITCHEN |
| Kitchen | 18.00 | 12.50 | First | KITCHEN |
| Kitchen | 10.00 | 6.50 | First | KITCHEN |
| Kitchen | 10.00 | 6.50 | First | KITCHEN |
| Kitchen | 18.00 | 12.50 | First | KITCHEN |
| Kitchen | 18.00 | 12.50 | First | KITCHEN |
| Kitchen | 10.00 | 6.50 | First | KITCHEN |
| Kitchen | 10.00 | 6.50 | First | KITCHEN |
| Kitchen | 10.00 | 6.50 | First | KITCHEN |
| Bedroom 1 | 17.80 | 12.00 | First | BEDROOM |
| Living Room | 19.10 | 17.50 | First | LIVING ROOM |
| Living Room | 19.10 | 17.50 | First | LIVING ROOM |
| Living Room | 19.10 | 17.50 | First | LIVING ROOM |
| Living Room | 19.10 | 17.50 | First | LIVING ROOM |
| Living Room | 24.00 | 9.90 | First | LIVING ROOM |
| Living Room | 24.00 | 9.90 | First | LIVING ROOM |
| Living Room | 19.10 | 17.50 | First | LIVING ROOM |
| Living Room | 24.00 | 9.90 | First | LIVING ROOM |
| Living Room | 24.00 | 9.90 | First | LIVING ROOM |
| Living Room | 19.10 | 17.50 | First | LIVING ROOM |
| Living Room | 24.00 | 9.90 | First | LIVING ROOM |
| Living Room | 24.00 | 9.90 | First | LIVING ROOM |
| Primary Bedroom | 23.30 | 14.80 | Second | PRIMARY BEDROOM |
| Primary Bedroom | 23.30 | 14.80 | Second | PRIMARY BEDROOM |
| Primary Bedroom | 23.30 | 14.80 | First | PRIMARY BEDROOM |
| Primary Bedroom | 23.30 | 14.80 | First | PRIMARY BEDROOM |
| Primary Bedroom | 23.30 | 14.80 | First | PRIMARY BEDROOM |
| Primary Bedroom | 23.30 | 14.80 | Second | PRIMARY BEDROOM |
| Primary Bedroom | 23.30 | 14.80 | First | PRIMARY BEDROOM |
| Primary Bedroom | 23.30 | 14.80 | Second | PRIMARY BEDROOM |
| Primary Bedroom | 23.30 | 14.80 | Second | PRIMARY BEDROOM |
| Primary Bedroom | 23.30 | 14.80 | First | PRIMARY BEDROOM |
| Primary Bedroom | 23.30 | 14.80 | First | PRIMARY BEDROOM |
| Primary Bedroom | 23.30 | 14.80 | Second | PRIMARY BEDROOM |
| Bedroom 2 | 17.80 | 12.00 | First | BEDROOM |
| Bedroom 3 | 15.00 | 11.80 | First | BEDROOM |
| Bonus Room | 11.00 | 8.70 | Second | BONUS ROOM |
| Bonus Room | 11.00 | 8.70 | Second | BONUS ROOM |
| Bonus Room | 11.00 | 8.70 | Second | BONUS ROOM |
| Bonus Room | 11.00 | 8.70 | Second | BONUS ROOM |
| Bonus Room | 11.00 | 8.70 | Second | BONUS ROOM |
| Bonus Room | 11.00 | 8.70 | Second | BONUS ROOM |
| Dining Room | 19.10 | 12.00 | First | DINING ROOM |
| Dining Room | 19.10 | 12.00 | First | DINING ROOM |
| Dining Room | 19.10 | 12.00 | First | DINING ROOM |
| Dining Room | 19.10 | 12.00 | First | DINING ROOM |
| Dining Room | 19.10 | 12.00 | First | DINING ROOM |
| Dining Room | 19.10 | 12.00 | First | DINING ROOM |
| Bedroom 4 | 11.90 | 8.00 | First | BEDROOM |
| Bedroom 5 | 17.80 | 12.00 | First | BEDROOM |
| Bedroom 6 | 15.00 | 11.80 | First | BEDROOM |
| Bedroom 7 | 15.00 | 11.80 | First | BEDROOM |
| Bedroom 8 | 15.00 | 11.80 | First | BEDROOM |
 pdd
pdd IDX
Listing Office: Gaspard & Co Real Estate LLC
Last Updated: August - 10 - 2026
The data relating to real estate for sale or lease on this website comes in part from the IDX program of the REALTOR® Association of Acadiana MLS. The IDX information is provided exclusively for consumers’ personal, non-commericial use and may not be used for any purpose other than to identify prospective properties consumers may be interested in purchasing. Data is deemed reliable but is not guaranteed accurate by the MLS.










