
$999,000
Houma, LA 70360
MLS# BY2026014768
4 beds | 3.1 baths | 8492 sqft

1 / 60
Property Description
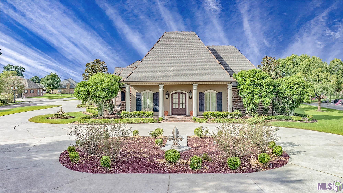
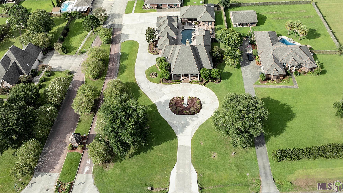
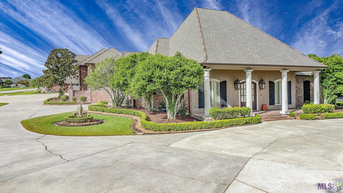
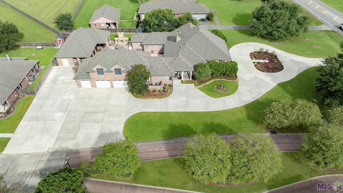
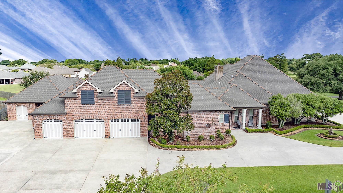
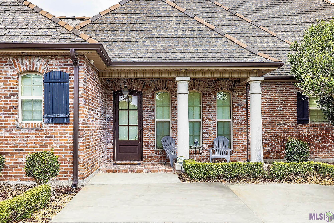
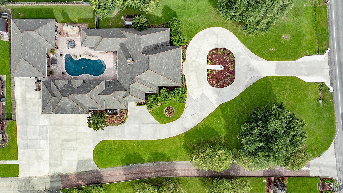
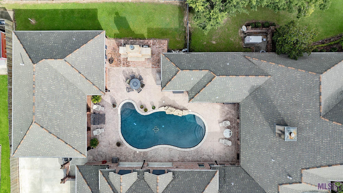
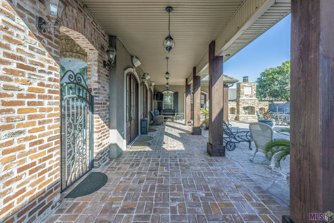
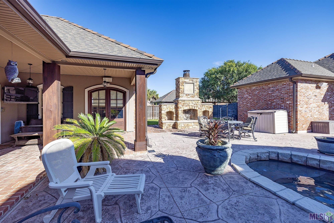
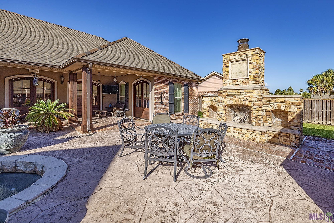
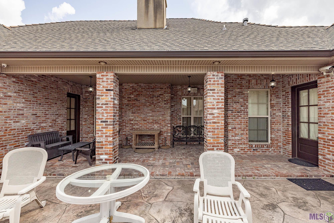
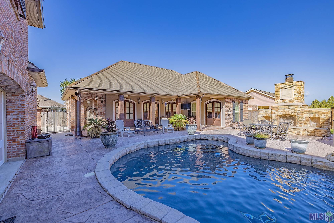
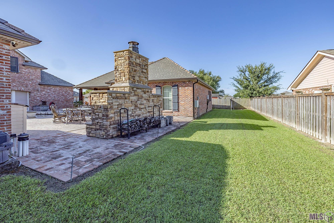
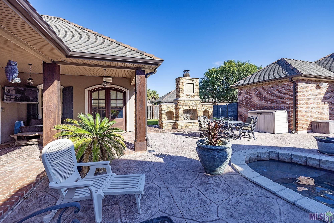
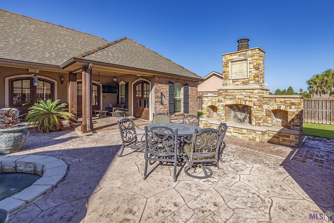
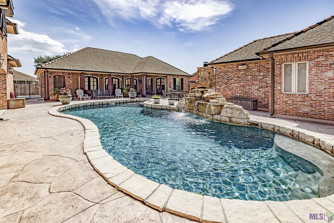
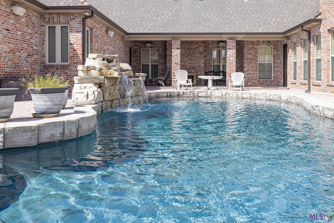
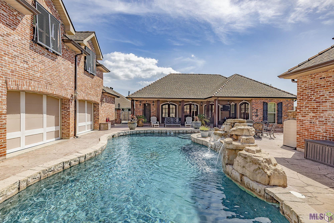
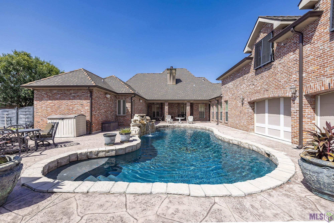
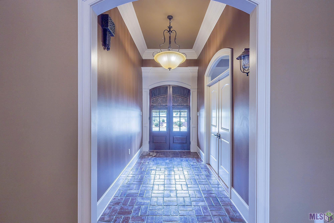
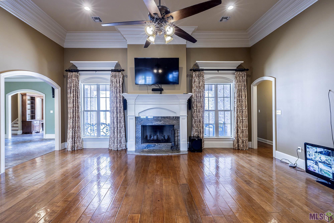
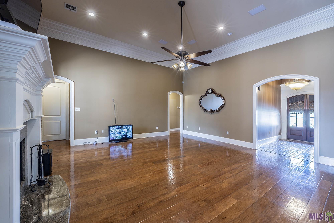
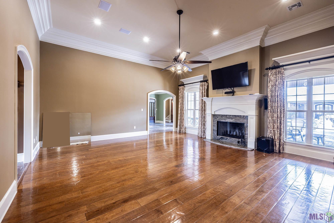
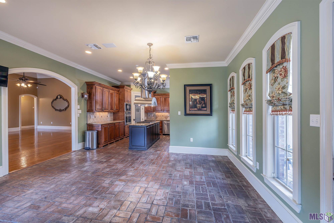
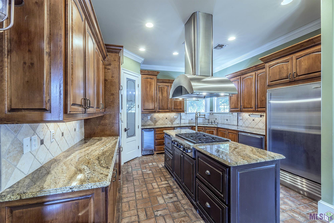
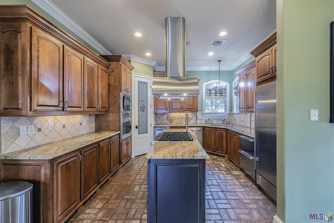
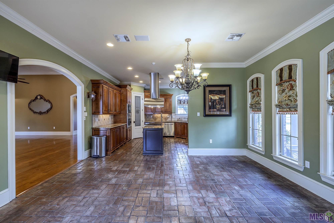
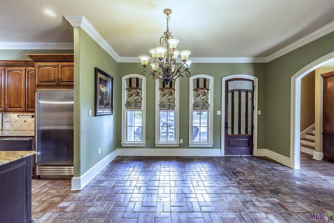
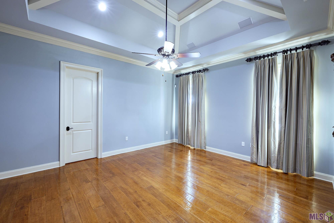
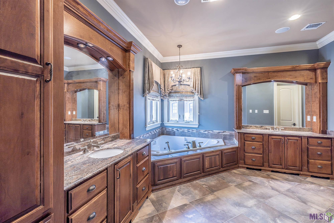
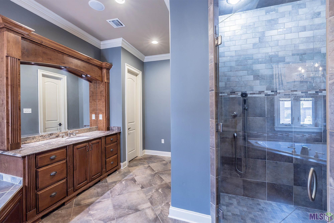
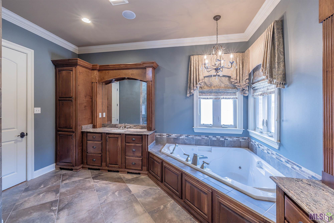
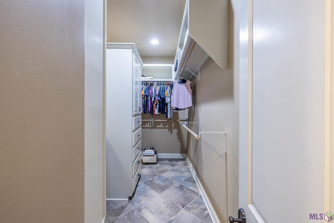
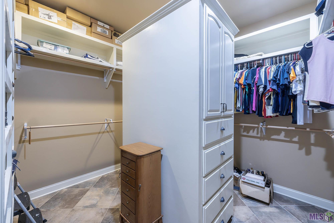
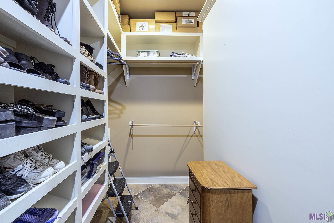
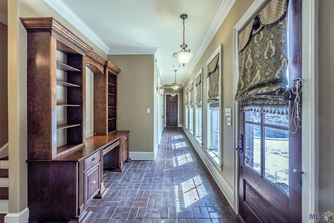
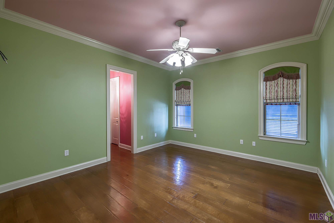
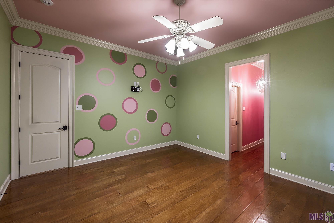
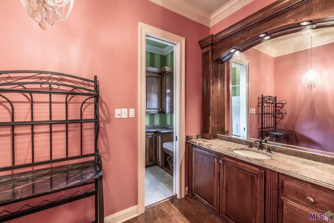
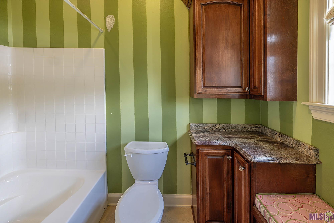
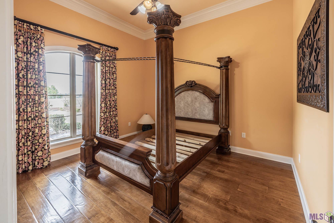
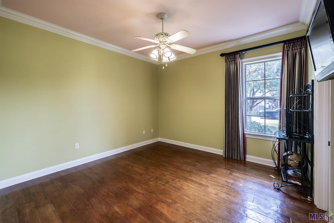
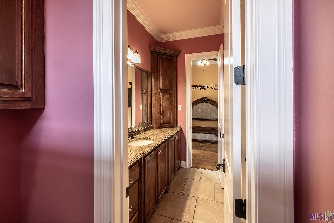
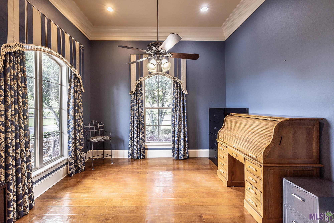
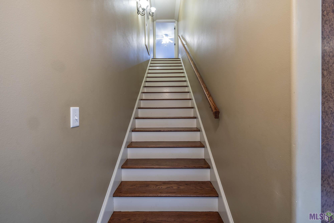
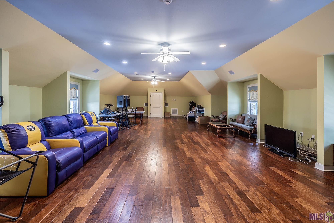
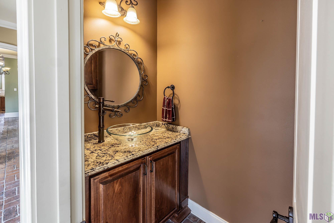
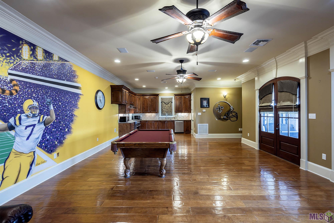
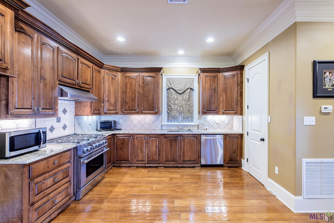
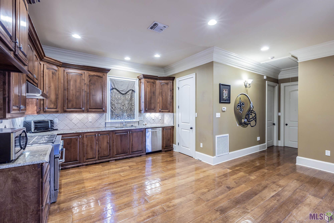
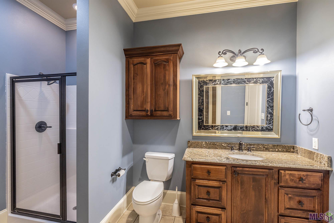
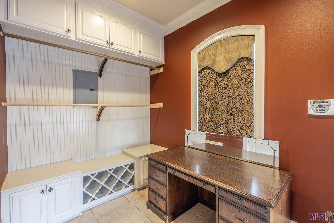
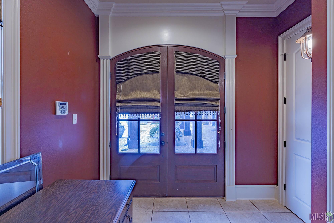
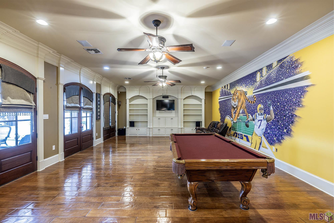
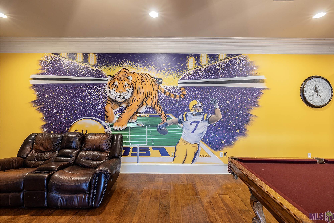
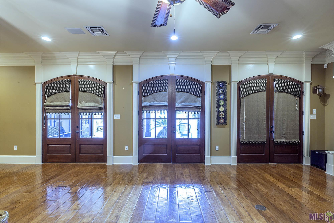
GO BIG OR GO HOME!! This home has it all!! Bedroom count does not include fabulous detached apartment and second story media room! NO FLOOD INSURANCE REQUIRED!! So much space for a family to be able to stretch out. Enter the front door into a formal foyer with solid wood floors, an office right off of the entry. All doors exterior and interior are solid wood. Incredibly large living room. 14 foot ceilings, triple crown molding, surround sound, security cameras, and gorgeous windows that open straight into the courtyard/pool view. Home has a triple split floor plan, so main will be incredibly private even with a house full of people. All ceilings are high, but the main suite has stunning coffered ceilings. giant ensuite bathroom. Bathroom has tons of storage, separate sinks, French styled crank windows, double shower, water room, fabulous tub, and a custom closet that speaks for itself. All of the bells and whistles will keep the future owner here happy. Home is equipped with a central vac unit that has floor kick features as well as a garage hookup in the 3rd bay to clean out vehicles. Kitchen has custom solid wood cabinets. A center island with a custom pot filler, ice-maker, walk in pantry, solid brick basket weave flooring (stunning $$$), subzero refrigerators, super convenient drawer freezers, and gorgeous custom woodwork everywhere you look. Desk to serve family needs located in scenic hallway, giant media room upstairs that could be a dream work out area, or largest play room I've ever set my eyes upon. Outside you will find a custom built fireplace, grassy area to accommodate swing sets and furry friends, and plenty of porch space to linger beneath with sub surface draining and pool has new pool pump. Now we reach the apartment. Fabulous indeed. It's spacious and can be used for parties, accommodations for grown children, or a mil suite.
Details
Documents
Listing Info
Status: Active
Listing Date: 2026-08-11
Delayed Marketing: No
Listing Price: 999000
Current Price: $999,000
List Price/SqFt: 204.59
Type: Single Family Residence
Document Modified: 2026-08-11 21:07:21.532002
Modification Timestamp: 2026-08-16T02:32:46Z
Photo Modified: 2026-08-14T20:07:41Z
General Property Description
# Bedrooms: 4
Baths - Full: 3
Baths - 1/2: 1
Total Baths: 3.1
SqFt - Living: 4883
SqFt - Total: 8492
SqFt - Source: Owner
Stories: 2
SqFt - Covered Porch: 811
SqFt - Garage: 1281
Year Built: 2013
Acres: 1
Acreage Range: 1 - 2.99
Lot Dimensions: 143.42 X 295.95 X 209.95
Mineral Rights: Negotiable
Pool on Subject Property: Yes
Rooms
Bedroom 1 Level: First
Bonus Room Level: First
Dining Room Level: First
Kitchen Level: First
Living Room Level: First
Office Level: First
Bedroom 2 Level: First
Bedroom 3 Level: First
Bedroom 4 Level: First
Bedroom 5 Level: First
Bedroom 6 Level: First
Bedroom 7 Level: First
Bedroom 8 Level: First
Originating Details
Originating System ID: ROAMP
Originating System Key: 2026014768
Originating System Listing ID: 2026014768
Originating System Name: ROAM Paragon
Location Tax Legal Info
Street Number: 4648
Street Name: HWY 311
Parish: Terrebonne
State: LA
Zip Code: 70360
Tax Assessment Number: 48526
Property Features
Style: Traditional
Parking: Carport; Garage
Construction: Brick
Foundation: Slab
Heating: Central
Cooling: Central Air
Rooms: Bedroom 1; Bonus Room; Dining Room; Kitchen; Living Room; Office; Bedroom 2; Bedroom 3; Bedroom 4; Bedroom 5; Bedroom 6; Bedroom 7; Bedroom 8
Pool: Inground
Financing: Cash; Conventional; FHA; VA
Room Information
| Room Name | Length | Width | Level | Remarks |
| Bonus Room | 19.00 | 24.00 | First | BONUS ROOM |
| Bonus Room | 19.00 | 24.00 | First | BONUS ROOM |
| Bonus Room | 19.00 | 24.00 | First | BONUS ROOM |
| Bonus Room | 19.00 | 24.00 | First | BONUS ROOM |
| Bonus Room | 19.00 | 24.00 | First | BONUS ROOM |
| Bonus Room | 19.00 | 24.00 | First | BONUS ROOM |
| Bonus Room | 19.00 | 24.00 | First | BONUS ROOM |
| Bonus Room | 19.00 | 24.00 | First | BONUS ROOM |
| Bonus Room | 19.00 | 24.00 | First | BONUS ROOM |
| Kitchen | 15.00 | 13.00 | First | KITCHEN |
| Kitchen | 15.00 | 13.00 | First | KITCHEN |
| Kitchen | 15.00 | 13.00 | First | KITCHEN |
| Kitchen | 15.00 | 13.00 | First | KITCHEN |
| Kitchen | 15.00 | 13.00 | First | KITCHEN |
| Kitchen | 15.00 | 13.00 | First | KITCHEN |
| Kitchen | 15.00 | 13.00 | First | KITCHEN |
| Kitchen | 15.00 | 13.00 | First | KITCHEN |
| Kitchen | 15.00 | 13.00 | First | KITCHEN |
| Bedroom 1 | 13.00 | 12.00 | First | BEDROOM |
| Bedroom 2 | 17.00 | 14.50 | First | BEDROOM |
| Dining Room | 15.00 | 15.00 | First | DINING ROOM |
| Dining Room | 15.00 | 15.00 | First | DINING ROOM |
| Dining Room | 15.00 | 15.00 | First | DINING ROOM |
| Dining Room | 15.00 | 15.00 | First | DINING ROOM |
| Dining Room | 15.00 | 15.00 | First | DINING ROOM |
| Dining Room | 15.00 | 15.00 | First | DINING ROOM |
| Dining Room | 15.00 | 15.00 | First | DINING ROOM |
| Dining Room | 15.00 | 15.00 | First | DINING ROOM |
| Dining Room | 15.00 | 15.00 | First | DINING ROOM |
| Bedroom 3 | 17.00 | 14.50 | First | BEDROOM |
| Bedroom 4 | 17.00 | 14.50 | First | BEDROOM |
| Bedroom 5 | 13.00 | 12.00 | First | BEDROOM |
| Living Room | 23.00 | 22.00 | First | LIVING ROOM |
| Living Room | 23.00 | 22.00 | First | LIVING ROOM |
| Living Room | 23.00 | 22.00 | First | LIVING ROOM |
| Living Room | 23.00 | 22.00 | First | LIVING ROOM |
| Living Room | 23.00 | 22.00 | First | LIVING ROOM |
| Living Room | 23.00 | 22.00 | First | LIVING ROOM |
| Living Room | 23.00 | 22.00 | First | LIVING ROOM |
| Living Room | 23.00 | 22.00 | First | LIVING ROOM |
| Living Room | 23.00 | 22.00 | First | LIVING ROOM |
| Bedroom 6 | 14.00 | 15.50 | First | BEDROOM |
| Bedroom 7 | 14.00 | 15.50 | First | BEDROOM |
| Bedroom 8 | 13.50 | 13.50 | First | BEDROOM |
| Office | 12.00 | 13.00 | First | OFFICE |
| Office | 12.00 | 13.00 | First | OFFICE |
| Office | 12.00 | 13.00 | First | OFFICE |
| Office | 12.00 | 13.00 | First | OFFICE |
| Office | 12.00 | 13.00 | First | OFFICE |
| Office | 12.00 | 13.00 | First | OFFICE |
| Office | 12.00 | 13.00 | First | OFFICE |
| Office | 12.00 | 13.00 | First | OFFICE |
| Office | 12.00 | 13.00 | First | OFFICE |
 Flood Disc.
 IDX
Listing Office: KELLER WILLIAMS REALTY BAYOU P
Last Updated: August - 16 - 2026
The data relating to real estate for sale or lease on this website comes in part from the IDX program of the REALTOR® Association of Acadiana MLS. The IDX information is provided exclusively for consumers’ personal, non-commericial use and may not be used for any purpose other than to identify prospective properties consumers may be interested in purchasing. Data is deemed reliable but is not guaranteed accurate by the MLS.










