
$435,500
Metairie, LA 70006
MLS# NO2537489
Status: Pending
4 beds | 3.2 baths | 3500 sqft

1 / 27
Property Description
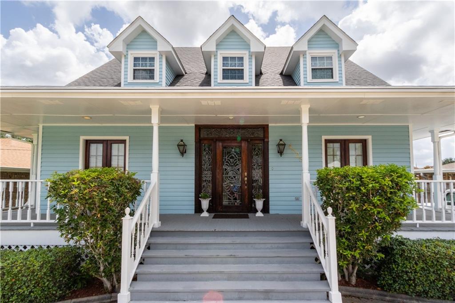
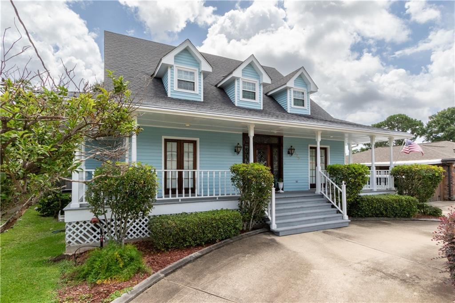
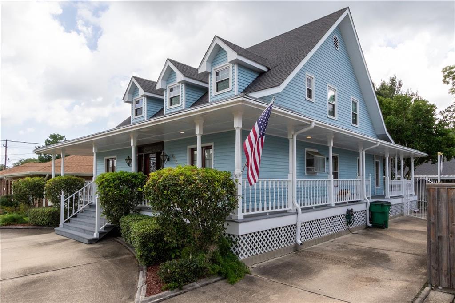
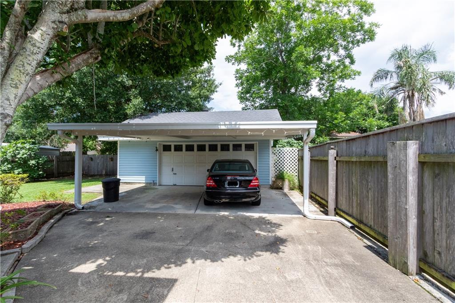
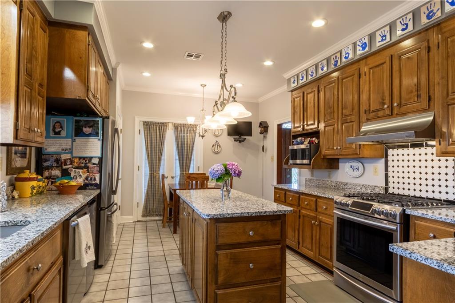
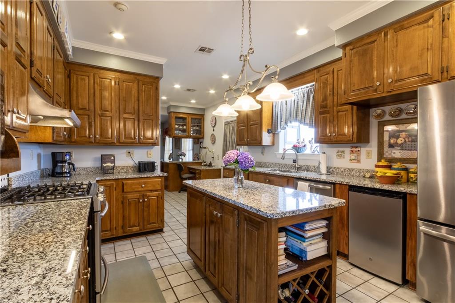
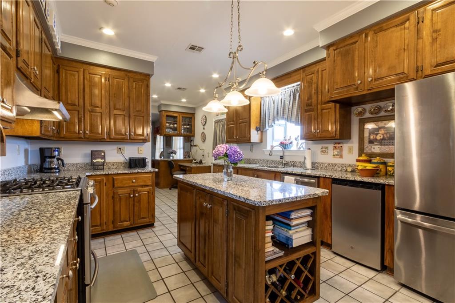
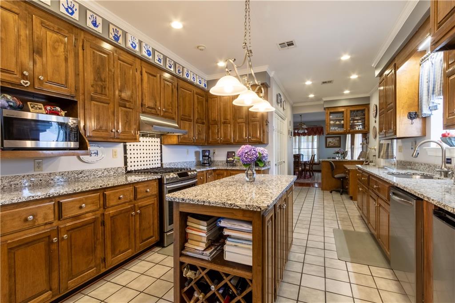
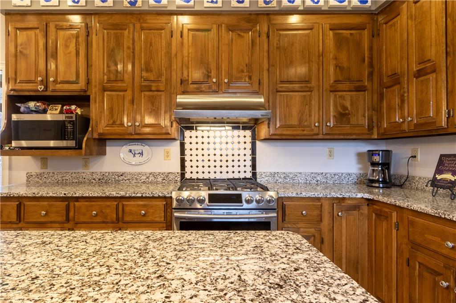
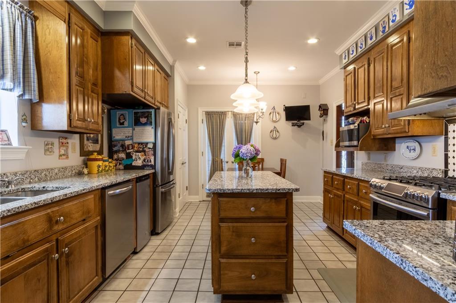
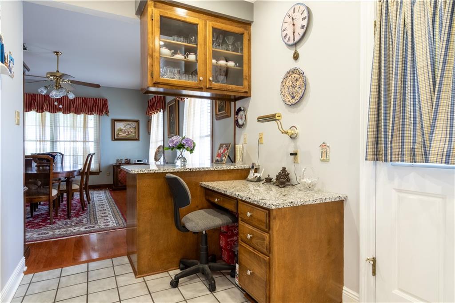
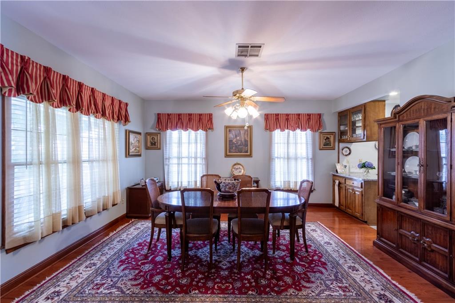
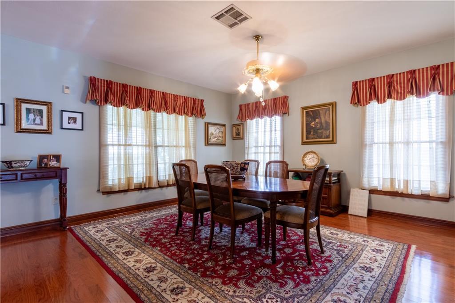
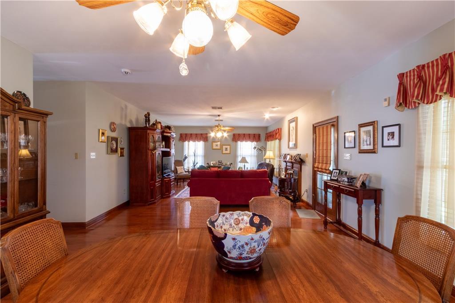
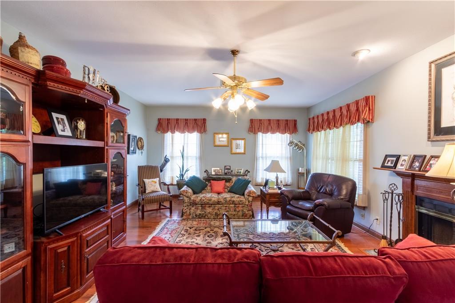
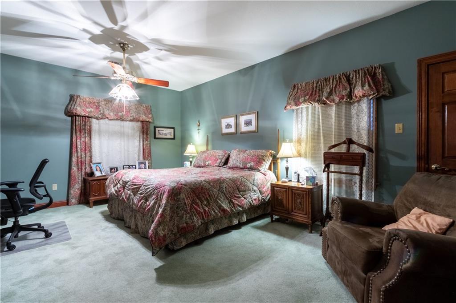
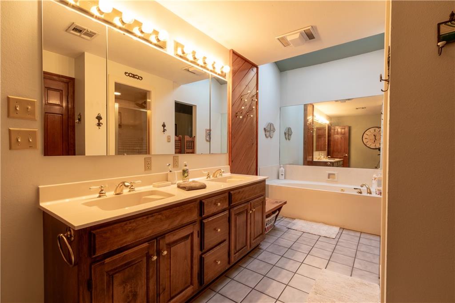
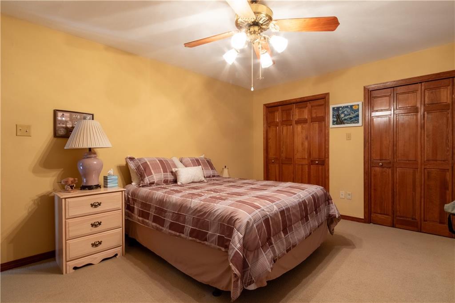
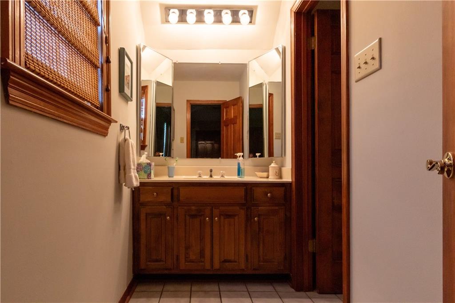
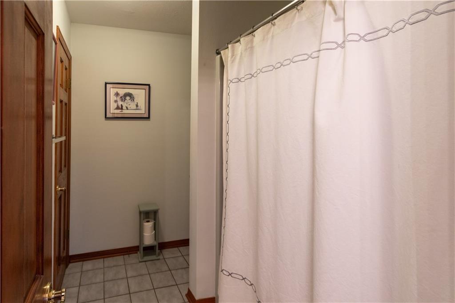
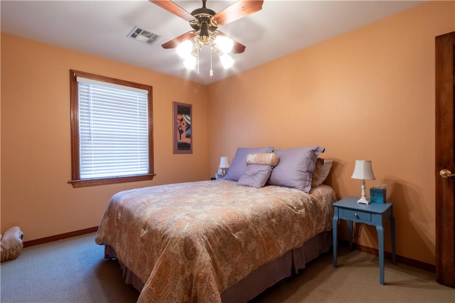
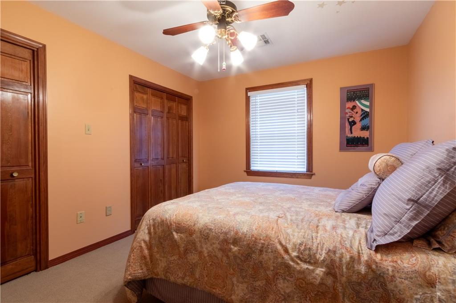
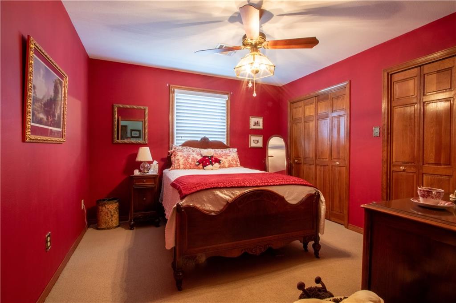
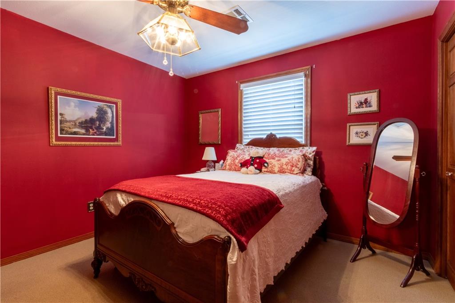
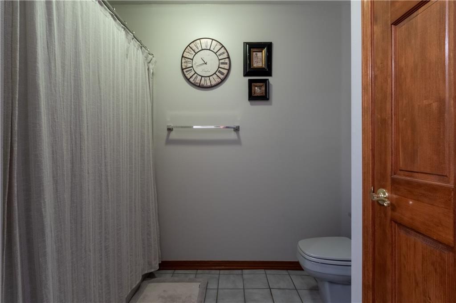
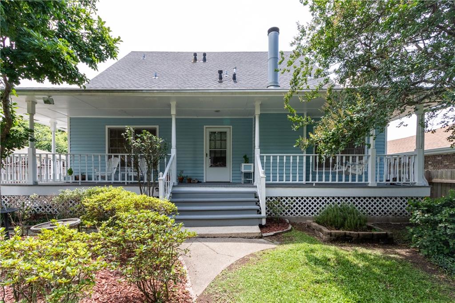
Welcome to 4525 Barnett Drive. Built for entertaining! This spacious home features an oversized chef's kitchen with granite countertops, plenty of cabinet space, a built-in desk, and stainless steel appliances. It also has a large 38 x 16 Living Room/Dining Room combo to accommodate many guests. The home features four spacious bedrooms, three full and one half baths. The 19 x 13.5 primary bedroom is located on the first floor. The remaining bedrooms are on the 2nd floor. One of the 2nd-floor bedrooms has a private bathroom, while the other two share a full bathroom. On the exterior, the house features a wrap-around porch with beautiful views of the rear yard. The property also includes a 25x20 oversized garage in the rear with a half bath and plenty of room for hobbies or storage.
Details
Documents
Listing Info
Delayed Marketing: No
List Price/SqFt: 162.62
Document Modified: 2026-05-21 10:09:40.537022
Status: Pending
Listing Date: 2026-01-09
Listing Price: 435500
Current Price: $435,500
Type: Single Family Residence
Modification Timestamp: 2026-05-21T15:10:23Z
Photo Modified: 2026-01-30T20:47:01Z
Location, Tax & Legal Info
Legal Desc: Lot 20, Sq 62, Pontchartrain Shores
General Property Description
Lot Dimensions: 60x137
Stories: 2
SqFt - Living: 2678
SqFt - Source: Public Record
SqFt - Total: 3500
Acreage Range: 0 - 0.5
# Bedrooms: 4
Baths - Full: 3
Baths - 1/2: 2
Total Baths: 3.2
Year Built: 1987
Remarks & Misc
Remarks: Welcome to 4525 Barnett Drive. Built for entertaining! This spacious home features an oversized chef's kitchen with granite countertops, plenty of cabinet space, a built-in desk, and stainless steel appliances. It also has a large 38 x 16 Living Room/Dining Room combo to accommodate many guests. The home features four spacious bedrooms, three full and one half baths. The 19 x 13.5 primary bedroom is located on the first floor. The remaining bedrooms are on the 2nd floor. One of the 2nd-floor bedrooms has a private bathroom, while the other two share a full bathroom. On the exterior, the house features a wrap-around porch with beautiful views of the rear yard. The property also includes a 25x20 oversized garage in the rear with a half bath and plenty of room for hobbies or storage.
Office/Member/Contract Info
List AOR: NOMAR
Style
Acadian: 1
Siding
Wood: 1
Parking
Detached: 1
Garage: 1
RV Access/Parking: 1
Foundation
Piers: 1
Patio
Covered: 1
Fireplace
Other: 1
Roof
Other: 1
Heating
Central: 1
Cooling
2 or More Units: 1
Central Air: 1
Appliances
Dishwasher: 1
Utilities
Elec: Entergy: 1
Countertops
Granite: 1
Rooms
Bathroom 1: 1
Bedroom 1: 1
Dining Room: 1
Kitchen: 1
Living Room: 1
Primary Bathroom: 1
Primary Bedroom: 1
Bedroom 2: 1
Bedroom 3: 1
Bathroom 2: 1
Bathroom 3: 1
Fencing
Wood: 1
Other: 1
Originating Details
Originating System ID: ROAMM
Originating System Key: 56652457
Originating System Listing ID: 2537489
Originating System Name: ROAM Matrix
Location Tax Legal Info
Street Number: 4525
Street Name: BARNETT Street
Parish: Jefferson
State: LA
Zip Code: 70006
Tax Assessment Number: 0820031862
Directions: from Veterans Blvd turn Left onto Transcontinental Blvd, then left onto Belle Drive, then Left on Barnette Bounding Streets: Murphy, Belle, Chastant, Kent
Status Change Info
Under Contract Date: 2026-05-19
Property Features
Style: Acadian
Siding: Wood
Parking: Detached; Garage; RV Access/Parking
Foundation: Piers
Roof: Other
Fireplace: Other
Heating: Central
Cooling: 2 or More Units; Central Air
Appliances: Dishwasher
Countertops: Granite
Rooms: Bathroom 1; Bedroom 1; Dining Room; Kitchen; Living Room; Primary Bathroom; Primary Bedroom; Bedroom 2; Bedroom 3; Bathroom 2; Bathroom 3
Fencing: Wood; Other
Patio: Covered
Utilities: Elec: Entergy
Room Information
| Room Name | Length | Width | Remarks |
| Bathroom 1 | Bathroom | ||
| Primary Bathroom | Primary Bathroom | ||
| Primary Bedroom | 19.00 | 13.70 | Primary Bedroom |
| Kitchen | 17.00 | 27.00 | Kitchen |
| Bedroom 1 | 13.60 | 11.00 | Bedroom |
| Bedroom 2 | 12.00 | 11.20 | Bedroom |
| Bathroom 2 | Bathroom | ||
| Bedroom 3 | 16.00 | 11.30 | Bedroom |
| Bathroom 3 | Half Bath | ||
| Dining Room | 16.00 | 16.00 | Dining Room |
| Living Room | 22.00 | 16.00 | Living Room |
 Property Disclosure
 IDX
Listing Office: Keller Williams Realty New Orleans
Last Updated: May - 21 - 2026
The data relating to real estate for sale or lease on this website comes in part from the IDX program of the REALTOR® Association of Acadiana MLS. The IDX information is provided exclusively for consumers’ personal, non-commericial use and may not be used for any purpose other than to identify prospective properties consumers may be interested in purchasing. Data is deemed reliable but is not guaranteed accurate by the MLS.










