
$275,000
Franklinton, LA 70438
MLS# NO2565166
3 beds | 2 baths | 1688 sqft

1 / 9
Property Description
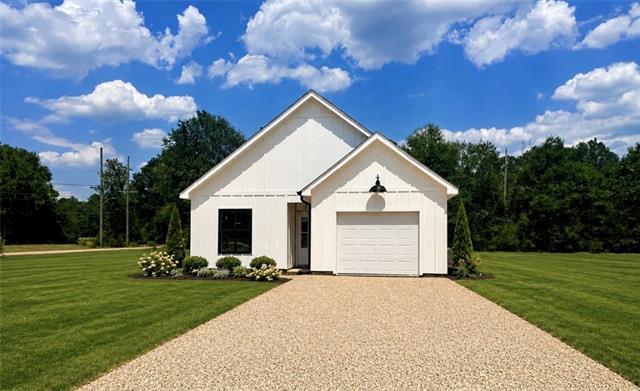
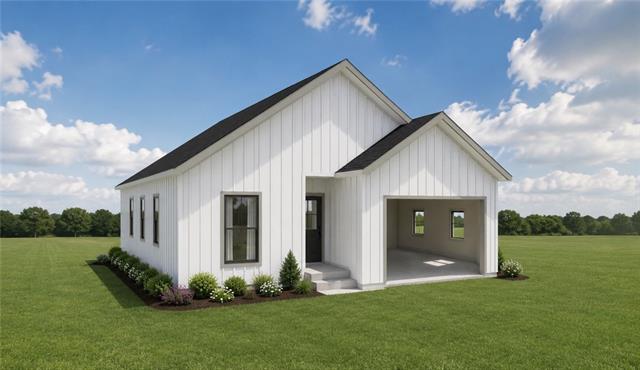
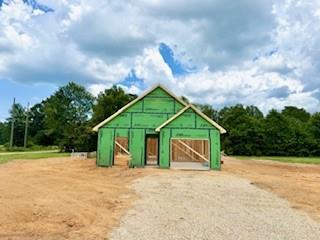
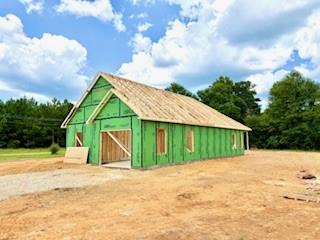
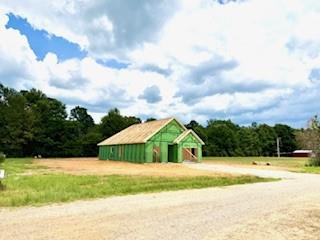
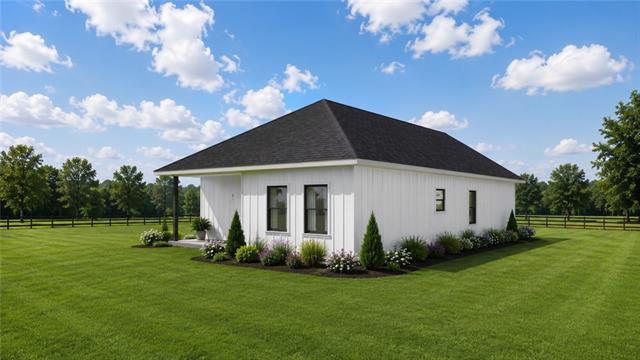
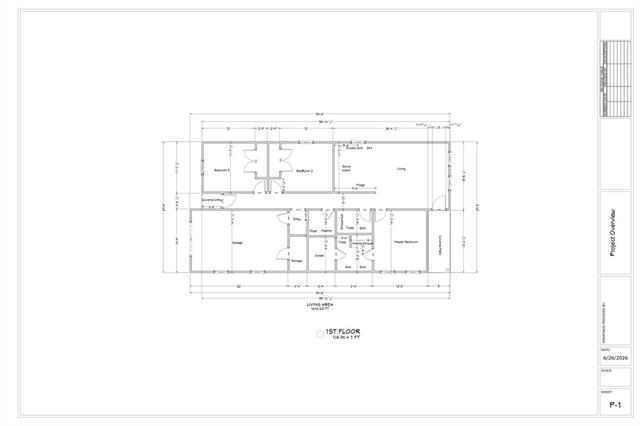
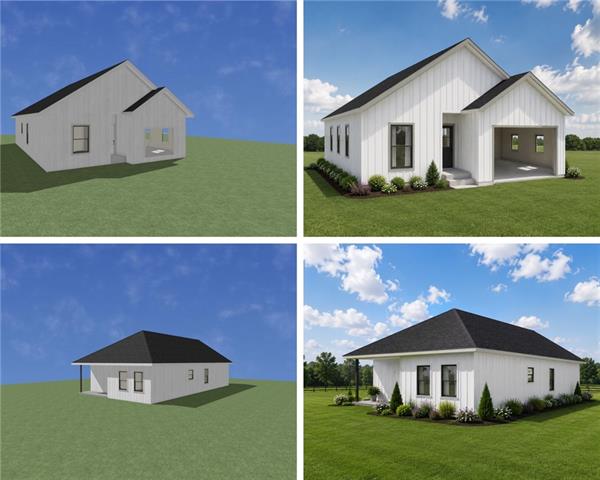
Brand-New Custom Built Home! Currently under construction with an estimated completion date of September 20, 2026. This thoughtfully designed 3-bedroom, 2-bath home offers 1,299 heated living square feet and 1,688 total square feet under roof on a spacious 0.50-acre lot. Features include 9-foot ceilings, an open-concept kitchen, dining, and living area, covered front entry, covered rear porch, attached one-car garage with a separate storage room, dedicated laundry room, central HVAC, public water and public sewer, and a gravel driveway. Thoughtfully selected finishes include Legendary Luxury Vinyl Plank flooring by Engineered Floors (20 mil wear layer), granite countertops throughout, premium Delta Nicoli Collection plumbing fixtures in Champagne Bronze, and a stainless steel kitchen appliance package featuring a range/oven, refrigerator, dishwasher, and microwave. An Elevation Certificate is available. Listing photos currently include architectural renderings, virtual staging, and construction progress photos. Images will be updated as construction progresses. Estimated completion date is subject to change.
Details
Documents
Listing Info
Delayed Marketing: No
List Price/SqFt: 211.7
Document Modified: 2026-07-06 15:20:41.693983
Status: Active
Listing Date: 2026-07-06
Listing Price: 275000
Current Price: $275,000
Type: Single Family Residence
Modification Timestamp: 2026-08-06T00:51:03Z
Photo Modified: 2026-08-06T00:19:04Z
General Property Description
Lot Dimensions: 122x174x128x174
Stories: 1
SqFt - Living: 1299
SqFt - Source: Blueprint
SqFt - Total: 1688
Acreage Range: 0 - 0.5
Pool on Subject Property: No
# Bedrooms: 3
Baths - Full: 2
Total Baths: 2
Year Built: 2026
Acres: 0.5
Remarks & Misc
Remarks: Brand-New Custom Built Home! Currently under construction with an estimated completion date of September 20, 2026. This thoughtfully designed 3-bedroom, 2-bath home offers 1,299 heated living square feet and 1,688 total square feet under roof on a spacious 0.50-acre lot. Features include 9-foot ceilings, an open-concept kitchen, dining, and living area, covered front entry, covered rear porch, attached one-car garage with a separate storage room, dedicated laundry room, central HVAC, public water and public sewer, and a gravel driveway. Thoughtfully selected finishes include Legendary Luxury Vinyl Plank flooring by Engineered Floors (20 mil wear layer), granite countertops throughout, premium Delta Nicoli Collection plumbing fixtures in Champagne Bronze, and a stainless steel kitchen appliance package featuring a range/oven, refrigerator, dishwasher, and microwave. An Elevation Certificate is available. Listing photos currently include architectural renderings, virtual staging, and construction progress photos. Images will be updated as construction progresses. Estimated completion date is subject to change.
Office/Member/Contract Info
List AOR: NOMAR
Siding
Hardiplank: 1
Parking
Garage: 1
Foundation
Slab: 1
Roof
Composition: 1
Heating
Central: 1
Cooling
Central Air: 1
Appliances
Dishwasher: 1
Microwave: 1
Refrigerator: 1
Countertops
Granite: 1
Rooms
Bathroom 1: 1
Bedroom 1: 1
Kitchen: 1
Living Room: 1
Primary Bathroom: 1
Primary Bedroom: 1
Bedroom 2: 1
Amenities
Acreage: 1
Fencing
None: 1
Originating Details
Originating System ID: ROAMM
Originating System Key: 58922321
Originating System Listing ID: 2565166
Originating System Name: ROAM Matrix
Location Tax Legal Info
Street Number: 44814
Street Name: OLD UNION Road
Parish: Washington
State: LA
Zip Code: 70438
Subdivision: New Subdivision
Tax Assessment Number: 0300074550B
Directions: Bounding Streets: 3 Meadie Knight Drive and Chess Jones Road
Property Features
Siding: Hardiplank
Parking: Garage
Foundation: Slab
Roof: Composition
Heating: Central
Cooling: Central Air
Appliances: Dishwasher; Microwave; Refrigerator
Countertops: Granite
Rooms: Bathroom 1; Bedroom 1; Kitchen; Living Room; Primary Bathroom; Primary Bedroom; Bedroom 2
Fencing: None
Amenities: Acreage
Room Information
| Room Name | Length | Width | Remarks |
| Primary Bedroom | 12.60 | 14.00 | Primary Bedroom |
| Primary Bathroom | 8.40 | 5.80 | Primary Bathroom |
| Bathroom 1 | 5.60 | 8.40 | Bathroom |
| Bedroom 1 | 11.70 | 14.90 | Bedroom |
| Living Room | 13.00 | 15.50 | Living Room |
| Kitchen | 10.50 | 11.70 | Kitchen |
| Bedroom 2 | 11.70 | 14.90 | Bedroom |
 New Attachment
 IDX
Listing Office: Downtown Realty
Last Updated: August - 06 - 2026
The data relating to real estate for sale or lease on this website comes in part from the IDX program of the REALTOR® Association of Acadiana MLS. The IDX information is provided exclusively for consumers’ personal, non-commericial use and may not be used for any purpose other than to identify prospective properties consumers may be interested in purchasing. Data is deemed reliable but is not guaranteed accurate by the MLS.










