
$1,045,000
St. Amant, LA 70774
MLS# BR2026013098
4 beds | 4.1 baths | 7648 sqft
1 / 60



Property Description
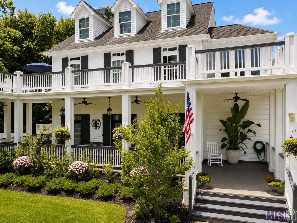
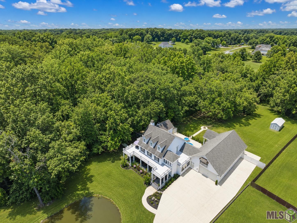
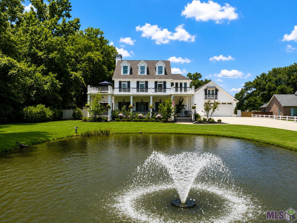
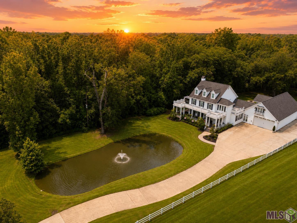
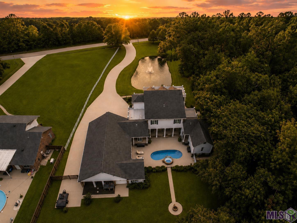
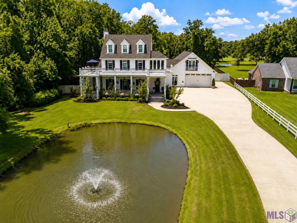
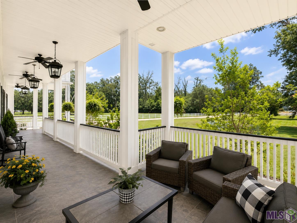
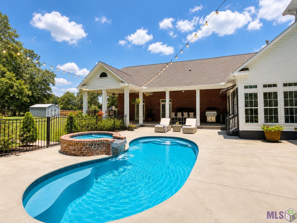
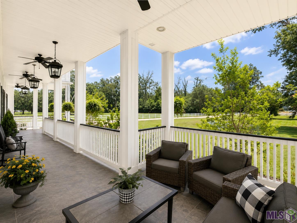
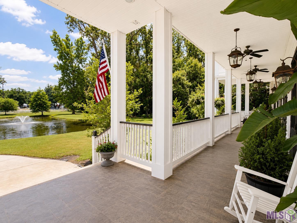
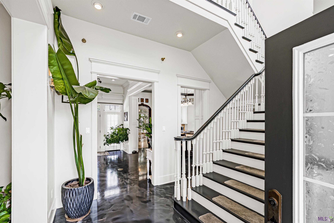
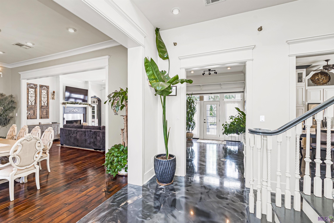
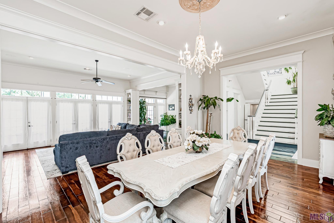
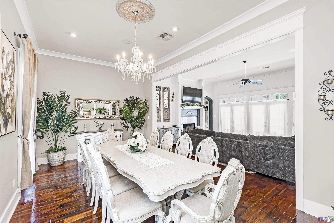
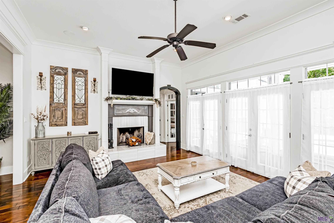
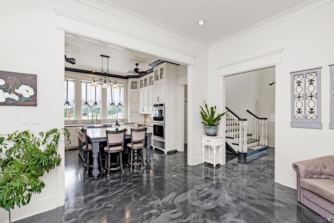
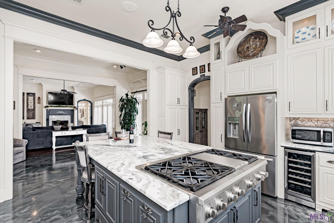
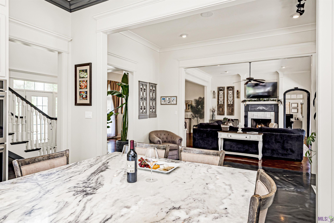
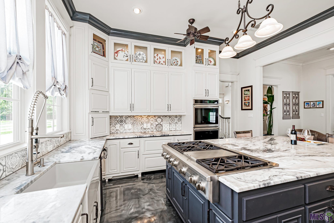
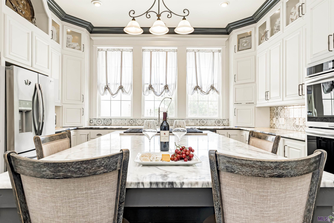
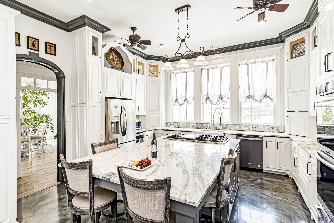
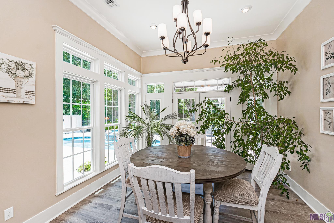
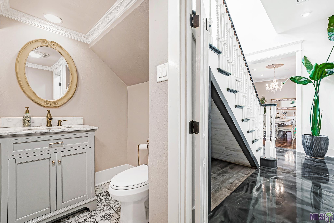
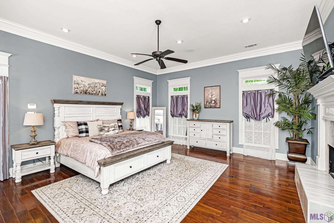
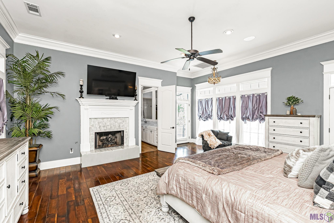
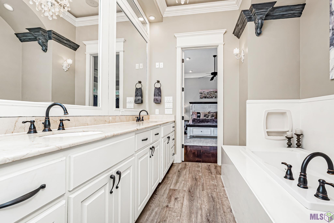
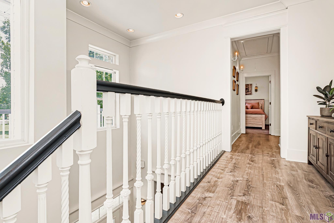
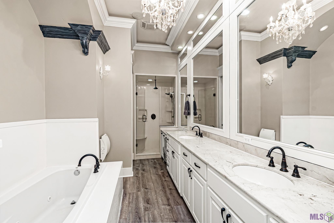
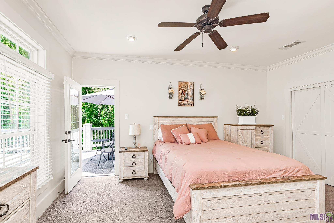
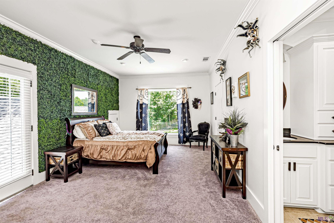
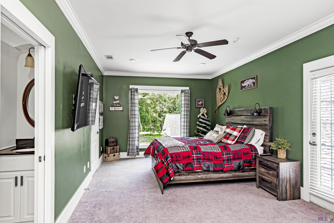
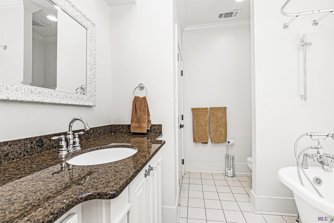
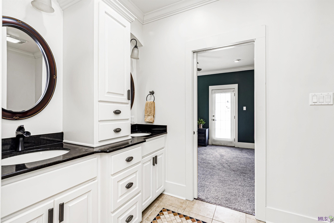
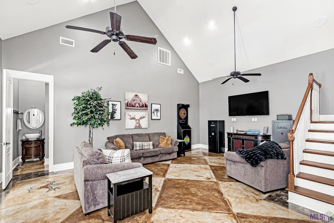
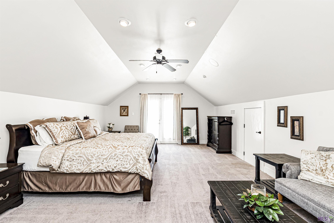
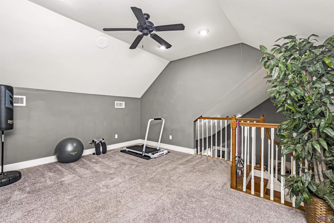
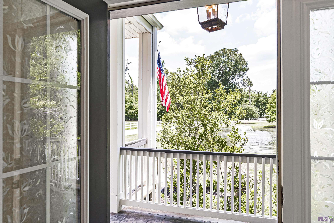
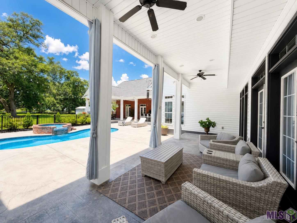
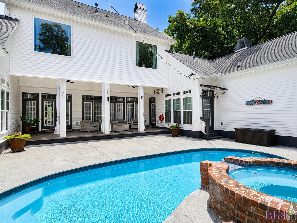
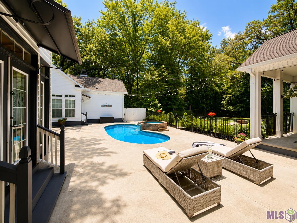
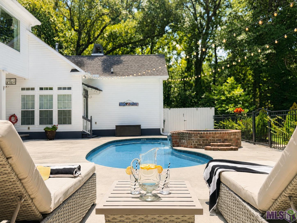
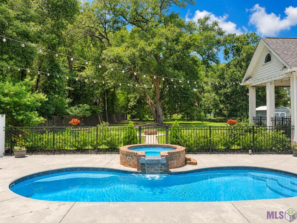
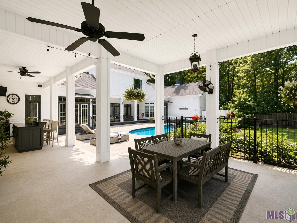
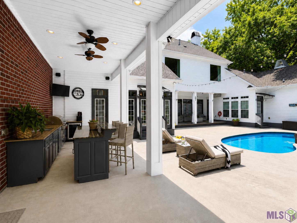
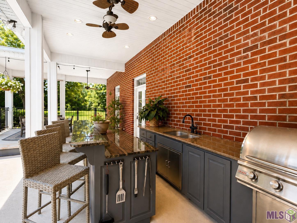
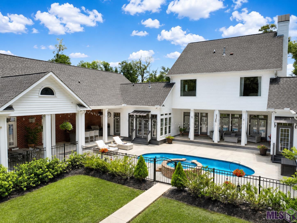
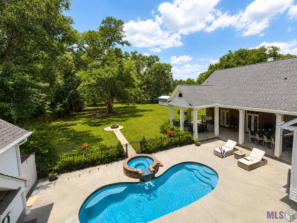
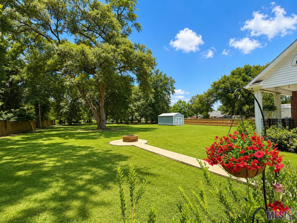
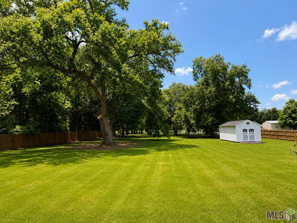
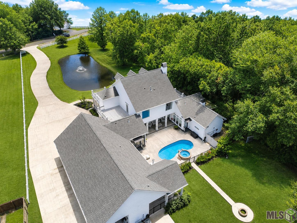
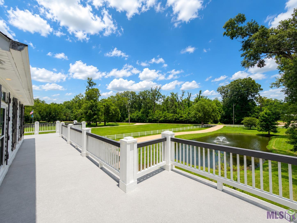
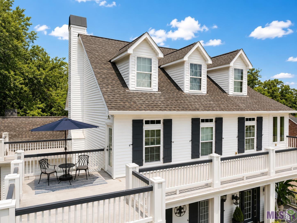
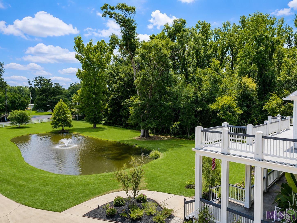
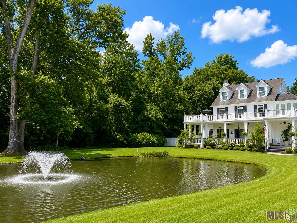
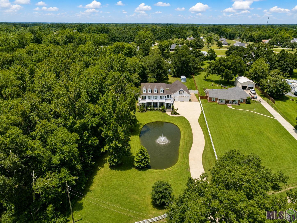
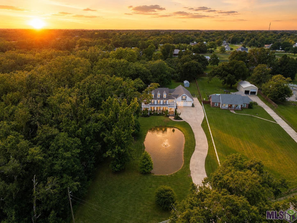
Set on almost two acres in St. Amant, within 40 miles from BTR and MSY airports, this luxury estate offers 5,238 sq. ft. of Liv Area, 4 BR (could be 5), 4.5 BA, and flexible spaces designed for refined living and entertaining. This architectural masterpiece with her water and fountain views, mature trees, professional landscaping, courtyard, white fence and double porches create a memorable sense of arrival and capture the essence of Southern living. Inside, custom millwork, over the door transoms, lots of natural light, and gas fireplaces highlight the home's timeless character. The kitchen features beautiful countertops for generous workspace, stainless appliances, oversized island with an option to add light under it for additional ambiance, a gas stove/grill combo, wine cooler, abundant cabinetry, a generous pantry as well as a separate butler's pantry. There are big and smaller spaces to enjoy meals together or enjoy some quiet solitude. The spacious primary suite includes a fireplace, a luxurious bathroom with a jetted tub, separate shower & massive closet. It also has access to the adjoining office, a courtyard area and to an outdoor oasis. Across from the Primary Suite and next to the outdoor area, enter into a large flex space with a full bathroom downstairs and a second floor with plumbing for a future kitchen, making it ideal for guests, multi-generational accommodations, extended stays, a business, media/game room, or gym. The front set of stairs leads to three bedrooms/two baths. This floor has access to parts of the roof that have served as a balcony with tranquil views. Outdoor living includes a fenced pool & spa, fenced backyard, outdoor kitchen, covered entertaining areas, irrigation for front and back landscaping, and installed drainage. Enjoy the pond stocked with bass, sac-a-lait, perch, and rest easy with a 48-kW whole-house generator, four HVAC systems, and exterior cameras. Come home to an unparallel Southern charm of yesteryear.
Details
Documents
Listing Info
Status: Active
Listing Date: 2026-07-17
Delayed Marketing: No
Listing Price: 1045000
Current Price: $1,045,000
List Price/SqFt: 199.5
Type: Single Family Residence
Document Modified: 2026-09-09 11:35:26.843501
Modification Timestamp: 2026-09-11T04:18:04Z
Photo Modified: 2026-09-11T03:57:10Z
General Property Description
# Bedrooms: 4
Baths - Full: 4
Baths - 1/2: 1
Total Baths: 4.1
SqFt - Living: 5238
SqFt - Total: 7648
SqFt - Source: Appraiser
Stories: 2
SqFt - Storage: 265
SqFt - Garage: 526
Year Built: 2011
Acres: 1.75
Acreage Range: 1 - 2.99
Lot Dimensions: 124' x 587' x 135' x 594'
Mineral Rights: Conveyed
Pool on Subject Property: Yes
Rooms
Bedroom 1 Level: Second
Bonus Room Level: Second
Dining Room Level: First
Foyer Level: First
Kitchen Level: First
Laundry Level: First
Living Room Level: First
Office Level: First
Other Level: First
Pantry Level: First
Primary Bedroom Level: First
Bedroom 2 Level: Second
Bedroom 3 Level: Second
Bedroom 4 Level: Second
Bedroom 5 Level: Second
Bedroom 6 Level: Second
Bedroom 7 Level: Second
Bedroom 8 Level: Second
Originating Details
Originating System ID: ROAMP
Originating System Key: 2026013098
Originating System Listing ID: 2026013098
Originating System Name: ROAM Paragon
Location Tax Legal Info
Street Number: 44513
Street Name: EDWARD GUIDRY RD
Parish: Ascension
State: LA
Zip Code: 70774
Subdivision: Rural Tract (NO Subd)
Area: ASC MLS Area 91
Tax Assessment Number: 20011643
Directions: Airline South, (L) on Weber city Rd ., L on Beco Road,(L) on Edward Guidry
Property Features
Siding: Vinyl Siding
Parking: Garage
Construction: Brick; Frame
Foundation: Post Tension
Interior: 9+ Ft Ceiling; Attic Access; Crown Molding; Double Vanity; Electric Dryer Con; Electric Washer Con; Gas Stove Con; Kitchen Island; Multi-Head Shower; Separate Shower; Varied Ceiling Heights; Vaulted Ceilings; Walk-In Closet(s)
Fireplace: 2 Fireplaces; Gas Log; Wood Burning
Flooring: Carpet; Vinyl Tile; Wood; Other
Heating: Central
Cooling: 2 or More Units; Central Air; Zoned; Other
Appliances: Dishwasher; Disposal; Gas Cooktop; Microwave; Wall Oven
Countertops: Solid Surface
Rooms: Bedroom 1; Bonus Room; Dining Room; Foyer; Kitchen; Laundry; Living Room; Office; Other; Pantry; Primary Bedroom; Bedroom 2; Bedroom 3; Bedroom 4; Bedroom 5; Bedroom 6; Bedroom 7; Bedroom 8
Equipment: Generator
Fencing: Partial; Privacy; Wood
Lot: Water Frontage
Patio: Covered
Exterior: Balcony; Gas/Propane Grill; Hot Tub; Outside Kitchen; Outside Light
Other Structures: Workshop
Waterfront: Lake/Pond; View; Walk To; Other
Water Source: Well
Utilities: Propane
Pool: Gunite; Inground
Financing: Cash; Conventional; Private Banking; VA
Room Information
| Room Name | Level | Remarks |
| Kitchen | First | KITCHEN |
| Kitchen | First | KITCHEN |
| Kitchen | First | KITCHEN |
| Kitchen | First | KITCHEN |
| Kitchen | First | KITCHEN |
| Kitchen | First | KITCHEN |
| Kitchen | First | KITCHEN |
| Kitchen | First | KITCHEN |
| Kitchen | First | KITCHEN |
| Kitchen | First | KITCHEN |
| Kitchen | First | KITCHEN |
| Kitchen | First | KITCHEN |
| Kitchen | First | KITCHEN |
| Kitchen | First | KITCHEN |
| Kitchen | First | KITCHEN |
| Kitchen | First | KITCHEN |
| Kitchen | First | KITCHEN |
| Kitchen | First | KITCHEN |
| Kitchen | First | KITCHEN |
| Kitchen | First | KITCHEN |
| Kitchen | First | KITCHEN |
| Kitchen | First | KITCHEN |
| Kitchen | First | KITCHEN |
| Kitchen | First | KITCHEN |
| Kitchen | First | KITCHEN |
| Kitchen | First | KITCHEN |
| Kitchen | First | KITCHEN |
| Kitchen | First | KITCHEN |
| Kitchen | First | KITCHEN |
| Kitchen | First | KITCHEN |
| Kitchen | First | KITCHEN |
| Kitchen | First | KITCHEN |
| Kitchen | First | KITCHEN |
| Kitchen | First | KITCHEN |
| Kitchen | First | KITCHEN |
| Kitchen | First | KITCHEN |
| Kitchen | First | KITCHEN |
| Kitchen | First | KITCHEN |
| Kitchen | First | KITCHEN |
| Kitchen | First | KITCHEN |
| Kitchen | First | KITCHEN |
| Kitchen | First | KITCHEN |
| Kitchen | First | KITCHEN |
| Kitchen | First | KITCHEN |
| Kitchen | First | KITCHEN |
| Kitchen | First | KITCHEN |
| Kitchen | First | KITCHEN |
| Kitchen | First | KITCHEN |
| Kitchen | First | KITCHEN |
| Kitchen | First | KITCHEN |
| Bedroom 1 | Second | BEDROOM |
| Primary Bedroom | First | PRIMARY BEDROOM |
| Primary Bedroom | First | PRIMARY BEDROOM |
| Primary Bedroom | First | PRIMARY BEDROOM |
| Primary Bedroom | First | PRIMARY BEDROOM |
| Primary Bedroom | First | PRIMARY BEDROOM |
| Primary Bedroom | First | PRIMARY BEDROOM |
| Primary Bedroom | First | PRIMARY BEDROOM |
| Primary Bedroom | First | PRIMARY BEDROOM |
| Primary Bedroom | First | PRIMARY BEDROOM |
| Primary Bedroom | First | PRIMARY BEDROOM |
| Primary Bedroom | First | PRIMARY BEDROOM |
| Primary Bedroom | First | PRIMARY BEDROOM |
| Primary Bedroom | First | PRIMARY BEDROOM |
| Primary Bedroom | First | PRIMARY BEDROOM |
| Primary Bedroom | First | PRIMARY BEDROOM |
| Primary Bedroom | First | PRIMARY BEDROOM |
| Primary Bedroom | First | PRIMARY BEDROOM |
| Primary Bedroom | First | PRIMARY BEDROOM |
| Primary Bedroom | First | PRIMARY BEDROOM |
| Primary Bedroom | First | PRIMARY BEDROOM |
| Primary Bedroom | First | PRIMARY BEDROOM |
| Primary Bedroom | First | PRIMARY BEDROOM |
| Primary Bedroom | First | PRIMARY BEDROOM |
| Primary Bedroom | First | PRIMARY BEDROOM |
| Primary Bedroom | First | PRIMARY BEDROOM |
| Pantry | First | PANTRY |
| Pantry | First | PANTRY |
| Pantry | First | PANTRY |
| Pantry | First | PANTRY |
| Pantry | First | PANTRY |
| Pantry | First | PANTRY |
| Pantry | First | PANTRY |
| Pantry | First | PANTRY |
| Pantry | First | PANTRY |
| Pantry | First | PANTRY |
| Pantry | First | PANTRY |
| Pantry | First | PANTRY |
| Pantry | First | PANTRY |
| Pantry | First | PANTRY |
| Pantry | First | PANTRY |
| Pantry | First | PANTRY |
| Pantry | First | PANTRY |
| Pantry | First | PANTRY |
| Pantry | First | PANTRY |
| Pantry | First | PANTRY |
| Pantry | First | PANTRY |
| Pantry | First | PANTRY |
| Pantry | First | PANTRY |
| Pantry | First | PANTRY |
| Pantry | First | PANTRY |
| Bedroom 2 | Second | BEDROOM |
| Foyer | First | FOYER |
| Foyer | First | FOYER |
| Foyer | First | FOYER |
| Foyer | First | FOYER |
| Foyer | First | FOYER |
| Foyer | First | FOYER |
| Foyer | First | FOYER |
| Foyer | First | FOYER |
| Foyer | First | FOYER |
| Foyer | First | FOYER |
| Foyer | First | FOYER |
| Foyer | First | FOYER |
| Foyer | First | FOYER |
| Foyer | First | FOYER |
| Foyer | First | FOYER |
| Foyer | First | FOYER |
| Foyer | First | FOYER |
| Foyer | First | FOYER |
| Foyer | First | FOYER |
| Foyer | First | FOYER |
| Foyer | First | FOYER |
| Foyer | First | FOYER |
| Foyer | First | FOYER |
| Foyer | First | FOYER |
| Foyer | First | FOYER |
| Bonus Room | Second | BONUS ROOM |
| Bonus Room | Second | BONUS ROOM |
| Bonus Room | Second | BONUS ROOM |
| Bonus Room | Second | BONUS ROOM |
| Bonus Room | Second | BONUS ROOM |
| Bonus Room | Second | BONUS ROOM |
| Bonus Room | Second | BONUS ROOM |
| Bonus Room | Second | BONUS ROOM |
| Bonus Room | Second | BONUS ROOM |
| Bonus Room | Second | BONUS ROOM |
| Bonus Room | Second | BONUS ROOM |
| Bonus Room | Second | BONUS ROOM |
| Bonus Room | Second | BONUS ROOM |
| Bonus Room | Second | BONUS ROOM |
| Bonus Room | Second | BONUS ROOM |
| Bonus Room | Second | BONUS ROOM |
| Bonus Room | Second | BONUS ROOM |
| Bonus Room | Second | BONUS ROOM |
| Bonus Room | Second | BONUS ROOM |
| Bonus Room | Second | BONUS ROOM |
| Bonus Room | Second | BONUS ROOM |
| Bonus Room | Second | BONUS ROOM |
| Bonus Room | Second | BONUS ROOM |
| Bonus Room | Second | BONUS ROOM |
| Bonus Room | Second | BONUS ROOM |
| Bedroom 3 | Second | BEDROOM |
| Other | First | OTHER |
| Other | First | OTHER |
| Other | First | OTHER |
| Other | First | OTHER |
| Other | First | OTHER |
| Other | First | OTHER |
| Other | First | OTHER |
| Other | First | OTHER |
| Other | First | OTHER |
| Other | First | OTHER |
| Other | First | OTHER |
| Other | First | OTHER |
| Other | First | OTHER |
| Other | First | OTHER |
| Other | First | OTHER |
| Other | First | OTHER |
| Other | First | OTHER |
| Other | First | OTHER |
| Other | First | OTHER |
| Other | First | OTHER |
| Other | First | OTHER |
| Other | First | OTHER |
| Other | First | OTHER |
| Other | First | OTHER |
| Other | First | OTHER |
| Bedroom 4 | Second | BEDROOM |
| Bedroom 5 | Second | BEDROOM |
| Bedroom 6 | Second | BEDROOM |
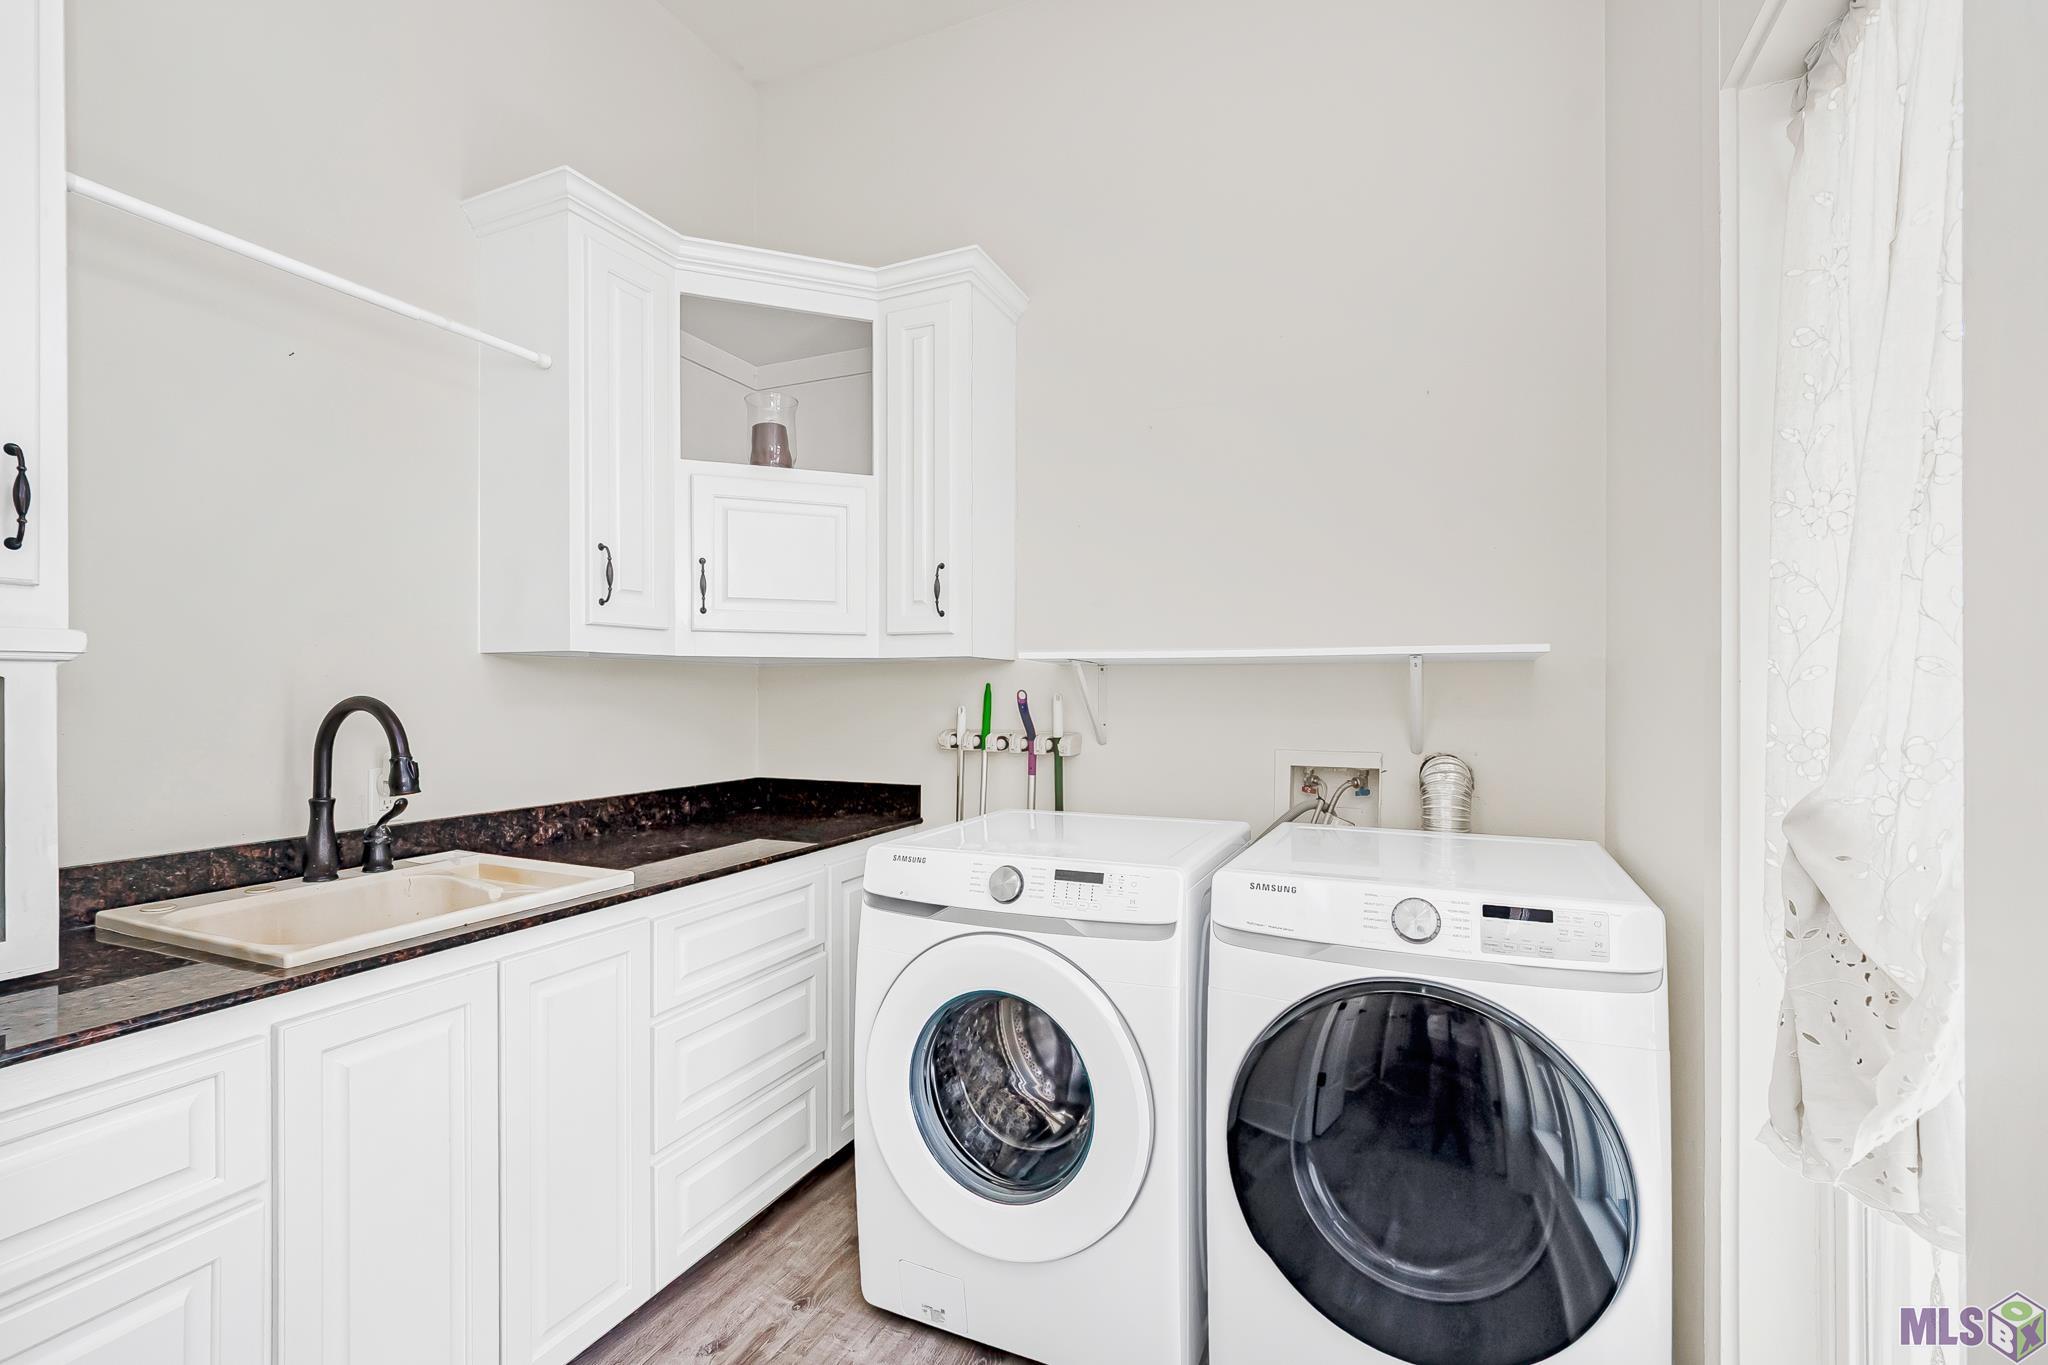
| Laundry | First | LAUNDRY |
| Laundry | First | LAUNDRY |
| Laundry | First | LAUNDRY |
| Laundry | First | LAUNDRY |
| Laundry | First | LAUNDRY |
| Laundry | First | LAUNDRY |
| Laundry | First | LAUNDRY |
| Laundry | First | LAUNDRY |
| Laundry | First | LAUNDRY |
| Laundry | First | LAUNDRY |
| Laundry | First | LAUNDRY |
| Laundry | First | LAUNDRY |
| Laundry | First | LAUNDRY |
| Laundry | First | LAUNDRY |
| Laundry | First | LAUNDRY |
| Laundry | First | LAUNDRY |
| Laundry | First | LAUNDRY |
| Laundry | First | LAUNDRY |
| Laundry | First | LAUNDRY |
| Laundry | First | LAUNDRY |
| Laundry | First | LAUNDRY |
| Laundry | First | LAUNDRY |
| Laundry | First | LAUNDRY |
| Laundry | First | LAUNDRY |
| Laundry | First | LAUNDRY |
| Living Room | First | LIVING ROOM |
| Living Room | First | LIVING ROOM |
| Living Room | First | LIVING ROOM |
| Living Room | First | LIVING ROOM |
| Living Room | First | LIVING ROOM |
| Living Room | First | LIVING ROOM |
| Living Room | First | LIVING ROOM |
| Living Room | First | LIVING ROOM |
| Living Room | First | LIVING ROOM |
| Living Room | First | LIVING ROOM |
| Living Room | First | LIVING ROOM |
| Living Room | First | LIVING ROOM |
| Living Room | First | LIVING ROOM |
| Living Room | First | LIVING ROOM |
| Living Room | First | LIVING ROOM |
| Living Room | First | LIVING ROOM |
| Living Room | First | LIVING ROOM |
| Living Room | First | LIVING ROOM |
| Living Room | First | LIVING ROOM |
| Living Room | First | LIVING ROOM |
| Living Room | First | LIVING ROOM |
| Living Room | First | LIVING ROOM |
| Living Room | First | LIVING ROOM |
| Living Room | First | LIVING ROOM |
| Living Room | First | LIVING ROOM |
| Office | First | OFFICE |
| Office | First | OFFICE |
| Office | First | OFFICE |
| Office | First | OFFICE |
| Office | First | OFFICE |
| Office | First | OFFICE |
| Office | First | OFFICE |
| Office | First | OFFICE |
| Office | First | OFFICE |
| Office | First | OFFICE |
| Office | First | OFFICE |
| Office | First | OFFICE |
| Office | First | OFFICE |
| Office | First | OFFICE |
| Office | First | OFFICE |
| Office | First | OFFICE |
| Office | First | OFFICE |
| Office | First | OFFICE |
| Office | First | OFFICE |
| Office | First | OFFICE |
| Office | First | OFFICE |
| Office | First | OFFICE |
| Office | First | OFFICE |
| Office | First | OFFICE |
| Office | First | OFFICE |
| Dining Room | First | DINING ROOM |
| Dining Room | First | DINING ROOM |
| Dining Room | First | DINING ROOM |
| Dining Room | First | DINING ROOM |
| Dining Room | First | DINING ROOM |
| Dining Room | First | DINING ROOM |
| Dining Room | First | DINING ROOM |
| Dining Room | First | DINING ROOM |
| Dining Room | First | DINING ROOM |
| Dining Room | First | DINING ROOM |
| Dining Room | First | DINING ROOM |
| Dining Room | First | DINING ROOM |
| Dining Room | First | DINING ROOM |
| Dining Room | First | DINING ROOM |
| Dining Room | First | DINING ROOM |
| Dining Room | First | DINING ROOM |
| Dining Room | First | DINING ROOM |
| Dining Room | First | DINING ROOM |
| Dining Room | First | DINING ROOM |
| Dining Room | First | DINING ROOM |
| Dining Room | First | DINING ROOM |
| Dining Room | First | DINING ROOM |
| Dining Room | First | DINING ROOM |
| Dining Room | First | DINING ROOM |
| Dining Room | First | DINING ROOM |
| Bedroom 7 | Second | BEDROOM |
| Bedroom 8 | Second | BEDROOM |
 PDD
PDD IDX
Listing Office: Keller Williams Realty Red Stick Partners
Last Updated: September - 11 - 2026
The data relating to real estate for sale or lease on this website comes in part from the IDX program of the REALTOR® Association of Acadiana MLS. The IDX information is provided exclusively for consumers’ personal, non-commericial use and may not be used for any purpose other than to identify prospective properties consumers may be interested in purchasing. Data is deemed reliable but is not guaranteed accurate by the MLS.










