
$375,000
Baton Rouge, LA 70809
MLS# BR2026009670
3 beds | 2 baths | 3807 sqft

1 / 15






Property Description
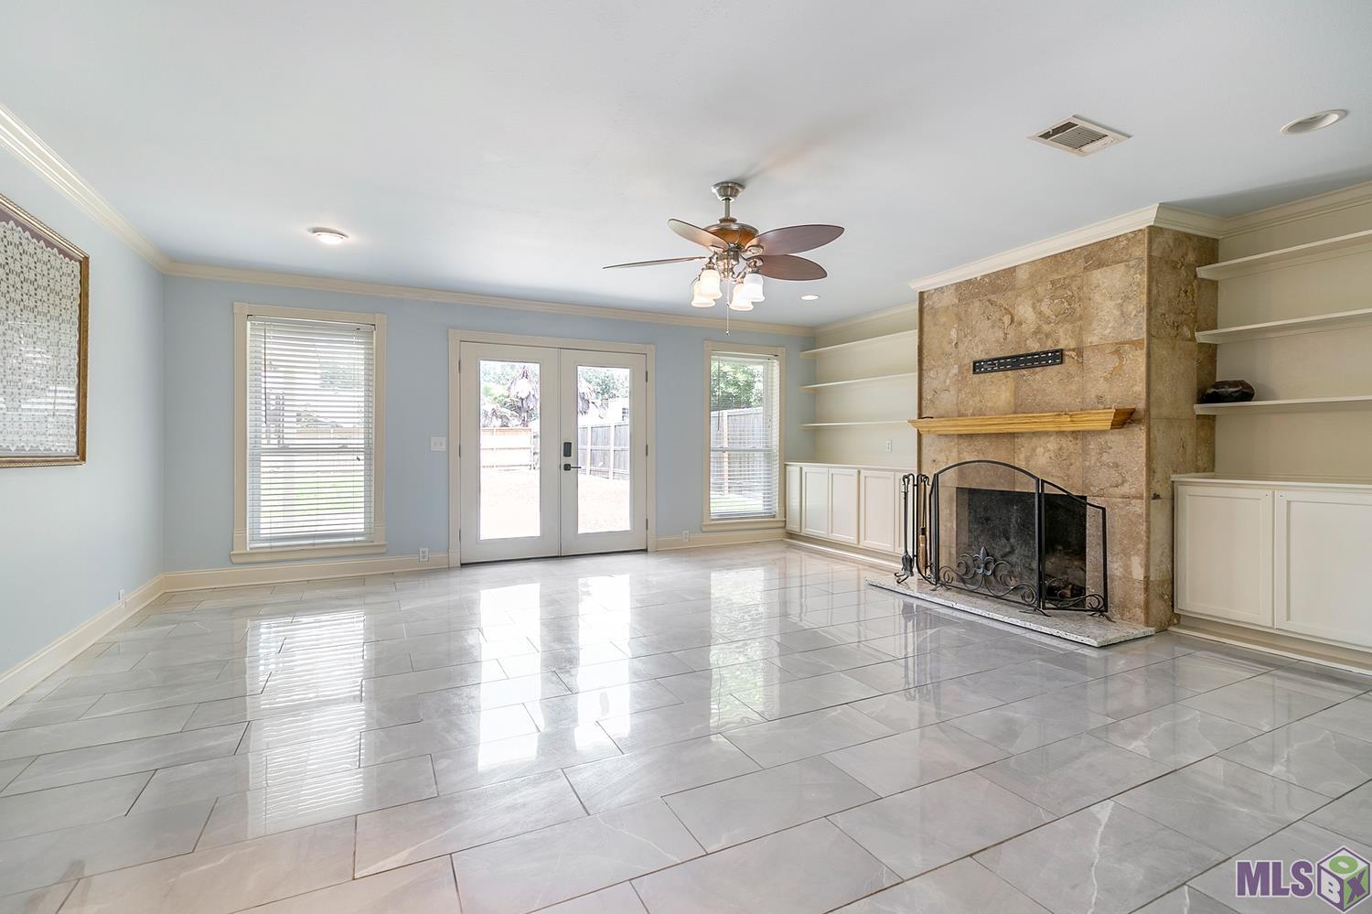
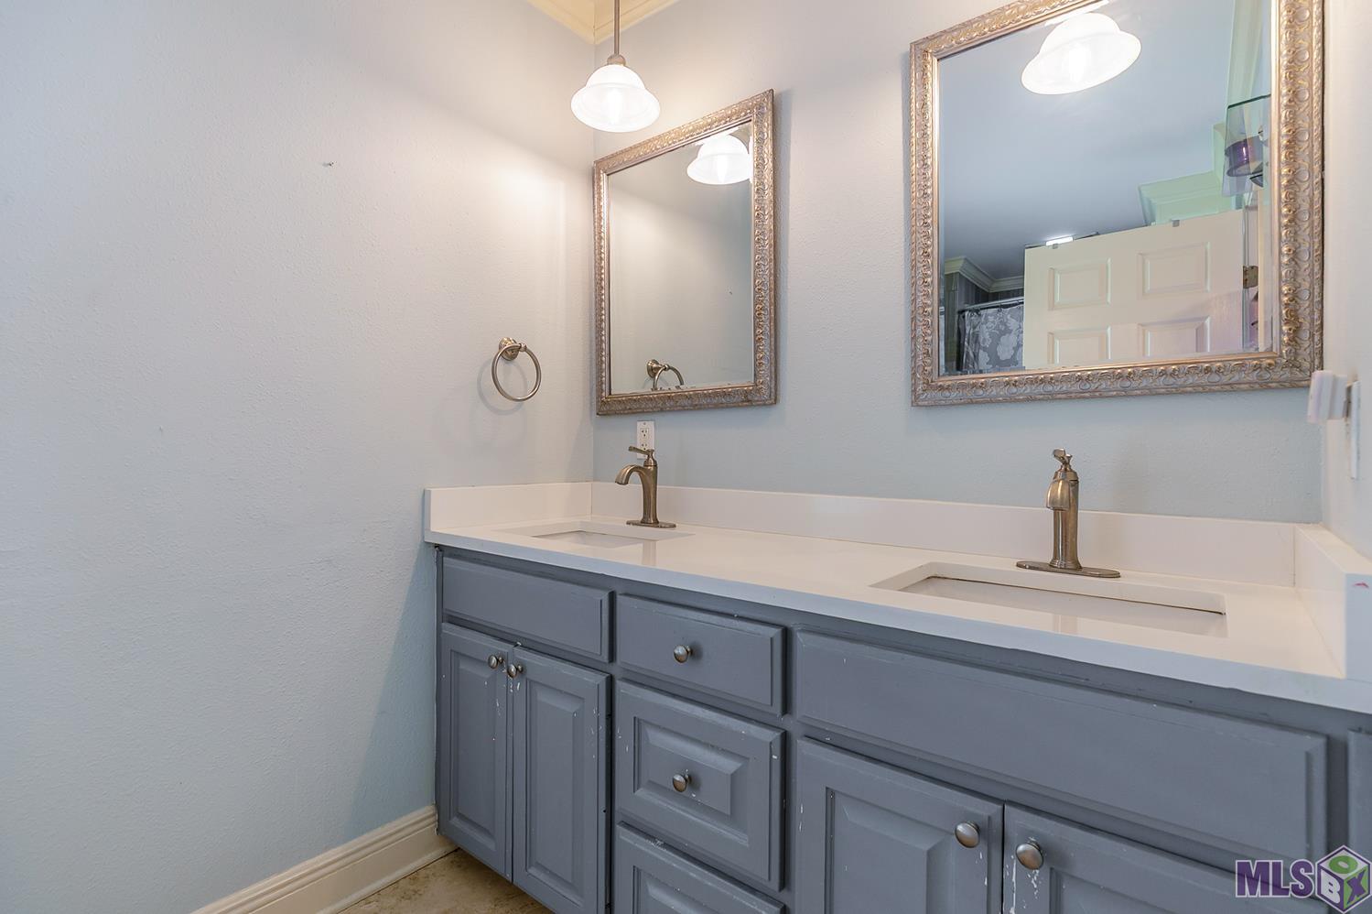
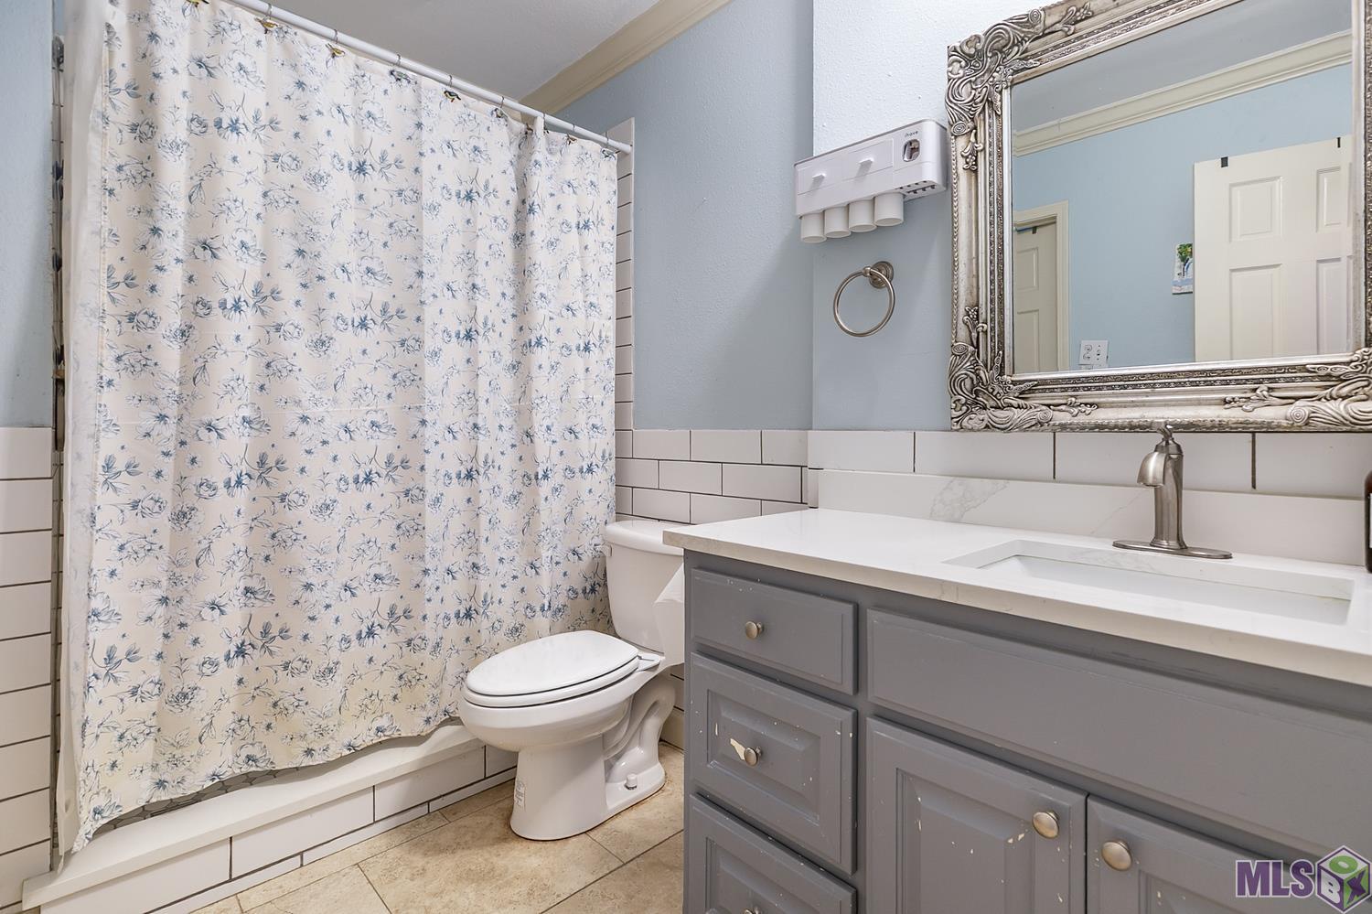
Charming 3-bed, 2-bath home in the sought-after Westminster Place subdivision -- Spacious 2,600 sq ft of living space on a generous 91 x 149 lot, this home showcases an updated kitchen with stainless steel appliances, a six-burner gas stove with double oven, large island, and freshly painted cabinets. All-tile flooring flows throughout for easy maintenance, and a cozy wood-burning fireplace anchors the living area. Enjoy outdoor living in the large backyard with covered patio -- ideal for entertaining and family gatherings. Practical upgrades include a natural gas generator for dependable power. With room to spread out and thoughtful kitchen amenities, this residence blends comfort and functionality in a desirable neighborhood. Schedule a showing today.
Details
Listing Info
Delayed Marketing: No
List Price/SqFt: 144.23
Status: Active
Listing Date: 2026-05-27
Listing Price: 375000
Current Price: $375,000
Type: Single Family Residence
Modification Timestamp: 2026-05-27T16:34:37Z
Photo Modified: 2026-05-27T16:34:00Z
Location, Tax & Legal Info
School District: East Baton Rouge
Legal Desc: WARD: 3-3, SUBDIVISION: WESTMINSTER PLACE, LOT: 331. 5TH FILING. PART 3.
General Property Description
Lot Dimensions: 91x149
Stories: 1
SqFt - Living: 2600
SqFt - Source: Public Record
SqFt - Total: 3807
Mineral Rights: Conveyed
SqFt - Covered Porch: 275
SqFt - Storage: 106
SqFt - Carport: 461
Acreage Range: 0 - 0.5
Pool on Subject Property: No
# Bedrooms: 3
Baths - Full: 2
Total Baths: 2
Year Built: 1975
Acres: 0.31
Remarks & Misc
Remarks: Charming 3-bed, 2-bath home in the sought-after Westminster Place subdivision -- Spacious 2,600 sq ft of living space on a generous 91 x 149 lot, this home showcases an updated kitchen with stainless steel appliances, a six-burner gas stove with double oven, large island, and freshly painted cabinets. All-tile flooring flows throughout for easy maintenance, and a cozy wood-burning fireplace anchors the living area. Enjoy outdoor living in the large backyard with covered patio -- ideal for entertaining and family gatherings. Practical upgrades include a natural gas generator for dependable power. With room to spread out and thoughtful kitchen amenities, this residence blends comfort and functionality in a desirable neighborhood. Schedule a showing today.
Office/Member/Contract Info
List AOR: GBRAR
Style
Traditional: 1
Parking
Detached: 1
Carport Rear: 1
Equipment
Generator: 1
Construction
Brick: 1
Frame: 1
Foundation
Slab: 1
Exterior
Outside Light: 1
Patio
Covered: 1
Open: 1
Fireplace
1 Fireplace: 1
Heating
Central: 1
Interior
9+ Ft Ceiling: 1
Bookcases: 1
Dual Closets: 1
Gas Dryer Con: 1
Gas Stove Con: 1
Kitchen Island: 1
Cooling
Central Air: 1
Flooring
Tile: 1
Appliances
Dishwasher: 1
Disposal: 1
Dryer: 1
Microwave: 1
Refrigerator: 1
Washer: 1
Rooms
Bedroom 1: 1
Bedroom 1 Level: First
Den: 1
Den Level: First
Dining Room: 1
Dining Room Level: First
Foyer: 1
Foyer Level: First
Kitchen: 1
Kitchen Level: First
Living Room: 1
Living Room Level: First
Primary Bedroom: 1
Primary Bedroom Level: First
Utility Room: 1
Utility Room Level: First
Bedroom 2: 1
Bedroom 2 Level: First
Bedroom 3: 1
Bedroom 3 Level: First
Bedroom 4: 1
Bedroom 4 Level: First
Fencing
Full: 1
Wood: 1
Lot
Level: 1
Financing
Cash: 1
Conventional: 1
FHA: 1
VA: 1
Originating Details
Originating System ID: ROAMP
Originating System Key: 2026009670
Originating System Listing ID: 2026009670
Originating System Name: ROAM Paragon
Location Tax Legal Info
Street Number: 4438
Street Name: CHELSEA DR
Parish: East Baton Rouge
State: LA
Zip Code: 70809
Area: EBR MLS Area 62
Tax Assessment Number: 1675567
Directions: East on Jefferson Hwy. Chelsea Dr is one street past Drusilla Dr. Take a right. Property is on the right.
Property Features
Style: Traditional
Parking: Detached; Carport Rear
Construction: Brick; Frame
Foundation: Slab
Interior: 9+ Ft Ceiling; Bookcases; Dual Closets; Gas Dryer Con; Gas Stove Con; Kitchen Island
Fireplace: 1 Fireplace
Flooring: Tile
Heating: Central
Cooling: Central Air
Appliances: Dishwasher; Disposal; Dryer; Microwave; Refrigerator; Washer
Rooms: Bedroom 1; Den; Dining Room; Foyer; Kitchen; Living Room; Primary Bedroom; Utility Room; Bedroom 2; Bedroom 3; Bedroom 4
Equipment: Generator
Fencing: Full; Wood
Lot: Level
Patio: Covered; Open
Exterior: Outside Light
Financing: Cash; Conventional; FHA; VA
Room Information
| Room Name | Length | Width | Level | Remarks |
| Utility Room | 10.90 | 5.30 | First | UTILITY ROOM |
| Utility Room | 10.90 | 5.30 | First | UTILITY ROOM |
| Bedroom 1 | 12.00 | 10.20 | First | BEDROOM |
| Foyer | 10.10 | 4.90 | First | FOYER |
| Foyer | 10.10 | 4.90 | First | FOYER |
| Den | 24.00 | 19.80 | First | DEN |
| Den | 24.00 | 19.80 | First | DEN |
| Kitchen | 12.20 | 18.00 | First | KITCHEN |
| Kitchen | 12.20 | 18.00 | First | KITCHEN |
| Primary Bedroom | 25.60 | 12.10 | First | PRIMARY BEDROOM |
| Primary Bedroom | 25.60 | 12.10 | First | PRIMARY BEDROOM |
| Dining Room | 11.70 | 10.11 | First | DINING ROOM |
| Dining Room | 11.70 | 10.11 | First | DINING ROOM |
| Living Room | 19.40 | 17.90 | First | LIVING ROOM |
| Living Room | 19.40 | 17.90 | First | LIVING ROOM |
| Bedroom 2 | 12.00 | 10.20 | First | BEDROOM |
| Bedroom 3 | 12.00 | 10.30 | First | BEDROOM |
| Bedroom 4 | 12.00 | 10.30 | First | BEDROOM |
IDX
Listing Office: Coldwell Banker ONE
Last Updated: May - 27 - 2026
The data relating to real estate for sale or lease on this website comes in part from the IDX program of the REALTOR® Association of Acadiana MLS. The IDX information is provided exclusively for consumers’ personal, non-commericial use and may not be used for any purpose other than to identify prospective properties consumers may be interested in purchasing. Data is deemed reliable but is not guaranteed accurate by the MLS.










