
$2,350,000
Metairie, LA 70005
MLS# NO2563156
5 beds | 4.2 baths | 4357 sqft

1 / 49


Property Description
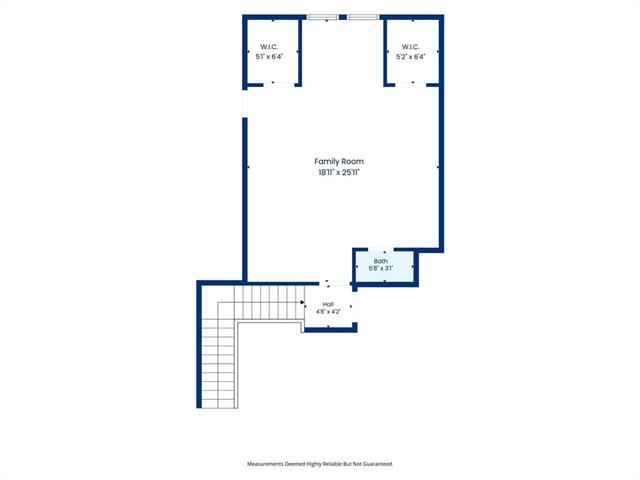
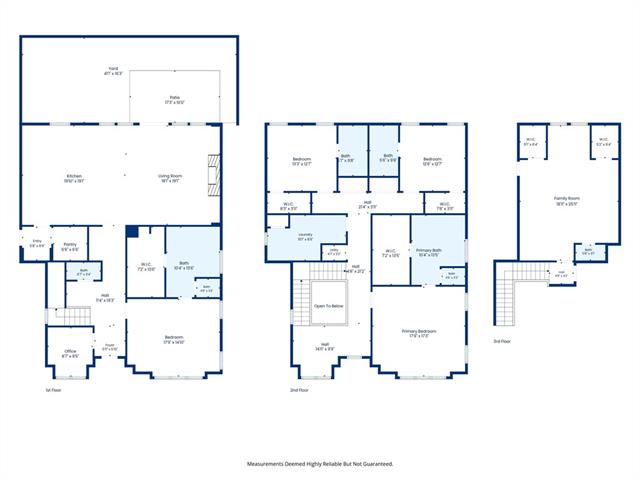
Rare New Construction in this Coveted 24/7 patrolled community of Metairie Club Gardens. Secure the only brand-new residence currently for sale in this prestigious neighborhood under $2.5 million. This stunning three-story home is officially finished and designed for ultimate longevity with a "Forever Design" layout featuring two beautiful Primary Suites--one on the first floor and one on the second--providing the perfect setup for any stage of life or family dynamics. Each of the four spacious bedrooms serves as a private retreat, complete with its own upscale ensuite full bathroom and walk-in closet, including a dedicated washer and dryer right inside the first-floor primary closet. As you enter, you will be wowed by a dramatic 34-foot three-story staircase featuring custom LED accent lighting on the steps. Suspended majestically from the third floor down to the second, a breathtaking, multi-tiered crystal chandelier serves as the home's crown jewel, creating a stunning focal point that is perfectly framed and visible from the first-floor foyer. High-end finishes abound, including soaring 12-foot ceilings on the first floor, a dedicated home office, and a unique cove ceiling in the entertaining bar area. The kitchen is an absolute chef's dream, featuring premium Monogram professional-series appliances, including a fully cabinet-faced dishwasher and a sleek, built-in cabinet-faced side-by-side refrigerator and freezer. The culinary space is anchored by a high-performance range featuring six burners, a griddle, and a double oven. This space is complemented by extensive custom cabinetry throughout the kitchen, mudroom, and pantry, as well as an oversized second-floor laundry room that anyone would love. Enjoy a fully integrated lifestyle powered by a central media hub, featuring surround sound wired throughout the first-floor kitchen, living room, primary suite, and back patio, plus pre-installed security cameras for peace of mind. Stunning LED accent lighting beautifully highlights the staircase, bar area, shower niches, and built-in cabinetry. The spacious kitchen and family room open directly to a fully equipped outdoor kitchen and covered patio, overlooking a backyard designed for the ultimate summer oasis with plenty of room to add a custom cocktail pool. On the top level, an expansive third-floor flex room offers infinite potential as a home theater, gym, or 5th bedroom, complete with two large closets and a half-bath. Built with quality and resilience in mind, the home includes two tankless water heaters and a Fortified Roof for superior storm protection and significant insurance benefits. Move straight to the finish line on this beauty and into luxury just in time for holiday hosting! *Some photos are virtually staged for illustrative purposes only. All measurements and dimensions are approximate and should be independently verified.
Details
Documents
Listing Info
Status: Active
Listing Date: 2026-06-19
Delayed Marketing: No
Listing Price: 2350000
Current Price: $2,350,000
List Price/SqFt: 576.26
Type: Single Family Residence
Document Modified: 2026-06-19 14:58:05.665303
Modification Timestamp: 2026-09-15T20:42:04Z
Photo Modified: 2026-09-15T16:16:34Z
General Property Description
# Bedrooms: 5
Baths - Full: 4
Baths - 1/2: 2
Total Baths: 4.2
SqFt - Living: 4078
SqFt - Total: 4357
SqFt - Source: Blueprint
Stories: 3
Year Built: 2026
Acres: 0.1
Acreage Range: 0 - 0.5
Lot Dimensions: 50x95
Originating Details
Originating System ID: ROAMM
Originating System Key: 58766519
Originating System Listing ID: 2563156
Originating System Name: ROAM Matrix
Location Tax Legal Info
Street Number: 423
Street Name: BETZ Place
Parish: Jefferson
State: LA
Zip Code: 70005
Tax Assessment Number: 0810001764
Directions: Bounding Streets: Duplessis, Hector, Vincent, Geranium
Property Features
Style: French
Siding: Stucco
Parking: Attached; Carport
Construction: Brick
Foundation: Slab
Roof: Composition
Fireplace: Gas Log
Cooling: 2 or More Units
Appliances: Dishwasher; Disposal; Microwave; Refrigerator
Rooms: Bathroom 1; Bedroom 1; Dining Room; Kitchen; Living Room; Office; Primary Bedroom; Bedroom 2; Bedroom 3
Fencing: Brick; Privacy; Wood
Patio: Covered
Exterior: Outside Kitchen
Utilities: Elec: Entergy
Room Information
| Room Name | Length | Width | Remarks |
| Bedroom 1 | 12.11 | 13.30 | Bedroom |
| Kitchen | 14.00 | 19.00 | Kitchen |
| Office | 9.00 | 8.80 | Office |
| Primary Bedroom | 18.20 | 18.00 | Primary Bedroom |
| Primary Bedroom | 14.20 | 17.80 | Primary Bedroom |
| Bedroom 2 | 12.11 | 13.10 | Bedroom |
| Bedroom 3 | 18.11 | 25.11 | Bedroom |
| Bathroom 1 | 3.00 | 6.90 | Half Bath |
| Dining Room | Dining Room | ||
| Living Room | 14.00 | 19.00 | Living Room |
 New Attachment
 IDX
Listing Office: KELLER WILLIAMS REALTY 455-0100
Last Updated: September - 15 - 2026
The data relating to real estate for sale or lease on this website comes in part from the IDX program of the REALTOR® Association of Acadiana MLS. The IDX information is provided exclusively for consumers’ personal, non-commericial use and may not be used for any purpose other than to identify prospective properties consumers may be interested in purchasing. Data is deemed reliable but is not guaranteed accurate by the MLS.










