
$939,000
Prairieville, LA 70769
MLS# BR2026008097
Status: Pending
5 beds | 3.1 baths | 6220 sqft
1 / 60
Property Description
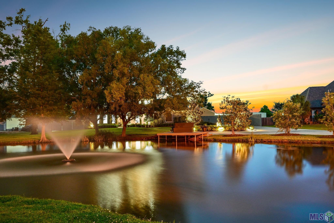
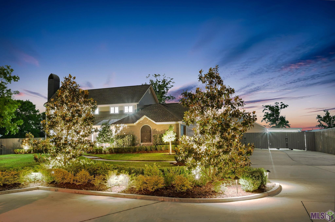
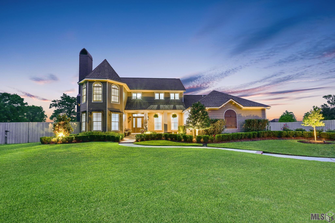
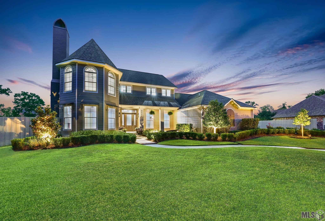
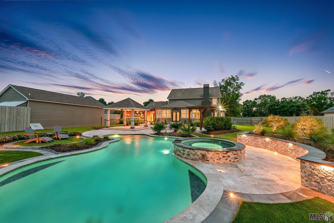
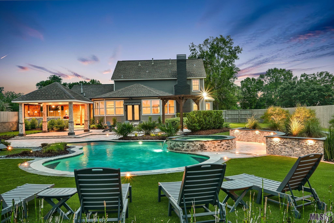
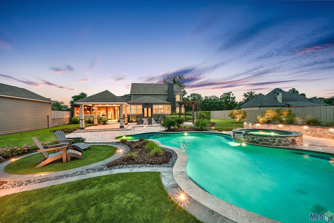
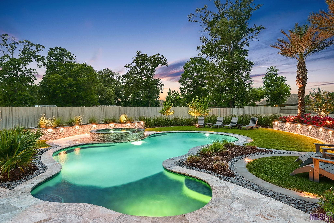
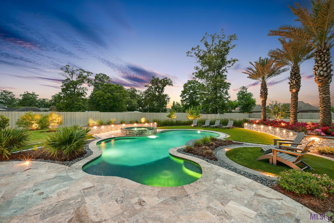
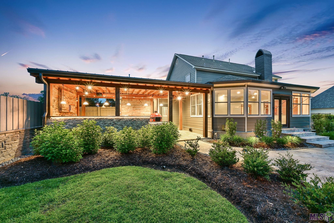
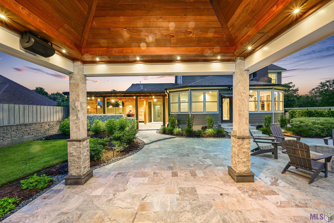
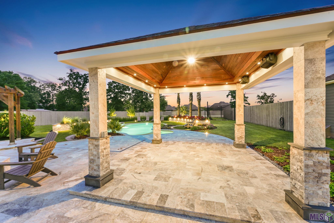
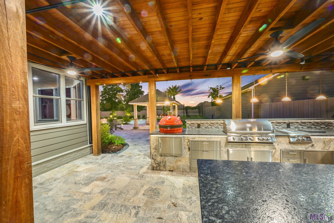
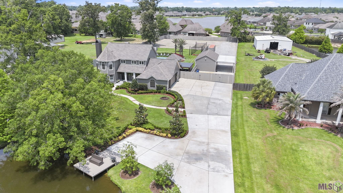
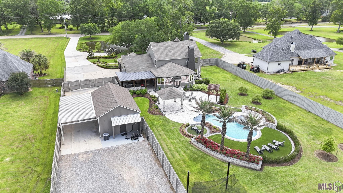
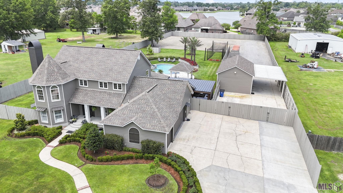
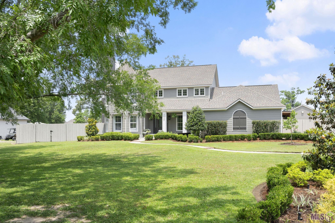
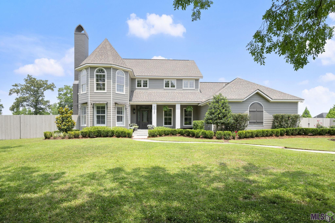
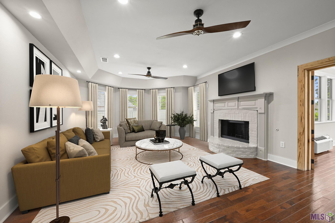
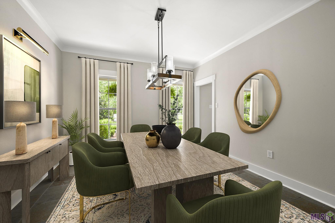
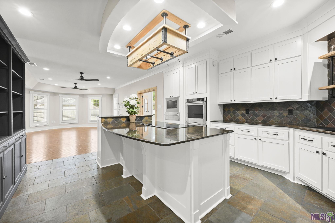
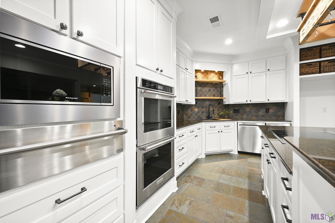
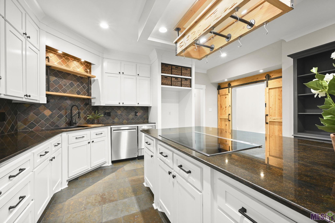
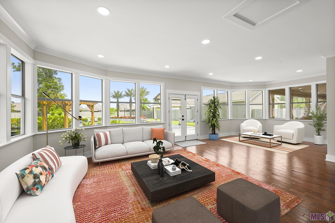
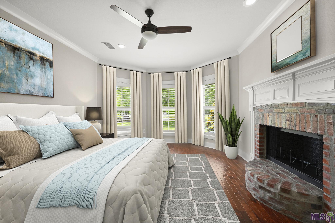
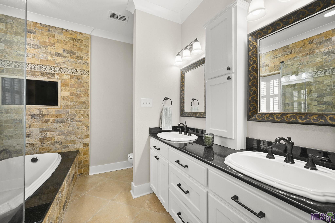
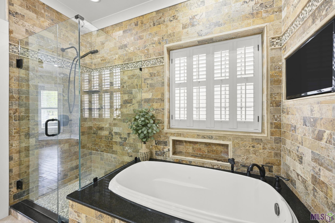
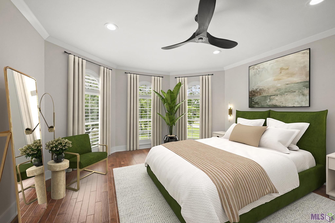
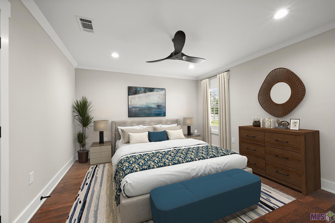
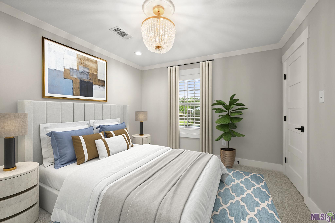
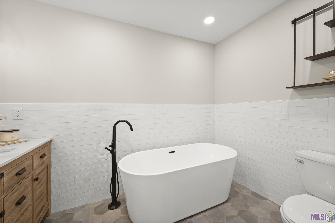
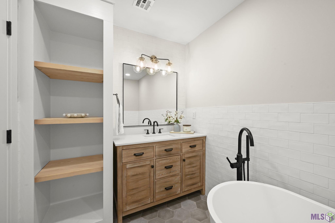
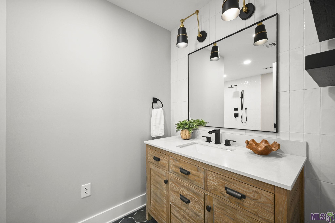
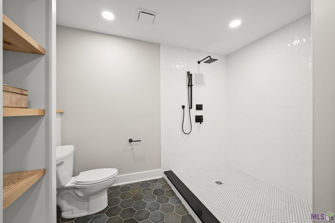
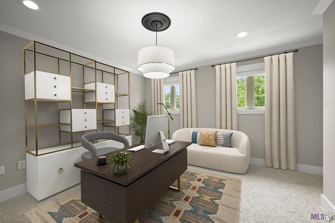
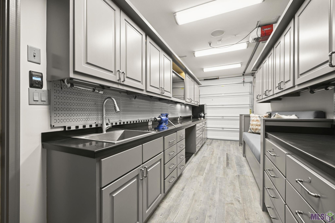
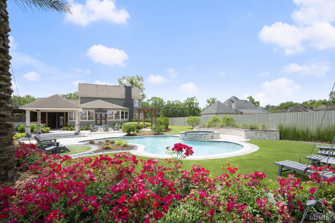
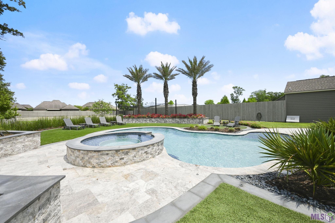
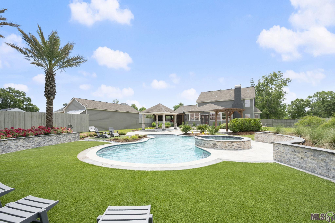
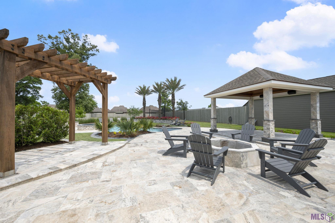
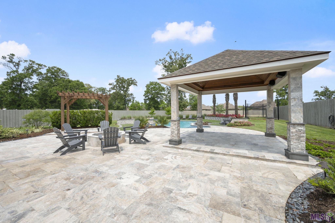
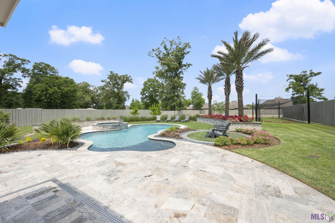
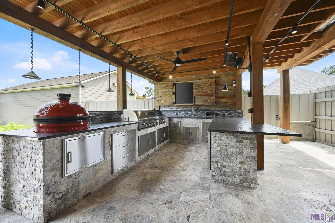
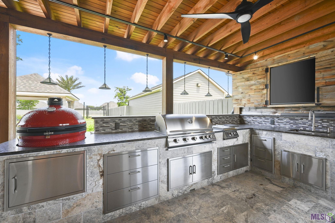
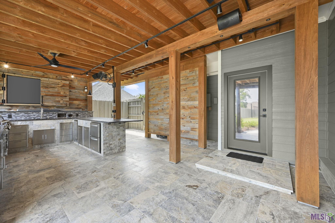
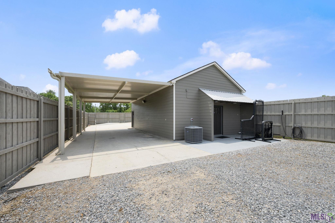
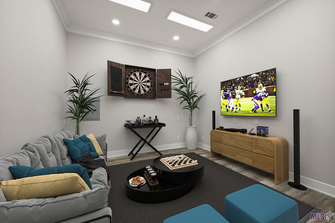
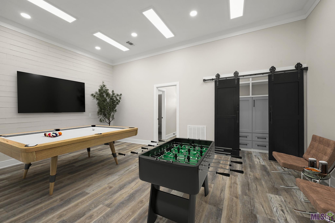
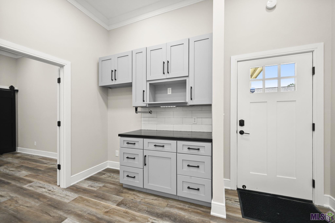
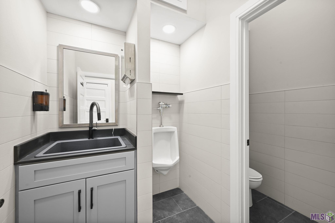
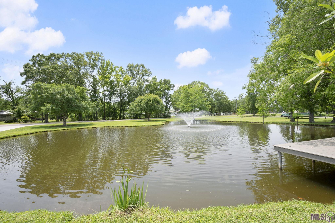
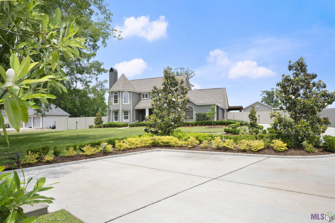
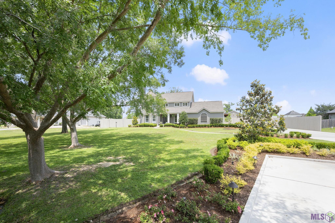
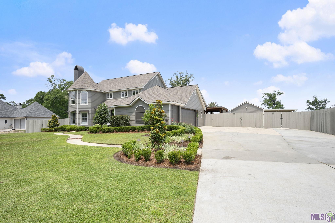
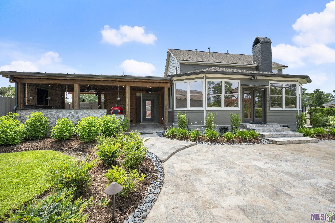
SPECTACULAR LUXURY ESTATE on 2.1 acres for sale just a few minutes from the new Prairieville High School in the top-rated Ascension Parish School District. Truly NO EXPENSE was spared in the renovation of this spacious 5 bedroom, 3.5 bath home boasting over 3400 sf living area PLUS 1500 sf BONUS building perfect for a man-cave, office, guest house AND a fantastic OUTDOOR LIVING SPACE to have your very own private oasis. Fresh interior & exterior paint, new floors, renovated kitchen, new plumbing fixtures, new interior doors and hardware, renovated bathrooms, new fully-equiped outdoor kitchen....not to mention the renovated gunite pool, gazebo and hot tub.....leave nothing for you to do but move in to enjoy this gorgeous property! The chef's kitchen is divine with double ovens, warming drawer & ice machine and the living room, dining room and sun room flow seamlessly making it ideal for everyday living and entertaining. The downstairs primary suite features a fireplace for cozy evenings plus there are four additional bedrooms upstairs with 2 more full bathrooms. With so much space there's room for an office, craft room, or whatever you need. The OUTDOOR LIVING area is just as amazing as the inside with the new outdoor kitchen, lighted gunite salt-water pool, hot tub, gazebo and plenty of space to relax and entertain. Then there is the detached BONUS BUILDING perfect for a man-cave, media room, game room, or with a few modifications could be a GUEST HOUSE due to the fine finishings used when it was renovated in 2022. There are too many amenities to list here, so check out the Realtor Documents for a comprehensive list of renovations and updates. Flood Zone X, so no flood insurance is required. This luxury estate is a SHOW-STOPPER, and you must see it in person to appreciate all it has to offer. (Virtual Staging of several rooms.)
Details
Documents
Listing Info
Status: Pending
Listing Date: 2026-05-02
Delayed Marketing: No
Listing Price: 939000
Current Price: $939,000
List Price/SqFt: 269.98
Type: Single Family Residence
Document Modified: 2026-05-08 09:11:34.200439
Modification Timestamp: 2026-09-09T13:30:33Z
Photo Modified: 2026-05-02T20:19:04Z
General Property Description
# Bedrooms: 5
Baths - Full: 3
Baths - 1/2: 1
Total Baths: 3.1
SqFt - Living: 3478
SqFt - Total: 6220
SqFt - Source: Appraiser
SqFt - Covered Porch: 678
SqFt - Storage: 207
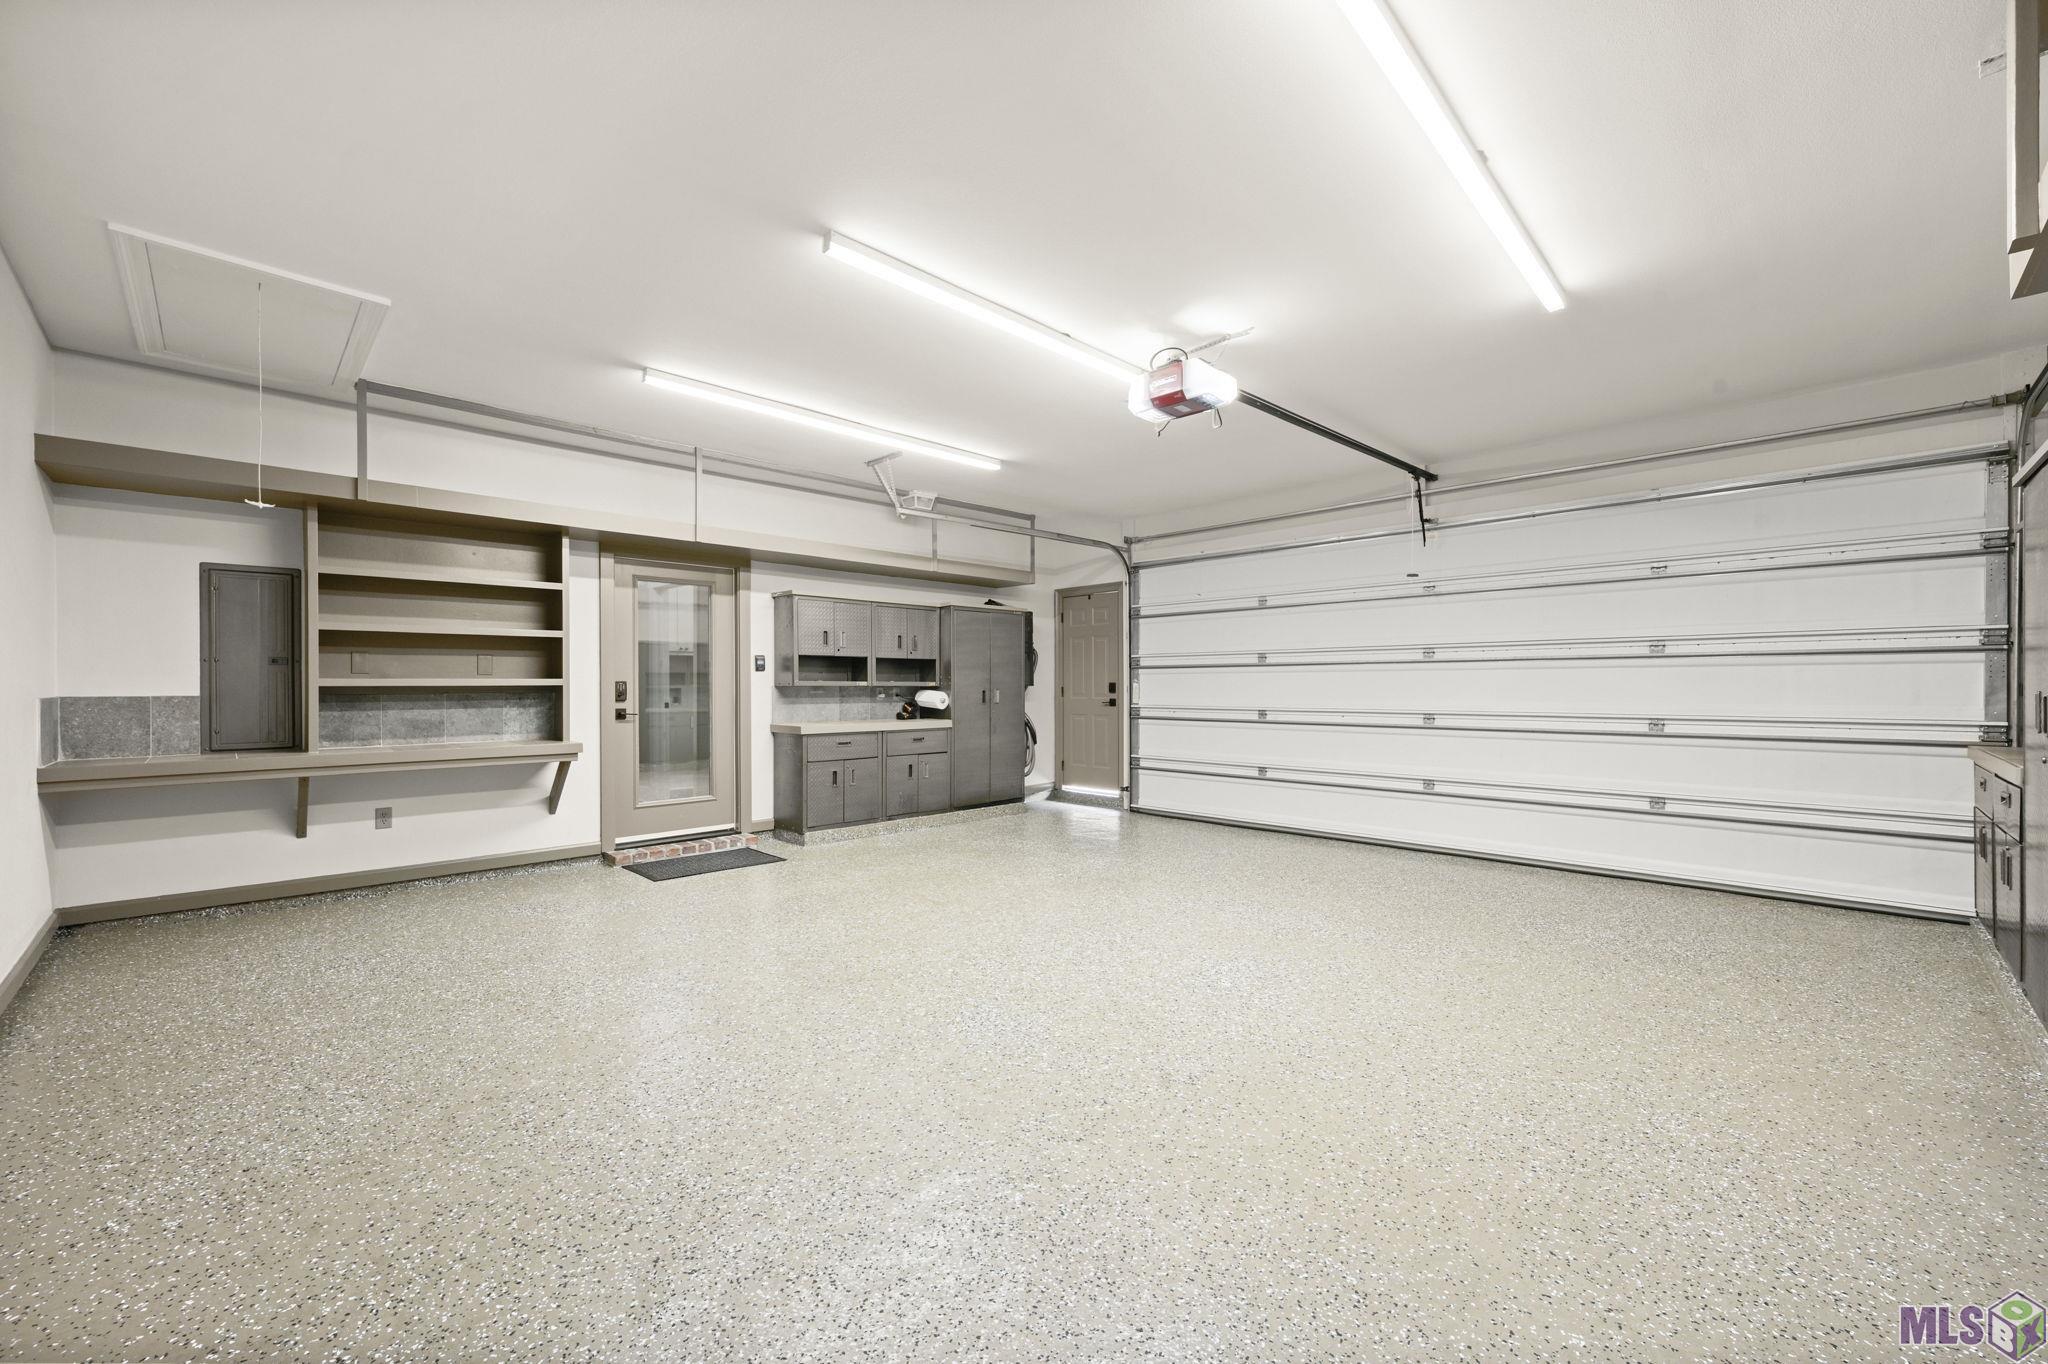
SqFt - Garage: 509
Year Built: 2001
Acres: 2.1
Acreage Range: 1 - 2.99
Lot Dimensions: 150 x 585 x 150 x 585
Mineral Rights: Conveyed
Pool on Subject Property: Yes
Rooms
Bathroom 1 Level: Second
Bedroom 1 Level: Second
Dining Room Level: First
Kitchen Level: First
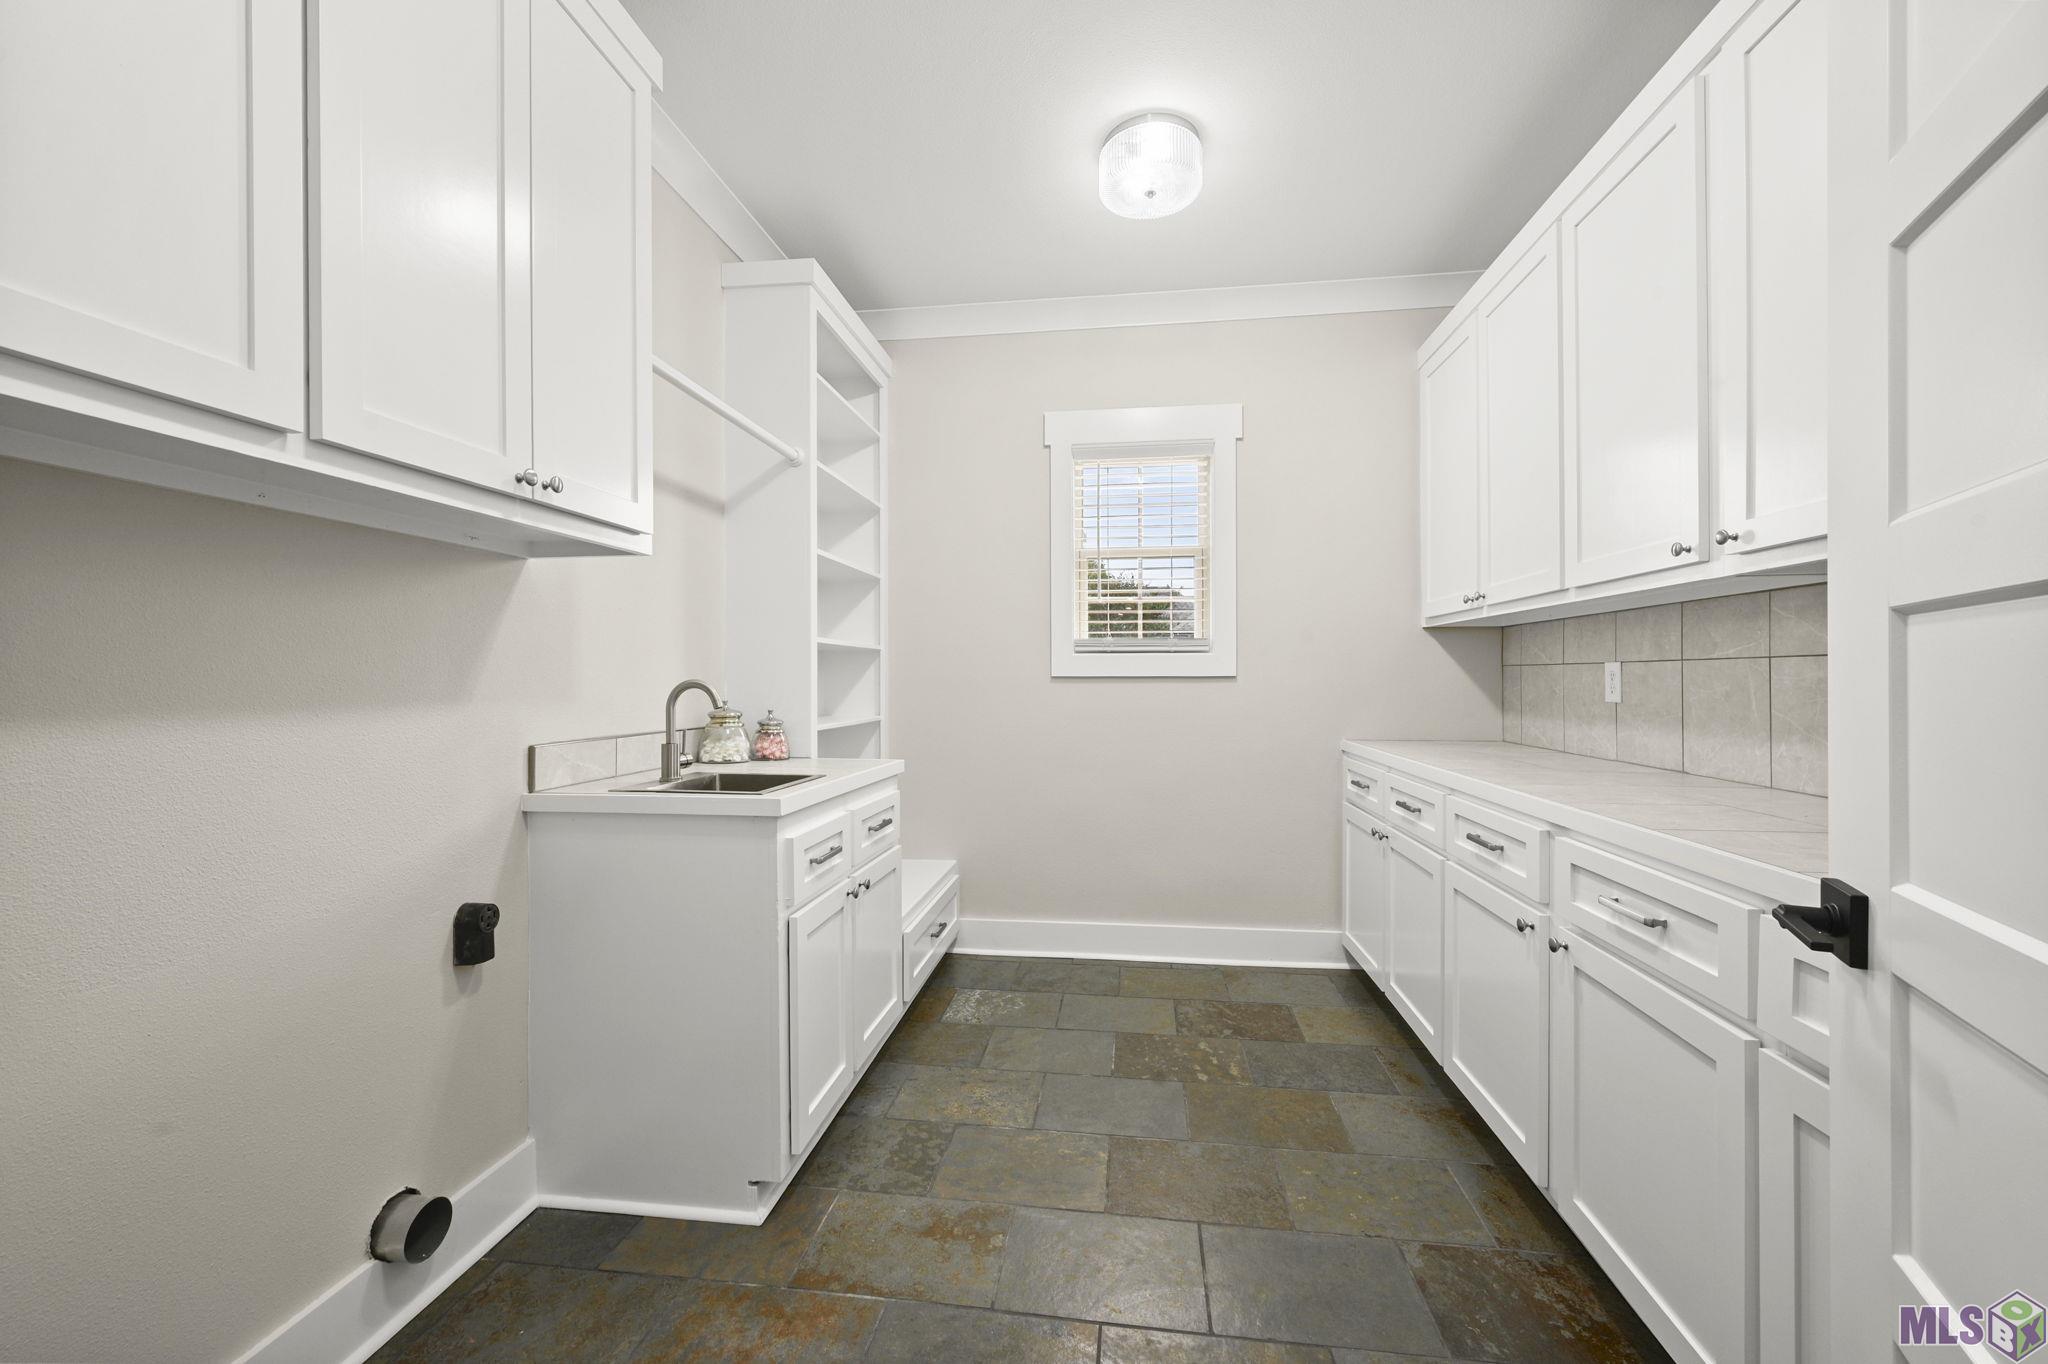
Laundry Level: First
Living Room Level: First
Other Level: First
Primary Bathroom Level: First
Primary Bedroom Level: First
Bedroom 2 Level: Second
Bedroom 3 Level: Second
Bedroom 4 Level: Second
Bedroom 5 Level: Second
Bathroom 2 Level: Second
Bathroom 3 Level: Second
Bathroom 4 Level: Second
Bathroom 5 Level: Second
Bedroom 6 Level: Second
Bedroom 7 Level: Second
Bedroom 8 Level: Second
Originating Details
Originating System ID: ROAMP
Originating System Key: 2026008097
Originating System Listing ID: 2026008097
Originating System Name: ROAM Paragon
Location Tax Legal Info
Street Number: 40348
Street Name: ABBY JAMES RD
Parish: Ascension
State: LA
Zip Code: 70769
Subdivision: Abbey Estates
Area: ASC MLS Area 90
Tax Assessment Number: 20013209
Directions: From Highway 61 in Prairieville, travel on Highway 42 East for 3.3 miles to Hwy 929 (Hornsby Rd). Drive about 1/2 mile and turn left on Abby James Rd. Drive about 0.7 mile and home is on the left.
Status Change Info
Under Contract Date: 2026-09-06
Property Features
Style: Traditional
Parking: Garage; RV Access/Parking
Construction: Frame
Foundation: Piers; Post Tension
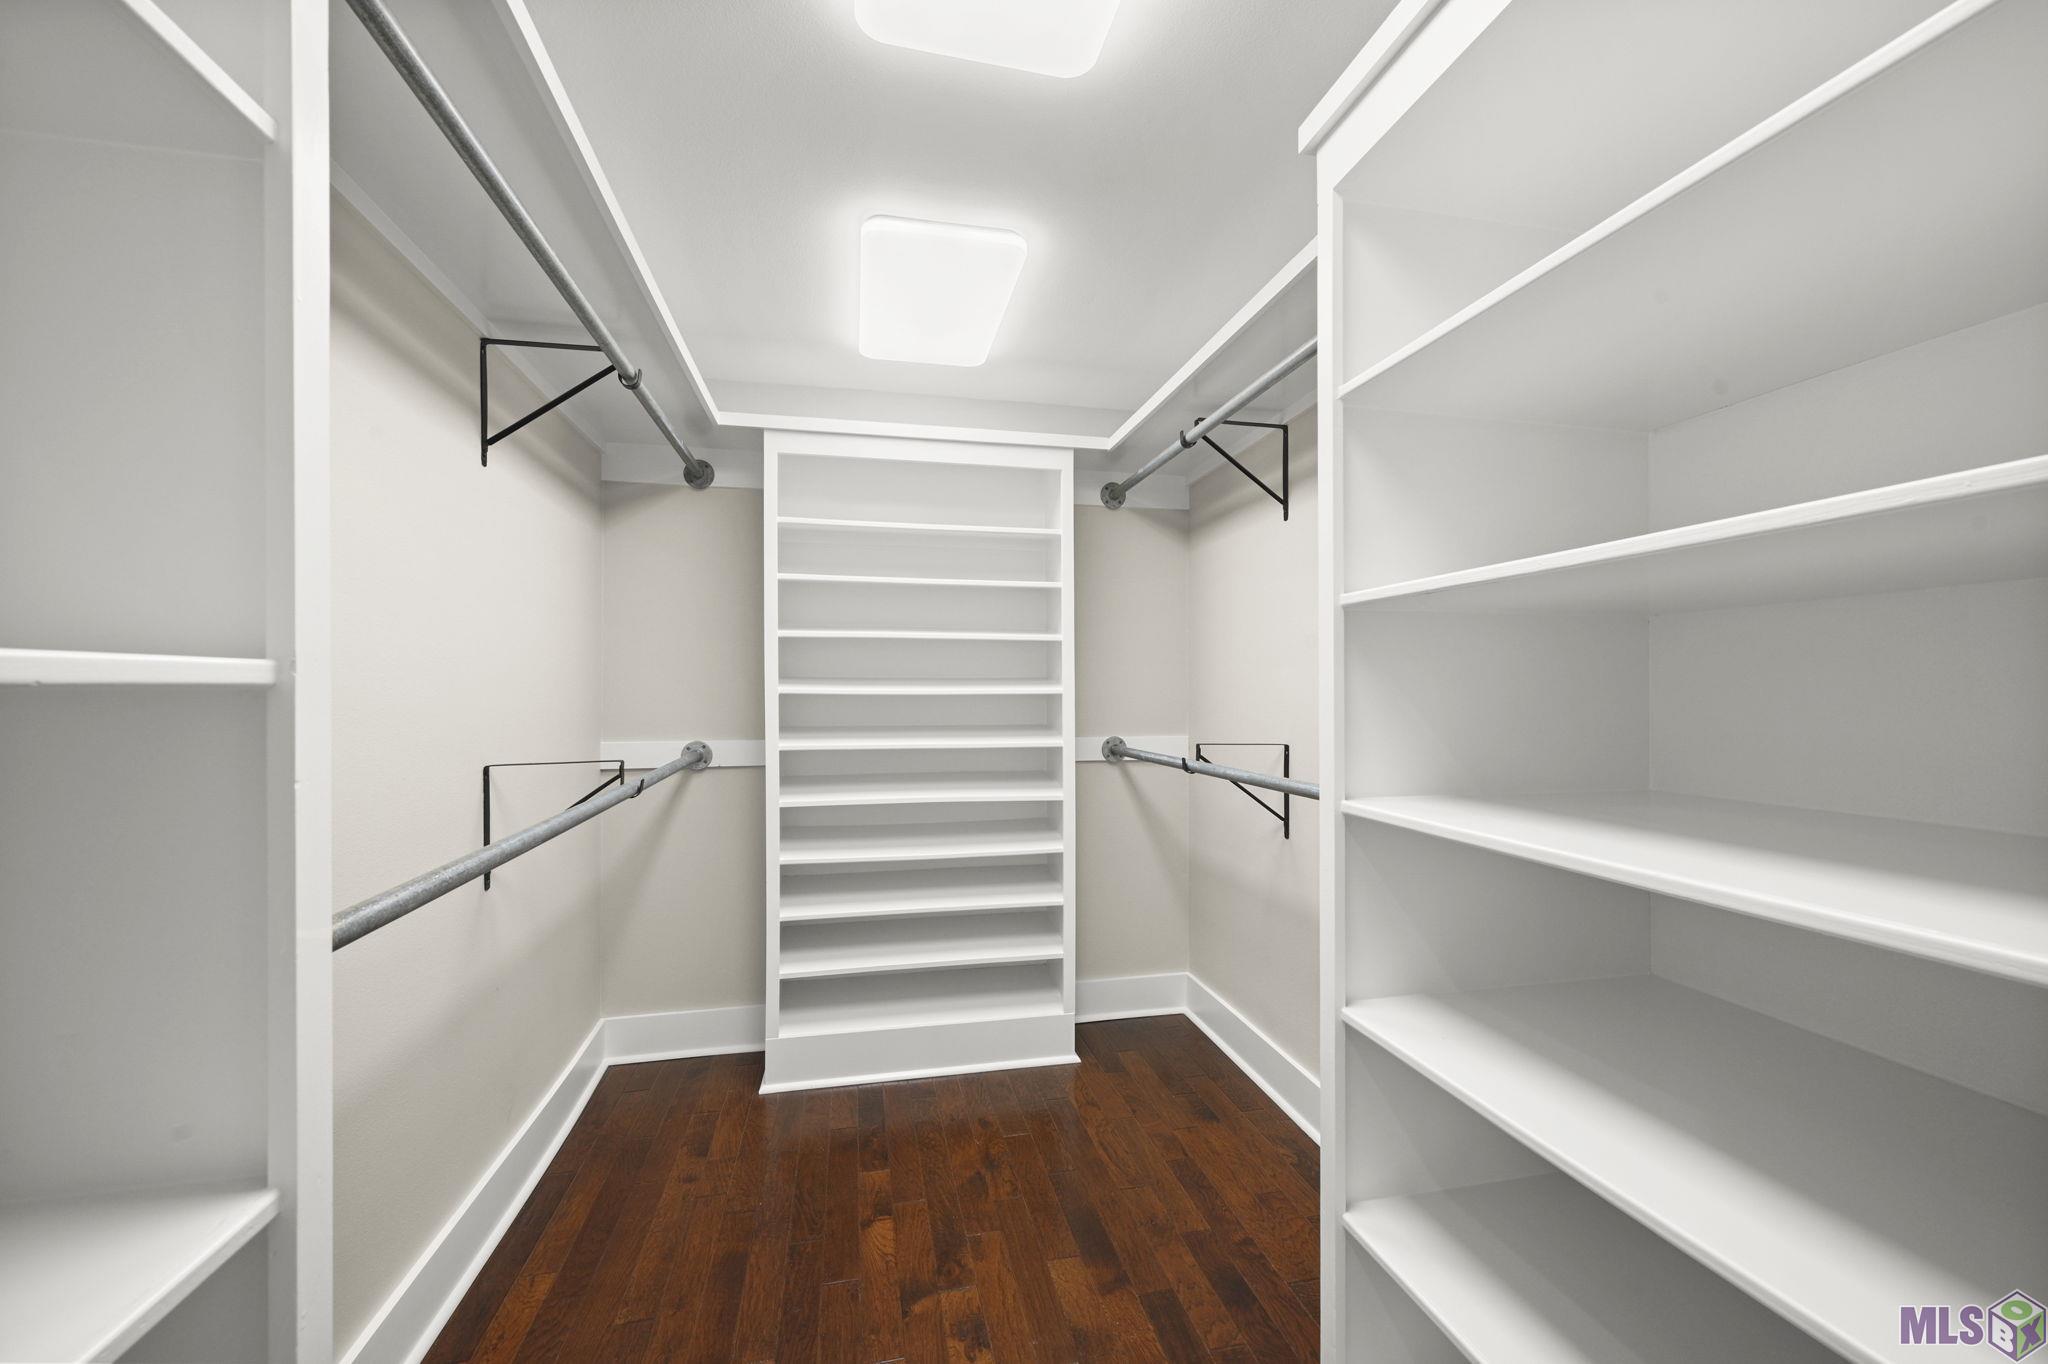
Interior: 9+ Ft Ceiling; Bookcases; Crown Molding; Double Vanity; Electric Dryer Con; Electric Washer Con; Kitchen Island; Separate Shower; Walk-In Closet(s)
Fireplace: 2 Fireplaces; Wood Burning
Flooring: Carpet; Slate; Wood
Heating: Natural Gas
Cooling: 2 or More Units; Central Air
Appliances: Dishwasher; Disposal; Electric Cooktop; Ice Machine; Microwave; Wall Oven
Countertops: Granite
Rooms: Bathroom 1; Bedroom 1; Dining Room; Kitchen; Laundry; Living Room; Other; Primary Bathroom; Primary Bedroom; Bedroom 2; Bedroom 3; Bedroom 4; Bedroom 5; Bathroom 2; Bathroom 3; Bathroom 4; Bathroom 5; Bedroom 6; Bedroom 7; Bedroom 8
Fencing: Full; Wood
Lot: Level
Patio: Covered
Amenities: Acreage
Exterior: Gas/Propane Grill; Hot Tub; Outside Kitchen; Outside Light; Storm Doors
Other Structures: Cabana; Gazebo
Window Features: Storm Window(s)
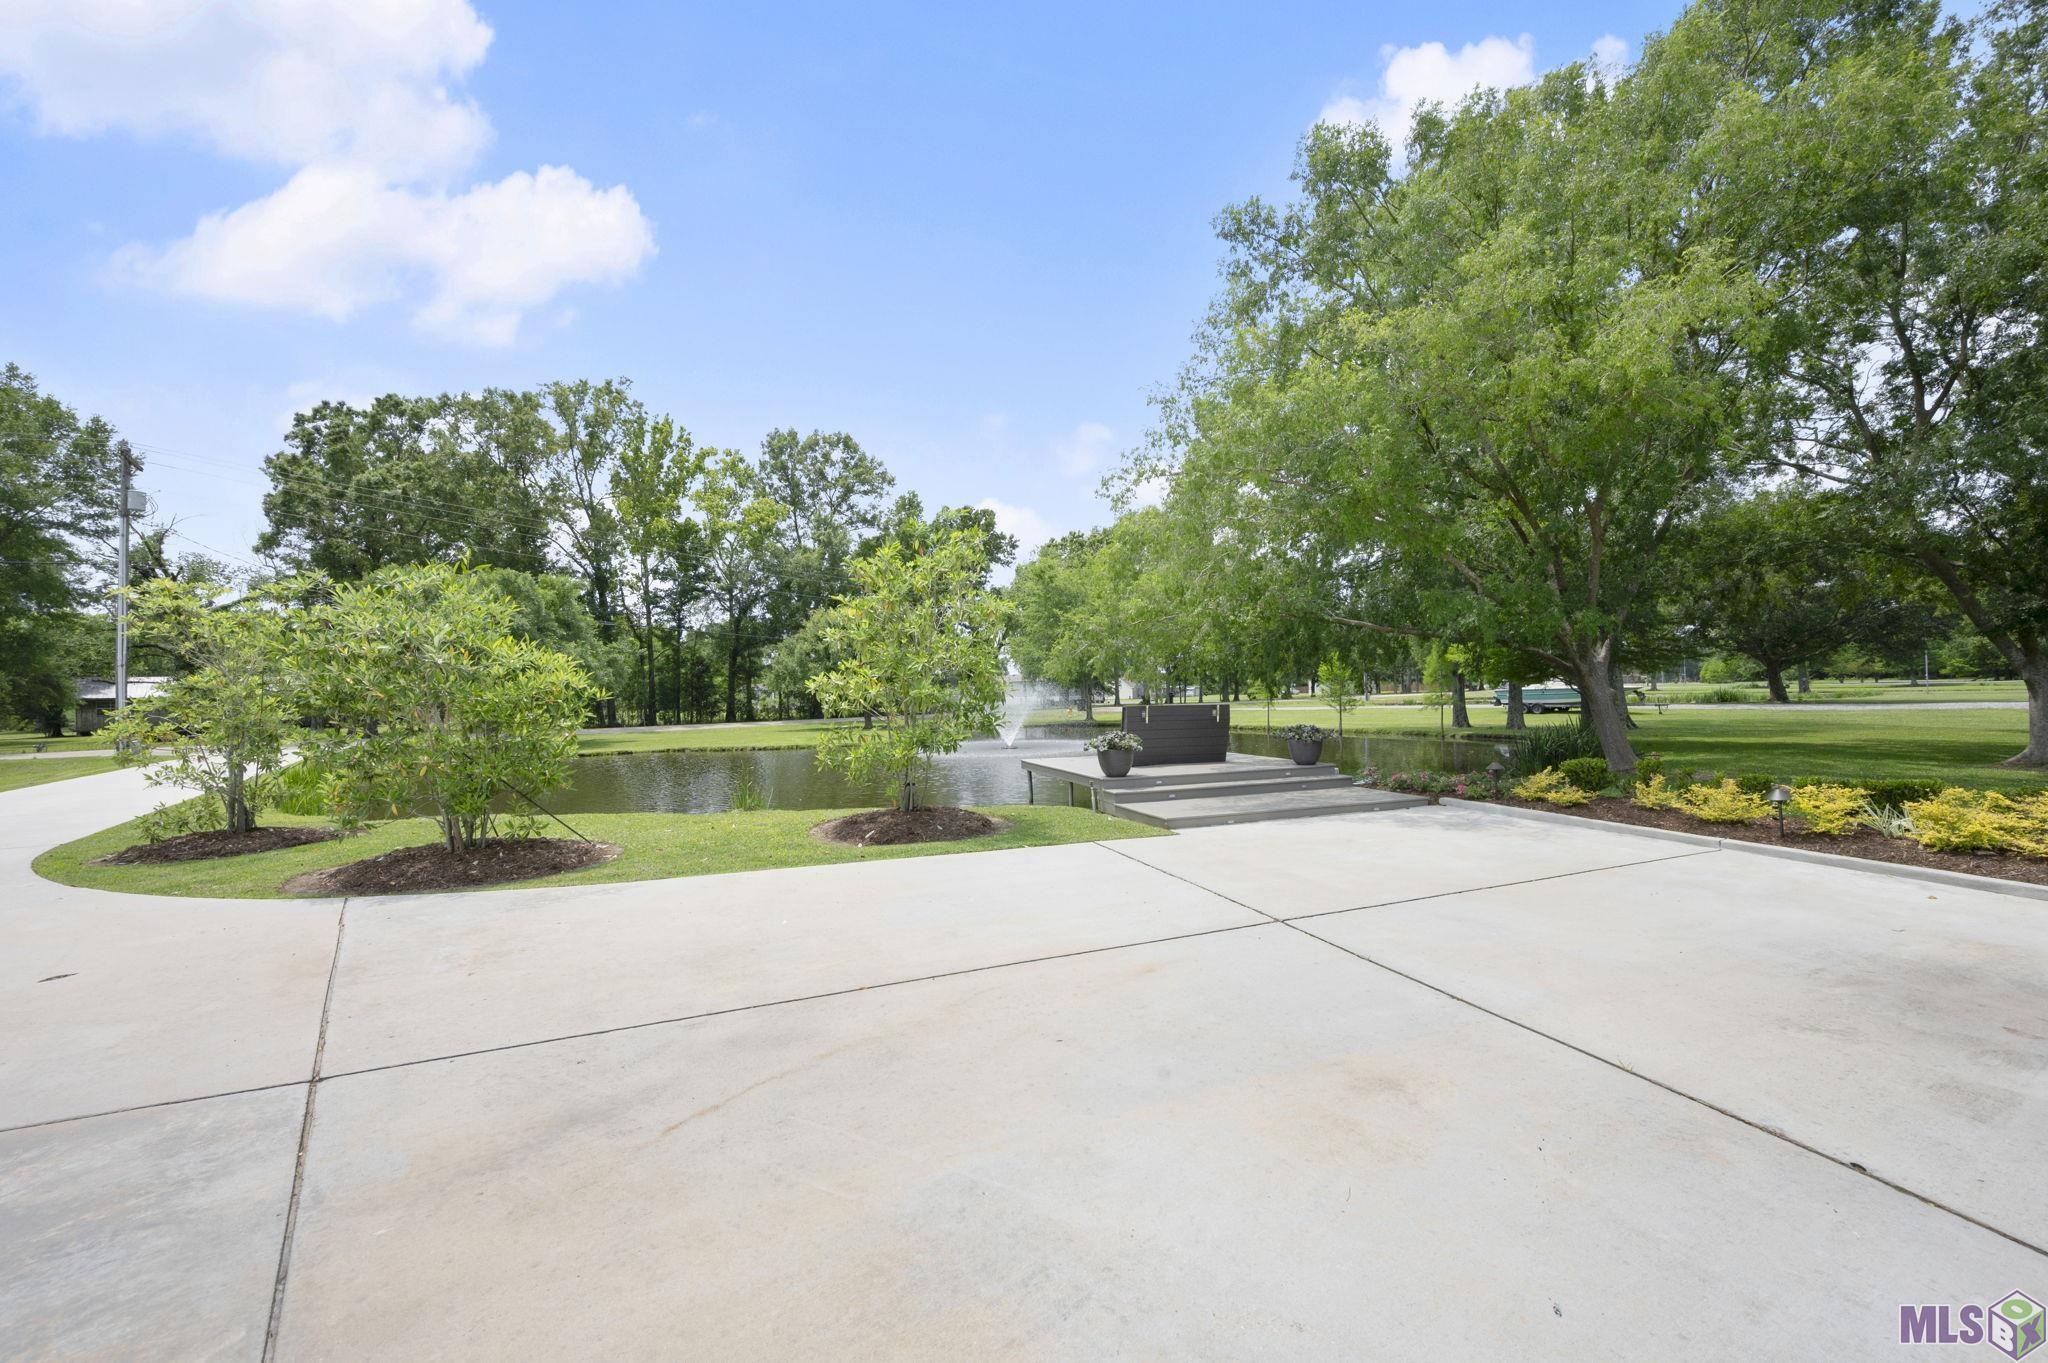
Waterfront: Lake/Pond
Water Source: Well
Utilities: Gas: Atmos
Pool: Gunite
Financing: Cash; Conventional; VA
Room Information
| Room Name | Level | Remarks |
| Bedroom 1 | Second | BEDROOM |
| Bedroom 2 | Second | BEDROOM |
| Bedroom 3 | Second | BEDROOM |
| Living Room | First | LIVING ROOM |
| Living Room | First | LIVING ROOM |
| Living Room | First | LIVING ROOM |
| Living Room | First | LIVING ROOM |
| Living Room | First | LIVING ROOM |
| Living Room | First | LIVING ROOM |
| Living Room | First | LIVING ROOM |
| Living Room | First | LIVING ROOM |
| Living Room | First | LIVING ROOM |
| Living Room | First | LIVING ROOM |
| Living Room | First | LIVING ROOM |
| Living Room | First | LIVING ROOM |
| Living Room | First | LIVING ROOM |
| Living Room | First | LIVING ROOM |
| Living Room | First | LIVING ROOM |
| Living Room | First | LIVING ROOM |
| Living Room | First | LIVING ROOM |
| Living Room | First | LIVING ROOM |
| Living Room | First | LIVING ROOM |
| Living Room | First | LIVING ROOM |
| Living Room | First | LIVING ROOM |
| Living Room | First | LIVING ROOM |
| Living Room | First | LIVING ROOM |
| Living Room | First | LIVING ROOM |
| Bathroom 1 | Second | BATHROOM |
| Kitchen | First | KITCHEN |
| Kitchen | First | KITCHEN |
| Kitchen | First | KITCHEN |
| Kitchen | First | KITCHEN |
| Kitchen | First | KITCHEN |
| Kitchen | First | KITCHEN |
| Kitchen | First | KITCHEN |
| Kitchen | First | KITCHEN |
| Kitchen | First | KITCHEN |
| Kitchen | First | KITCHEN |
| Kitchen | First | KITCHEN |
| Kitchen | First | KITCHEN |
| Kitchen | First | KITCHEN |
| Kitchen | First | KITCHEN |
| Kitchen | First | KITCHEN |
| Kitchen | First | KITCHEN |
| Kitchen | First | KITCHEN |
| Kitchen | First | KITCHEN |
| Kitchen | First | KITCHEN |
| Kitchen | First | KITCHEN |
| Kitchen | First | KITCHEN |
| Kitchen | First | KITCHEN |
| Kitchen | First | KITCHEN |
| Kitchen | First | KITCHEN |
| Bedroom 4 | Second | BEDROOM |
| Other | First | OTHER |
| Other | First | OTHER |
| Other | First | OTHER |
| Other | First | OTHER |
| Other | First | OTHER |
| Other | First | OTHER |
| Other | First | OTHER |
| Other | First | OTHER |
| Other | First | OTHER |
| Other | First | OTHER |
| Other | First | OTHER |
| Other | First | OTHER |
| Other | First | OTHER |
| Other | First | OTHER |
| Other | First | OTHER |
| Other | First | OTHER |
| Other | First | OTHER |
| Other | First | OTHER |
| Other | First | OTHER |
| Other | First | OTHER |
| Other | First | OTHER |
| Other | First | OTHER |
| Other | First | OTHER |
| Other | First | OTHER |
| Bathroom 2 | Second | BATHROOM |
| Bedroom 5 | Second | BEDROOM |
| Bedroom 6 | Second | BEDROOM |
| Primary Bedroom | First | PRIMARY BEDROOM |
| Primary Bedroom | First | PRIMARY BEDROOM |
| Primary Bedroom | First | PRIMARY BEDROOM |
| Primary Bedroom | First | PRIMARY BEDROOM |
| Primary Bedroom | First | PRIMARY BEDROOM |
| Primary Bedroom | First | PRIMARY BEDROOM |
| Primary Bedroom | First | PRIMARY BEDROOM |
| Primary Bedroom | First | PRIMARY BEDROOM |
| Primary Bedroom | First | PRIMARY BEDROOM |
| Primary Bedroom | First | PRIMARY BEDROOM |
| Primary Bedroom | First | PRIMARY BEDROOM |
| Primary Bedroom | First | PRIMARY BEDROOM |
| Primary Bedroom | First | PRIMARY BEDROOM |
| Primary Bedroom | First | PRIMARY BEDROOM |
| Primary Bedroom | First | PRIMARY BEDROOM |
| Primary Bedroom | First | PRIMARY BEDROOM |
| Primary Bedroom | First | PRIMARY BEDROOM |
| Primary Bedroom | First | PRIMARY BEDROOM |
| Primary Bedroom | First | PRIMARY BEDROOM |
| Primary Bedroom | First | PRIMARY BEDROOM |
| Primary Bedroom | First | PRIMARY BEDROOM |
| Primary Bedroom | First | PRIMARY BEDROOM |
| Primary Bedroom | First | PRIMARY BEDROOM |
| Primary Bedroom | First | PRIMARY BEDROOM |
| Bathroom 3 | Second | BATHROOM |
| Dining Room | First | DINING ROOM |
| Dining Room | First | DINING ROOM |
| Dining Room | First | DINING ROOM |
| Dining Room | First | DINING ROOM |
| Dining Room | First | DINING ROOM |
| Dining Room | First | DINING ROOM |
| Dining Room | First | DINING ROOM |
| Dining Room | First | DINING ROOM |
| Dining Room | First | DINING ROOM |
| Dining Room | First | DINING ROOM |
| Dining Room | First | DINING ROOM |
| Dining Room | First | DINING ROOM |
| Dining Room | First | DINING ROOM |
| Dining Room | First | DINING ROOM |
| Dining Room | First | DINING ROOM |
| Dining Room | First | DINING ROOM |
| Dining Room | First | DINING ROOM |
| Dining Room | First | DINING ROOM |
| Dining Room | First | DINING ROOM |
| Dining Room | First | DINING ROOM |
| Dining Room | First | DINING ROOM |
| Dining Room | First | DINING ROOM |
| Dining Room | First | DINING ROOM |
| Dining Room | First | DINING ROOM |
| Primary Bathroom | First | PRIMARY BATHROOM |
| Primary Bathroom | First | PRIMARY BATHROOM |
| Primary Bathroom | First | PRIMARY BATHROOM |
| Primary Bathroom | First | PRIMARY BATHROOM |
| Primary Bathroom | First | PRIMARY BATHROOM |
| Primary Bathroom | First | PRIMARY BATHROOM |
| Primary Bathroom | First | PRIMARY BATHROOM |
| Primary Bathroom | First | PRIMARY BATHROOM |
| Primary Bathroom | First | PRIMARY BATHROOM |
| Primary Bathroom | First | PRIMARY BATHROOM |
| Primary Bathroom | First | PRIMARY BATHROOM |
| Primary Bathroom | First | PRIMARY BATHROOM |
| Primary Bathroom | First | PRIMARY BATHROOM |
| Primary Bathroom | First | PRIMARY BATHROOM |
| Primary Bathroom | First | PRIMARY BATHROOM |
| Primary Bathroom | First | PRIMARY BATHROOM |
| Primary Bathroom | First | PRIMARY BATHROOM |
| Primary Bathroom | First | PRIMARY BATHROOM |
| Primary Bathroom | First | PRIMARY BATHROOM |
| Primary Bathroom | First | PRIMARY BATHROOM |
| Primary Bathroom | First | PRIMARY BATHROOM |
| Primary Bathroom | First | PRIMARY BATHROOM |
| Primary Bathroom | First | PRIMARY BATHROOM |
| Primary Bathroom | First | PRIMARY BATHROOM |
| Bathroom 4 | Second | BATHROOM |
| Laundry | First | LAUNDRY |
| Laundry | First | LAUNDRY |
| Laundry | First | LAUNDRY |
| Laundry | First | LAUNDRY |
| Laundry | First | LAUNDRY |
| Laundry | First | LAUNDRY |
| Laundry | First | LAUNDRY |
| Laundry | First | LAUNDRY |
| Laundry | First | LAUNDRY |
| Laundry | First | LAUNDRY |
| Laundry | First | LAUNDRY |
| Laundry | First | LAUNDRY |
| Laundry | First | LAUNDRY |
| Laundry | First | LAUNDRY |
| Laundry | First | LAUNDRY |
| Laundry | First | LAUNDRY |
| Laundry | First | LAUNDRY |
| Laundry | First | LAUNDRY |
| Laundry | First | LAUNDRY |
| Laundry | First | LAUNDRY |
| Laundry | First | LAUNDRY |
| Laundry | First | LAUNDRY |
| Laundry | First | LAUNDRY |
| Laundry | First | LAUNDRY |
| Bedroom 7 | Second | BEDROOM |
| Bedroom 8 | Second | BEDROOM |
| Bathroom 5 | Second | BATHROOM |
 List of Renovations
 IDX
Listing Office: McCallum & Company Real Estate
Last Updated: September - 09 - 2026
The data relating to real estate for sale or lease on this website comes in part from the IDX program of the REALTOR® Association of Acadiana MLS. The IDX information is provided exclusively for consumers’ personal, non-commericial use and may not be used for any purpose other than to identify prospective properties consumers may be interested in purchasing. Data is deemed reliable but is not guaranteed accurate by the MLS.










