
$264,900
Ponchatoula, LA 70454
MLS# BR2026002087
Status: Pending
4 beds | 2 baths | 2375 sqft

1 / 21
Property Description
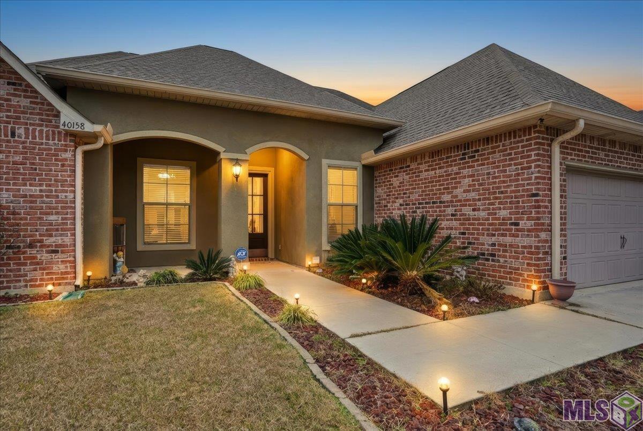
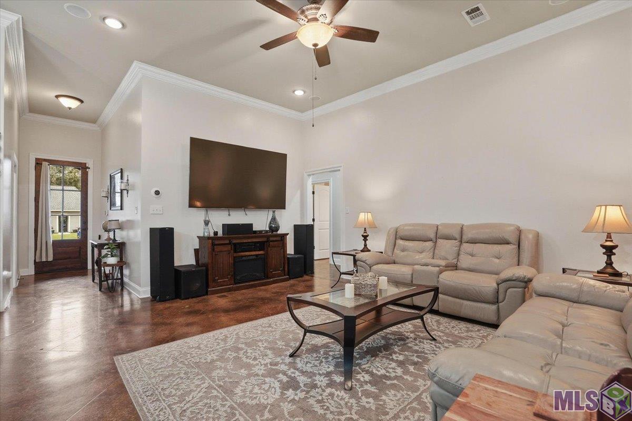

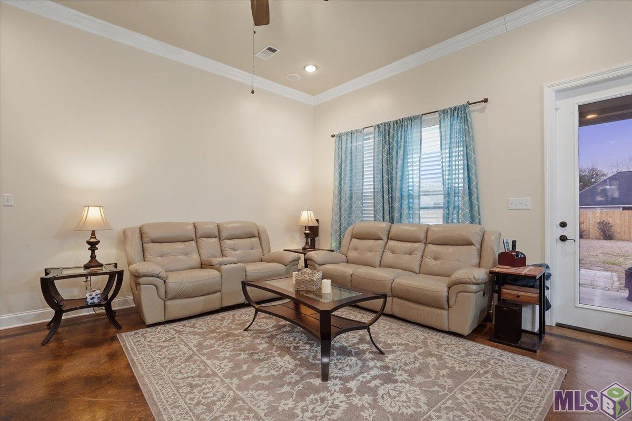
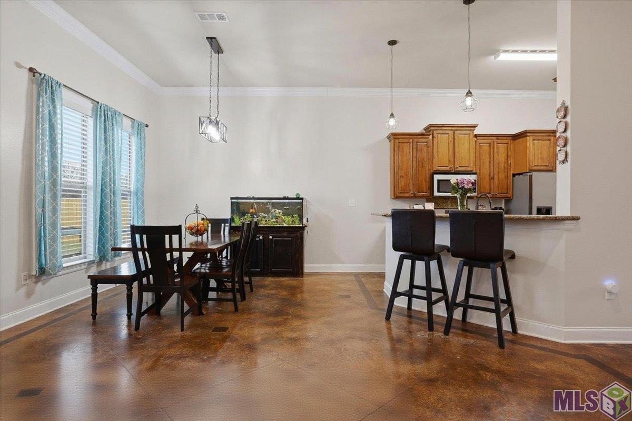
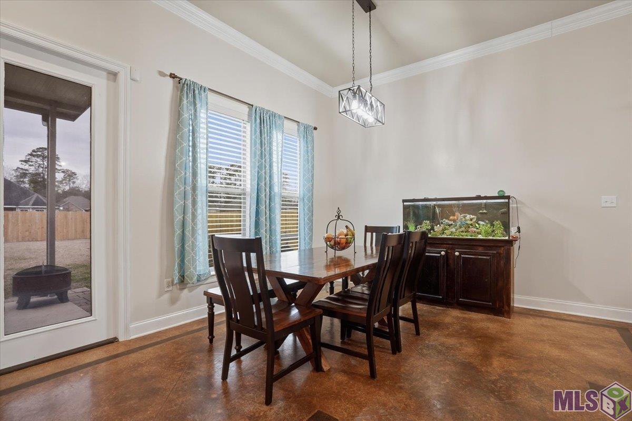

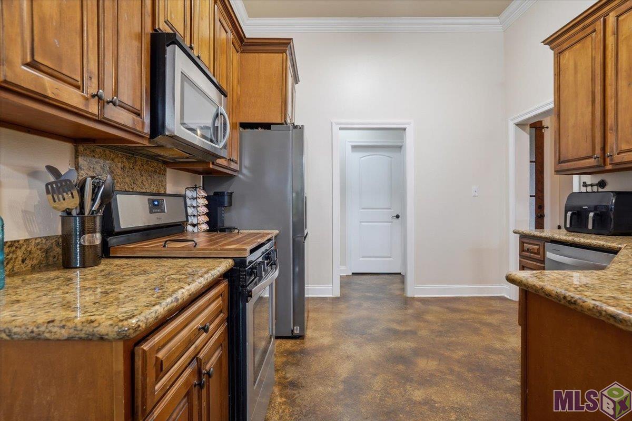
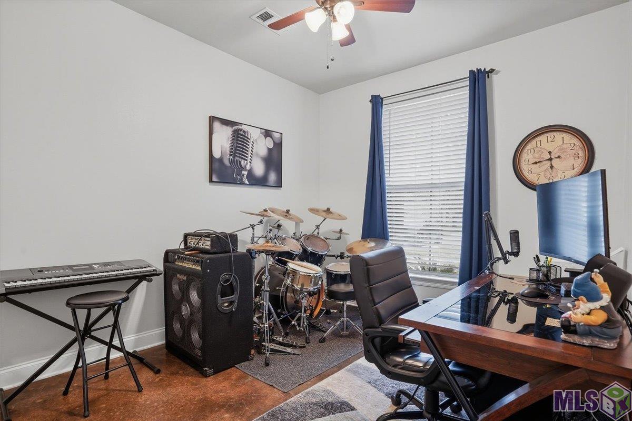
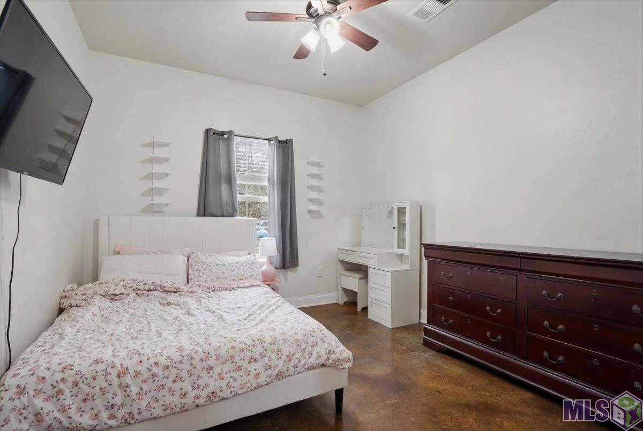

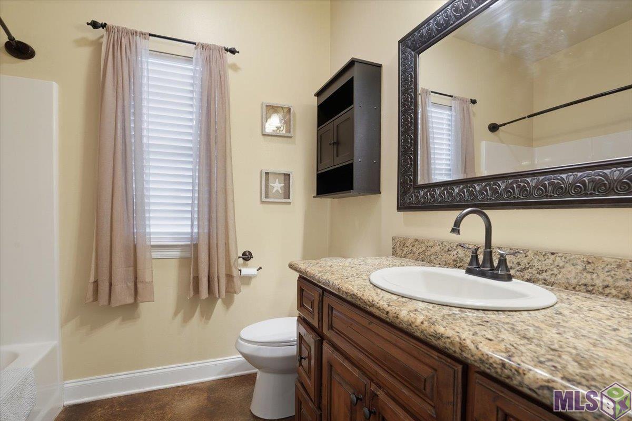
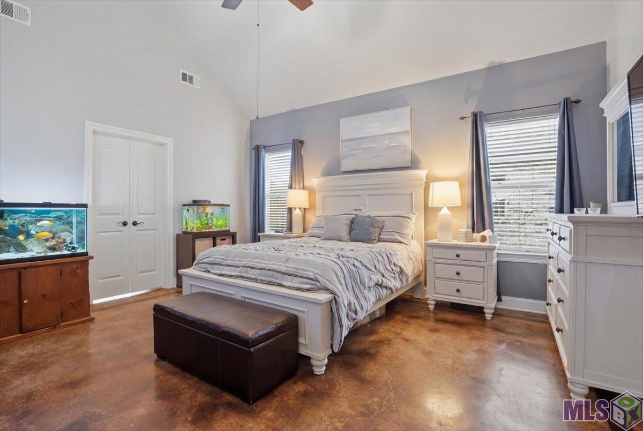



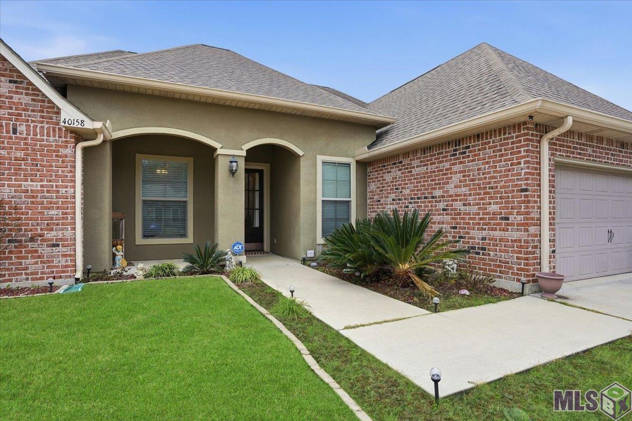

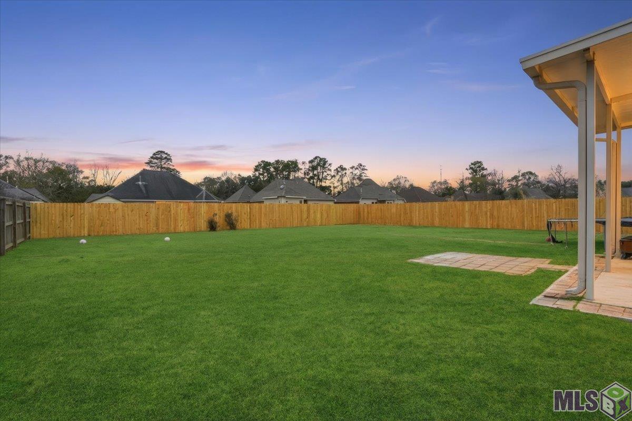
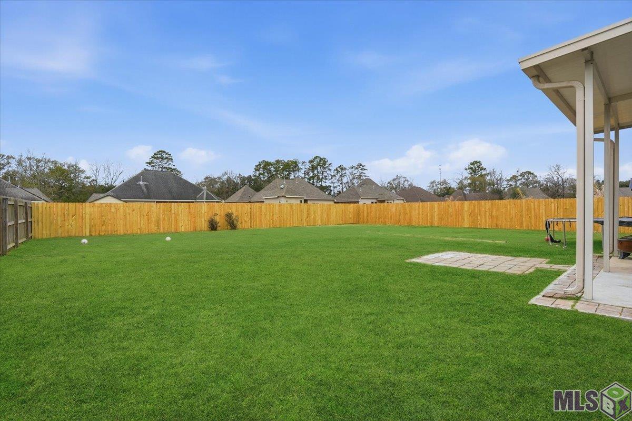
Welcome home to this beautiful 4-bedroom, 2-bath residence offering 1,832 square feet of thoughtfully designed living space. The open-concept floor plan is spacious and efficient, with no wasted space, and features stained and scored concrete floors throughout--no carpet anywhere. The inviting living room is equipped with a pre-installed surround sound system and ceiling-mounted speakers, perfect for entertaining or relaxing at home. The kitchen seamlessly connects to the living and dining areas and boasts granite countertops, custom cabinetry, crown molding, a breakfast bar, an gas cooktop range/oven, and stainless steel appliances. The primary suite is a true retreat, featuring a newly installed custom shower with a sleek, modern design, a garden tub, and separate his-and-her vanities. Three additional generously sized bedrooms share a full bath. Step outside to a spacious backyard with a newly installed fence, meticulously maintained landscaping, gutters surrounding the home, and a covered back patio--ideal for outdoor enjoyment. Conveniently located just seconds from town while still offering privacy and a quiet setting. Schedule your private showing today! ( Improvements I've Made include: Upgraded the MBR Shower; Added Surround Sound; Added patio cover; Added Fence). **Photos are edited by a professional photo editor for marketing purposes. Some photos may have Ai Generated Furniture in the homes for visualization purposes.**
Details
Documents
Listing Info
Delayed Marketing: No
List Price/SqFt: 143.89
Document Modified: 2026-03-07 08:15:55.299372
Status: Pending
Listing Date: 2026-02-04
Listing Price: 264900
Current Price: $264,900
Type: Single Family Residence
Modification Timestamp: 2026-05-24T10:06:42Z
Photo Modified: 2026-04-08T13:17:40Z
Location, Tax & Legal Info
School District: Tangipahoa Parish
Legal Desc: .26A Being Lot 32 Of Olde Mill Sub In Sec 15 T7sr8e
General Property Description
Lot Dimensions: 75x153
Stories: 1
SqFt - Living: 1841
SqFt - Source: Appraiser
SqFt - Total: 2375
Mineral Rights: Conveyed
Assn Fee $: 200
Assn Fee Terms: Yearly
SqFt - Covered Porch: 87
SqFt - Garage: 447
Acreage Range: 0 - 0.5
Pool on Subject Property: No
# Bedrooms: 4
Baths - Full: 2
Total Baths: 2
Year Built: 2012
Acres: 0.26
Remarks & Misc
Remarks: Welcome home to this beautiful 4-bedroom, 2-bath residence offering 1,832 square feet of thoughtfully designed living space. The open-concept floor plan is spacious and efficient, with no wasted space, and features stained and scored concrete floors throughout--no carpet anywhere. The inviting living room is equipped with a pre-installed surround sound system and ceiling-mounted speakers, perfect for entertaining or relaxing at home. The kitchen seamlessly connects to the living and dining areas and boasts granite countertops, custom cabinetry, crown molding, a breakfast bar, an gas cooktop range/oven, and stainless steel appliances. The primary suite is a true retreat, featuring a newly installed custom shower with a sleek, modern design, a garden tub, and separate his-and-her vanities. Three additional generously sized bedrooms share a full bath. Step outside to a spacious backyard with a newly installed fence, meticulously maintained landscaping, gutters surrounding the home, and a covered back patio--ideal for outdoor enjoyment. Conveniently located just seconds from town while still offering privacy and a quiet setting. Schedule your private showing today! ( Improvements I've Made include: Upgraded the MBR Shower; Added Surround Sound; Added patio cover; Added Fence). **Photos are edited by a professional photo editor for marketing purposes. Some photos may have Ai Generated Furniture in the homes for visualization purposes.**
Office/Member/Contract Info
List AOR: GBRAR
Style
Traditional: 1
Siding
Stucco: 1
Vinyl Siding: 1
Parking
Attached: 1
Garage: 1
Construction
Brick: 1
Frame: 1
Foundation
Slab: 1
Exterior
Outside Light: 1
Patio
Porch: 1
Covered: 1
Heating
Central: 1
Interior
9+ Ft Ceiling: 1
Crown Molding: 1
Double Vanity: 1
Dual Closets: 1
Electric Dryer Con: 1
Electric Washer Con: 1
Gas Stove Con: 1
Separate Shower: 1
Walk-In Closet(s): 1
Cooling
Central Air: 1
Flooring
Concrete: 1
Appliances
Dishwasher: 1
Disposal: 1
Gas Cooktop: 1
Utilities
Gas: Atmos: 1
Countertops
Granite: 1
Rooms
Bathroom 1: 1
Bathroom 1 Level: First
Bedroom 1: 1
Bedroom 1 Level: First
Dining Room: 1
Dining Room Level: First
Kitchen: 1
Kitchen Level: First
Laundry: 1
Laundry Level: First
Living Room: 1
Living Room Level: First
Primary Bathroom: 1
Primary Bathroom Level: First
Primary Bedroom: 1
Primary Bedroom Level: First
Bedroom 2: 1
Bedroom 2 Level: First
Bedroom 3: 1
Bedroom 3 Level: First
Bedroom 4: 1
Bedroom 4 Level: First
Bedroom 5: 1
Bedroom 5 Level: First
Bathroom 2: 1
Bathroom 2 Level: First
Bathroom 3: 1
Bathroom 3 Level: First
Bathroom 4: 1
Bathroom 4 Level: First
Bathroom 5: 1
Bathroom 5 Level: First
Bedroom 6: 1
Bedroom 6 Level: First
Bedroom 7: 1
Bedroom 7 Level: First
Bedroom 8: 1
Bedroom 8 Level: First
Fencing
Full: 1
Privacy: 1
Wood: 1
Lot
Level: 1
Financing
Cash: 1
Conventional: 1
FHA: 1
Rural Development: 1
VA: 1
Reserved Item
Other - See Remarks: 1
Originating Details
Originating System ID: ROAMP
Originating System Key: 2026002087
Originating System Listing ID: 2026002087
Originating System Name: ROAM Paragon
Location Tax Legal Info
Street Number: 40158
Street Name: OLDE MILL LN
Parish: Tangipahoa
State: LA
Zip Code: 70454
Tax Assessment Number: 6200133
Directions: Take Hwy 22 towards Bedico direction, Olde Mill subdivision will be on you left side. Two entrances. Second entrance and home is on your left. Bounding Streets: Highway 22
Status Change Info
Under Contract Date: 2026-05-23
Property Features
Style: Traditional
Siding: Stucco; Vinyl Siding
Parking: Attached; Garage
Construction: Brick; Frame
Foundation: Slab
Interior: 9+ Ft Ceiling; Crown Molding; Double Vanity; Dual Closets; Electric Dryer Con; Electric Washer Con; Gas Stove Con; Separate Shower; Walk-In Closet(s)
Flooring: Concrete
Heating: Central
Cooling: Central Air
Appliances: Dishwasher; Disposal; Gas Cooktop
Countertops: Granite
Rooms: Bathroom 1; Bedroom 1; Dining Room; Kitchen; Laundry; Living Room; Primary Bathroom; Primary Bedroom; Bedroom 2; Bedroom 3; Bedroom 4; Bedroom 5; Bathroom 2; Bathroom 3; Bathroom 4; Bathroom 5; Bedroom 6; Bedroom 7; Bedroom 8
Fencing: Full; Privacy; Wood
Lot: Level
Patio: Covered; Porch
Exterior: Outside Light
Utilities: Gas: Atmos
Reserved Item: Other - See Remarks
Financing: Cash; Conventional; FHA; Rural Development; VA
Room Information
| Room Name | Length | Width | Level | Remarks |
| Living Room | 17.70 | 15.00 | First | LIVING ROOM |
| Living Room | 17.70 | 15.00 | First | LIVING ROOM |
| Living Room | 17.70 | 15.00 | First | LIVING ROOM |
| Living Room | 17.70 | 15.00 | First | LIVING ROOM |
| Living Room | 17.70 | 15.00 | First | LIVING ROOM |
| Living Room | 17.70 | 15.00 | First | LIVING ROOM |
| Living Room | 17.70 | 15.00 | First | LIVING ROOM |
| Living Room | 17.70 | 15.00 | First | LIVING ROOM |
| Living Room | 17.70 | 15.00 | First | LIVING ROOM |
| Living Room | 17.70 | 15.00 | First | LIVING ROOM |
| Living Room | 17.70 | 15.00 | First | LIVING ROOM |
| Living Room | 17.70 | 15.00 | First | LIVING ROOM |
| Living Room | 17.70 | 15.00 | First | LIVING ROOM |
| Living Room | 17.70 | 15.00 | First | LIVING ROOM |
| Living Room | 17.70 | 15.00 | First | LIVING ROOM |
| Living Room | 17.70 | 15.00 | First | LIVING ROOM |
| Living Room | 17.70 | 15.00 | First | LIVING ROOM |
| Living Room | 17.70 | 15.00 | First | LIVING ROOM |
| Living Room | 17.70 | 15.00 | First | LIVING ROOM |
| Bedroom 1 | 12.00 | 11.00 | First | BEDROOM |
| Laundry | 7.00 | 6.50 | First | LAUNDRY |
| Laundry | 7.00 | 6.50 | First | LAUNDRY |
| Laundry | 7.00 | 6.50 | First | LAUNDRY |
| Laundry | 7.00 | 6.50 | First | LAUNDRY |
| Laundry | 7.00 | 6.50 | First | LAUNDRY |
| Laundry | 7.00 | 6.50 | First | LAUNDRY |
| Laundry | 7.00 | 6.50 | First | LAUNDRY |
| Laundry | 7.00 | 6.50 | First | LAUNDRY |
| Laundry | 7.00 | 6.50 | First | LAUNDRY |
| Laundry | 7.00 | 6.50 | First | LAUNDRY |
| Laundry | 7.00 | 6.50 | First | LAUNDRY |
| Laundry | 7.00 | 6.50 | First | LAUNDRY |
| Laundry | 7.00 | 6.50 | First | LAUNDRY |
| Laundry | 7.00 | 6.50 | First | LAUNDRY |
| Laundry | 7.00 | 6.50 | First | LAUNDRY |
| Laundry | 7.00 | 6.50 | First | LAUNDRY |
| Laundry | 7.00 | 6.50 | First | LAUNDRY |
| Laundry | 7.00 | 6.50 | First | LAUNDRY |
| Laundry | 7.00 | 6.50 | First | LAUNDRY |
| Primary Bathroom | 13.10 | 12.00 | First | PRIMARY BATHROOM |
| Primary Bathroom | 13.10 | 12.00 | First | PRIMARY BATHROOM |
| Primary Bathroom | 13.10 | 12.00 | First | PRIMARY BATHROOM |
| Primary Bathroom | 13.10 | 12.00 | First | PRIMARY BATHROOM |
| Primary Bathroom | 13.10 | 12.00 | First | PRIMARY BATHROOM |
| Primary Bathroom | 13.10 | 12.00 | First | PRIMARY BATHROOM |
| Primary Bathroom | 13.10 | 12.00 | First | PRIMARY BATHROOM |
| Primary Bathroom | 13.10 | 12.00 | First | PRIMARY BATHROOM |
| Primary Bathroom | 13.10 | 12.00 | First | PRIMARY BATHROOM |
| Primary Bathroom | 13.10 | 12.00 | First | PRIMARY BATHROOM |
| Primary Bathroom | 13.10 | 12.00 | First | PRIMARY BATHROOM |
| Primary Bathroom | 13.10 | 12.00 | First | PRIMARY BATHROOM |
| Primary Bathroom | 13.10 | 12.00 | First | PRIMARY BATHROOM |
| Primary Bathroom | 13.10 | 12.00 | First | PRIMARY BATHROOM |
| Primary Bathroom | 13.10 | 12.00 | First | PRIMARY BATHROOM |
| Primary Bathroom | 13.10 | 12.00 | First | PRIMARY BATHROOM |
| Primary Bathroom | 13.10 | 12.00 | First | PRIMARY BATHROOM |
| Primary Bathroom | 13.10 | 12.00 | First | PRIMARY BATHROOM |
| Primary Bathroom | 13.10 | 12.00 | First | PRIMARY BATHROOM |
| Bedroom 2 | 12.00 | 11.00 | First | BEDROOM |
| Bedroom 3 | 12.00 | 11.00 | First | BEDROOM |
| Bathroom 1 | 8.00 | 6.80 | First | BATHROOM |
| Kitchen | 12.10 | 11.20 | First | KITCHEN |
| Kitchen | 12.10 | 11.20 | First | KITCHEN |
| Kitchen | 12.10 | 11.20 | First | KITCHEN |
| Kitchen | 12.10 | 11.20 | First | KITCHEN |
| Kitchen | 12.10 | 11.20 | First | KITCHEN |
| Kitchen | 12.10 | 11.20 | First | KITCHEN |
| Kitchen | 12.10 | 11.20 | First | KITCHEN |
| Kitchen | 12.10 | 11.20 | First | KITCHEN |
| Kitchen | 12.10 | 11.20 | First | KITCHEN |
| Kitchen | 12.10 | 11.20 | First | KITCHEN |
| Kitchen | 12.10 | 11.20 | First | KITCHEN |
| Kitchen | 12.10 | 11.20 | First | KITCHEN |
| Kitchen | 12.10 | 11.20 | First | KITCHEN |
| Kitchen | 12.10 | 11.20 | First | KITCHEN |
| Kitchen | 12.10 | 11.20 | First | KITCHEN |
| Kitchen | 12.10 | 11.20 | First | KITCHEN |
| Kitchen | 12.10 | 11.20 | First | KITCHEN |
| Kitchen | 12.10 | 11.20 | First | KITCHEN |
| Kitchen | 12.10 | 11.20 | First | KITCHEN |
| Bathroom 2 | 8.00 | 6.80 | First | BATHROOM |
| Primary Bedroom | 16.50 | 15.40 | First | PRIMARY BEDROOM |
| Primary Bedroom | 16.50 | 15.40 | First | PRIMARY BEDROOM |
| Primary Bedroom | 16.50 | 15.40 | First | PRIMARY BEDROOM |
| Primary Bedroom | 16.50 | 15.40 | First | PRIMARY BEDROOM |
| Primary Bedroom | 16.50 | 15.40 | First | PRIMARY BEDROOM |
| Primary Bedroom | 16.50 | 15.40 | First | PRIMARY BEDROOM |
| Primary Bedroom | 16.50 | 15.40 | First | PRIMARY BEDROOM |
| Primary Bedroom | 16.50 | 15.40 | First | PRIMARY BEDROOM |
| Primary Bedroom | 16.50 | 15.40 | First | PRIMARY BEDROOM |
| Primary Bedroom | 16.50 | 15.40 | First | PRIMARY BEDROOM |
| Primary Bedroom | 16.50 | 15.40 | First | PRIMARY BEDROOM |
| Primary Bedroom | 16.50 | 15.40 | First | PRIMARY BEDROOM |
| Primary Bedroom | 16.50 | 15.40 | First | PRIMARY BEDROOM |
| Primary Bedroom | 16.50 | 15.40 | First | PRIMARY BEDROOM |
| Primary Bedroom | 16.50 | 15.40 | First | PRIMARY BEDROOM |
| Primary Bedroom | 16.50 | 15.40 | First | PRIMARY BEDROOM |
| Primary Bedroom | 16.50 | 15.40 | First | PRIMARY BEDROOM |
| Primary Bedroom | 16.50 | 15.40 | First | PRIMARY BEDROOM |
| Primary Bedroom | 16.50 | 15.40 | First | PRIMARY BEDROOM |
| Bedroom 4 | 12.00 | 11.00 | First | BEDROOM |
| Bedroom 5 | 12.00 | 11.00 | First | BEDROOM |
| Bedroom 6 | 12.00 | 11.00 | First | BEDROOM |
| Bedroom 7 | 12.00 | 11.00 | First | BEDROOM |
| Dining Room | 14.20 | 11.21 | First | DINING ROOM |
| Dining Room | 14.20 | 11.21 | First | DINING ROOM |
| Dining Room | 14.20 | 11.21 | First | DINING ROOM |
| Dining Room | 14.20 | 11.21 | First | DINING ROOM |
| Dining Room | 14.20 | 11.21 | First | DINING ROOM |
| Dining Room | 14.20 | 11.21 | First | DINING ROOM |
| Dining Room | 14.20 | 11.21 | First | DINING ROOM |
| Dining Room | 14.20 | 11.21 | First | DINING ROOM |
| Dining Room | 14.20 | 11.21 | First | DINING ROOM |
| Dining Room | 14.20 | 11.21 | First | DINING ROOM |
| Dining Room | 14.20 | 11.21 | First | DINING ROOM |
| Dining Room | 14.20 | 11.21 | First | DINING ROOM |
| Dining Room | 14.20 | 11.21 | First | DINING ROOM |
| Dining Room | 14.20 | 11.21 | First | DINING ROOM |
| Dining Room | 14.20 | 11.21 | First | DINING ROOM |
| Dining Room | 14.20 | 11.21 | First | DINING ROOM |
| Dining Room | 14.20 | 11.21 | First | DINING ROOM |
| Dining Room | 14.20 | 11.21 | First | DINING ROOM |
| Dining Room | 14.20 | 11.21 | First | DINING ROOM |
| Bedroom 8 | 12.00 | 11.00 | First | BEDROOM |
| Bathroom 3 | 8.00 | 6.80 | First | BATHROOM |
| Bathroom 4 | 8.00 | 6.80 | First | BATHROOM |
| Bathroom 5 | 8.00 | 6.80 | First | BATHROOM |
 Lead Based Paint
 IDX
Listing Office: LPT Realty, LLC
Last Updated: May - 24 - 2026
The data relating to real estate for sale or lease on this website comes in part from the IDX program of the REALTOR® Association of Acadiana MLS. The IDX information is provided exclusively for consumers’ personal, non-commericial use and may not be used for any purpose other than to identify prospective properties consumers may be interested in purchasing. Data is deemed reliable but is not guaranteed accurate by the MLS.










