
$329,900
Destrehan, LA 70047
MLS# NO2575711
4 beds | 2.1 baths | 2832 sqft

1 / 19
Property Description
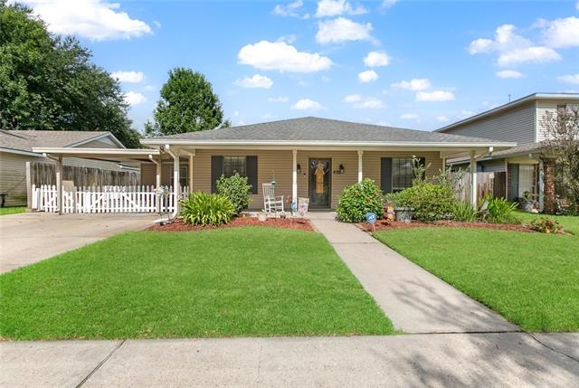
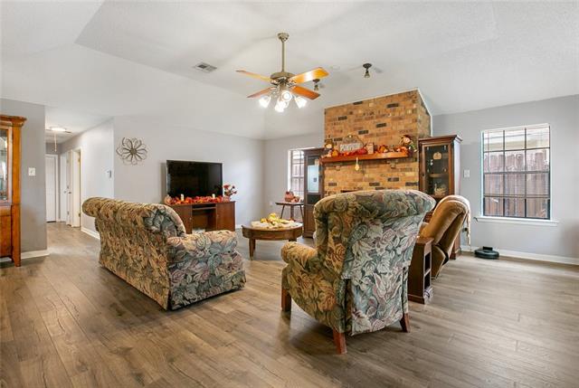
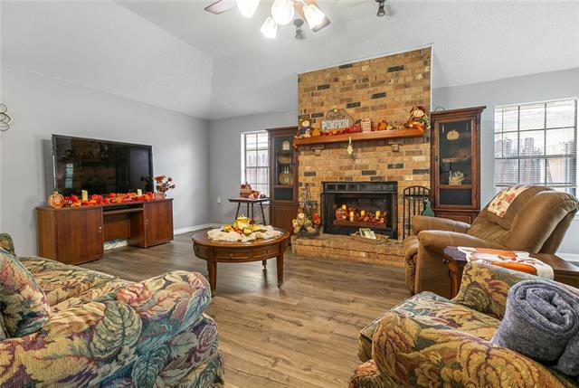
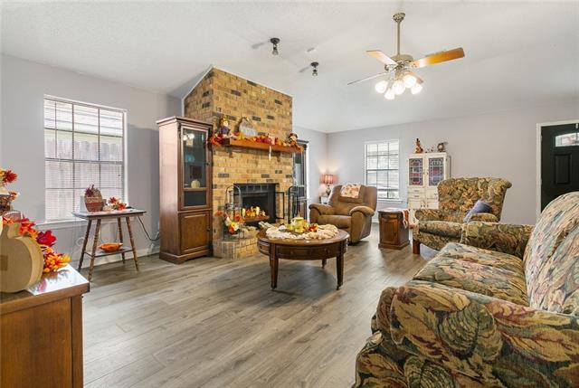
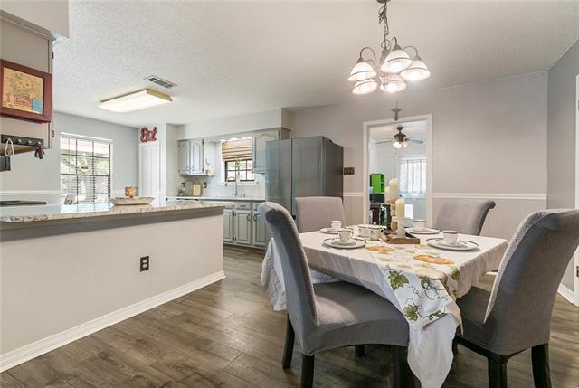
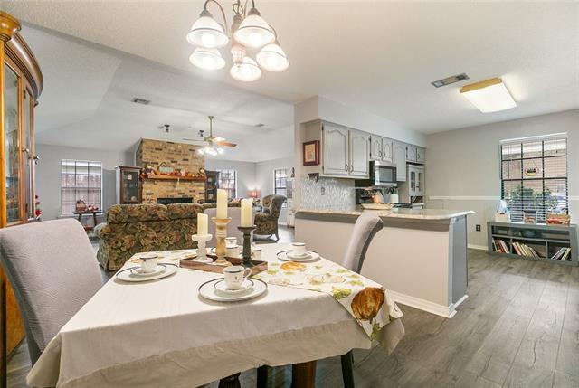
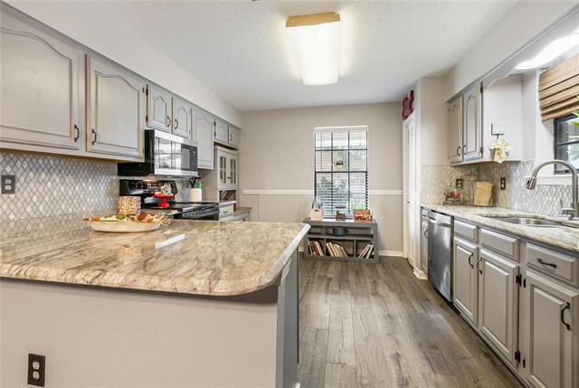
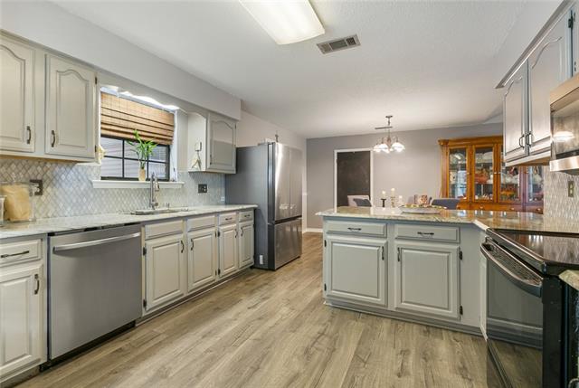
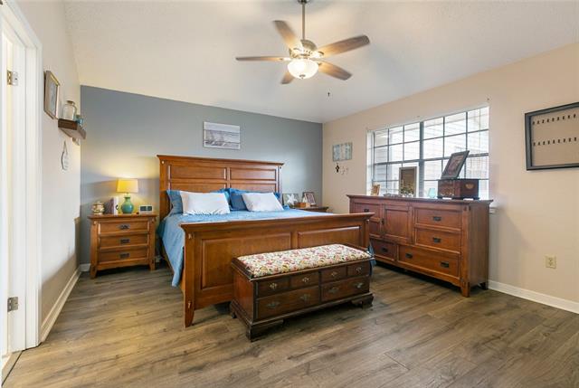
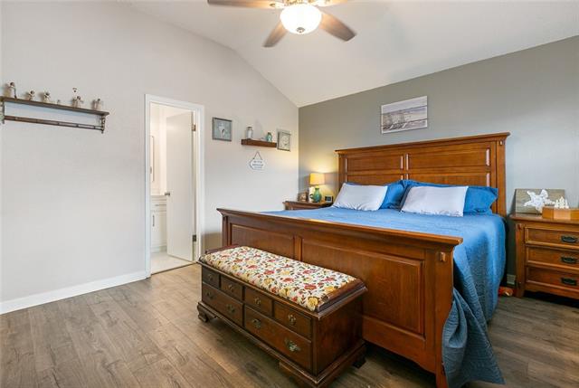
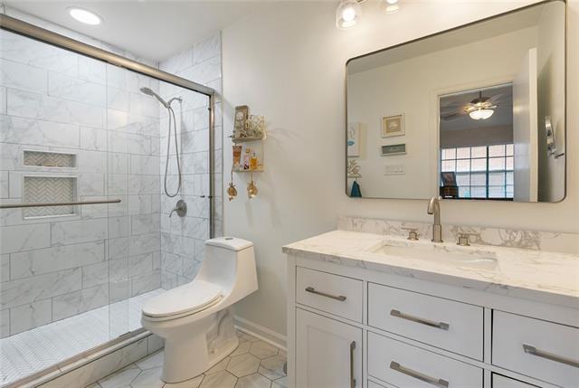
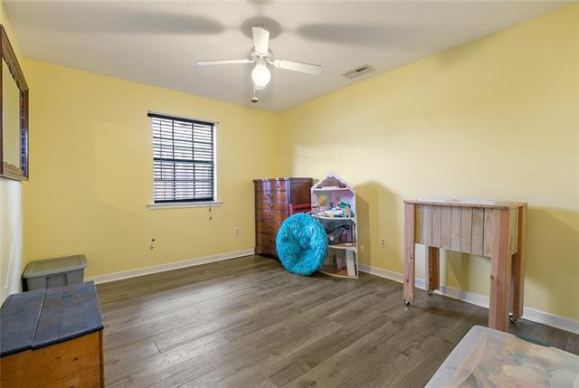
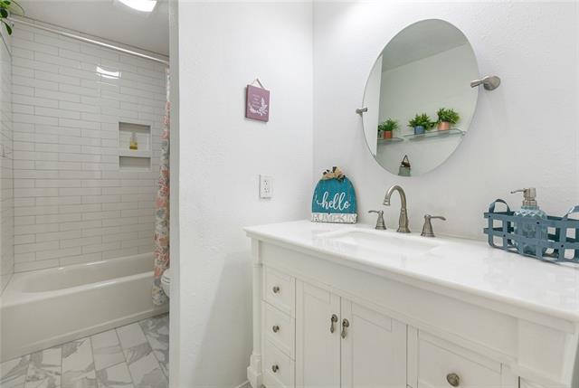
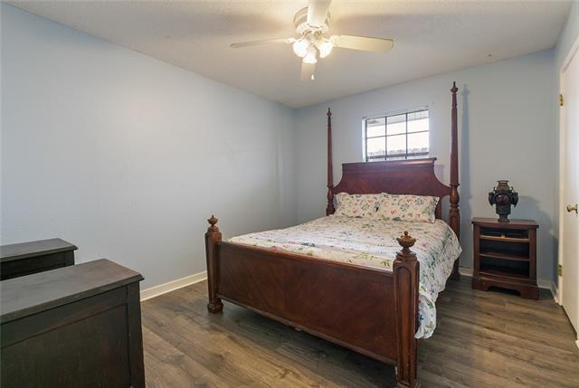
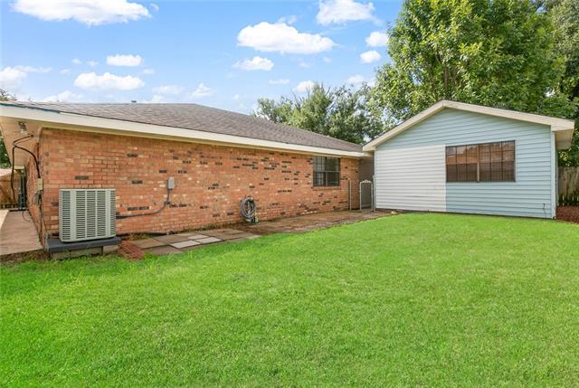
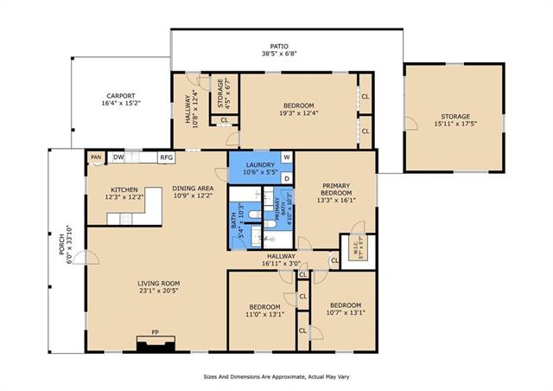
Tucked in a friendly Destrehan neighborhood, this well-maintained 4-bedroom, 2.5-bath home offers a rare blend of everyday comfort, space, and long-term savings. A 2021 roof gives the next owner peace of mind from day one. Step inside to durable laminate flooring throughout, updated bathrooms, and vaulted ceilings that give the living room an open, airy feel. The primary bath features a custom-tiled shower for a relaxing retreat at the end of the day. One of the standout features here is the owned solar system; no lease, no loan - which has kept the average Entergy bill at just $48.75. Meaningful savings for the next homeowner from day one. Out back, a detached flex building with its own window unit and half bath opens up options: home office, gym, studio, or guest space, whatever fits your life. Up front, a covered carport/patio area adds shaded outdoor living space for morning coffee or evening relaxing. With its location near Red Church Park and a layout that balances flexibility with charm, 400 Longwood Dr is ready to welcome its next owner!
Details
Documents
Listing Info
Status: Active
Listing Date: 2026-09-04
Delayed Marketing: No
Listing Price: 329900
Current Price: $329,900
List Price/SqFt: 155.83
Type: Single Family Residence
Document Modified: 2026-09-04 12:31:49.119839
Modification Timestamp: 2026-09-20T06:40:37Z
Photo Modified: 2026-09-19T19:04:55Z
General Property Description
# Bedrooms: 4
Baths - Full: 2
Baths - 1/2: 1
Total Baths: 2.1
SqFt - Living: 2117
SqFt - Total: 2832
SqFt - Source: Measured
Stories: 1
Year Built: 1984
Acreage Range: 0 - 0.5
Lot Dimensions: 60x100
Pool on Subject Property: No
Originating Details
Originating System ID: ROAMM
Originating System Key: 59659237
Originating System Listing ID: 2575711
Originating System Name: ROAM Matrix
Location Tax Legal Info
Street Number: 400
Street Name: LONGWOOD Drive
Parish: St. Charles
State: LA
Zip Code: 70047
Subdivision: Red Church Estates
Tax Assessment Number: 305200000322
Directions: Bounding Streets: Ashton, San Francisco
Property Features
Style: Traditional
Siding: Vinyl Siding
Parking: Carport
Foundation: Slab
Roof: Composition
Heating: Central
Cooling: Central Air
Rooms: Bathroom 1; Bedroom 1; Bonus Room; Dining Room; Kitchen; Living Room; Primary Bathroom; Primary Bedroom; Bedroom 2; Bedroom 3
Fencing: Wood
Patio: Covered
Utilities: Elec: Entergy
Room Information
| Room Name | Length | Width | Remarks |
| Dining Room | 10.00 | 12.00 | Dining Room |
| Bedroom 1 | 19.00 | 12.00 | Bedroom |
| Bedroom 2 | 11.00 | 13.00 | Bedroom |
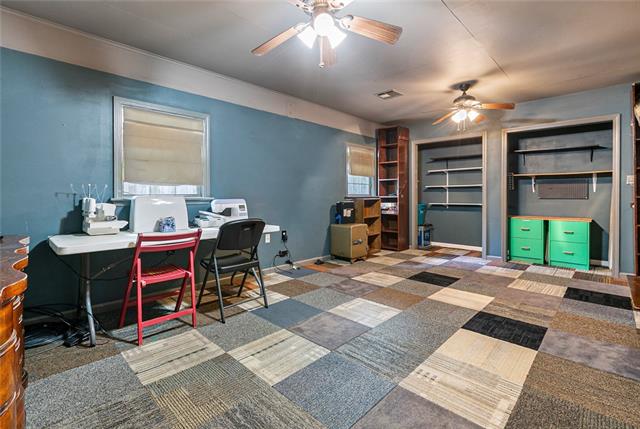
| Bonus Room | 16.00 | 17.50 | Bonus Room |
| Bedroom 3 | 10.00 | 13.00 | Bedroom |
| Bathroom 1 | 5.00 | 10.00 | Bathroom |
| Living Room | 23.00 | 20.00 | Living Room |
| Primary Bathroom | 5.00 | 10.00 | Primary Bathroom |
| Kitchen | 12.00 | 12.00 | Kitchen |
| Primary Bedroom | 13.00 | 16.00 | Primary Bedroom |
 EC
EC IDX
Listing Office: RE/MAX Synergy
Last Updated: September - 20 - 2026
The data relating to real estate for sale or lease on this website comes in part from the IDX program of the REALTOR® Association of Acadiana MLS. The IDX information is provided exclusively for consumers’ personal, non-commericial use and may not be used for any purpose other than to identify prospective properties consumers may be interested in purchasing. Data is deemed reliable but is not guaranteed accurate by the MLS.










