
$699,000
Ethel, LA 70730
MLS# BR2026008551
Status: Pending
5 beds | 3 baths | 5385 sqft
1 / 60
Property Description
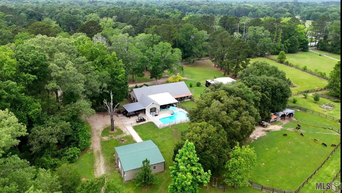
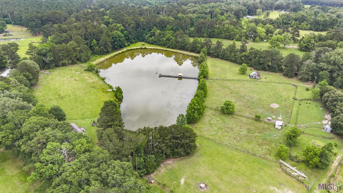
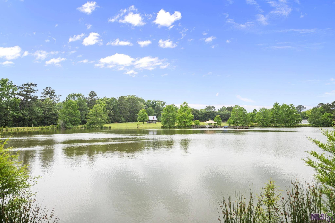
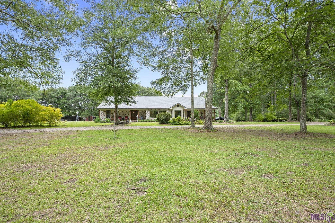
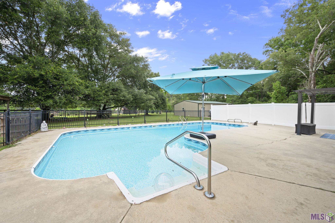
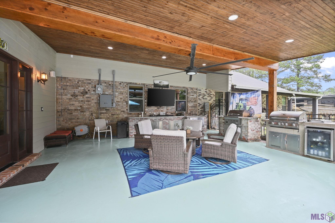
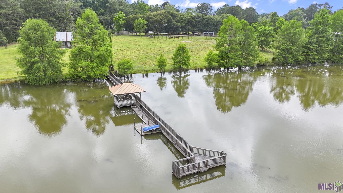
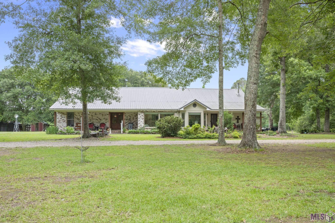
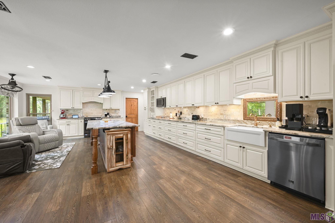
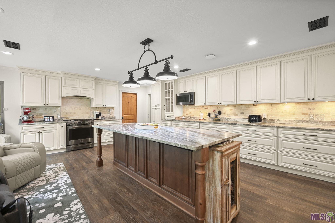
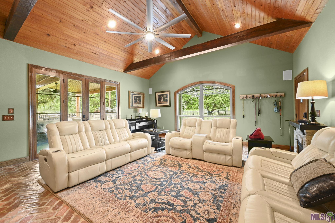
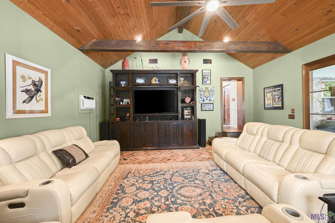
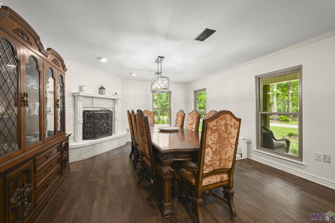
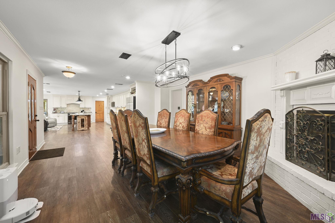
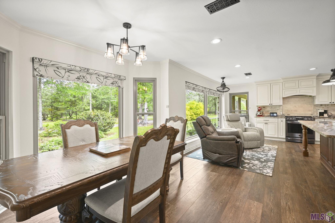
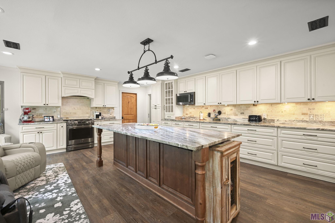
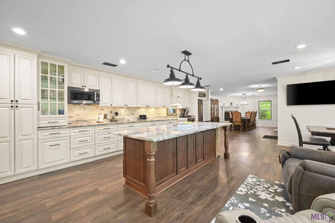
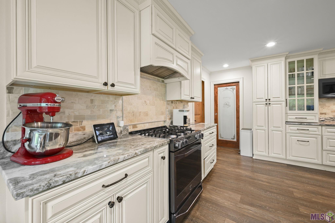
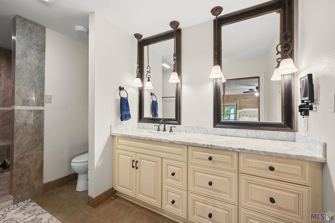
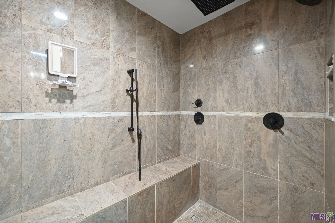
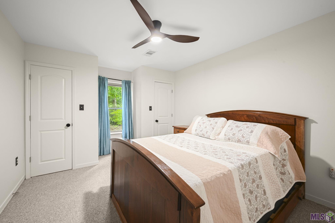
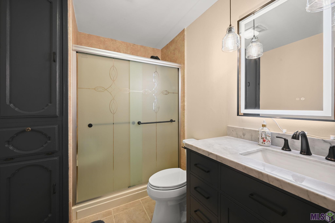
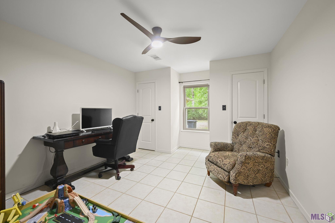
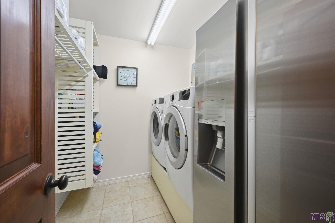
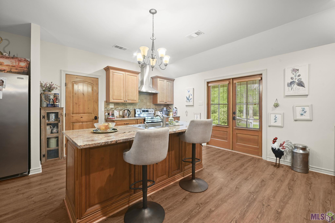
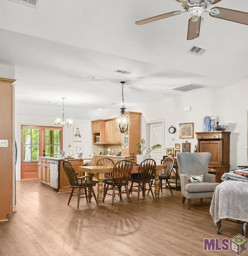
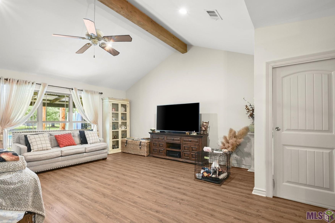
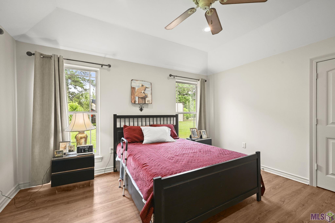
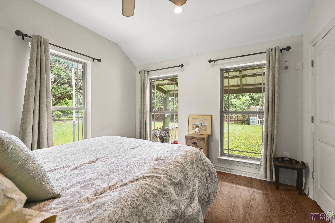
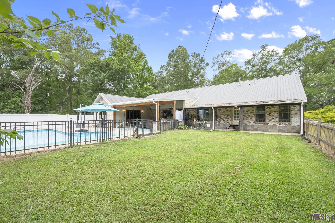
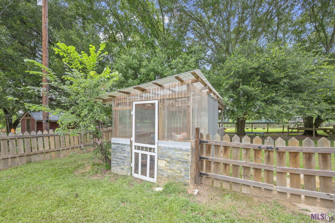
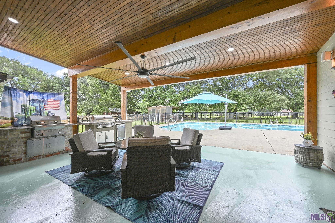
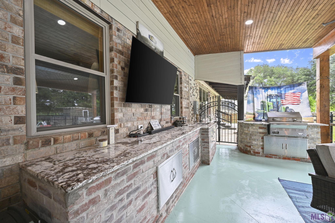
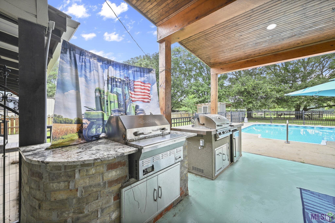
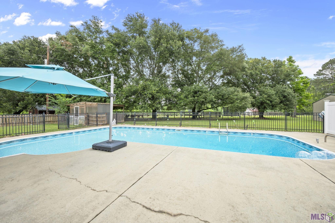
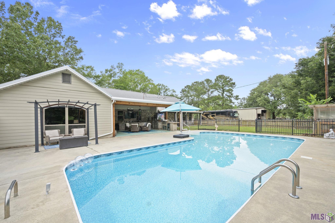
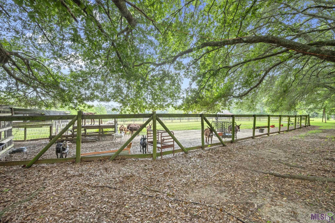
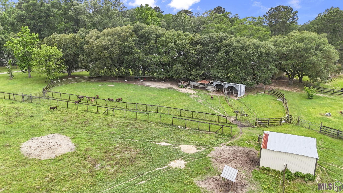
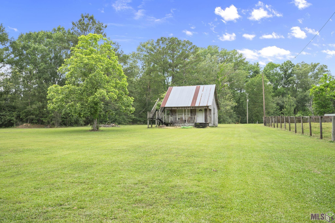
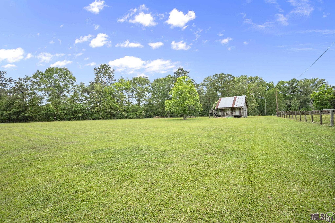
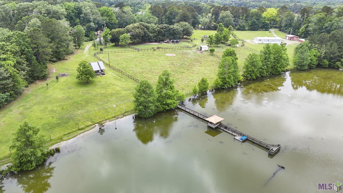
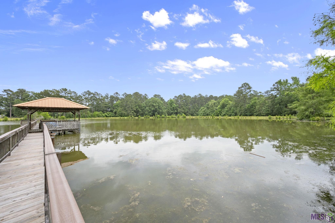
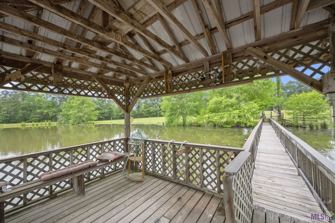
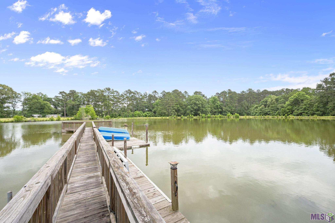
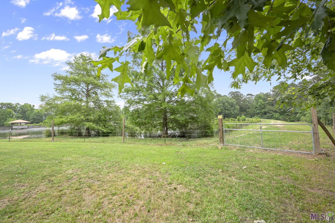
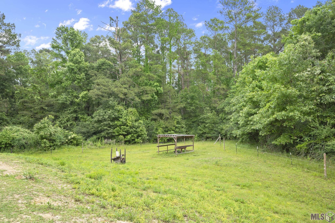
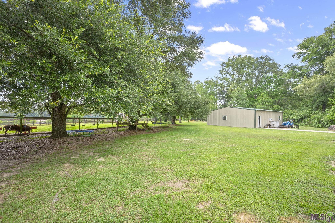
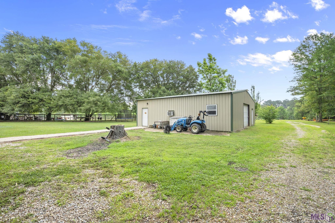
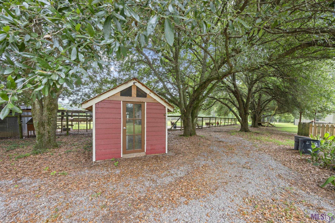
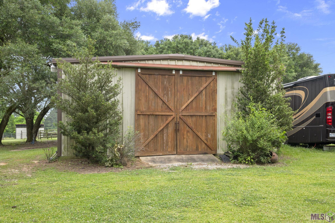
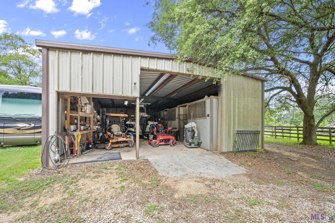
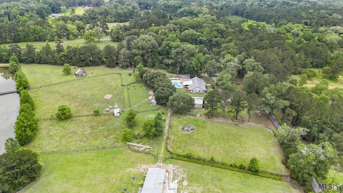
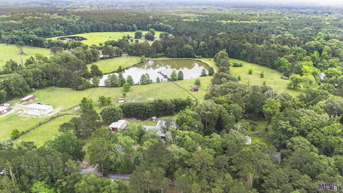
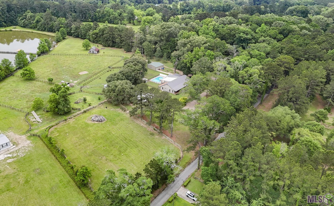
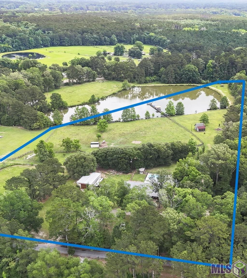
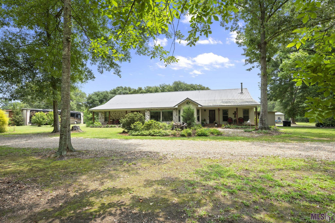
YOUR OWN COUNTRY RETREAT! Whether you've dreamed of casting a line from the dock, raising a few animals, hosting family gatherings by the pool, or simply enjoying the peace and privacy of country living, this one-of-a-kind property offers a lifestyle that's hard to find. NESTLED ON 12.5-acres, this property offers the perfect blend of recreation, flexibility, and peaceful rural living. You are sure to love the STOCKED POND with pier, gazebo, and rustic waterfront cabin--ideal for fishing, entertaining, or relaxing while taking in beautiful views and abundant wildlife. The UPDATED 3,841 sq ft main home offers 3-bedrooms and 2-baths, plus includes a 2-bedroom, 1-bath PRIVATE APARTMENT under the same roof w/ its own entrance, kitchen, living, dining, porches, & fenced backyard. IDEAL for extended family, guests, private quarters, or potential rental income. The MAIN HOME FEATURES a beautiful kitchen w/ quality appliances and great workspace, spacious flexible living space, plus an inground pool, outdoor kitchen, large patio, and entertaining areas. The property is DESIGNED FOR COUNTRY LIVING with fenced pastures, water piped throughout, a 30x50 METAL BARN with horse stalls, a 36x36 WORKSHOP that is insulated, air-conditioned/heated, nice chicken coop, and additional out-buildings. MATURE LANDSCAPING includes pear, fig, persimmon, peach, apple, blueberry, and blackberry trees and bushes. Additional features include a WHOLE-HOME GENERATOR, metal roof, all-new windows with lifetime warranty, and numerous updates. LOCATED in the Slaughter Community Charter School district and the new ZACHARY LEARNING ACADEMY is only a 15 minute drive! THIS UNIQUE PROPERTY offers the rare combination of waterfront living, recreational amenities, flexible living space, and country charm in one exceptional package. If you've been searching for a place where family, fishing, outdoor living, and room to roam come together, this property deserves a look! Excellent location & low taxes!
Details
Documents
Listing Info
Status: Pending
Listing Date: 2026-05-08
Delayed Marketing: No
Listing Price: 699000
Current Price: $699,000
List Price/SqFt: 181.98
Type: Single Family Residence
Document Modified: 2026-09-03 11:08:24.712476
Modification Timestamp: 2026-09-22T01:44:44Z
Photo Modified: 2026-07-24T21:58:17Z
General Property Description
# Bedrooms: 5
Baths - Full: 3
Total Baths: 3
SqFt - Living: 3841
SqFt - Total: 5385
SqFt - Source: Approximate
Stories: 1
SqFt - Covered Porch: 491
SqFt - Carport: 459
Year Built: 1986
Acres: 12.56
Acreage Range: 11 - 19.99
Lot Dimensions: per plat
Mineral Rights: Conveyed
Pool on Subject Property: Yes
Rooms
Bedroom 1 Level: First
Dining Room Level: First
Family Room Level: First
Kitchen Level: First
Laundry Level: First
Living Room Level: First
Other Level: First
Primary Bathroom Level: First
Primary Bedroom Level: First
Bedroom 2 Level: First
Bedroom 3 Level: First
Bedroom 4 Level: First
Bedroom 5 Level: First
Bedroom 6 Level: First
Bedroom 7 Level: First
Bedroom 8 Level: First
Originating Details
Originating System ID: ROAMP
Originating System Key: 2026008551
Originating System Listing ID: 2026008551
Originating System Name: ROAM Paragon
Location Tax Legal Info
Street Number: 3869
Street Name: TURNER RD
Parish: East Feliciana
State: LA
Zip Code: 70730
Subdivision: Rural Tract (NO Subd)
Area: EFL MLS Area 93
Tax Assessment Number: 2200063101
Directions: Highway 19 through Zachary and then Slaughter, Right on Hwy 955, go 1.9 miles, right on Turner Road, home on left
Status Change Info
Under Contract Date: 2026-09-21
Property Features
Parking: Carport; RV Access/Parking
Construction: Brick; Frame
Foundation: Post Tension; Slab
Roof: Metal
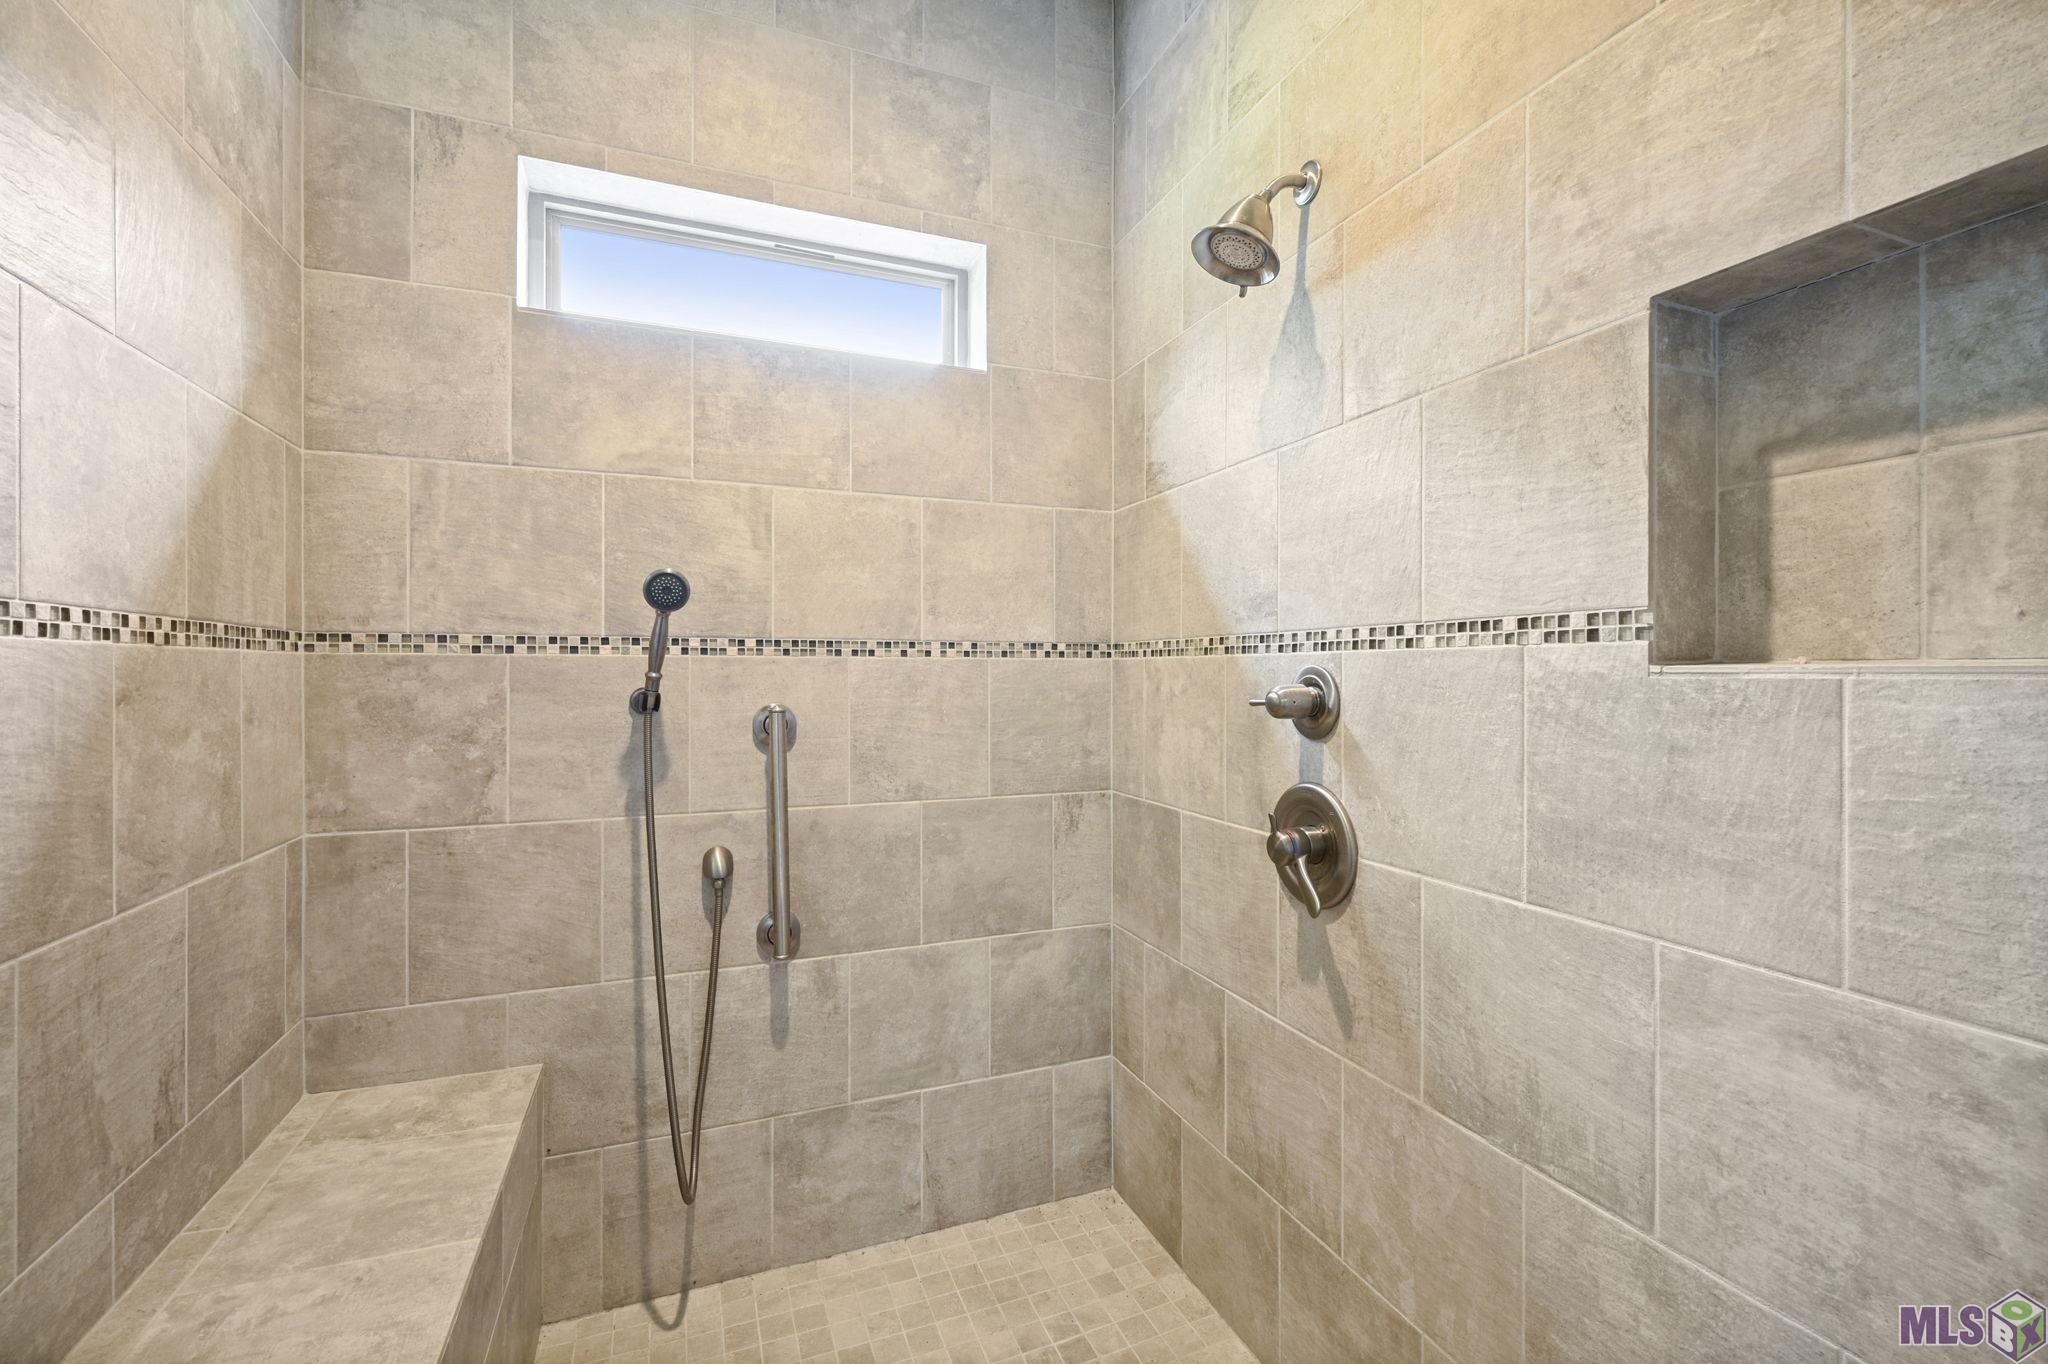
Interior: 9+ Ft Ceiling; Attic Access; Beamed Ceilings; Cathedral Ceiling; Crown Molding; Dual Closets; Electric Dryer Con; Electric Stove Con; Electric Washer Con; Gas Stove Con; Guest Suite; Kitchen Island; Multi-Head Shower; Varied Ceiling Heights; Walk-In Closet(s)
Fireplace: 1 Fireplace; Wood Burning
Flooring: Brick; Carpet; Tile; Other
Heating: Central; Natural Gas
Cooling: 2 or More Units; Central Air
Appliances: Dishwasher; Disposal; Gas Cooktop; Microwave; Refrigerator
Countertops: Solid Surface
Rooms: Bedroom 1; Dining Room; Family Room; Kitchen; Laundry; Living Room; Other; Primary Bathroom; Primary Bedroom; Bedroom 2; Bedroom 3; Bedroom 4; Bedroom 5; Bedroom 6; Bedroom 7; Bedroom 8
Equipment: Generator
Fencing: Partial; Wood; Other
Lot: Water Frontage
Patio: Covered; Open
Amenities: Acreage
Exterior: Gas/Propane Grill; Outside Kitchen; Outside Light
Other Structures: Barn(s); Gazebo; Workshop
Waterfront: Dock/Mooring; Lake/Pond; View; Walk To
Pool: Inground; Lined
Miscellaneous: Horse Property
Financing: Cash; Conventional; VA
Room Information
| Room Name | Length | Width | Level | Remarks |
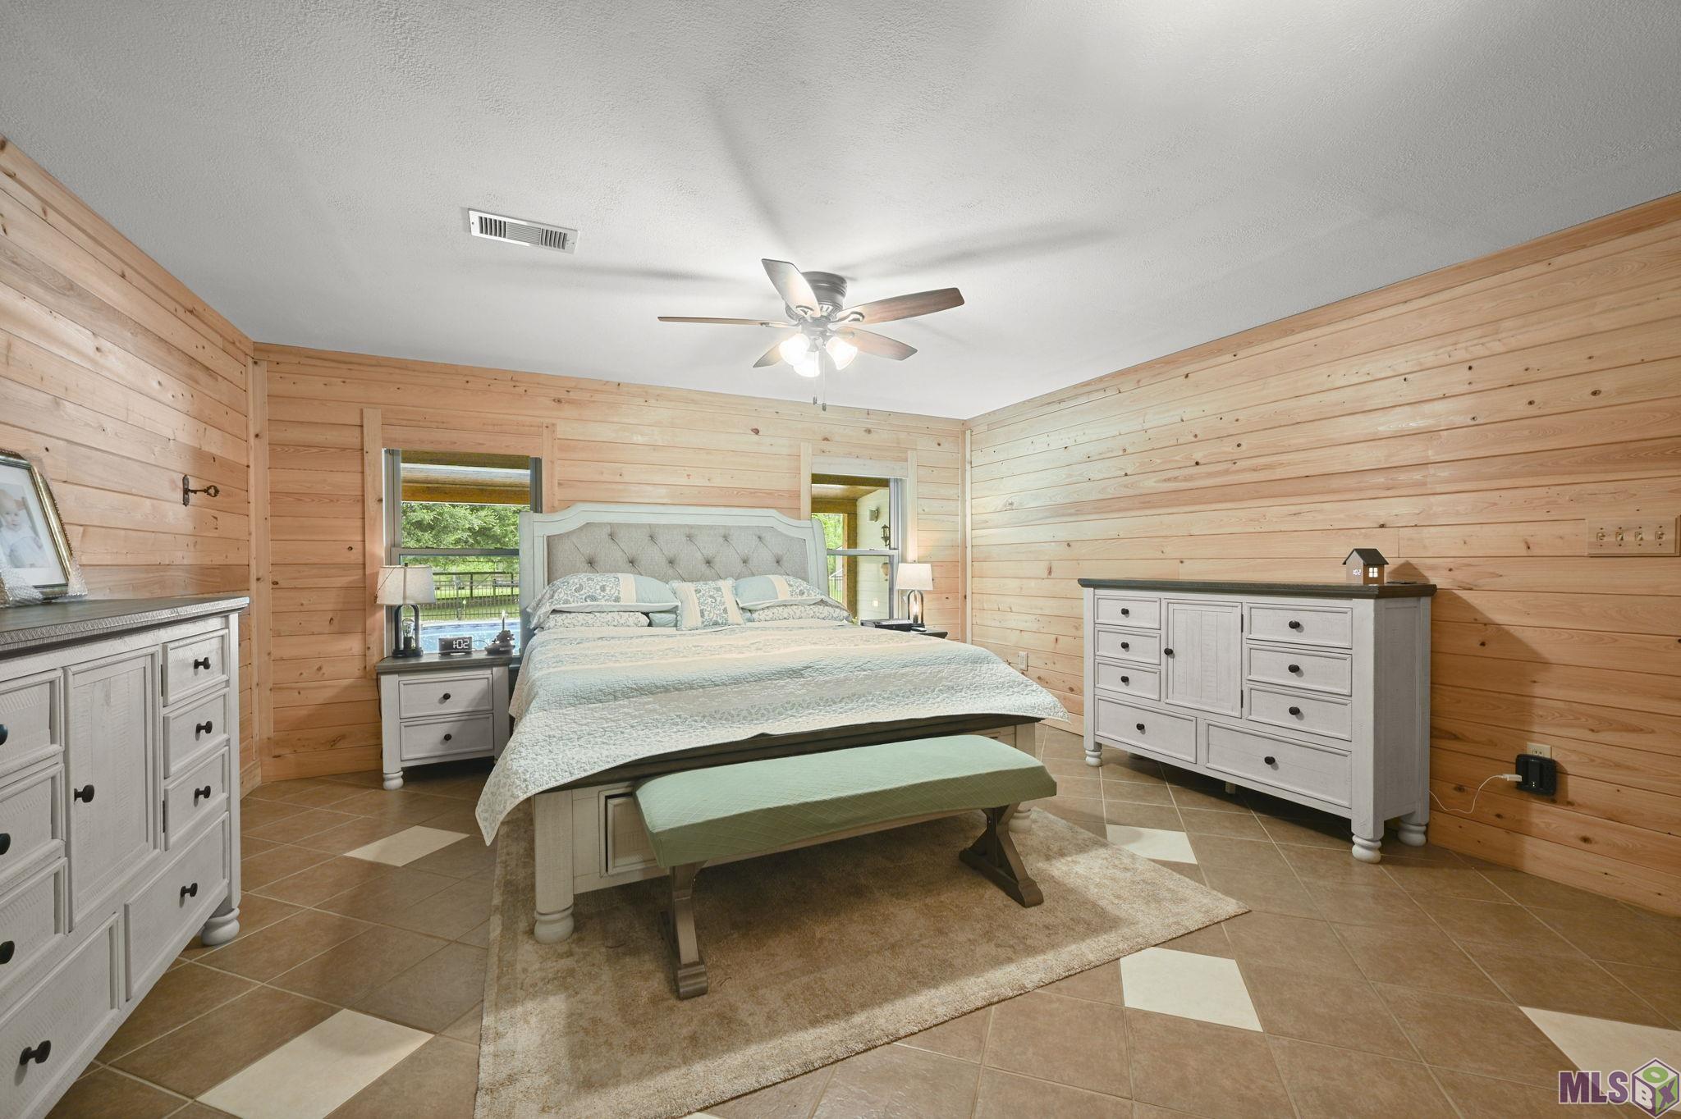
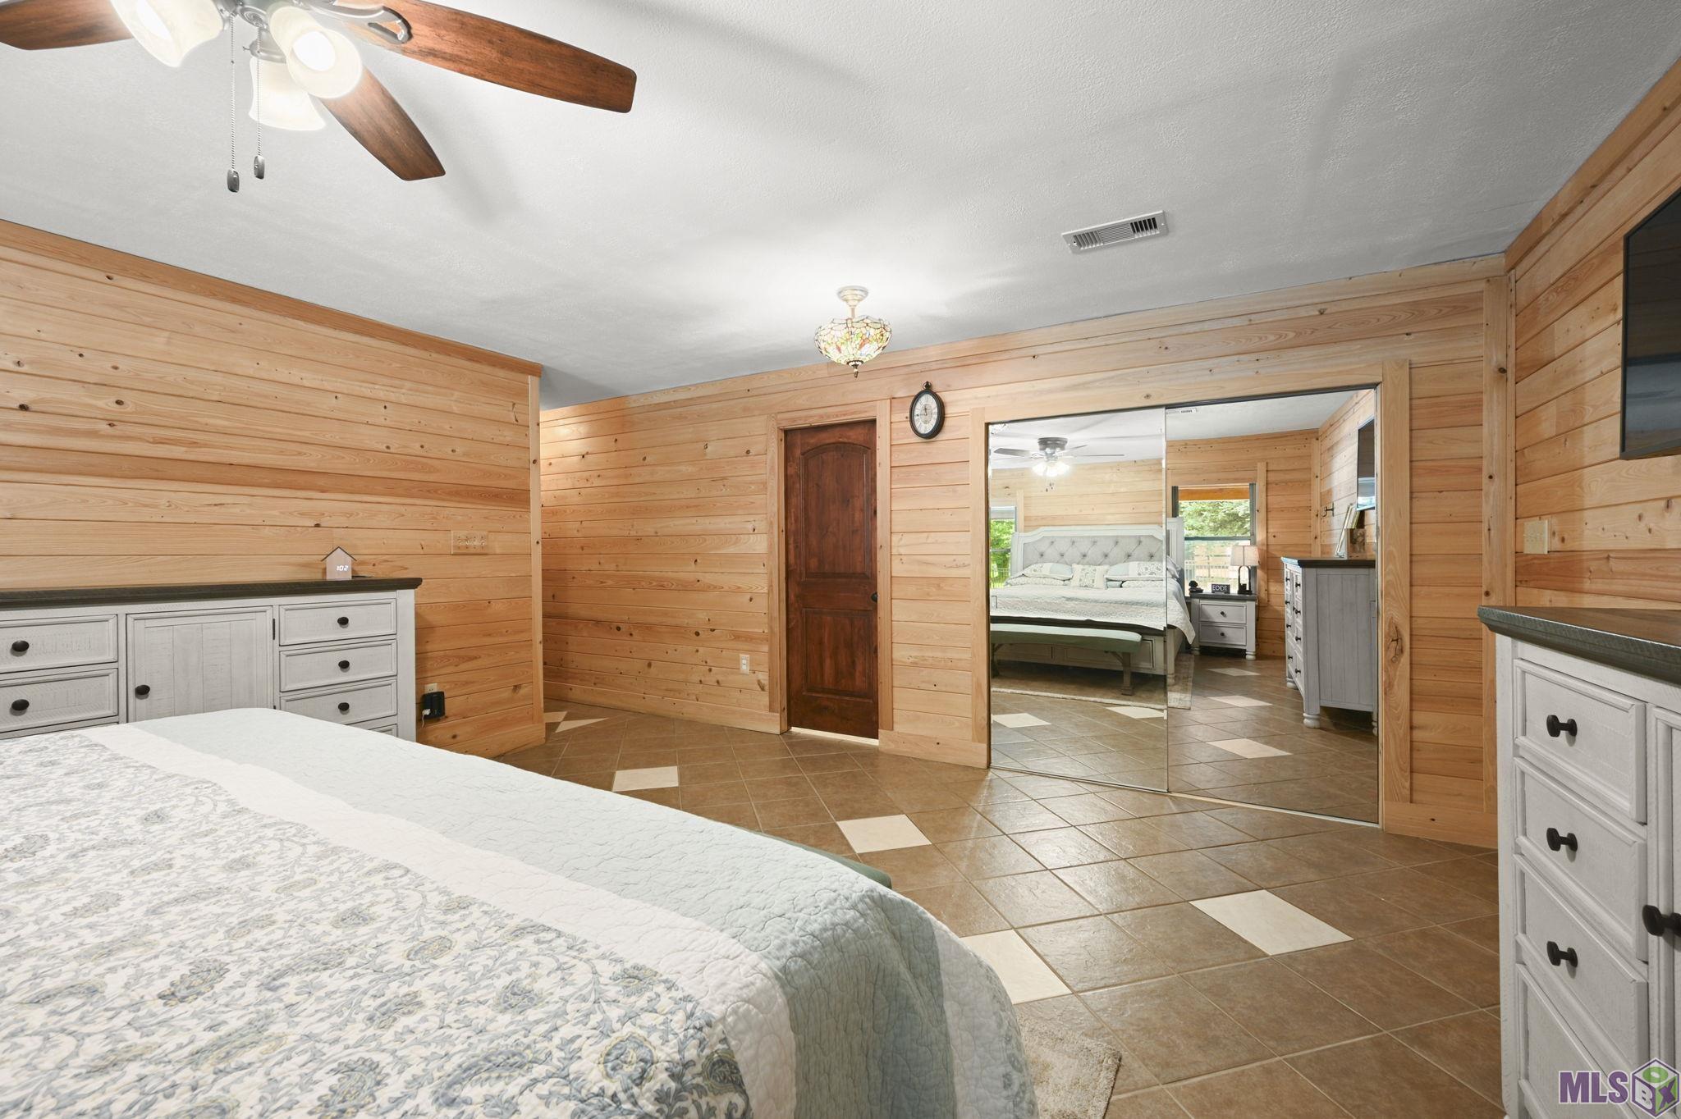
| Primary Bedroom | 16.60 | 17.60 | First | PRIMARY BEDROOM |
| Primary Bedroom | 16.60 | 17.60 | First | PRIMARY BEDROOM |
| Primary Bedroom | 16.60 | 17.60 | First | PRIMARY BEDROOM |
| Primary Bedroom | 16.60 | 17.60 | First | PRIMARY BEDROOM |
| Primary Bedroom | 16.60 | 17.60 | First | PRIMARY BEDROOM |
| Primary Bedroom | 16.60 | 17.60 | First | PRIMARY BEDROOM |
| Primary Bedroom | 16.60 | 17.60 | First | PRIMARY BEDROOM |
| Primary Bedroom | 16.60 | 17.60 | First | PRIMARY BEDROOM |
| Primary Bedroom | 16.60 | 17.60 | First | PRIMARY BEDROOM |
| Primary Bedroom | 16.60 | 17.60 | First | PRIMARY BEDROOM |
| Primary Bedroom | 16.60 | 17.60 | First | PRIMARY BEDROOM |
| Primary Bedroom | 16.60 | 17.60 | First | PRIMARY BEDROOM |
| Primary Bedroom | 16.60 | 17.60 | First | PRIMARY BEDROOM |
| Primary Bedroom | 16.60 | 17.60 | First | PRIMARY BEDROOM |
| Primary Bedroom | 16.60 | 17.60 | First | PRIMARY BEDROOM |
| Primary Bedroom | 16.60 | 17.60 | First | PRIMARY BEDROOM |
| Primary Bedroom | 16.60 | 17.60 | First | PRIMARY BEDROOM |
| Primary Bedroom | 16.60 | 17.60 | First | PRIMARY BEDROOM |
| Primary Bedroom | 16.60 | 17.60 | First | PRIMARY BEDROOM |
| Primary Bedroom | 16.60 | 17.60 | First | PRIMARY BEDROOM |
| Primary Bedroom | 16.60 | 17.60 | First | PRIMARY BEDROOM |
| Primary Bedroom | 16.60 | 17.60 | First | PRIMARY BEDROOM |
| Laundry | 6.90 | 8.40 | First | LAUNDRY |
| Laundry | 6.90 | 8.40 | First | LAUNDRY |
| Laundry | 6.90 | 8.40 | First | LAUNDRY |
| Laundry | 6.90 | 8.40 | First | LAUNDRY |
| Laundry | 6.90 | 8.40 | First | LAUNDRY |
| Laundry | 6.90 | 8.40 | First | LAUNDRY |
| Laundry | 6.90 | 8.40 | First | LAUNDRY |
| Laundry | 6.90 | 8.40 | First | LAUNDRY |
| Laundry | 6.90 | 8.40 | First | LAUNDRY |
| Laundry | 6.90 | 8.40 | First | LAUNDRY |
| Laundry | 6.90 | 8.40 | First | LAUNDRY |
| Laundry | 6.90 | 8.40 | First | LAUNDRY |
| Laundry | 6.90 | 8.40 | First | LAUNDRY |
| Laundry | 6.90 | 8.40 | First | LAUNDRY |
| Laundry | 6.90 | 8.40 | First | LAUNDRY |
| Laundry | 6.90 | 8.40 | First | LAUNDRY |
| Laundry | 6.90 | 8.40 | First | LAUNDRY |
| Laundry | 6.90 | 8.40 | First | LAUNDRY |
| Laundry | 6.90 | 8.40 | First | LAUNDRY |
| Laundry | 6.90 | 8.40 | First | LAUNDRY |
| Laundry | 6.90 | 8.40 | First | LAUNDRY |
| Laundry | 6.90 | 8.40 | First | LAUNDRY |
| Bedroom 1 | 12.00 | 12.80 | First | BEDROOM |
| Bedroom 2 | First | BEDROOM | ||
| Bedroom 3 | 14.00 | 13.40 | First | BEDROOM |
| Kitchen | 17.00 | 17.00 | First | KITCHEN |
| Kitchen | 17.00 | 17.00 | First | KITCHEN |
| Kitchen | 17.00 | 17.00 | First | KITCHEN |
| Kitchen | 17.00 | 17.00 | First | KITCHEN |
| Kitchen | 17.00 | 17.00 | First | KITCHEN |
| Kitchen | 17.00 | 17.00 | First | KITCHEN |
| Kitchen | 26.00 | 19.40 | First | KITCHEN |
| Kitchen | 17.00 | 17.00 | First | KITCHEN |
| Kitchen | 17.00 | 17.00 | First | KITCHEN |
| Kitchen | 17.00 | 17.00 | First | KITCHEN |
| Kitchen | 26.00 | 19.40 | First | KITCHEN |
| Kitchen | 17.00 | 17.00 | First | KITCHEN |
| Kitchen | 26.00 | 19.40 | First | KITCHEN |
| Kitchen | 26.00 | 19.40 | First | KITCHEN |
| Kitchen | 26.00 | 19.40 | First | KITCHEN |
| Kitchen | 26.00 | 19.40 | First | KITCHEN |
| Kitchen | 26.00 | 19.40 | First | KITCHEN |
| Kitchen | 17.00 | 17.00 | First | KITCHEN |
| Kitchen | 26.00 | 19.40 | First | KITCHEN |
| Kitchen | 17.00 | 17.00 | First | KITCHEN |
| Kitchen | 26.00 | 19.40 | First | KITCHEN |
| Kitchen | 17.00 | 17.00 | First | KITCHEN |
| Kitchen | 17.00 | 17.00 | First | KITCHEN |
| Kitchen | 26.00 | 19.40 | First | KITCHEN |
| Kitchen | 17.00 | 17.00 | First | KITCHEN |
| Kitchen | 26.00 | 19.40 | First | KITCHEN |
| Kitchen | 17.00 | 17.00 | First | KITCHEN |
| Kitchen | 26.00 | 19.40 | First | KITCHEN |
| Kitchen | 26.00 | 19.40 | First | KITCHEN |
| Kitchen | 26.00 | 19.40 | First | KITCHEN |
| Kitchen | 17.00 | 17.00 | First | KITCHEN |
| Kitchen | 26.00 | 19.40 | First | KITCHEN |
| Kitchen | 26.00 | 19.40 | First | KITCHEN |
| Kitchen | 26.00 | 19.40 | First | KITCHEN |
| Kitchen | 26.00 | 19.40 | First | KITCHEN |
| Kitchen | 26.00 | 19.40 | First | KITCHEN |
| Kitchen | 26.00 | 19.40 | First | KITCHEN |
| Kitchen | 17.00 | 17.00 | First | KITCHEN |
| Kitchen | 26.00 | 19.40 | First | KITCHEN |
| Kitchen | 26.00 | 19.40 | First | KITCHEN |
| Kitchen | 17.00 | 17.00 | First | KITCHEN |
| Kitchen | 17.00 | 17.00 | First | KITCHEN |
| Kitchen | 17.00 | 17.00 | First | KITCHEN |
| Kitchen | 17.00 | 17.00 | First | KITCHEN |
| Bedroom 4 | 12.00 | 12.80 | First | BEDROOM |
| Bedroom 5 | 12.00 | 10.90 | First | BEDROOM |
| Family Room | 22.00 | 20.00 | First | FAMILY ROOM |
| Family Room | 22.00 | 20.00 | First | FAMILY ROOM |
| Family Room | 22.00 | 20.00 | First | FAMILY ROOM |
| Family Room | 22.00 | 20.00 | First | FAMILY ROOM |
| Family Room | 22.00 | 20.00 | First | FAMILY ROOM |
| Family Room | 22.00 | 20.00 | First | FAMILY ROOM |
| Family Room | 22.00 | 20.00 | First | FAMILY ROOM |
| Family Room | 22.00 | 20.00 | First | FAMILY ROOM |
| Family Room | 22.00 | 20.00 | First | FAMILY ROOM |
| Family Room | 22.00 | 20.00 | First | FAMILY ROOM |
| Family Room | 22.00 | 20.00 | First | FAMILY ROOM |
| Family Room | 22.00 | 20.00 | First | FAMILY ROOM |
| Family Room | 22.00 | 20.00 | First | FAMILY ROOM |
| Family Room | 22.00 | 20.00 | First | FAMILY ROOM |
| Family Room | 22.00 | 20.00 | First | FAMILY ROOM |
| Family Room | 22.00 | 20.00 | First | FAMILY ROOM |
| Family Room | 22.00 | 20.00 | First | FAMILY ROOM |
| Family Room | 22.00 | 20.00 | First | FAMILY ROOM |
| Family Room | 22.00 | 20.00 | First | FAMILY ROOM |
| Family Room | 22.00 | 20.00 | First | FAMILY ROOM |
| Family Room | 22.00 | 20.00 | First | FAMILY ROOM |
| Family Room | 22.00 | 20.00 | First | FAMILY ROOM |
| Dining Room | 20.60 | 15.00 | First | DINING ROOM |
| Dining Room | 20.60 | 15.00 | First | DINING ROOM |
| Dining Room | 20.60 | 15.00 | First | DINING ROOM |
| Dining Room | 20.60 | 15.00 | First | DINING ROOM |
| Dining Room | 20.60 | 15.00 | First | DINING ROOM |
| Dining Room | 20.60 | 15.00 | First | DINING ROOM |
| Dining Room | 20.60 | 15.00 | First | DINING ROOM |
| Dining Room | 20.60 | 15.00 | First | DINING ROOM |
| Dining Room | 20.60 | 15.00 | First | DINING ROOM |
| Dining Room | 20.60 | 15.00 | First | DINING ROOM |
| Dining Room | 20.60 | 15.00 | First | DINING ROOM |
| Dining Room | 20.60 | 15.00 | First | DINING ROOM |
| Dining Room | 20.60 | 15.00 | First | DINING ROOM |
| Dining Room | 20.60 | 15.00 | First | DINING ROOM |
| Dining Room | 20.60 | 15.00 | First | DINING ROOM |
| Dining Room | 20.60 | 15.00 | First | DINING ROOM |
| Dining Room | 20.60 | 15.00 | First | DINING ROOM |
| Dining Room | 20.60 | 15.00 | First | DINING ROOM |
| Dining Room | 20.60 | 15.00 | First | DINING ROOM |
| Dining Room | 20.60 | 15.00 | First | DINING ROOM |
| Dining Room | 20.60 | 15.00 | First | DINING ROOM |
| Dining Room | 20.60 | 15.00 | First | DINING ROOM |
| Living Room | 21.60 | 22.40 | First | LIVING ROOM |
| Living Room | 21.60 | 22.40 | First | LIVING ROOM |
| Living Room | 21.60 | 22.40 | First | LIVING ROOM |
| Living Room | 21.60 | 22.40 | First | LIVING ROOM |
| Living Room | 21.60 | 22.40 | First | LIVING ROOM |
| Living Room | 21.60 | 22.40 | First | LIVING ROOM |
| Living Room | 21.60 | 22.40 | First | LIVING ROOM |
| Living Room | 21.60 | 22.40 | First | LIVING ROOM |
| Living Room | 21.60 | 22.40 | First | LIVING ROOM |
| Living Room | 21.60 | 22.40 | First | LIVING ROOM |
| Living Room | 21.60 | 22.40 | First | LIVING ROOM |
| Living Room | 21.60 | 22.40 | First | LIVING ROOM |
| Living Room | 21.60 | 22.40 | First | LIVING ROOM |
| Living Room | 21.60 | 22.40 | First | LIVING ROOM |
| Living Room | 21.60 | 22.40 | First | LIVING ROOM |
| Living Room | 21.60 | 22.40 | First | LIVING ROOM |
| Living Room | 21.60 | 22.40 | First | LIVING ROOM |
| Living Room | 21.60 | 22.40 | First | LIVING ROOM |
| Living Room | 21.60 | 22.40 | First | LIVING ROOM |
| Living Room | 21.60 | 22.40 | First | LIVING ROOM |
| Living Room | 21.60 | 22.40 | First | LIVING ROOM |
| Living Room | 21.60 | 22.40 | First | LIVING ROOM |
| Bedroom 6 | 14.00 | 13.40 | First | BEDROOM |
| Bedroom 7 | First | BEDROOM | ||
| Bedroom 8 | 14.00 | 13.40 | First | BEDROOM |
| Other | First | OTHER | ||
| Other | First | OTHER | ||
| Other | First | OTHER | ||
| Other | First | OTHER | ||
| Other | First | OTHER | ||
| Other | First | OTHER | ||
| Other | First | OTHER | ||
| Other | First | OTHER | ||
| Other | First | OTHER | ||
| Other | First | OTHER | ||
| Other | First | OTHER | ||
| Other | First | OTHER | ||
| Other | First | OTHER | ||
| Other | First | OTHER | ||
| Other | First | OTHER | ||
| Other | First | OTHER | ||
| Other | First | OTHER | ||
| Other | First | OTHER | ||
| Other | First | OTHER | ||
| Other | First | OTHER | ||
| Other | First | OTHER | ||
| Other | First | OTHER | ||
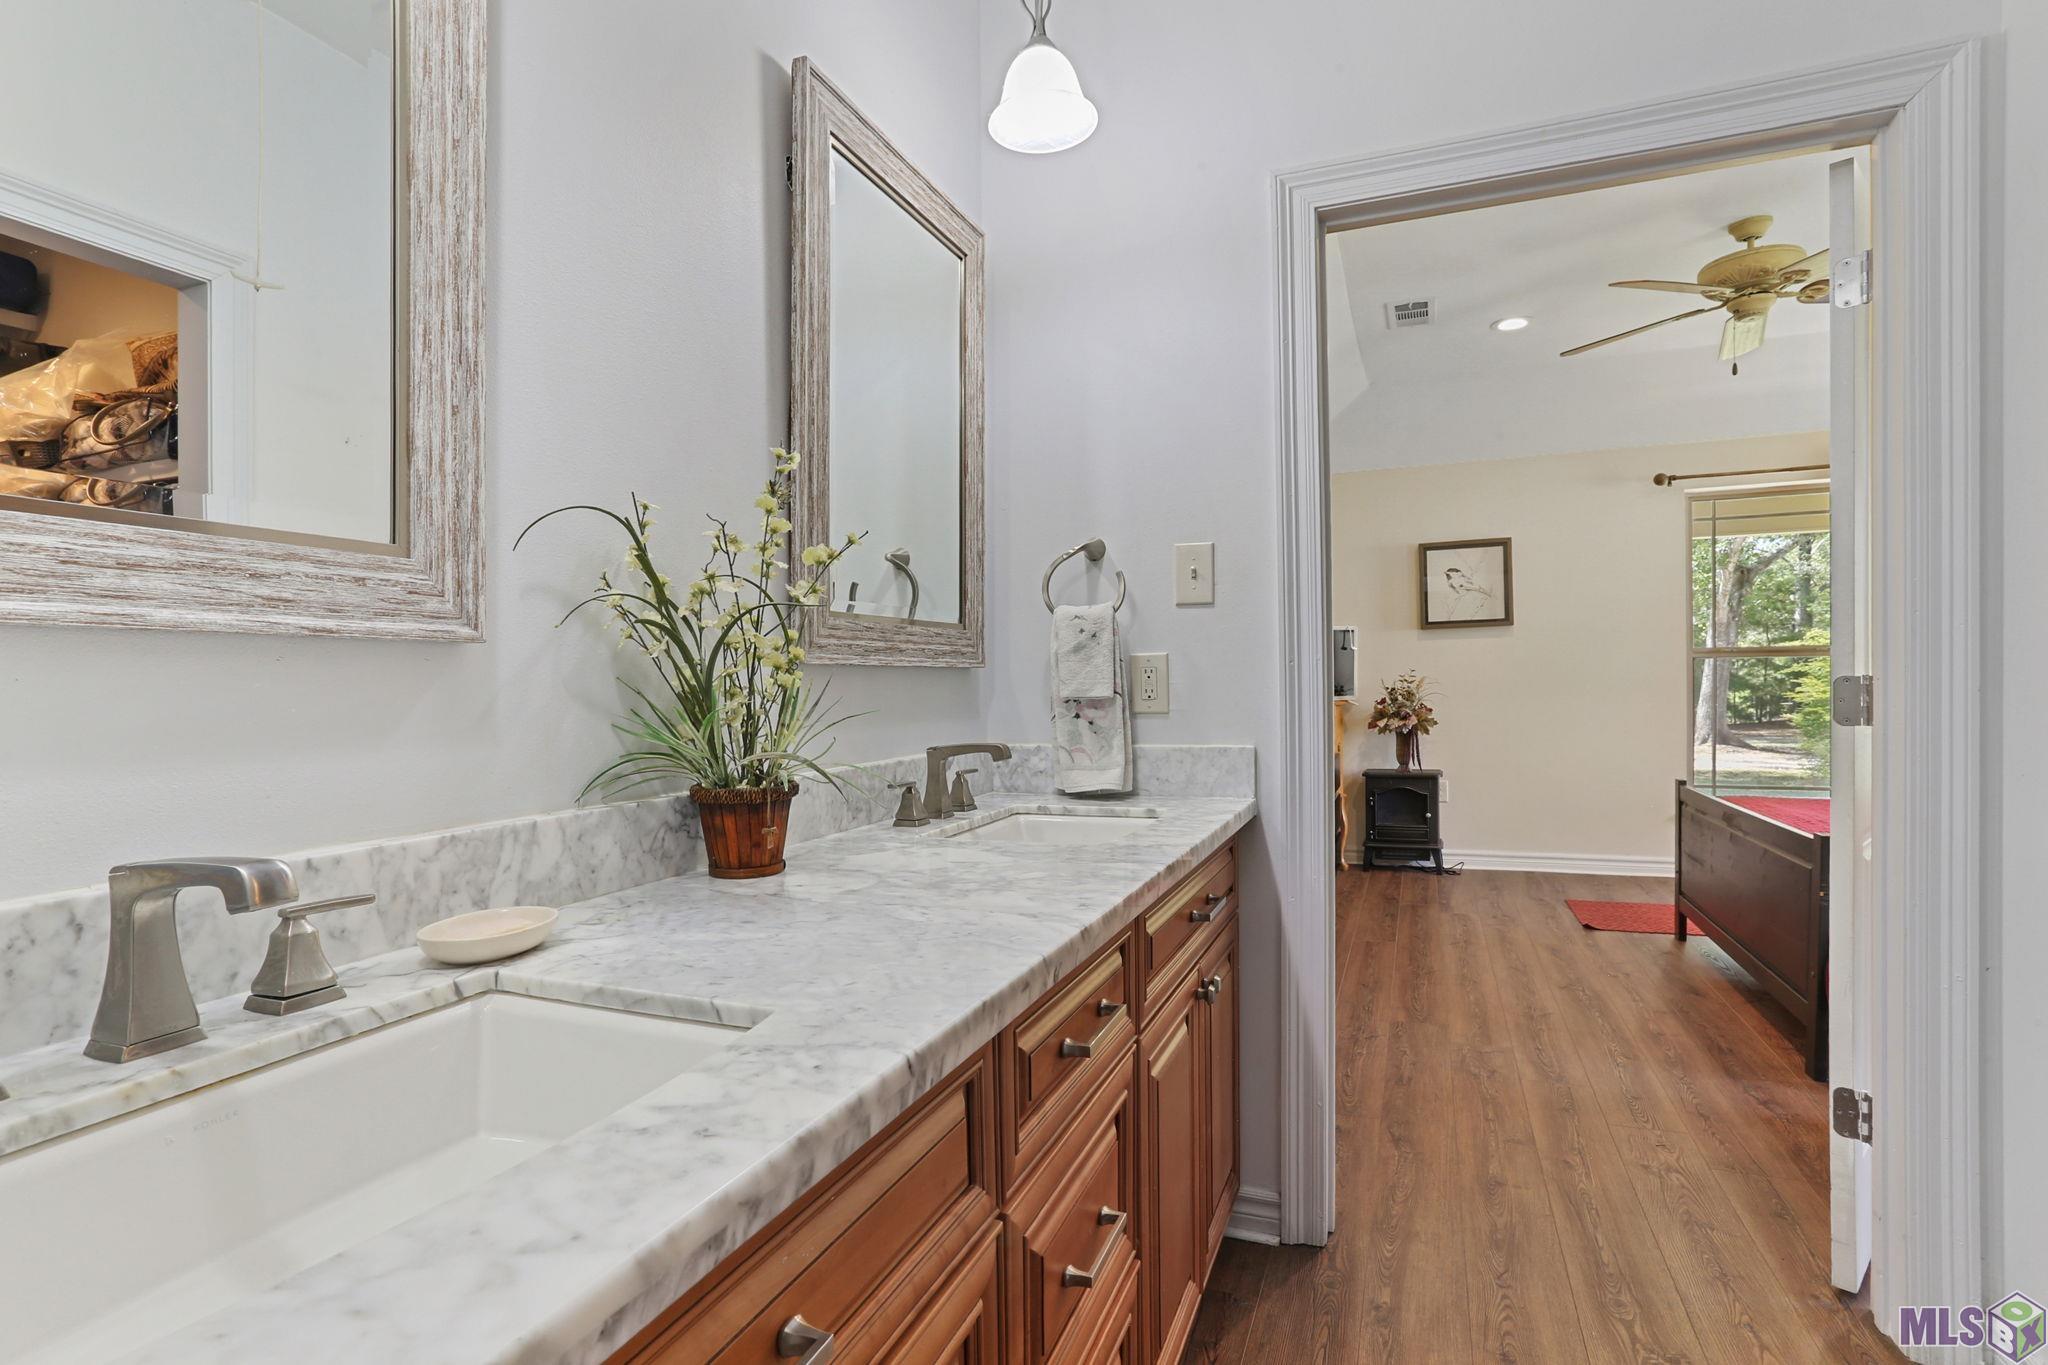
| Primary Bathroom | 16.20 | 6.60 | First | PRIMARY BATHROOM |
| Primary Bathroom | 16.20 | 6.60 | First | PRIMARY BATHROOM |
| Primary Bathroom | 16.20 | 6.60 | First | PRIMARY BATHROOM |
| Primary Bathroom | 16.20 | 6.60 | First | PRIMARY BATHROOM |
| Primary Bathroom | 16.20 | 6.60 | First | PRIMARY BATHROOM |
| Primary Bathroom | 16.20 | 6.60 | First | PRIMARY BATHROOM |
| Primary Bathroom | 16.20 | 6.60 | First | PRIMARY BATHROOM |
| Primary Bathroom | 16.20 | 6.60 | First | PRIMARY BATHROOM |
| Primary Bathroom | 16.20 | 6.60 | First | PRIMARY BATHROOM |
| Primary Bathroom | 16.20 | 6.60 | First | PRIMARY BATHROOM |
| Primary Bathroom | 16.20 | 6.60 | First | PRIMARY BATHROOM |
| Primary Bathroom | 16.20 | 6.60 | First | PRIMARY BATHROOM |
| Primary Bathroom | 16.20 | 6.60 | First | PRIMARY BATHROOM |
| Primary Bathroom | 16.20 | 6.60 | First | PRIMARY BATHROOM |
| Primary Bathroom | 16.20 | 6.60 | First | PRIMARY BATHROOM |
| Primary Bathroom | 16.20 | 6.60 | First | PRIMARY BATHROOM |
| Primary Bathroom | 16.20 | 6.60 | First | PRIMARY BATHROOM |
| Primary Bathroom | 16.20 | 6.60 | First | PRIMARY BATHROOM |
| Primary Bathroom | 16.20 | 6.60 | First | PRIMARY BATHROOM |
| Primary Bathroom | 16.20 | 6.60 | First | PRIMARY BATHROOM |
| Primary Bathroom | 16.20 | 6.60 | First | PRIMARY BATHROOM |
| Primary Bathroom | 16.20 | 6.60 | First | PRIMARY BATHROOM |
 List of Home Updates and Improvements
 IDX
Listing Office: eXp Realty
Last Updated: September - 22 - 2026
The data relating to real estate for sale or lease on this website comes in part from the IDX program of the REALTOR® Association of Acadiana MLS. The IDX information is provided exclusively for consumers’ personal, non-commericial use and may not be used for any purpose other than to identify prospective properties consumers may be interested in purchasing. Data is deemed reliable but is not guaranteed accurate by the MLS.










