
$489,000
Prairieville, LA 70769
MLS# BR2026012773
5 beds | 2.1 baths | 3357 sqft
1 / 31
Property Description
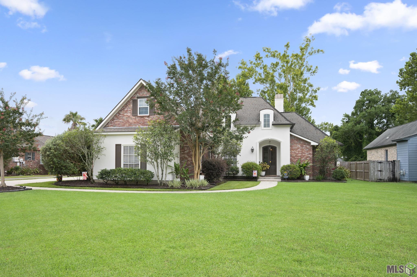
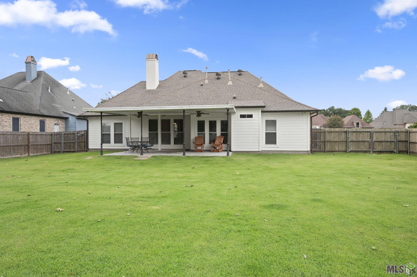
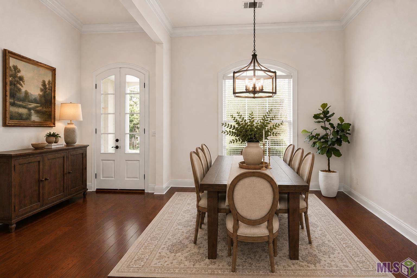
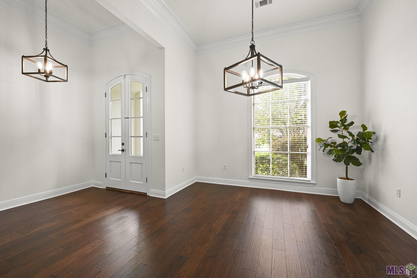
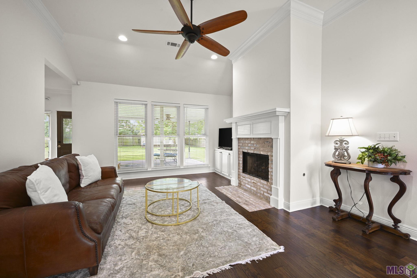
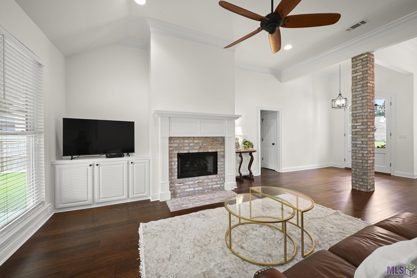
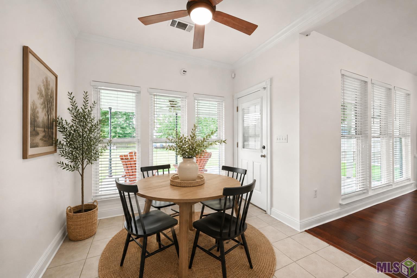
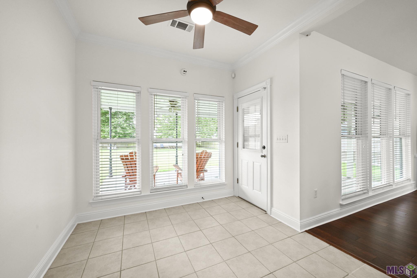
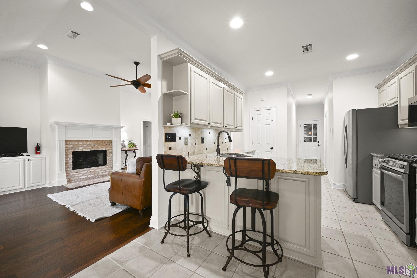
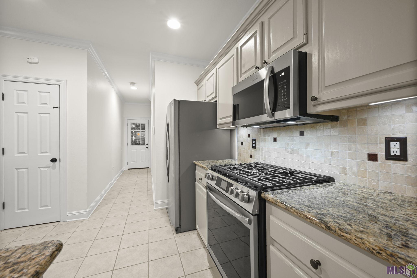
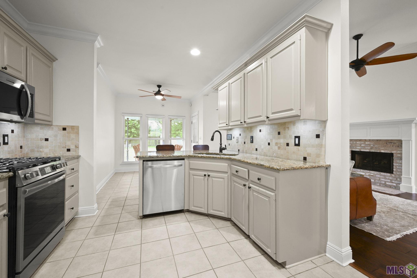
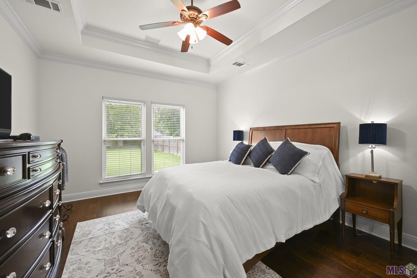
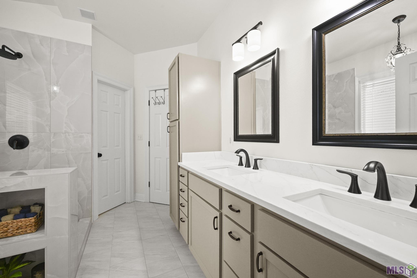
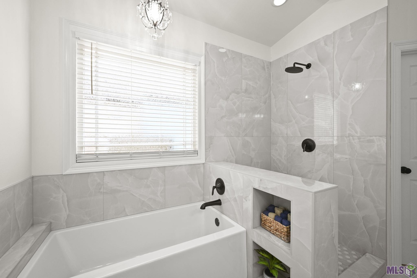
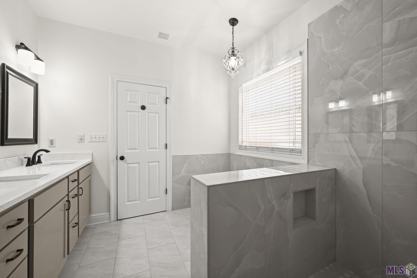
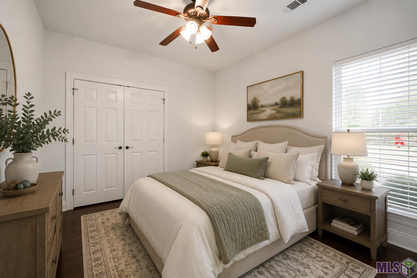
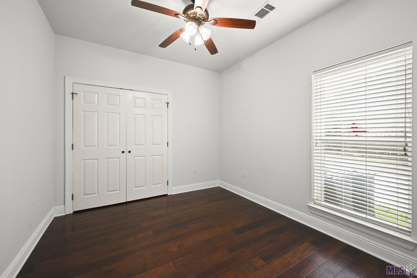
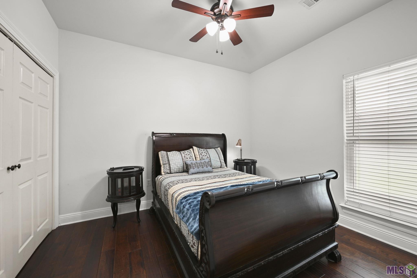
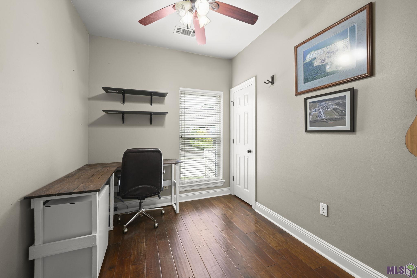
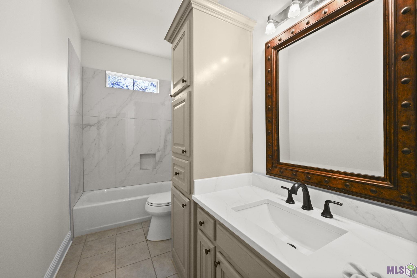
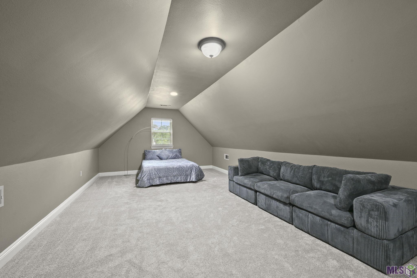
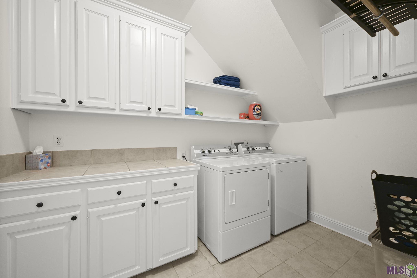
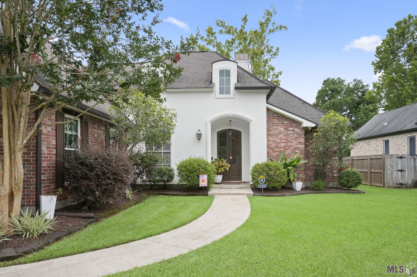
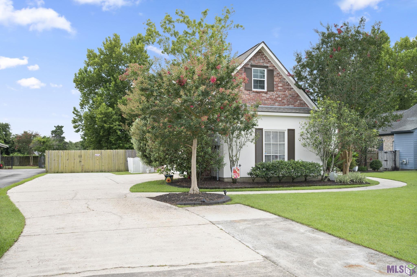
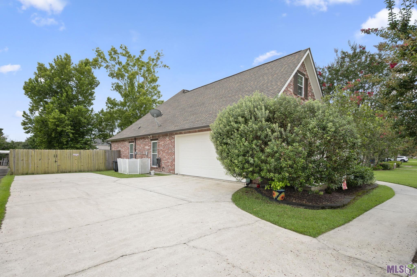
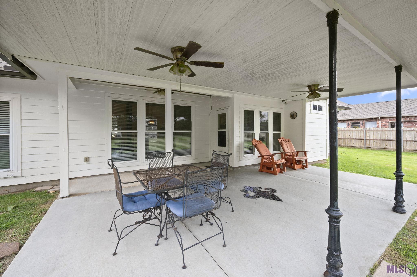
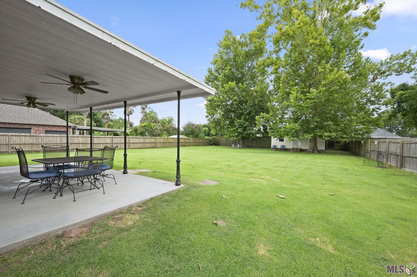
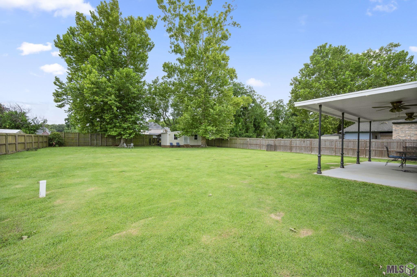
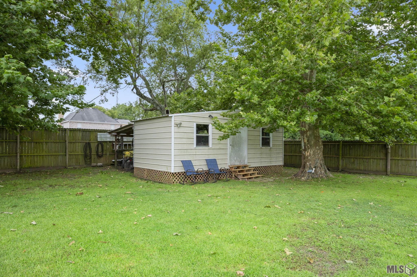
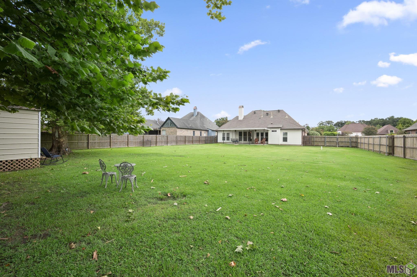
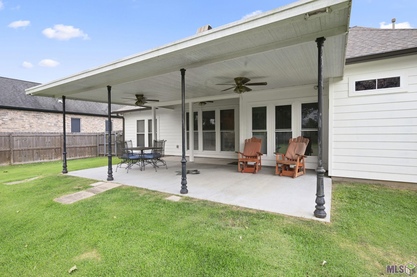
THIS ONE HAS IT ALL!! Welcome home to this beautifully updated 5-bedroom, 2.5-bath home in the highly sought-after Provence Point subdivision, perfectly located between I-10 and Airline Highway in the heart of Prairieville. Offering the ideal combination of location, style, and space, this move-in-ready home sits on a level, over HALF ACRE lot in Flood Zone X. Freshly painted inside and out, this meticulously maintained home welcomes you with beautiful hardwood floors, spacious living areas, and thoughtful updates throughout. The stunning kitchen features granite countertops, custom cabinetry, stainless steel appliances, with a new oven/range, and microwave, making it as functional as it is beautiful. The versatile 30' x 10' 5th bedroom / bonus room, complete with its own half bath, offers endless possibilities as a game room, media room, home office, gym, or guest suite. Additional interior features include ceiling fans throughout, a tankless water heater, a walk-in attic for abundant storage, and built-in shelving in the garage. Step outside to your own private backyard retreat. The fully fenced yard is shaded by beautiful mature trees and offers plenty of room to relax or entertain on the oversized patio, complete with exterior ceiling fans. A detached storage building provides additional space for tools and equipment, while the whole-home GENERATOR offers year-round peace of mind. Bring your boats or RV, Lots of room for storage. With its exceptional location, tasteful updates, generous lot size, beautiful finishes, and outstanding amenities, this home truly has it all. Don't miss the opportunity to own one of Prairieville's finest homes--schedule your private showing today!
Details
Documents
Listing Info
Status: Active
Listing Date: 2026-07-13
Delayed Marketing: No
Listing Price: 489000
Current Price: $489,000
List Price/SqFt: 206.07
Type: Single Family Residence
Document Modified: 2026-09-29 06:43:27.859365
Modification Timestamp: 2026-10-06T00:56:49Z
Photo Modified: 2026-08-29T19:11:34Z
General Property Description
# Bedrooms: 5
Baths - Full: 2
Baths - 1/2: 1
Total Baths: 2.1
SqFt - Living: 2373
SqFt - Total: 3357
SqFt - Source: Approximate
SqFt - Covered Porch: 426
SqFt - Storage: 96
SqFt - Garage: 462
Year Built: 2002
Acres: 0.56
Acreage Range: 0.51 - 0.99
Assn Fee $: 200
Assn Fee Terms: Yearly
Lot Dimensions: 90 x 270
Mineral Rights: Negotiable
Pool on Subject Property: No
Rooms
Bedroom 1 Level: First
Bonus Room Level: Second
Dining Room Level: First
Foyer Level: First
Kitchen Level: First
Living Room Level: First
Primary Bedroom Level: First
Bedroom 2 Level: First
Bedroom 3 Level: First
Bedroom 4 Level: First
Bedroom 5 Level: First
Bedroom 6 Level: First
Bedroom 7 Level: First
Bedroom 8 Level: First
Originating Details
Originating System ID: ROAMP
Originating System Key: 2026012773
Originating System Listing ID: 2026012773
Originating System Name: ROAM Paragon
Location Tax Legal Info
Street Number: 37503
Street Name: PROVENCE POINTE
Parish: Ascension
State: LA
Zip Code: 70769
Subdivision: Provence Pointe Subd
Area: ASC MLS Area 90
Tax Assessment Number: 20007332
Directions: I-10 E - take exit 173, left on Hwy 73, go approx. 1 mile, right on Provence Pointe. Go thru stop sign, 5th home on the right. Airline Hwy S - go right on Hwy 73 approx. 2 miles. Left on Provence Pointe, thru stop sign, 5th house on right.
Property Features
Style: Traditional
Siding: Stucco
Parking: Garage; RV Access/Parking
Construction: Brick; Frame; Other
Foundation: Slab
Interior: 9+ Ft Ceiling; Attic Access; Bookcases; Cathedral Ceiling; Crown Molding; Double Vanity; Separate Shower; Varied Ceiling Heights; Walk-In Closet(s)
Fireplace: 1 Fireplace; Gas Log
Flooring: Carpet; Tile; Wood
Heating: Central
Cooling: Central Air
Appliances: Dishwasher; Disposal; Gas Cooktop; Microwave
Countertops: Granite
Rooms: Bedroom 1; Bonus Room; Dining Room; Foyer; Kitchen; Living Room; Primary Bedroom; Bedroom 2; Bedroom 3; Bedroom 4; Bedroom 5; Bedroom 6; Bedroom 7; Bedroom 8
Equipment: Generator
Fencing: Full; Privacy; Wood
Lot: Level
Patio: Covered
Other Structures: Workshop
Water Source: Comm Water
Utilities: Gas: Atmos
Financing: Cash; Conventional; FHA; Rural Development; VA
Room Information
| Room Name | Length | Width | Level | Remarks |
| Bedroom 1 | 10.00 | 11.00 | First | BEDROOM |
| Bonus Room | 10.80 | 29.70 | Second | BONUS ROOM |
| Bonus Room | 10.80 | 29.70 | Second | BONUS ROOM |
| Bonus Room | 10.80 | 29.70 | Second | BONUS ROOM |
| Bonus Room | 10.80 | 29.70 | Second | BONUS ROOM |
| Bonus Room | 10.80 | 29.70 | Second | BONUS ROOM |
| Bonus Room | 10.80 | 29.70 | Second | BONUS ROOM |
| Bonus Room | 10.80 | 29.70 | Second | BONUS ROOM |
| Bonus Room | 10.80 | 29.70 | Second | BONUS ROOM |
| Bonus Room | 10.80 | 29.70 | Second | BONUS ROOM |
| Bonus Room | 10.80 | 29.70 | Second | BONUS ROOM |
| Bonus Room | 10.80 | 29.70 | Second | BONUS ROOM |
| Bonus Room | 10.80 | 29.70 | Second | BONUS ROOM |
| Bonus Room | 10.80 | 29.70 | Second | BONUS ROOM |
| Bonus Room | 10.80 | 29.70 | Second | BONUS ROOM |
| Foyer | 7.10 | 6.20 | First | FOYER |
| Foyer | 7.10 | 6.20 | First | FOYER |
| Foyer | 7.10 | 6.20 | First | FOYER |
| Foyer | 7.10 | 6.20 | First | FOYER |
| Foyer | 7.10 | 6.20 | First | FOYER |
| Foyer | 7.10 | 6.20 | First | FOYER |
| Foyer | 7.10 | 6.20 | First | FOYER |
| Foyer | 7.10 | 6.20 | First | FOYER |
| Foyer | 7.10 | 6.20 | First | FOYER |
| Foyer | 7.10 | 6.20 | First | FOYER |
| Foyer | 7.10 | 6.20 | First | FOYER |
| Foyer | 7.10 | 6.20 | First | FOYER |
| Foyer | 7.10 | 6.20 | First | FOYER |
| Foyer | 7.10 | 6.20 | First | FOYER |
| Foyer | 7.10 | 6.20 | First | FOYER |
| Kitchen | 11.40 | 8.10 | First | KITCHEN |
| Kitchen | 11.40 | 8.10 | First | KITCHEN |
| Kitchen | 11.40 | 8.10 | First | KITCHEN |
| Kitchen | 11.40 | 8.10 | First | KITCHEN |
| Kitchen | 11.40 | 8.10 | First | KITCHEN |
| Kitchen | 11.40 | 8.10 | First | KITCHEN |
| Kitchen | 11.40 | 8.10 | First | KITCHEN |
| Kitchen | 11.40 | 8.10 | First | KITCHEN |
| Kitchen | 11.40 | 8.10 | First | KITCHEN |
| Kitchen | 11.40 | 8.10 | First | KITCHEN |
| Kitchen | 11.40 | 8.10 | First | KITCHEN |
| Kitchen | 11.40 | 8.10 | First | KITCHEN |
| Kitchen | 11.40 | 8.10 | First | KITCHEN |
| Kitchen | 11.40 | 8.10 | First | KITCHEN |
| Kitchen | 11.40 | 8.10 | First | KITCHEN |
| Bedroom 2 | 10.00 | 11.00 | First | BEDROOM |
| Dining Room | 13.00 | 11.70 | First | DINING ROOM |
| Dining Room | 13.00 | 11.70 | First | DINING ROOM |
| Dining Room | 13.00 | 11.70 | First | DINING ROOM |
| Dining Room | 13.00 | 11.70 | First | DINING ROOM |
| Dining Room | 13.00 | 11.70 | First | DINING ROOM |
| Dining Room | 13.00 | 11.70 | First | DINING ROOM |
| Dining Room | 13.00 | 11.70 | First | DINING ROOM |
| Dining Room | 13.00 | 11.70 | First | DINING ROOM |
| Dining Room | 13.00 | 11.70 | First | DINING ROOM |
| Dining Room | 13.00 | 11.70 | First | DINING ROOM |
| Dining Room | 13.00 | 11.70 | First | DINING ROOM |
| Dining Room | 13.00 | 11.70 | First | DINING ROOM |
| Dining Room | 13.00 | 11.70 | First | DINING ROOM |
| Dining Room | 13.00 | 11.70 | First | DINING ROOM |
| Dining Room | 13.00 | 11.70 | First | DINING ROOM |
| Bedroom 3 | 10.00 | 11.00 | First | BEDROOM |
| Bedroom 4 | 12.90 | 8.00 | First | BEDROOM |
| Bedroom 5 | 12.90 | 8.00 | First | BEDROOM |
| Bedroom 6 | 10.00 | 11.40 | First | BEDROOM |
| Bedroom 7 | 12.90 | 8.00 | First | BEDROOM |
| Living Room | 19.00 | 15.00 | First | LIVING ROOM |
| Living Room | 19.00 | 15.00 | First | LIVING ROOM |
| Living Room | 19.00 | 15.00 | First | LIVING ROOM |
| Living Room | 19.00 | 15.00 | First | LIVING ROOM |
| Living Room | 19.00 | 15.00 | First | LIVING ROOM |
| Living Room | 19.00 | 15.00 | First | LIVING ROOM |
| Living Room | 19.00 | 15.00 | First | LIVING ROOM |
| Living Room | 19.00 | 15.00 | First | LIVING ROOM |
| Living Room | 19.00 | 15.00 | First | LIVING ROOM |
| Living Room | 19.00 | 15.00 | First | LIVING ROOM |
| Living Room | 19.00 | 15.00 | First | LIVING ROOM |
| Living Room | 19.00 | 15.00 | First | LIVING ROOM |
| Living Room | 19.00 | 15.00 | First | LIVING ROOM |
| Living Room | 19.00 | 15.00 | First | LIVING ROOM |
| Living Room | 19.00 | 15.00 | First | LIVING ROOM |
| Bedroom 8 | 10.00 | 11.40 | First | BEDROOM |
| Primary Bedroom | 15.00 | 12.80 | First | PRIMARY BEDROOM |
| Primary Bedroom | 15.00 | 12.80 | First | PRIMARY BEDROOM |
| Primary Bedroom | 15.00 | 12.80 | First | PRIMARY BEDROOM |
| Primary Bedroom | 15.00 | 12.80 | First | PRIMARY BEDROOM |
| Primary Bedroom | 15.00 | 12.80 | First | PRIMARY BEDROOM |
| Primary Bedroom | 15.00 | 12.80 | First | PRIMARY BEDROOM |
| Primary Bedroom | 15.00 | 12.80 | First | PRIMARY BEDROOM |
| Primary Bedroom | 15.00 | 12.80 | First | PRIMARY BEDROOM |
| Primary Bedroom | 15.00 | 12.80 | First | PRIMARY BEDROOM |
| Primary Bedroom | 15.00 | 12.80 | First | PRIMARY BEDROOM |
| Primary Bedroom | 15.00 | 12.80 | First | PRIMARY BEDROOM |
| Primary Bedroom | 15.00 | 12.80 | First | PRIMARY BEDROOM |
| Primary Bedroom | 15.00 | 12.80 | First | PRIMARY BEDROOM |
| Primary Bedroom | 15.00 | 12.80 | First | PRIMARY BEDROOM |
| Primary Bedroom | 15.00 | 12.80 | First | PRIMARY BEDROOM |
 Property Disclosure
 IDX
Listing Office: eXp Realty
Last Updated: October - 06 - 2026
The data relating to real estate for sale or lease on this website comes in part from the IDX program of the REALTOR® Association of Acadiana MLS. The IDX information is provided exclusively for consumers’ personal, non-commericial use and may not be used for any purpose other than to identify prospective properties consumers may be interested in purchasing. Data is deemed reliable but is not guaranteed accurate by the MLS.










