
$190,000
Baton Rouge, LA 70809
MLS# BR2026008299
Status: Pending
3 beds | 1.1 baths | 1886 sqft
1 / 31












Property Description
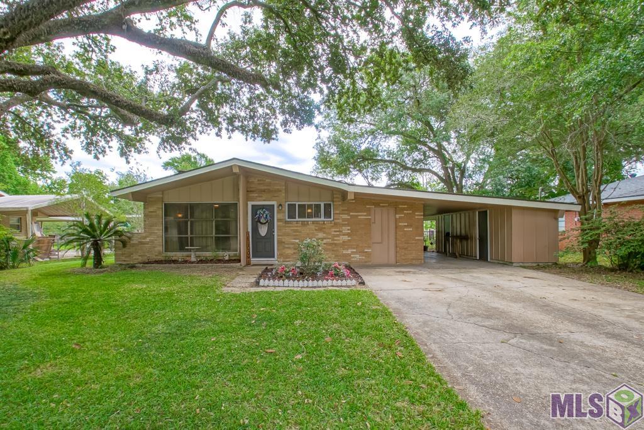
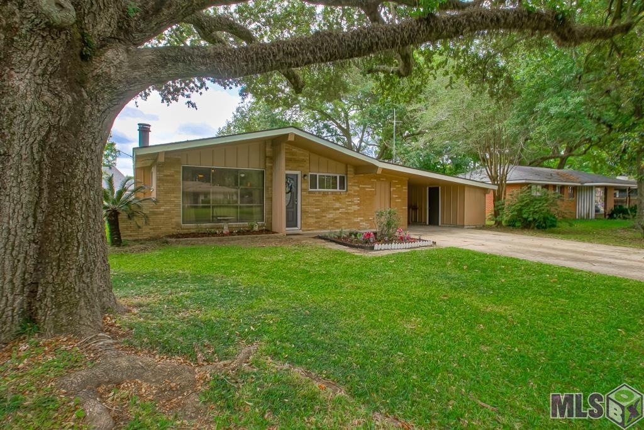
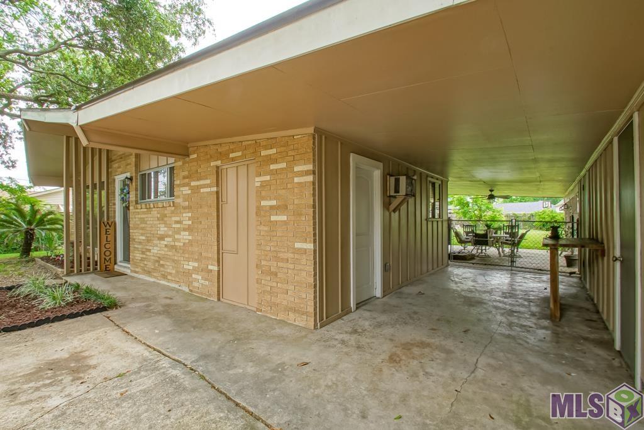
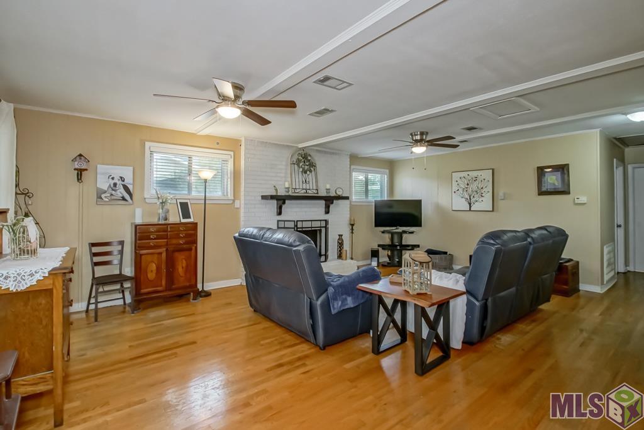
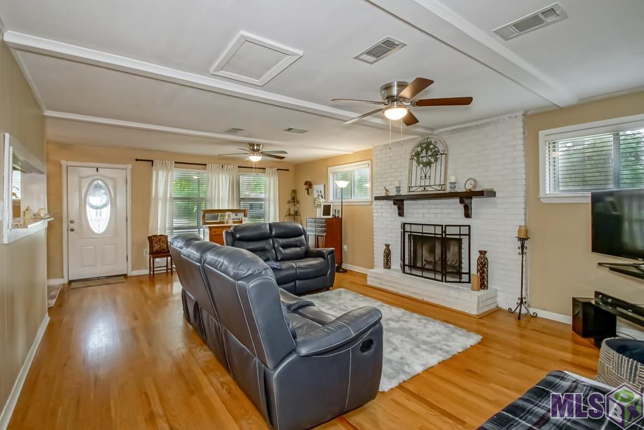
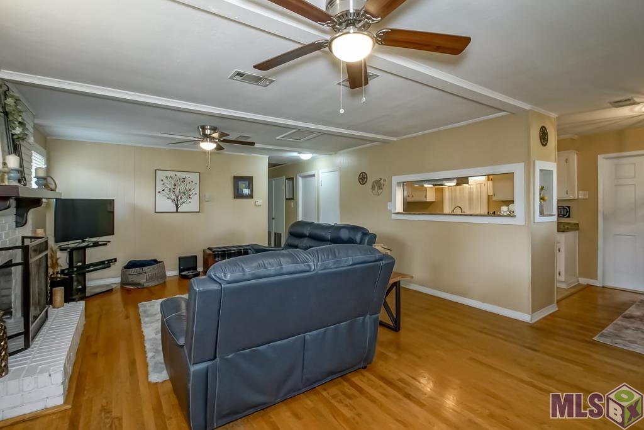
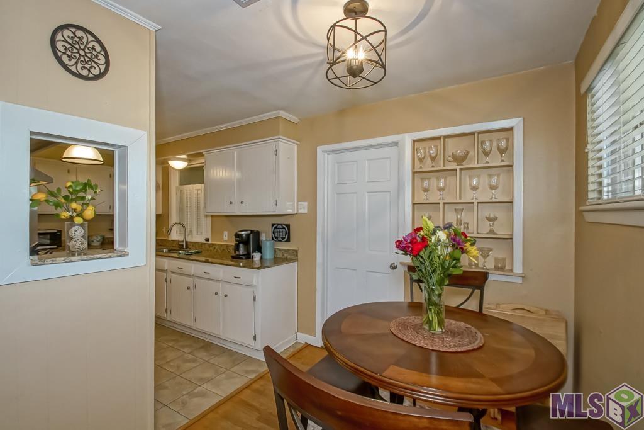
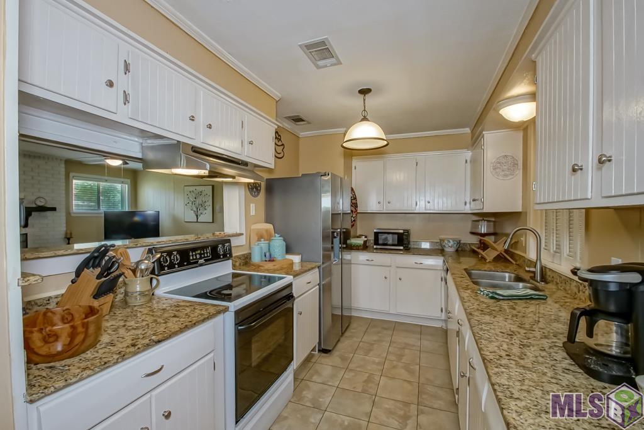
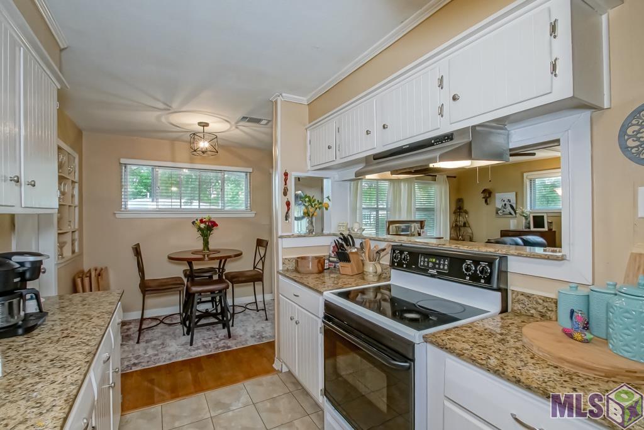
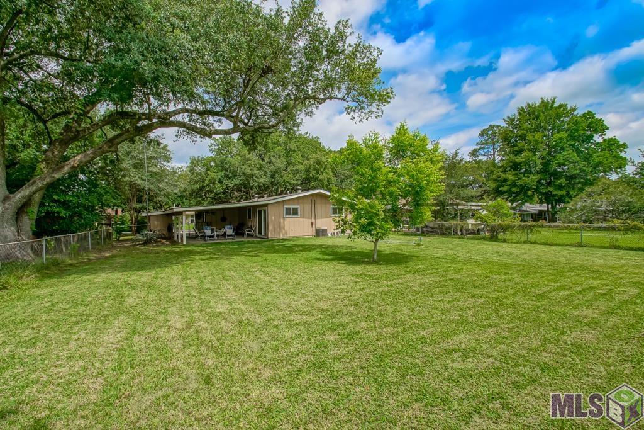
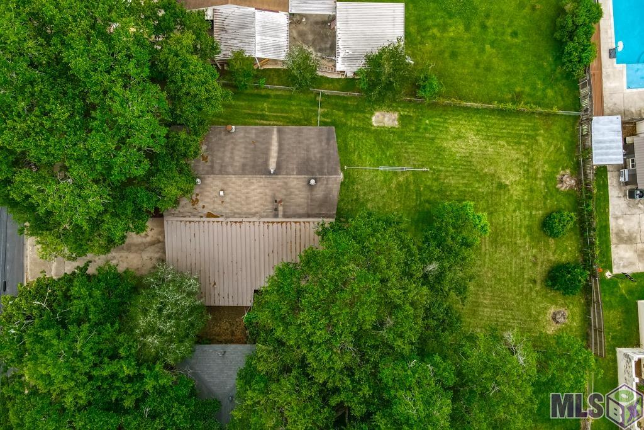
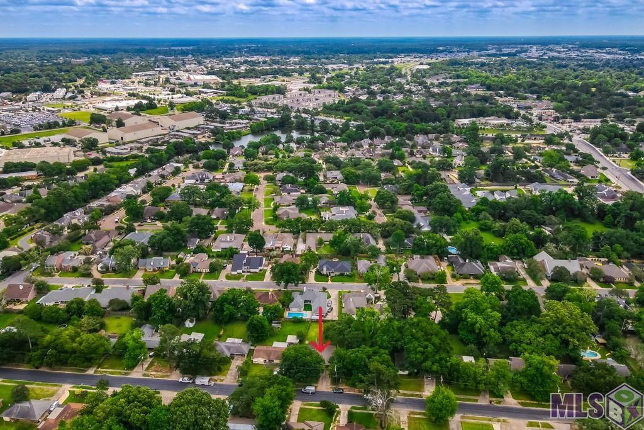
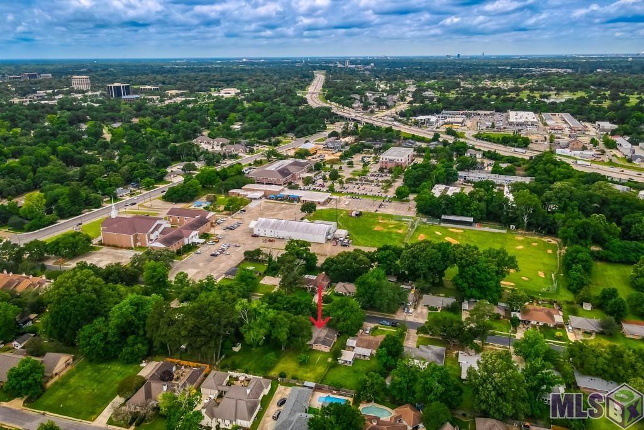
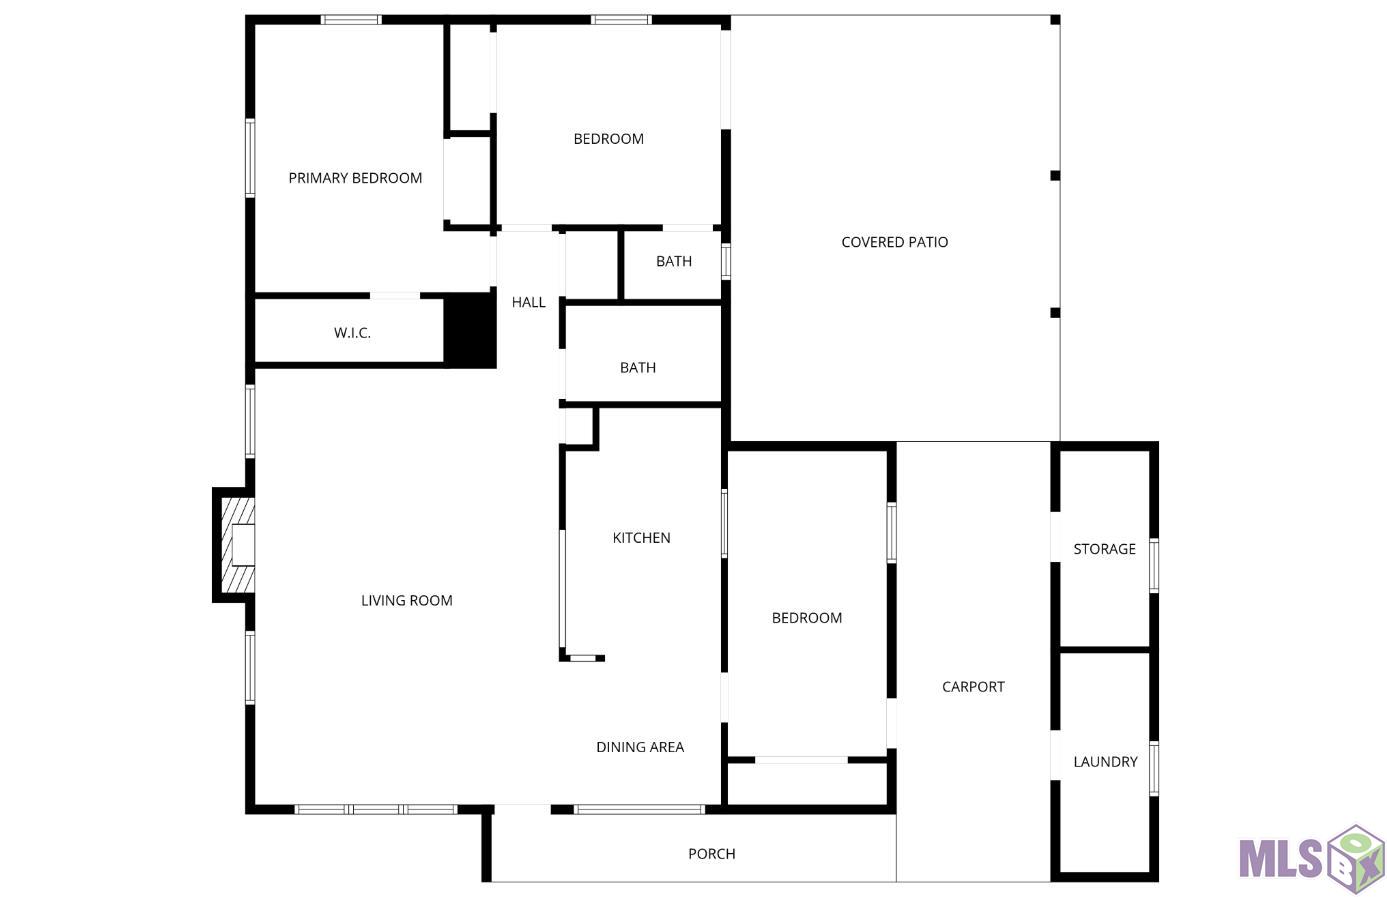
This 3-bedroom, 1.5-bath home in Partridge Lane Heights sits on a generous 0.28-acre lot in a convenient central Baton Rouge location. Original hardwood floors, crown molding, and a functional wood-burning fireplace give the main living areas genuine character. The kitchen has been updated with granite countertops and ample cabinet space. The covered carport includes an enclosed utility room with additional storage. Out back, a sprawling yard shaded by mature trees and a large covered porch make for a standout outdoor space. No HOA, a transferable home warranty through April 2027, and located in Flood Zone X -- no flood insurance required, never flooded.
Details
Documents
Listing Info
Delayed Marketing: No
List Price/SqFt: 148.44
Document Modified: 2026-05-05 20:51:24.870723
Status: Pending
Listing Date: 2026-05-05
Listing Price: 190000
Current Price: $190,000
Type: Single Family Residence
Modification Timestamp: 2026-05-23T00:00:04Z
Photo Modified: 2026-05-06T13:13:32Z
Location, Tax & Legal Info
School District: East Baton Rouge
Legal Desc: Ward: 1-3, Subdivision: Partridge Lane Heights, Lot: 18
General Property Description
Lot Dimensions: 76 x 160
Stories: 1
SqFt - Living: 1280
SqFt - Source: Approximate
SqFt - Total: 1886
Mineral Rights: Conveyed
SqFt - Covered Porch: 433
SqFt - Carport: 173
Acreage Range: 0 - 0.5
Pool on Subject Property: No
# Bedrooms: 3
Baths - Full: 1
Baths - 1/2: 1
Total Baths: 1.1
Year Built: 1965
Acres: 0.28
Remarks & Misc
Remarks: This 3-bedroom, 1.5-bath home in Partridge Lane Heights sits on a generous 0.28-acre lot in a convenient central Baton Rouge location. Original hardwood floors, crown molding, and a functional wood-burning fireplace give the main living areas genuine character. The kitchen has been updated with granite countertops and ample cabinet space. The covered carport includes an enclosed utility room with additional storage. Out back, a sprawling yard shaded by mature trees and a large covered porch make for a standout outdoor space. No HOA, a transferable home warranty through April 2027, and located in Flood Zone X -- no flood insurance required, never flooded.
Office/Member/Contract Info
List AOR: GBRAR
Style
Traditional: 1
Construction
Brick: 1
Frame: 1
Foundation
Slab: 1
Exterior
Outside Light: 1
Patio
Covered: 1
Fireplace
1 Fireplace: 1
Wood Burning: 1
Roof
Metal: 1
Heating
Central: 1
Natural Gas: 1
Interior
Attic Access: 1
Dual Closets: 1
Walk-In Closet(s): 1
Cooling
Central Air: 1
Window Units: 1
Flooring
Laminate: 1
Tile: 1
Vinyl Sheet: 1
Wood: 1
Appliances
Electric Cooktop: 1
Countertops
Granite: 1
Rooms
Bathroom 1: 1
Bathroom 1 Level: First
Bedroom 1: 1
Bedroom 1 Level: First
Dining Room: 1
Dining Room Level: First
Kitchen: 1
Kitchen Level: First
Living Room: 1
Living Room Level: First
Primary Bedroom: 1
Primary Bedroom Level: First
Bedroom 2: 1
Bedroom 2 Level: First
Bedroom 3: 1
Bedroom 3 Level: First
Bedroom 4: 1
Bedroom 4 Level: First
Bedroom 5: 1
Bedroom 5 Level: First
Bathroom 2: 1
Bathroom 2 Level: First
Bathroom 3: 1
Bathroom 3 Level: First
Bathroom 4: 1
Bathroom 4 Level: First
Bathroom 5: 1
Bathroom 5 Level: First
Bedroom 6: 1
Bedroom 6 Level: First
Bedroom 7: 1
Bedroom 7 Level: First
Bedroom 8: 1
Bedroom 8 Level: First
Fencing
Chain Link: 1
Full: 1
Wood: 1
Lot
Level: 1
Financing
Cash: 1
Conventional: 1
FHA: 1
VA: 1
Showing
See Remarks: 1
Originating Details
Originating System ID: ROAMP
Originating System Key: 2026008299
Originating System Listing ID: 2026008299
Originating System Name: ROAM Paragon
Location Tax Legal Info
Street Number: 3745
Street Name: PARTRIDGE LN
Parish: East Baton Rouge
State: LA
Zip Code: 70809
Area: EBR MLS Area 62
Tax Assessment Number: 576255
Directions: Turn on Partridge Lane from Jefferson Hwy. House will be on the right.
Status Change Info
Under Contract Date: 2026-05-22
Property Features
Style: Traditional
Construction: Brick; Frame
Foundation: Slab
Roof: Metal
Interior: Attic Access; Dual Closets; Walk-In Closet(s)
Fireplace: 1 Fireplace; Wood Burning
Flooring: Laminate; Tile; Vinyl Sheet; Wood
Heating: Central; Natural Gas
Cooling: Central Air; Window Units
Appliances: Electric Cooktop
Countertops: Granite
Rooms: Bathroom 1; Bedroom 1; Dining Room; Kitchen; Living Room; Primary Bedroom; Bedroom 2; Bedroom 3; Bedroom 4; Bedroom 5; Bathroom 2; Bathroom 3; Bathroom 4; Bathroom 5; Bedroom 6; Bedroom 7; Bedroom 8
Fencing: Chain Link; Full; Wood
Lot: Level
Patio: Covered
Exterior: Outside Light
Financing: Cash; Conventional; FHA; VA
Showing: See Remarks
Room Information
| Room Name | Length | Width | Level | Remarks |
| Living Room | 15.80 | 16.00 | First | LIVING ROOM |
| Living Room | 15.80 | 16.00 | First | LIVING ROOM |
| Living Room | 15.80 | 16.00 | First | LIVING ROOM |
| Living Room | 15.80 | 16.00 | First | LIVING ROOM |
| Living Room | 15.80 | 16.00 | First | LIVING ROOM |
| Living Room | 15.80 | 16.00 | First | LIVING ROOM |
| Living Room | 15.80 | 16.00 | First | LIVING ROOM |
| Living Room | 15.80 | 16.00 | First | LIVING ROOM |
| Living Room | 15.80 | 16.00 | First | LIVING ROOM |
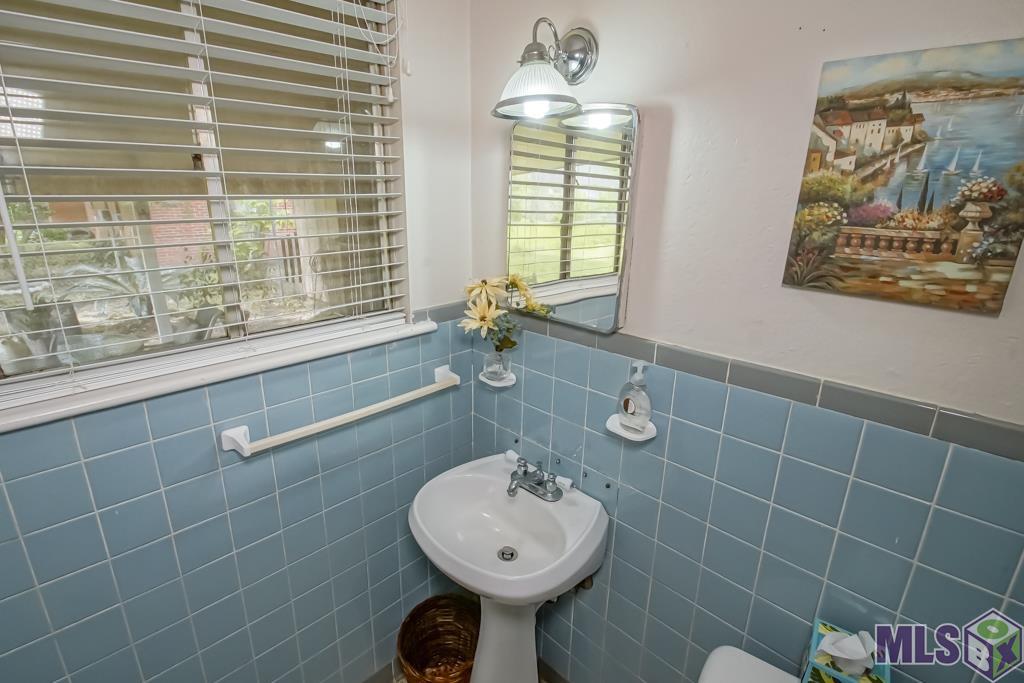
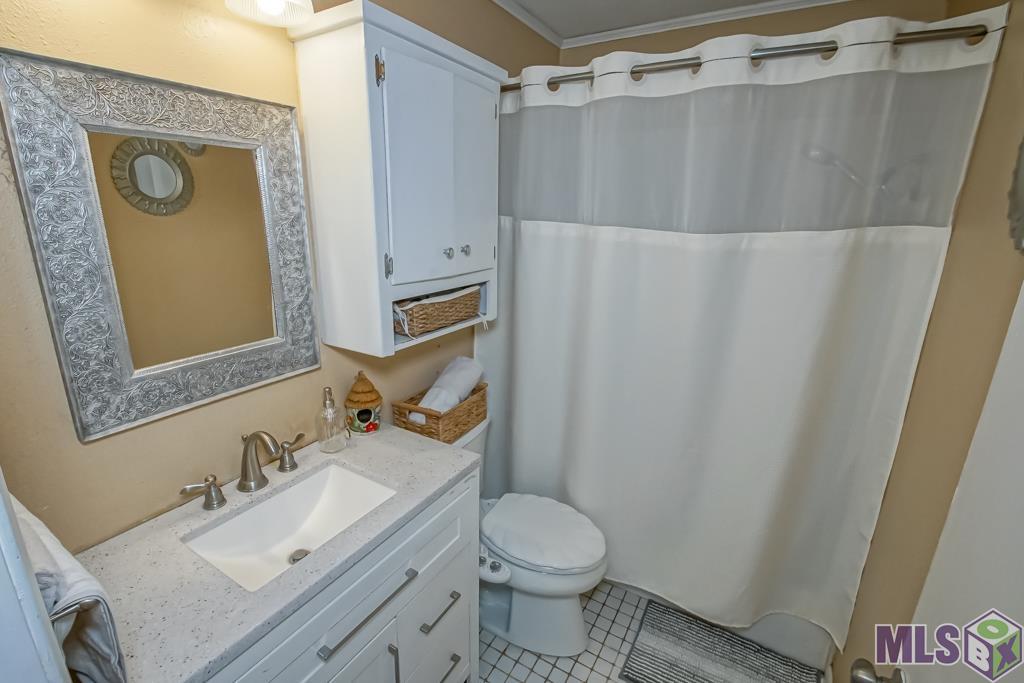
| Bathroom 1 | 5.00 | 8.00 | First | BATHROOM |
| Dining Room | 7.00 | 8.40 | First | DINING ROOM |
| Dining Room | 7.00 | 8.40 | First | DINING ROOM |
| Dining Room | 7.00 | 8.40 | First | DINING ROOM |
| Dining Room | 7.00 | 8.40 | First | DINING ROOM |
| Dining Room | 7.00 | 8.40 | First | DINING ROOM |
| Dining Room | 7.00 | 8.40 | First | DINING ROOM |
| Dining Room | 7.00 | 8.40 | First | DINING ROOM |
| Dining Room | 7.00 | 8.40 | First | DINING ROOM |
| Dining Room | 7.00 | 8.40 | First | DINING ROOM |
| Bathroom 2 | 4.40 | 4.70 | First | BATHROOM |
| Bathroom 3 | 5.00 | 8.00 | First | BATHROOM |
| Bathroom 4 | 5.00 | 8.00 | First | BATHROOM |
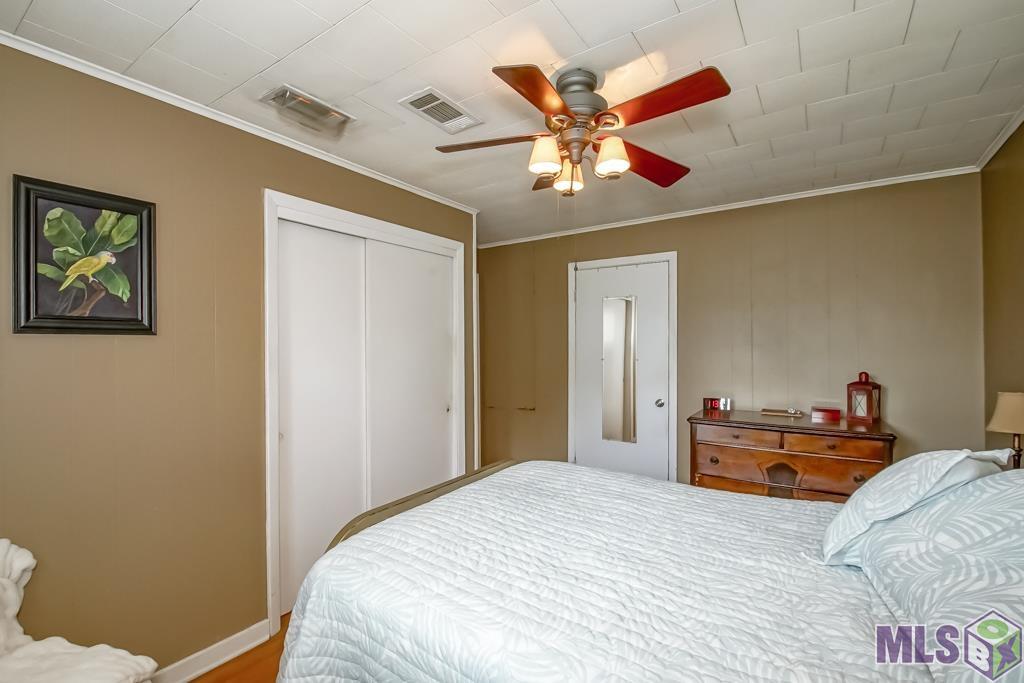
| Primary Bedroom | 9.80 | 14.80 | First | PRIMARY BEDROOM |
| Primary Bedroom | 9.80 | 14.80 | First | PRIMARY BEDROOM |
| Primary Bedroom | 9.80 | 14.80 | First | PRIMARY BEDROOM |
| Primary Bedroom | 9.80 | 14.80 | First | PRIMARY BEDROOM |
| Primary Bedroom | 9.80 | 14.80 | First | PRIMARY BEDROOM |
| Primary Bedroom | 9.80 | 14.80 | First | PRIMARY BEDROOM |
| Primary Bedroom | 9.80 | 14.80 | First | PRIMARY BEDROOM |
| Primary Bedroom | 9.80 | 14.80 | First | PRIMARY BEDROOM |
| Primary Bedroom | 9.80 | 14.80 | First | PRIMARY BEDROOM |
| Bathroom 5 | 5.00 | 8.00 | First | BATHROOM |
| Kitchen | 8.10 | 14.00 | First | KITCHEN |
| Kitchen | 8.10 | 14.00 | First | KITCHEN |
| Kitchen | 8.10 | 14.00 | First | KITCHEN |
| Kitchen | 8.10 | 14.00 | First | KITCHEN |
| Kitchen | 8.10 | 14.00 | First | KITCHEN |
| Kitchen | 8.10 | 14.00 | First | KITCHEN |
| Kitchen | 8.10 | 14.00 | First | KITCHEN |
| Kitchen | 8.10 | 14.00 | First | KITCHEN |
| Kitchen | 8.10 | 14.00 | First | KITCHEN |
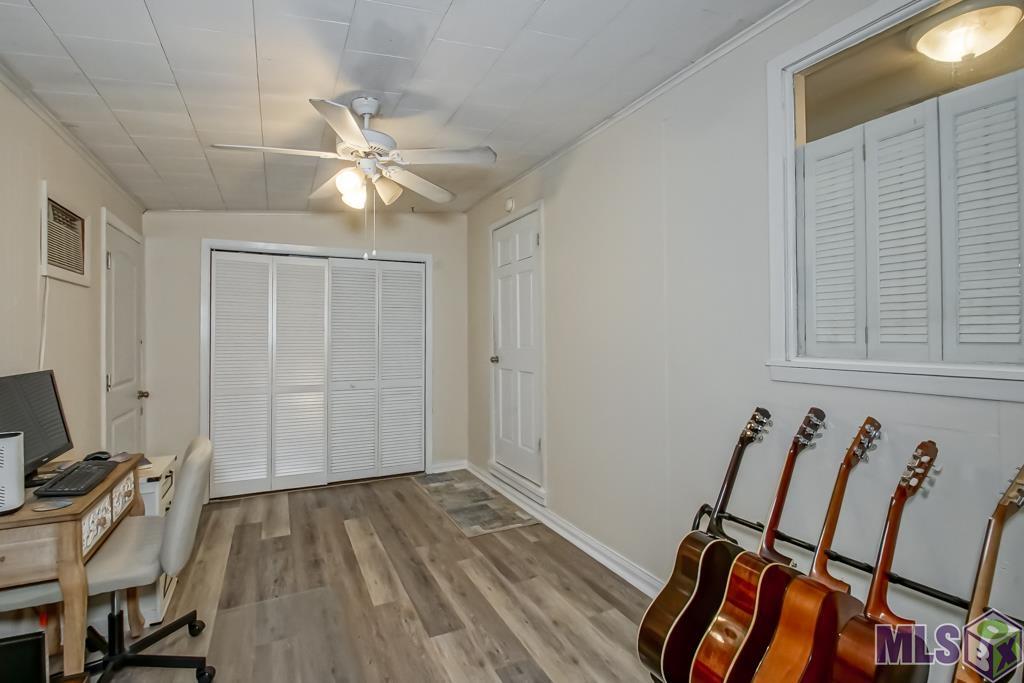
| Bedroom 1 | 10.30 | 11.80 | First | BEDROOM |
| Bedroom 2 | 10.30 | 11.80 | First | BEDROOM |
| Bedroom 3 | 8.90 | 16.70 | First | BEDROOM |
| Bedroom 4 | 10.30 | 11.80 | First | BEDROOM |
| Bedroom 5 | 8.90 | 16.70 | First | BEDROOM |
| Bedroom 6 | 10.30 | 11.80 | First | BEDROOM |
| Bedroom 7 | 10.30 | 11.80 | First | BEDROOM |
| Bedroom 8 | 8.90 | 16.70 | First | BEDROOM |
 PDD
PDD  Average Bills INFO
 IDX
Listing Office: Elite Home Team brokered by eXp Realty, LLC
Last Updated: May - 23 - 2026
The data relating to real estate for sale or lease on this website comes in part from the IDX program of the REALTOR® Association of Acadiana MLS. The IDX information is provided exclusively for consumers’ personal, non-commericial use and may not be used for any purpose other than to identify prospective properties consumers may be interested in purchasing. Data is deemed reliable but is not guaranteed accurate by the MLS.










