
$499,000
Prairieville, LA 70769
MLS# BR2026011797
5 beds | 4 baths | 3832 sqft

1 / 38




Open House (07/26/2026 - 2:00 pm - 4:00 pm)
Property Description
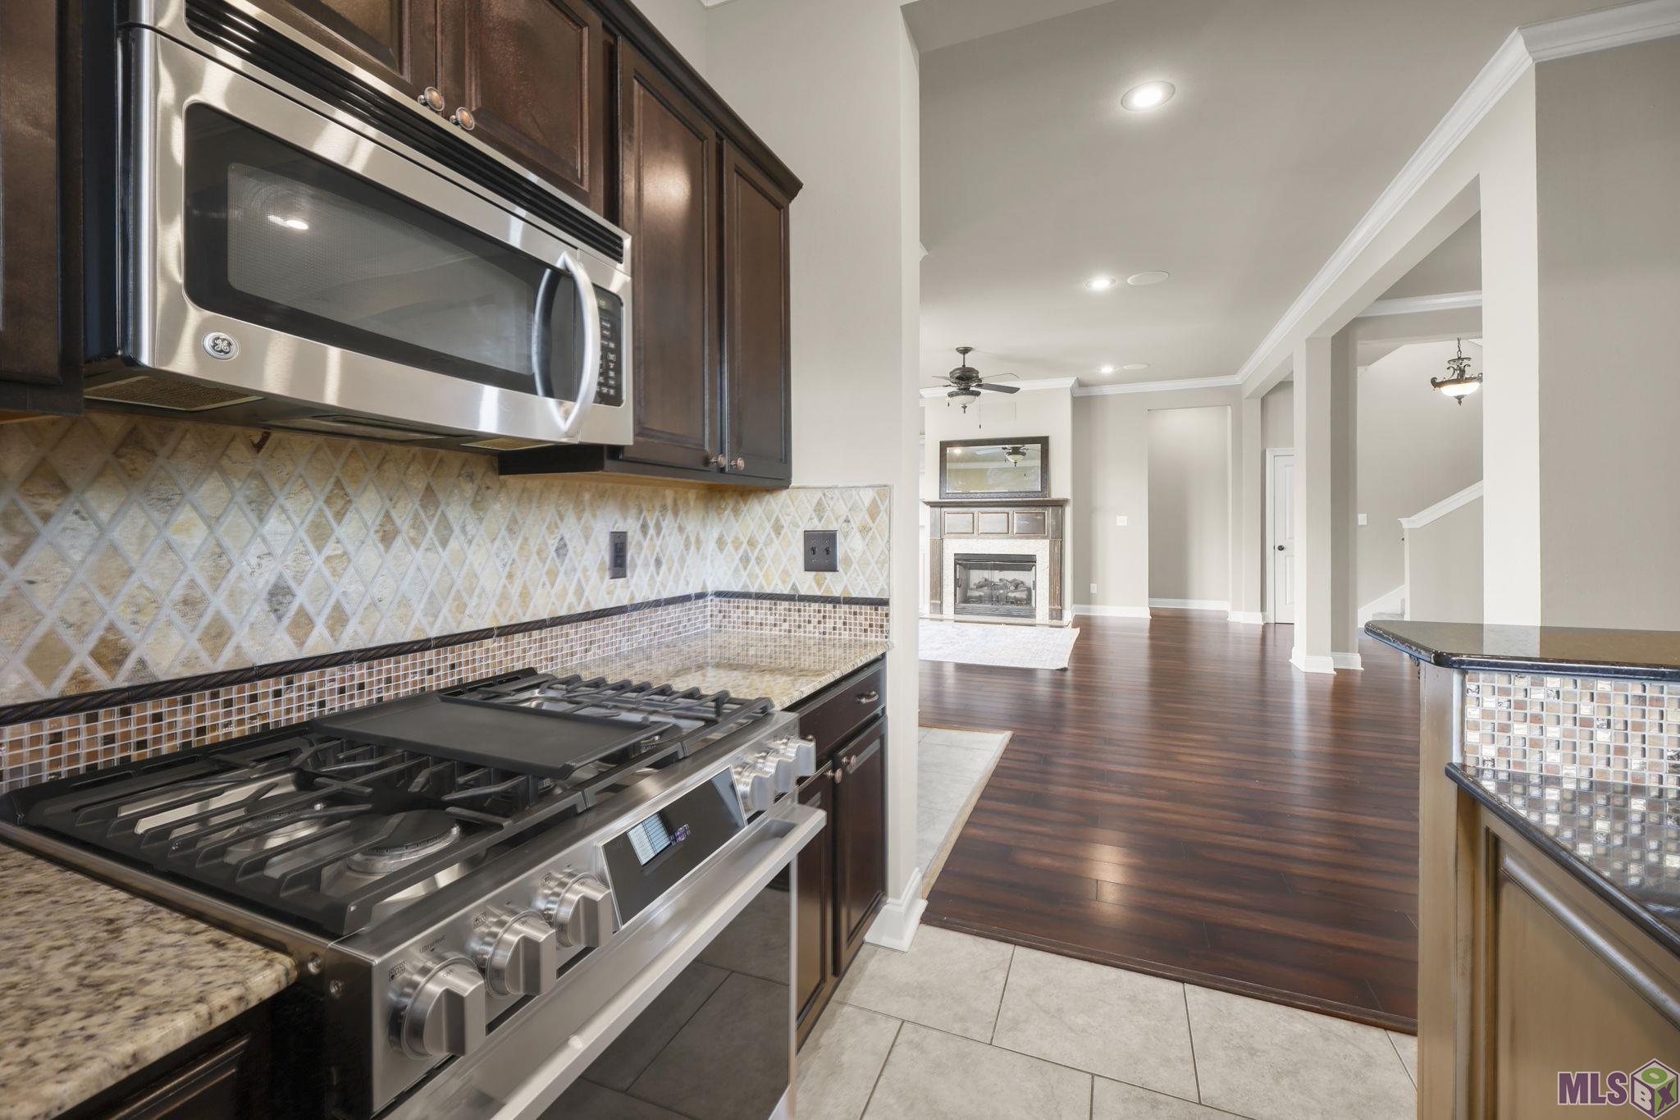
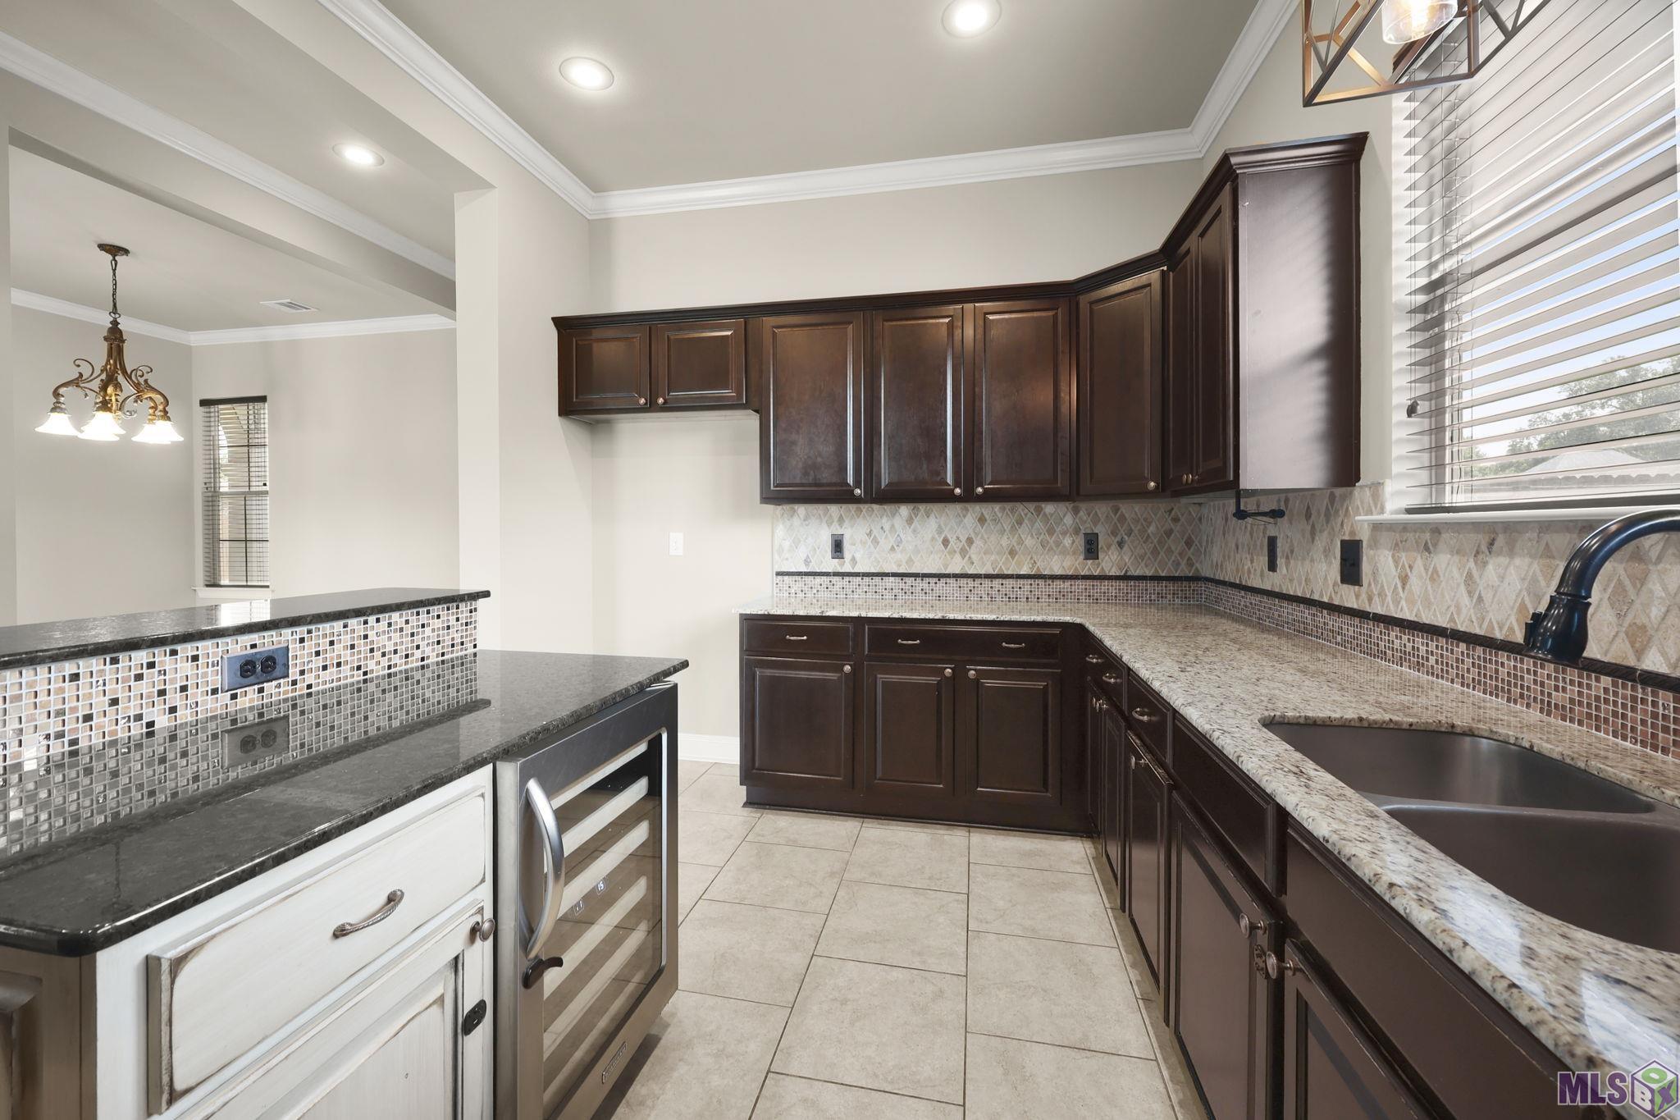
**OPEN HOUSE THIS SUNDAY 2 PM - 4 PM** Welcome home to this spacious 5 bed/4bath beauty offering the perfect blend of comfort, style, and functionality! Designed with room for everyone, this home features oversized bedrooms, abundant storage throughout, and a highly desirable floor plan with an additional bedroom and full bath on the main level ideal for guests or a home office. The luxurious primary suite is a true retreat, complete with a relaxing Jacuzzi tub, custom walk-in shower, and an enormous walk-in closet. Upstairs, you'll find three generously sized bedrooms along with a versatile bonus area that makes the perfect media room, playroom, or second living area. The open-concept living space flows seamlessly into the well-appointed kitchen, featuring stainless steel appliances, a gas range, wine refrigerator, granite countertops, and a massive walk-in pantry sure to impress. Outside, enjoy an extended driveway, a large covered back patio perfect for entertaining, a fully fenced backyard, and a convenient storage shed. Located in a highly desirable community just minutes from I-10, residents enjoy outstanding neighborhood amenities including a beautiful community pool, gazebo, and scenic lakes that create the perfect setting for outdoor recreation. This exceptional home offers the space, convenience, and lifestyle you've been searching for!
Details
Documents
Listing Info
Delayed Marketing: No
List Price/SqFt: 167.34
Document Modified: 2026-06-26 16:52:48.755149
Status: Active
Listing Date: 2026-06-26
Listing Price: 499000
Current Price: $499,000
Type: Single Family Residence
Modification Timestamp: 2026-07-22T22:41:54Z
Photo Modified: 2026-07-22T21:55:05Z
Location, Tax & Legal Info
School District: Ascension Parish
Legal Desc: LOT 72 RENAISSANCE S/D, SECOND FILING SEC. 2-9-2
General Property Description
Lot Dimensions: 88x132
SqFt - Living: 2982
SqFt - Source: Approximate
SqFt - Total: 3832
Mineral Rights: Conveyed
Assn Fee $: 600
Assn Fee Terms: Yearly
SqFt - Covered Porch: 279
SqFt - Garage: 571
Acreage Range: 0 - 0.5
Pool on Subject Property: No
# Bedrooms: 5
Baths - Full: 4
Total Baths: 4
Year Built: 2013
Acres: 0.27
Remarks & Misc
Remarks: **OPEN HOUSE THIS SUNDAY 2 PM - 4 PM** Welcome home to this spacious 5 bed/4bath beauty offering the perfect blend of comfort, style, and functionality! Designed with room for everyone, this home features oversized bedrooms, abundant storage throughout, and a highly desirable floor plan with an additional bedroom and full bath on the main level ideal for guests or a home office. The luxurious primary suite is a true retreat, complete with a relaxing Jacuzzi tub, custom walk-in shower, and an enormous walk-in closet. Upstairs, you'll find three generously sized bedrooms along with a versatile bonus area that makes the perfect media room, playroom, or second living area. The open-concept living space flows seamlessly into the well-appointed kitchen, featuring stainless steel appliances, a gas range, wine refrigerator, granite countertops, and a massive walk-in pantry sure to impress. Outside, enjoy an extended driveway, a large covered back patio perfect for entertaining, a fully fenced backyard, and a convenient storage shed. Located in a highly desirable community just minutes from I-10, residents enjoy outstanding neighborhood amenities including a beautiful community pool, gazebo, and scenic lakes that create the perfect setting for outdoor recreation. This exceptional home offers the space, convenience, and lifestyle you've been searching for!
Office/Member/Contract Info
List AOR: GBRAR
Style
Traditional: 1
Siding
Stucco: 1
Wood: 1
Parking
Garage: 1
Construction
Brick: 1
Frame: 1
Foundation
Slab: 1
Exterior
Outside Light: 1
Patio
Covered: 1
Open: 1
Fireplace
1 Fireplace: 1
Gas Log: 1
Ventless: 1
Heating
Central: 1
Interior
9+ Ft Ceiling: 1
Attic Access: 1
Bookcases: 1
Crown Molding: 1
Double Vanity: 1
Electric Dryer Con: 1
Electric Washer Con: 1
Gas Stove Con: 1
Kitchen Island: 1
Separate Shower: 1
Varied Ceiling Heights: 1
Walk-In Closet(s): 1
Cooling
2 or More Units: 1
Central Air: 1
Flooring
Carpet: 1
Tile: 1
Wood: 1
Appliances
Dishwasher: 1
Gas Cooktop: 1
Microwave: 1
Utilities
Gas: Atmos: 1
Countertops
Granite: 1
Amenities
Community Pool: 1
Fencing
Full: 1
Privacy: 1
Wood: 1
Lot
Level: 1
Financing
Cash: 1
Conventional: 1
FHA: 1
VA: 1
Showing
See Remarks: 1
HOA Includes
Management: 1
Pool: 1
Originating Details
Originating System ID: ROAMP
Originating System Key: 2026011797
Originating System Listing ID: 2026011797
Originating System Name: ROAM Paragon
Location Tax Legal Info
Street Number: 37441
Street Name: AMALFI DR
Parish: Ascension
State: LA
Zip Code: 70769
Subdivision: Renaissance
Area: ASC MLS Area 90
Tax Assessment Number: 20029272
Directions: From I-10, exit 173 onto Hwy 73 (Old Jefferson Hwy) towards Airline, turn Right onto, Turn right onto Renaissance Dr, Turn right onto Ariana Ave, Turn left onto Amalfi Dr, the home will be on the right.
Property Features
Style: Traditional
Siding: Stucco; Wood
Parking: Garage
Construction: Brick; Frame
Foundation: Slab
Interior: 9+ Ft Ceiling; Attic Access; Bookcases; Crown Molding; Double Vanity; Electric Dryer Con; Electric Washer Con; Gas Stove Con; Kitchen Island; Separate Shower; Varied Ceiling Heights; Walk-In Closet(s)
Fireplace: 1 Fireplace; Gas Log; Ventless
Flooring: Carpet; Tile; Wood
Heating: Central
Cooling: 2 or More Units; Central Air
Appliances: Dishwasher; Gas Cooktop; Microwave
Countertops: Granite
Fencing: Full; Privacy; Wood
Lot: Level
Patio: Covered; Open
Amenities: Community Pool
Exterior: Outside Light
Utilities: Gas: Atmos
HOA Includes: Management; Pool
Financing: Cash; Conventional; FHA; VA
Showing: See Remarks
Room Information
| Room Name | Length | Width | Level | Remarks |
| Dining Room | 11.40 | 11.50 | First | DINING ROOM |
| Dining Room | 11.40 | 11.50 | First | DINING ROOM |
| Dining Room | 11.40 | 11.50 | First | DINING ROOM |
| Dining Room | 11.40 | 11.50 | First | DINING ROOM |
| Dining Room | 11.40 | 11.50 | First | DINING ROOM |
| Dining Room | 11.40 | 11.50 | First | DINING ROOM |
| Dining Room | 11.40 | 11.50 | First | DINING ROOM |
| Dining Room | 11.40 | 11.50 | First | DINING ROOM |
| Bonus Room | 12.90 | 7.90 | Second | BONUS ROOM |
| Bonus Room | 12.90 | 7.90 | Second | BONUS ROOM |
| Bonus Room | 12.90 | 7.90 | Second | BONUS ROOM |
| Bonus Room | 12.90 | 7.90 | Second | BONUS ROOM |
| Bonus Room | 12.90 | 7.90 | Second | BONUS ROOM |
| Bonus Room | 12.90 | 7.90 | Second | BONUS ROOM |
| Bonus Room | 12.90 | 7.90 | Second | BONUS ROOM |
| Bonus Room | 12.90 | 7.90 | Second | BONUS ROOM |
| Bedroom 1 | 8.90 | 16.80 | Second | BEDROOM |
| Bedroom 2 | 12.90 | 14.20 | Second | BEDROOM |
| Bedroom 3 | 12.90 | 14.20 | Second | BEDROOM |
| Bedroom 4 | 8.90 | 16.80 | Second | BEDROOM |
| Bedroom 5 | 13.90 | 11.10 | Second | BEDROOM |
| Primary Bedroom | 14.60 | 16.60 | First | PRIMARY BEDROOM |
| Primary Bedroom | 14.60 | 16.60 | First | PRIMARY BEDROOM |
| Primary Bedroom | 14.60 | 16.60 | First | PRIMARY BEDROOM |
| Primary Bedroom | 14.60 | 16.60 | First | PRIMARY BEDROOM |
| Primary Bedroom | 14.60 | 16.60 | First | PRIMARY BEDROOM |
| Primary Bedroom | 14.60 | 16.60 | First | PRIMARY BEDROOM |
| Primary Bedroom | 14.60 | 16.60 | First | PRIMARY BEDROOM |
| Primary Bedroom | 14.60 | 16.60 | First | PRIMARY BEDROOM |
| Bedroom 6 | 13.90 | 11.10 | Second | BEDROOM |
| Bedroom 7 | 13.90 | 11.10 | Second | BEDROOM |
| Bedroom 8 | 8.90 | 16.80 | Second | BEDROOM |
| Living Room | 17.90 | 15.10 | First | LIVING ROOM |
| Living Room | 17.90 | 15.10 | First | LIVING ROOM |
| Living Room | 17.90 | 15.10 | First | LIVING ROOM |
| Living Room | 17.90 | 15.10 | First | LIVING ROOM |
| Living Room | 17.90 | 15.10 | First | LIVING ROOM |
| Living Room | 17.90 | 15.10 | First | LIVING ROOM |
| Living Room | 17.90 | 15.10 | First | LIVING ROOM |
| Living Room | 17.90 | 15.10 | First | LIVING ROOM |
| Kitchen | 15.50 | 10.30 | First | KITCHEN |
| Kitchen | 15.50 | 10.30 | First | KITCHEN |
| Kitchen | 15.50 | 10.30 | First | KITCHEN |
| Kitchen | 15.50 | 10.30 | First | KITCHEN |
| Kitchen | 15.50 | 10.30 | First | KITCHEN |
| Kitchen | 15.50 | 10.30 | First | KITCHEN |
| Kitchen | 15.50 | 10.30 | First | KITCHEN |
| Kitchen | 15.50 | 10.30 | First | KITCHEN |
 PDD
PDD IDX
Listing Office: The Market Real Estate Co
Last Updated: July - 22 - 2026
The data relating to real estate for sale or lease on this website comes in part from the IDX program of the REALTOR® Association of Acadiana MLS. The IDX information is provided exclusively for consumers’ personal, non-commericial use and may not be used for any purpose other than to identify prospective properties consumers may be interested in purchasing. Data is deemed reliable but is not guaranteed accurate by the MLS.










