
$839,000
Prairieville, LA 70769
MLS# BR2026013389
3 beds | 3 baths | 9805 sqft
1 / 31
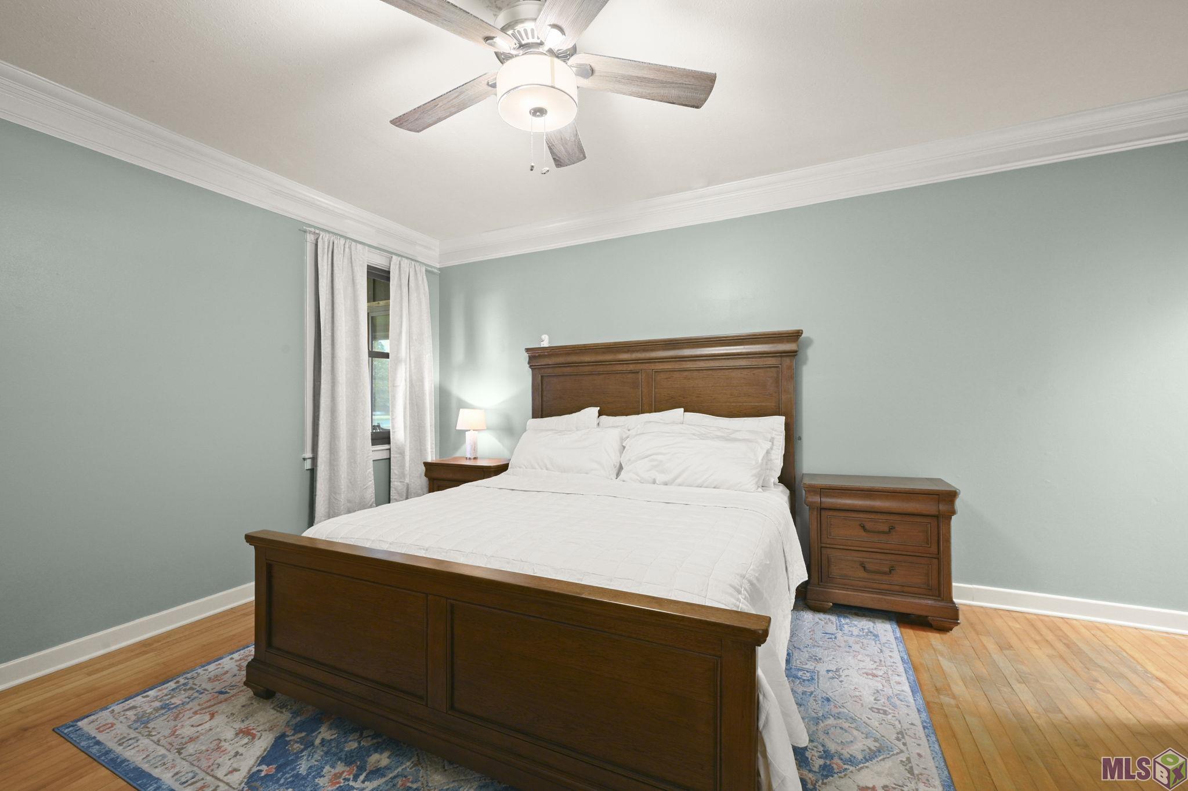
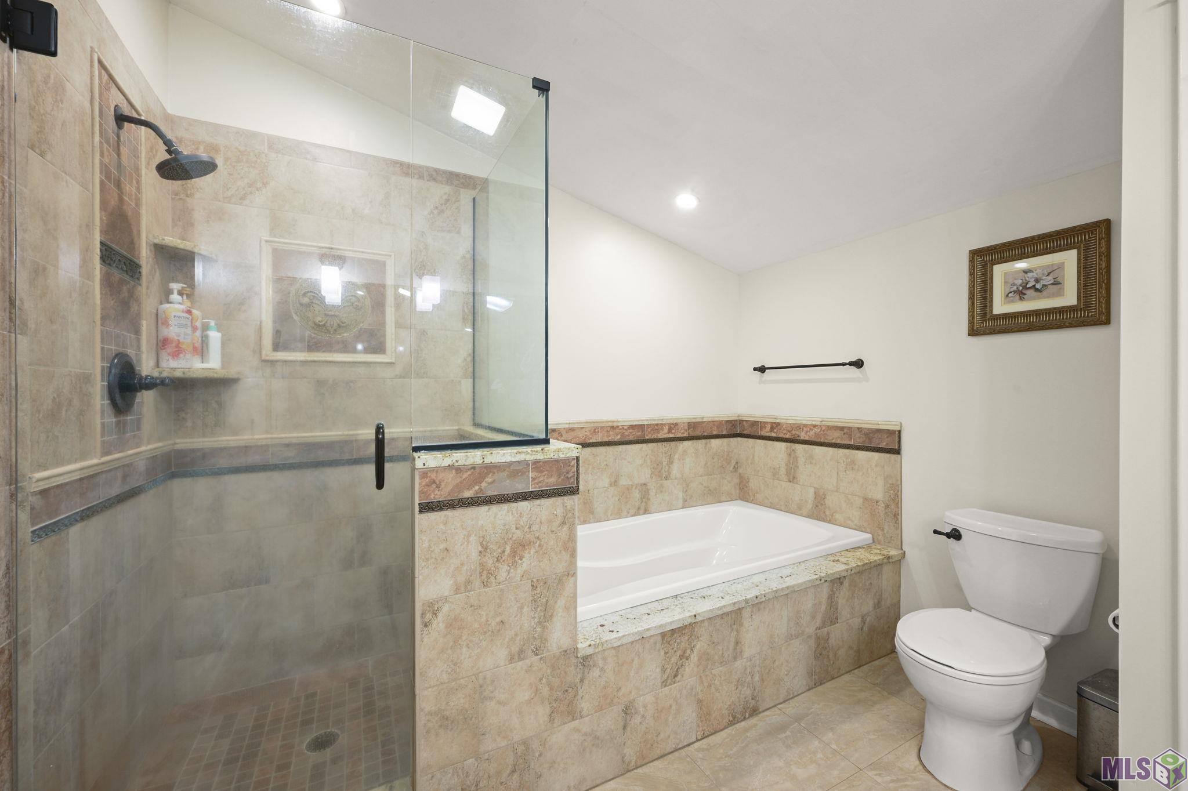
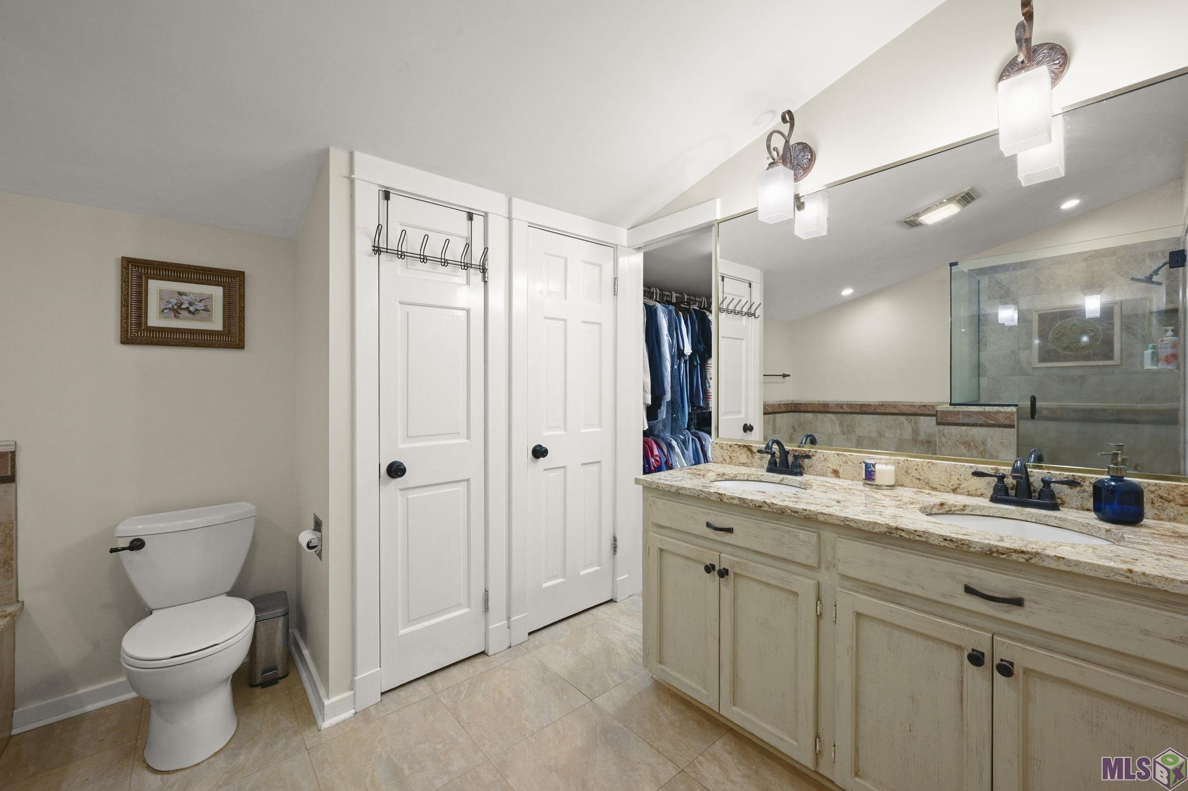
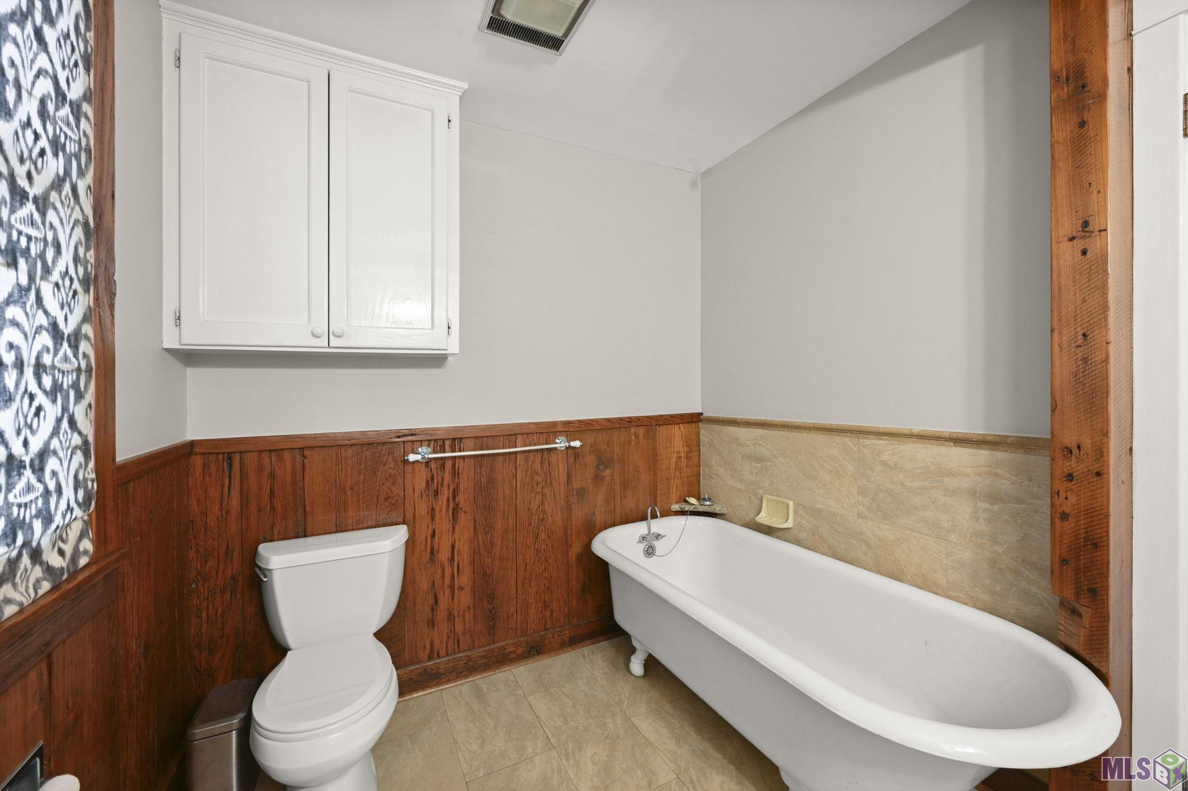
Open House (09/30/2026 - 11:00 am - 2:00 pm)
Property Description
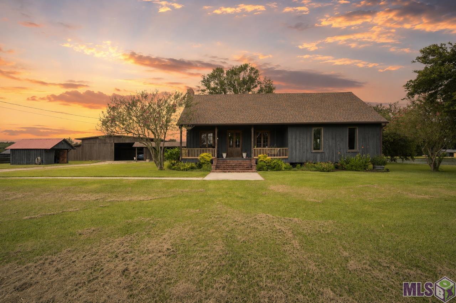
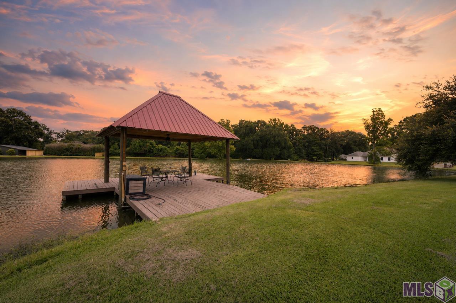
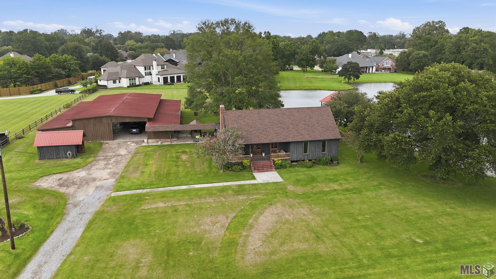
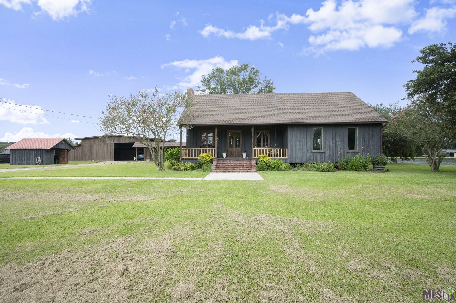
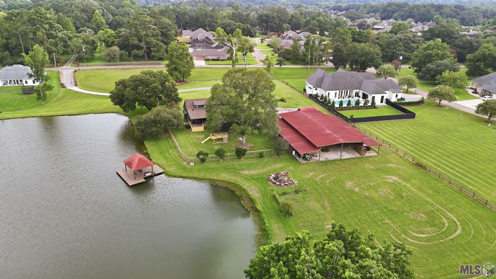
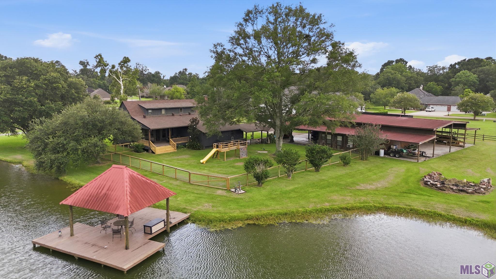
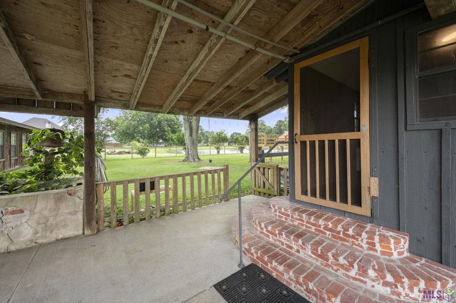
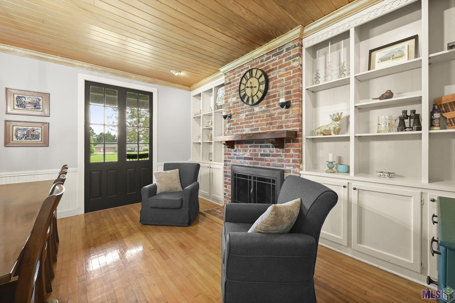
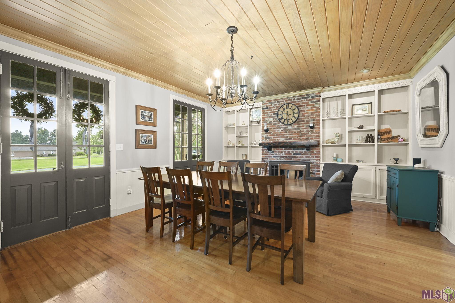
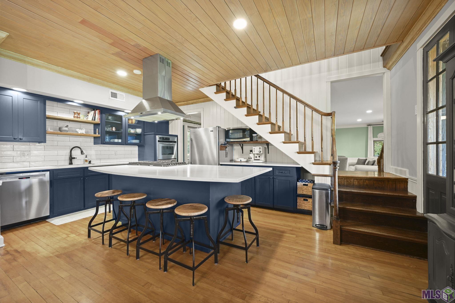
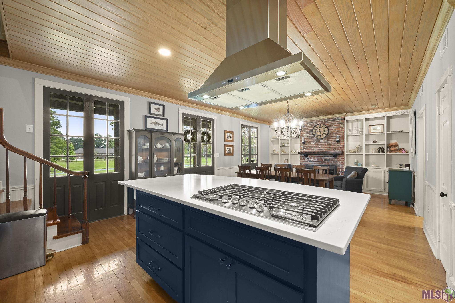
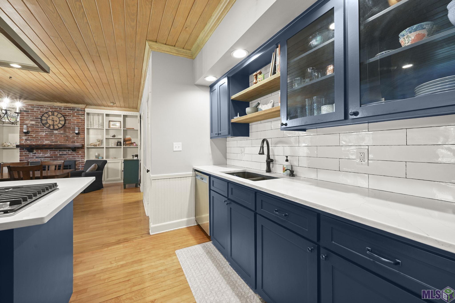
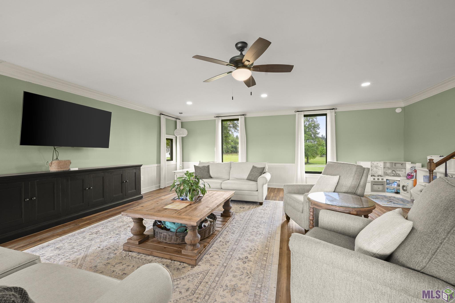
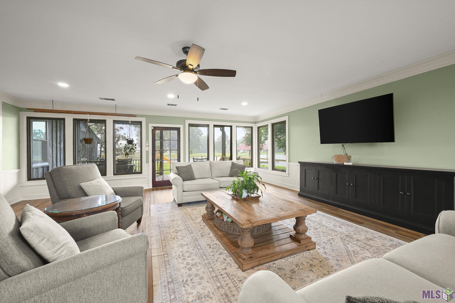
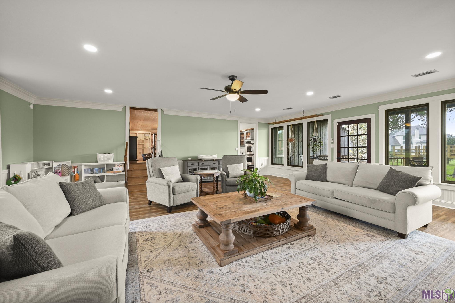
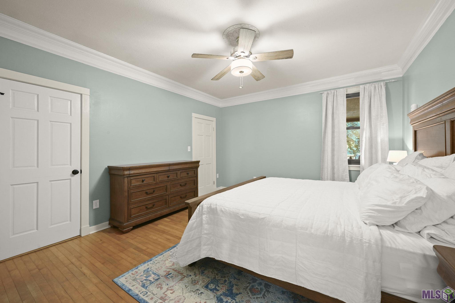
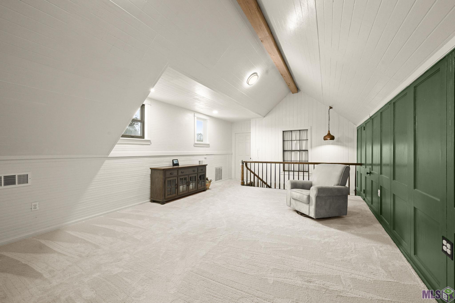
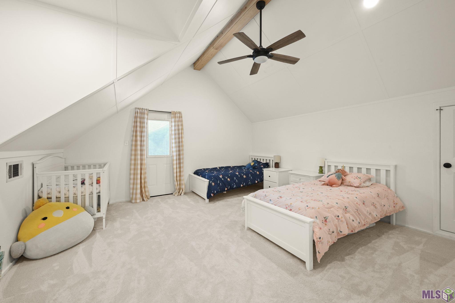
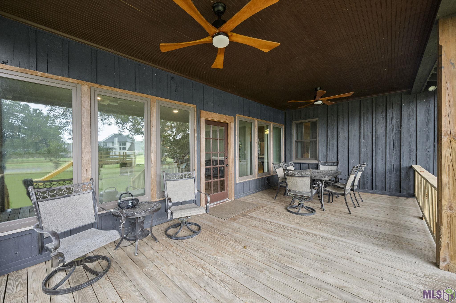
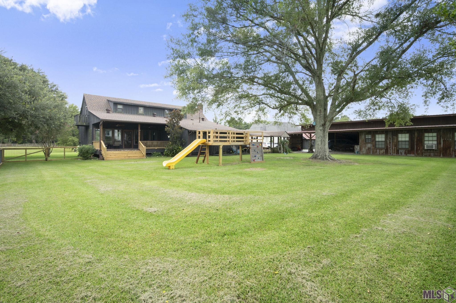
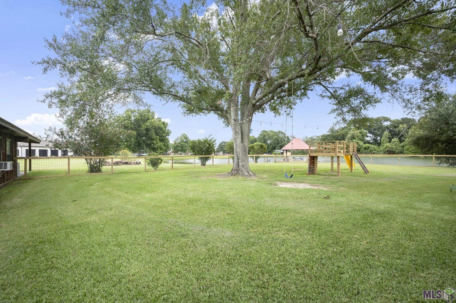
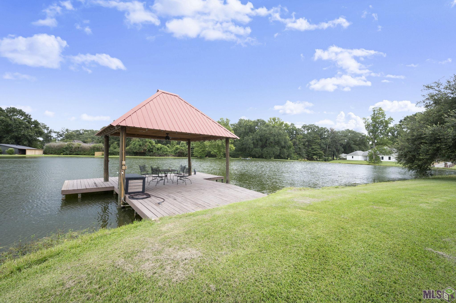
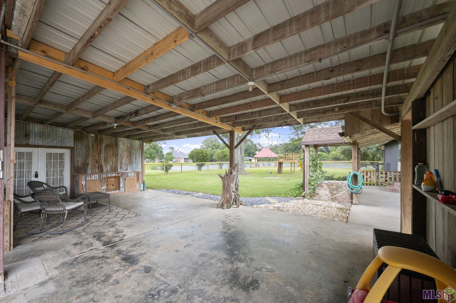
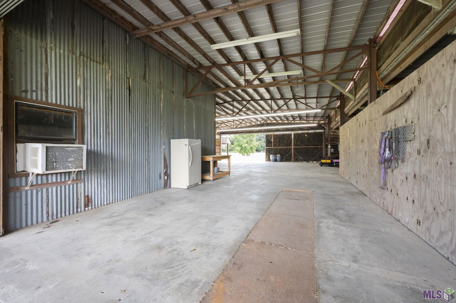
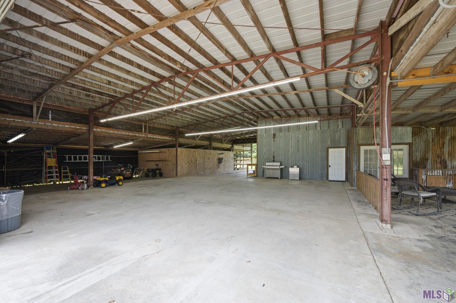
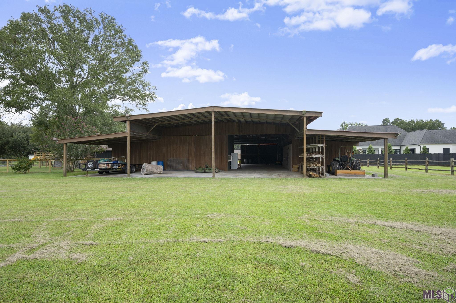
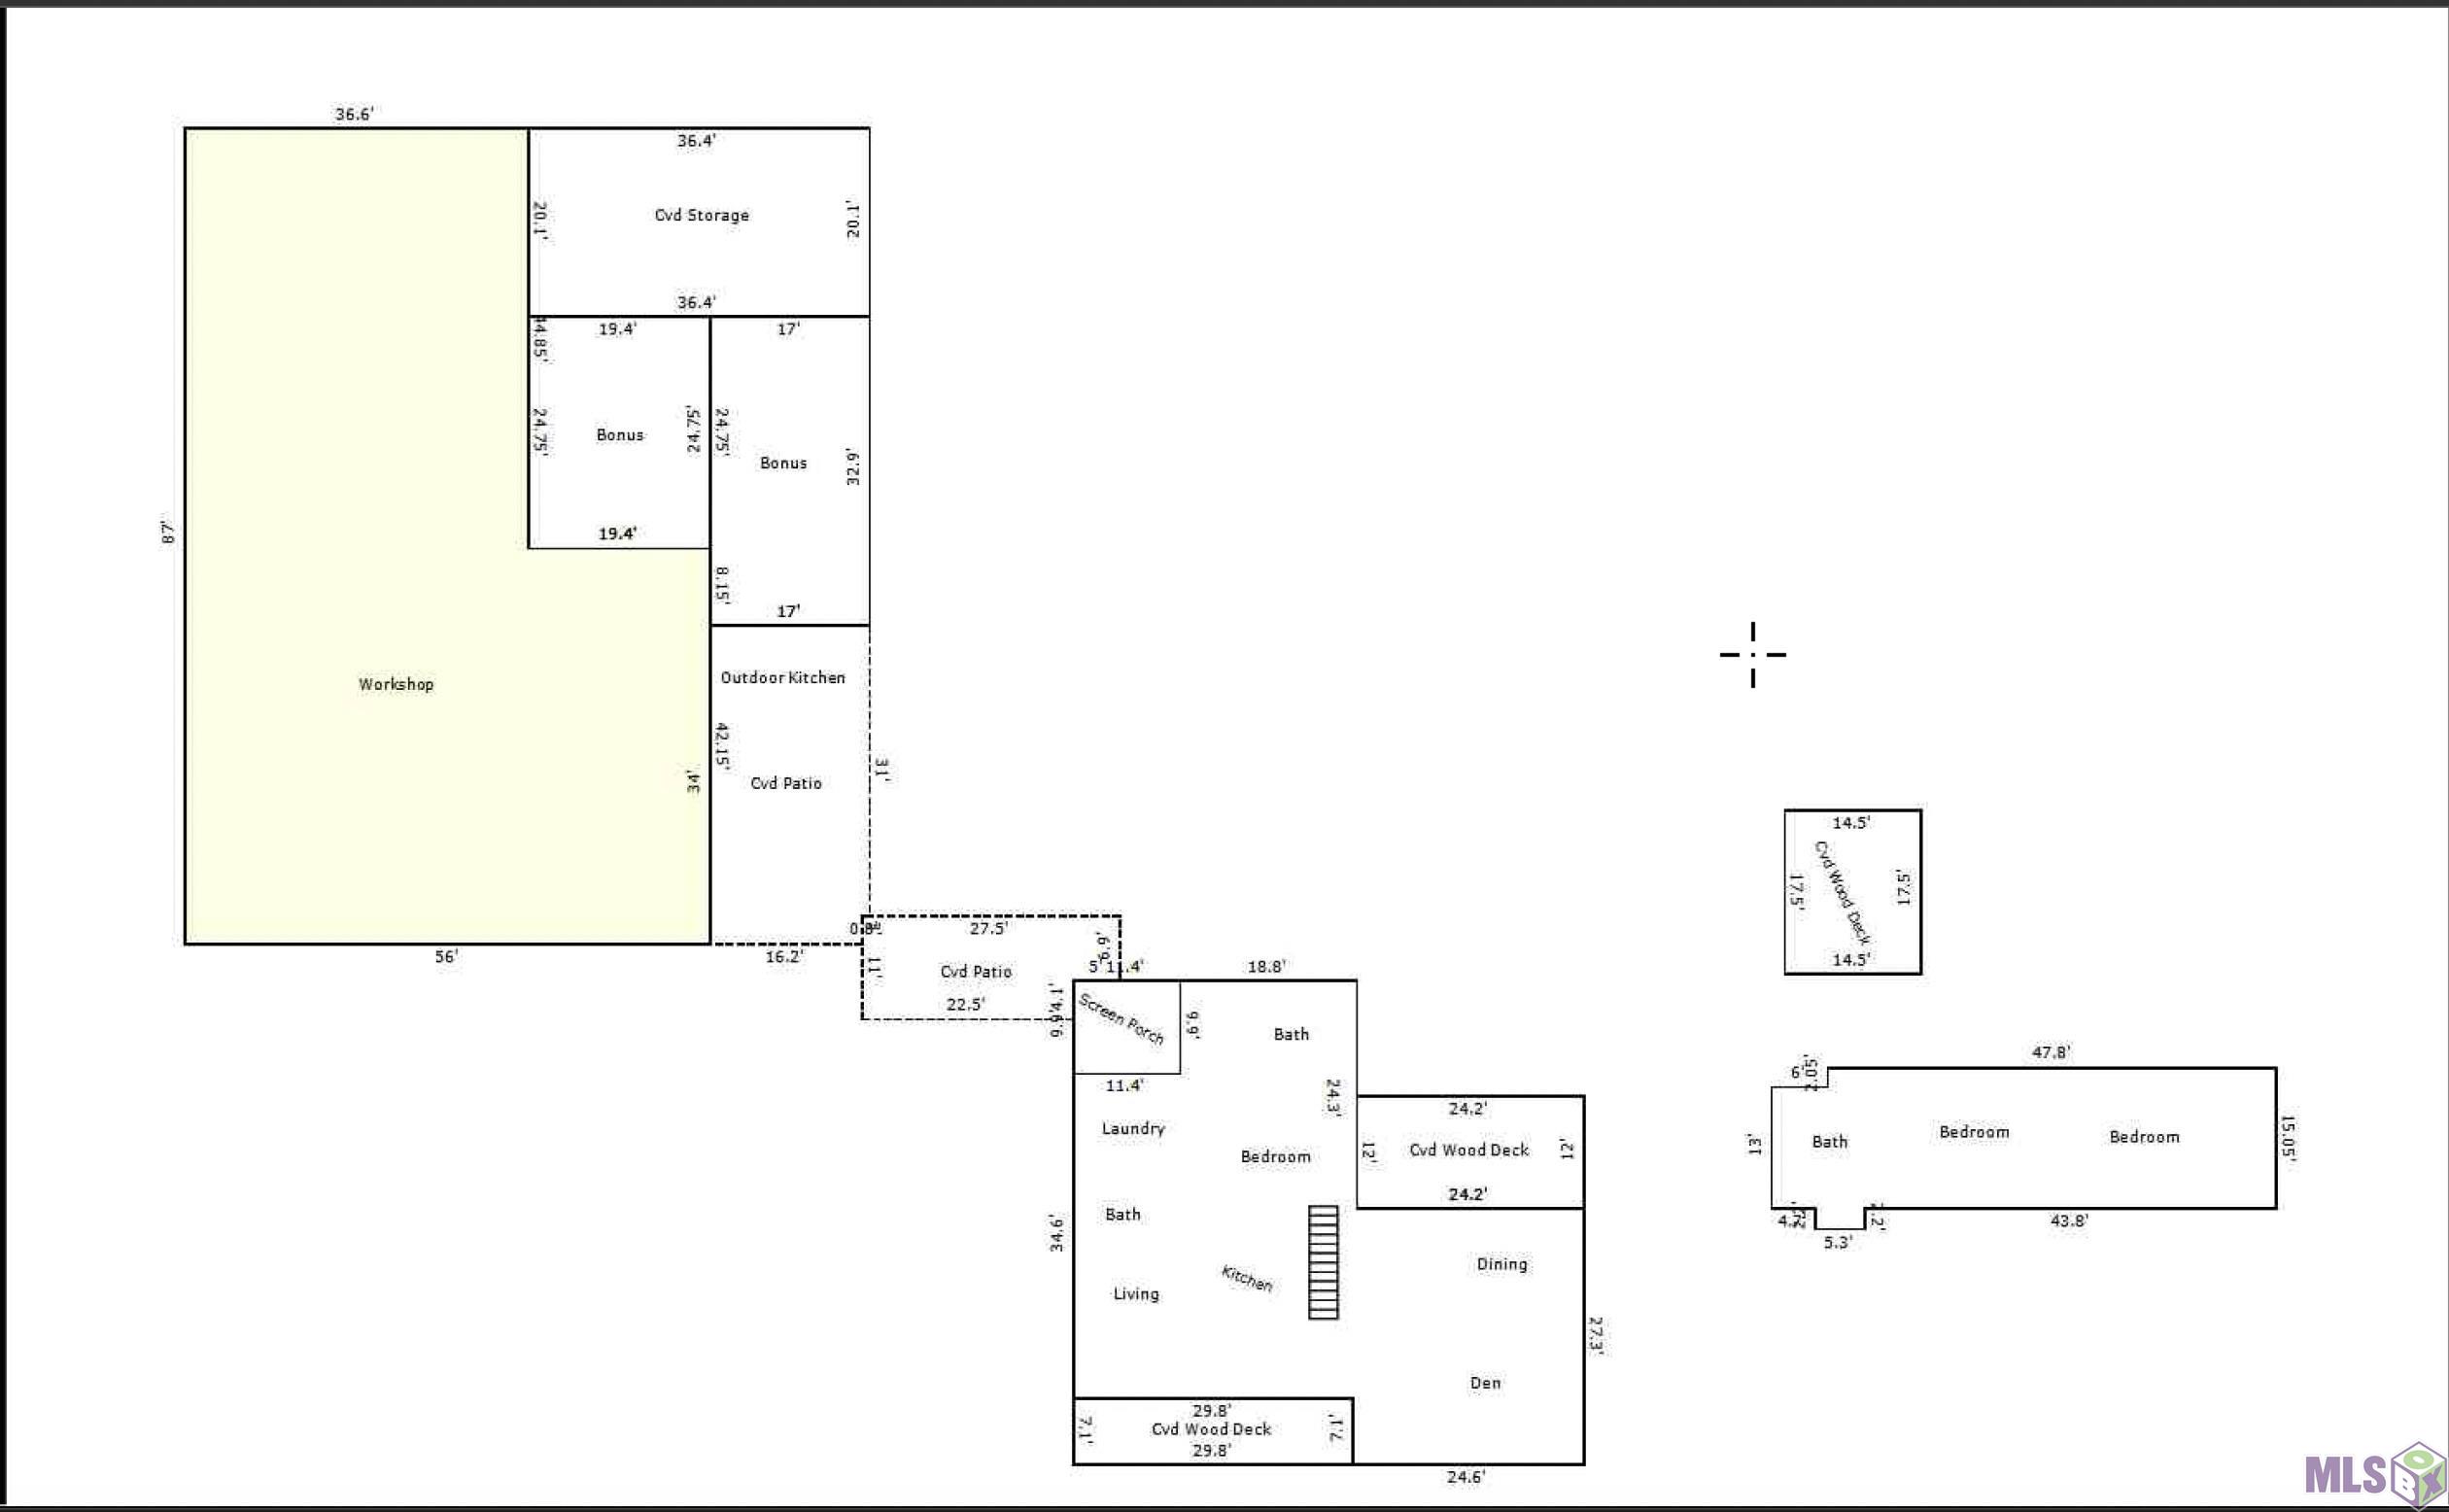
**SEPARATE APARTMENT * HORSES * BOATS * STOCKED POND * WORKSHOP * ACREAGE * RVs * CAR ENTHUSIASTS * FISHING * ASCENSION PARISH! THIS PROPERTY IS SO MUCH MORE THAN A HOUSE! Situated on 4.66 acres in Prairieville, this one-of-a-kind property offers an incredible combination of living space, recreational space, storage & possibilities that are hard to find this close to Baton Rouge. The approximately 6,000 SQ FT BARN/WORKSHOP includes a SEPARATE APARTMENT/GUEST SUITE offering tremendous flexibility for extended family, guests or potential rental income. Bring the BOATS, RVs, tractors, four-wheelers, classic cars and equipment - there is room for it here. Car enthusiasts and hobbyists will especially appreciate the dedicated workshop and MECHANICAL PIT. With acreage & abundant usable space, the property also offers possibilities for HORSES & other recreational uses. Step outside & enjoy your own STOCKED POND with PRIVATE COVERED FISHING PIER, expansive green space, fenced backyard, dog run & play area. The large patio and OUTDOOR KITCHEN create another great space for entertaining & enjoying the property. The main home offers more than 2,700 sq. ft. of living area with 3 bedrooms and 3 bathrooms & details you won't find in a cookie-cutter home. The updated kitchen & dining area feature flooring reclaimed from the former Dutchtown High School basketball court, along with distinctive trim from Magnolia Mound. SELLERS ARE OFFERING $18,000 IN BUYER INCENTIVES WITH AN ACCEPTABLE FULL-PRICE OFFER, providing buyers the opportunity to apply the incentive toward an interest-rate buydown, closing costs or other allowable expenses. Enjoy the privacy & freedom of COUNTRY LIVING while remaining conveniently located near Baton Rouge, shopping, dining and everyday amenities-all within the Ascension Parish school district and Flood Zone X. 36526 S Swamp Road offers possibilities that are difficult to duplicate. You have to see this property to appreciate everything that comes with it!
Details
Documents
Listing Info
Status: Active
Listing Date: 2026-07-22
Delayed Marketing: No
Listing Price: 839000
Current Price: $839,000
List Price/SqFt: 310.28
Type: Single Family Residence
Document Modified: 2026-07-22 16:55:05.178594
Modification Timestamp: 2026-09-14T19:39:47Z
Photo Modified: 2026-09-14T14:42:18Z
General Property Description
# Bedrooms: 3
Baths - Full: 3
Total Baths: 3
SqFt - Living: 2704
SqFt - Total: 9805
SqFt - Source: Appraiser
SqFt - Covered Porch: 638
SqFt - Storage: 6463
Year Built: 1984
Acres: 4.66
Acreage Range: 3 - 5.99
Lot Dimensions: 357x530x400x543
Mineral Rights: Conveyed
Pool on Subject Property: No
Rooms
Bathroom 1 Level: Second
Bonus Room Level: First
Dining Room Level: First
Kitchen Level: First
Laundry Level: First
Primary Bathroom Level: First
Primary Bedroom Level: First
Bedroom 3 Level: Second
Bathroom 2 Level: First
Bathroom 3 Level: First
Bathroom 4 Level: Second
Bathroom 5 Level: Second
Bedroom 7 Level: Second
Originating Details
Originating System ID: ROAMP
Originating System Key: 2026013389
Originating System Listing ID: 2026013389
Originating System Name: ROAM Paragon
Location Tax Legal Info
Street Number: 36526
Dir: S
Street Name: SWAMP RD
Parish: Ascension
State: LA
Zip Code: 70769
Subdivision: Carlino Place
Area: ASC MLS Area 90
Tax Assessment Number: 20043323
Directions: From Airline Hwy S towards Prairieville, Turn Left onto Swamp Rd, Slight Right onto S Swamp Rd, the home will be on the Right.
Property Features
Style: Acadian
Siding: Wood
Parking: Detached; RV Access/Parking
Construction: Frame
Foundation: Piers
Interior: 9+ Ft Ceiling; Attic Access; Bookcases; Crown Molding; Double Vanity; Electric Dryer Con; Electric Washer Con; Gas Stove Con; Guest Suite; Kitchen Island; Separate Shower; Varied Ceiling Heights; Vaulted Ceilings; Walk-In Closet(s)
Fireplace: 1 Fireplace; Wood Burning
Flooring: Carpet; Tile; Wood
Heating: Central; Electric
Cooling: 2 or More Units; Central Air
Appliances: Dishwasher; Disposal; Gas Cooktop; Microwave; Wall Oven
Countertops: Granite
Rooms: Bathroom 1; Bedroom 1; Bonus Room; Dining Room; Kitchen; Laundry; Living Room; Primary Bathroom; Primary Bedroom; Bedroom 2; Bedroom 3; Bedroom 4; Bedroom 5; Bathroom 2; Bathroom 3; Bathroom 4; Bathroom 5; Bedroom 6; Bedroom 7; Bedroom 8
Fencing: Partial; Split Rail
Lot: Level
Patio: Covered; Open
Exterior: Balcony; Outside Kitchen; Outside Light
Other Structures: Barn(s); Cabana; Workshop
Waterfront: Lake/Pond; View; Walk To
Utilities: Gas: Atmos
Miscellaneous: Horse Property
Financing: Cash; Conventional; FHA; VA
Showing: See Remarks
Room Information
| Room Name | Length | Width | Level | Remarks |
| Kitchen | 11.90 | 19.20 | First | KITCHEN |
| Kitchen | 11.90 | 19.20 | First | KITCHEN |
| Kitchen | 11.90 | 19.20 | First | KITCHEN |
| Kitchen | 11.90 | 19.20 | First | KITCHEN |
| Kitchen | 11.90 | 19.20 | First | KITCHEN |
| Kitchen | 11.90 | 19.20 | First | KITCHEN |
| Kitchen | 11.90 | 19.20 | First | KITCHEN |
| Kitchen | 11.90 | 19.20 | First | KITCHEN |
| Kitchen | 11.90 | 19.20 | First | KITCHEN |
| Kitchen | 11.90 | 19.20 | First | KITCHEN |
| Kitchen | 11.90 | 19.20 | First | KITCHEN |
| Kitchen | 11.90 | 19.20 | First | KITCHEN |
| Kitchen | 11.90 | 19.20 | First | KITCHEN |
| Kitchen | 11.90 | 19.20 | First | KITCHEN |
| Kitchen | 11.90 | 19.20 | First | KITCHEN |
| Kitchen | 11.90 | 19.20 | First | KITCHEN |
| Kitchen | 11.90 | 19.20 | First | KITCHEN |
| Kitchen | 11.90 | 19.20 | First | KITCHEN |
| Kitchen | 11.90 | 19.20 | First | KITCHEN |
| Bathroom 1 | 5.40 | 12.10 | Second | BATHROOM |
| Bedroom 1 | 22.50 | 14.10 | BEDROOM | |
| Dining Room | 17.30 | 15.50 | First | DINING ROOM |
| Dining Room | 17.30 | 15.50 | First | DINING ROOM |
| Dining Room | 17.30 | 15.50 | First | DINING ROOM |
| Dining Room | 17.30 | 15.50 | First | DINING ROOM |
| Dining Room | 17.30 | 15.50 | First | DINING ROOM |
| Dining Room | 17.30 | 15.50 | First | DINING ROOM |
| Dining Room | 17.30 | 15.50 | First | DINING ROOM |
| Dining Room | 17.30 | 15.50 | First | DINING ROOM |
| Dining Room | 17.30 | 15.50 | First | DINING ROOM |
| Dining Room | 17.30 | 15.50 | First | DINING ROOM |
| Dining Room | 17.30 | 15.50 | First | DINING ROOM |
| Dining Room | 17.30 | 15.50 | First | DINING ROOM |
| Dining Room | 17.30 | 15.50 | First | DINING ROOM |
| Dining Room | 17.30 | 15.50 | First | DINING ROOM |
| Dining Room | 17.30 | 15.50 | First | DINING ROOM |
| Dining Room | 17.30 | 15.50 | First | DINING ROOM |
| Dining Room | 17.30 | 15.50 | First | DINING ROOM |
| Dining Room | 17.30 | 15.50 | First | DINING ROOM |
| Dining Room | 17.30 | 15.50 | First | DINING ROOM |
| Living Room | 23.70 | 26.40 | LIVING ROOM | |
| Living Room | 23.70 | 26.40 | LIVING ROOM | |
| Living Room | 23.70 | 26.40 | LIVING ROOM | |
| Living Room | 23.70 | 26.40 | LIVING ROOM | |
| Living Room | 23.70 | 26.40 | LIVING ROOM | |
| Living Room | 23.70 | 26.40 | LIVING ROOM | |
| Living Room | 23.70 | 26.40 | LIVING ROOM | |
| Living Room | 23.70 | 26.40 | LIVING ROOM | |
| Living Room | 23.70 | 26.40 | LIVING ROOM | |
| Living Room | 23.70 | 26.40 | LIVING ROOM | |
| Living Room | 23.70 | 26.40 | LIVING ROOM | |
| Living Room | 23.70 | 26.40 | LIVING ROOM | |
| Living Room | 23.70 | 26.40 | LIVING ROOM | |
| Living Room | 23.70 | 26.40 | LIVING ROOM | |
| Living Room | 23.70 | 26.40 | LIVING ROOM | |
| Living Room | 23.70 | 26.40 | LIVING ROOM | |
| Living Room | 23.70 | 26.40 | LIVING ROOM | |
| Living Room | 23.70 | 26.40 | LIVING ROOM | |
| Living Room | 23.70 | 26.40 | LIVING ROOM | |
| Laundry | 10.10 | 6.10 | First | LAUNDRY |
| Laundry | 10.10 | 6.10 | First | LAUNDRY |
| Laundry | 10.10 | 6.10 | First | LAUNDRY |
| Laundry | 10.10 | 6.10 | First | LAUNDRY |
| Laundry | 10.10 | 6.10 | First | LAUNDRY |
| Laundry | 10.10 | 6.10 | First | LAUNDRY |
| Laundry | 10.10 | 6.10 | First | LAUNDRY |
| Laundry | 10.10 | 6.10 | First | LAUNDRY |
| Laundry | 10.10 | 6.10 | First | LAUNDRY |
| Laundry | 10.10 | 6.10 | First | LAUNDRY |
| Laundry | 10.10 | 6.10 | First | LAUNDRY |
| Laundry | 10.10 | 6.10 | First | LAUNDRY |
| Laundry | 10.10 | 6.10 | First | LAUNDRY |
| Laundry | 10.10 | 6.10 | First | LAUNDRY |
| Laundry | 10.10 | 6.10 | First | LAUNDRY |
| Laundry | 10.10 | 6.10 | First | LAUNDRY |
| Laundry | 10.10 | 6.10 | First | LAUNDRY |
| Laundry | 10.10 | 6.10 | First | LAUNDRY |
| Laundry | 10.10 | 6.10 | First | LAUNDRY |
| Primary Bathroom | 11.40 | 9.40 | First | PRIMARY BATHROOM |
| Primary Bathroom | 11.40 | 9.40 | First | PRIMARY BATHROOM |
| Primary Bathroom | 11.40 | 9.40 | First | PRIMARY BATHROOM |
| Primary Bathroom | 11.40 | 9.40 | First | PRIMARY BATHROOM |
| Primary Bathroom | 11.40 | 9.40 | First | PRIMARY BATHROOM |
| Primary Bathroom | 11.40 | 9.40 | First | PRIMARY BATHROOM |
| Primary Bathroom | 11.40 | 9.40 | First | PRIMARY BATHROOM |
| Primary Bathroom | 11.40 | 9.40 | First | PRIMARY BATHROOM |
| Primary Bathroom | 11.40 | 9.40 | First | PRIMARY BATHROOM |
| Primary Bathroom | 11.40 | 9.40 | First | PRIMARY BATHROOM |
| Primary Bathroom | 11.40 | 9.40 | First | PRIMARY BATHROOM |
| Primary Bathroom | 11.40 | 9.40 | First | PRIMARY BATHROOM |
| Primary Bathroom | 11.40 | 9.40 | First | PRIMARY BATHROOM |
| Primary Bathroom | 11.40 | 9.40 | First | PRIMARY BATHROOM |
| Primary Bathroom | 11.40 | 9.40 | First | PRIMARY BATHROOM |
| Primary Bathroom | 11.40 | 9.40 | First | PRIMARY BATHROOM |
| Primary Bathroom | 11.40 | 9.40 | First | PRIMARY BATHROOM |
| Primary Bathroom | 11.40 | 9.40 | First | PRIMARY BATHROOM |
| Primary Bathroom | 11.40 | 9.40 | First | PRIMARY BATHROOM |
| Bedroom 2 | 22.50 | 14.10 | BEDROOM | |
| Bedroom 3 | 21.90 | 14.10 | Second | BEDROOM |
| Bedroom 4 | 22.50 | 14.10 | BEDROOM | |
| Bonus Room | 10.11 | 9.40 | First | BONUS ROOM |
| Bonus Room | 10.11 | 9.40 | First | BONUS ROOM |
| Bonus Room | 10.11 | 9.40 | First | BONUS ROOM |
| Bonus Room | 10.11 | 9.40 | First | BONUS ROOM |
| Bonus Room | 10.11 | 9.40 | First | BONUS ROOM |
| Bonus Room | 10.11 | 9.40 | First | BONUS ROOM |
| Bonus Room | 10.11 | 9.40 | First | BONUS ROOM |
| Bonus Room | 10.11 | 9.40 | First | BONUS ROOM |
| Bonus Room | 10.11 | 9.40 | First | BONUS ROOM |
| Bonus Room | 10.11 | 9.40 | First | BONUS ROOM |
| Bonus Room | 10.11 | 9.40 | First | BONUS ROOM |
| Bonus Room | 10.11 | 9.40 | First | BONUS ROOM |
| Bonus Room | 10.11 | 9.40 | First | BONUS ROOM |
| Bonus Room | 10.11 | 9.40 | First | BONUS ROOM |
| Bonus Room | 10.11 | 9.40 | First | BONUS ROOM |
| Bonus Room | 10.11 | 9.40 | First | BONUS ROOM |
| Bonus Room | 10.11 | 9.40 | First | BONUS ROOM |
| Bonus Room | 10.11 | 9.40 | First | BONUS ROOM |
| Bonus Room | 10.11 | 9.40 | First | BONUS ROOM |
| Bathroom 2 | 7.30 | 9.10 | First | BATHROOM |
| Primary Bedroom | 17.80 | 13.50 | First | PRIMARY BEDROOM |
| Primary Bedroom | 17.80 | 13.50 | First | PRIMARY BEDROOM |
| Primary Bedroom | 17.80 | 13.50 | First | PRIMARY BEDROOM |
| Primary Bedroom | 17.80 | 13.50 | First | PRIMARY BEDROOM |
| Primary Bedroom | 17.80 | 13.50 | First | PRIMARY BEDROOM |
| Primary Bedroom | 17.80 | 13.50 | First | PRIMARY BEDROOM |
| Primary Bedroom | 17.80 | 13.50 | First | PRIMARY BEDROOM |
| Primary Bedroom | 17.80 | 13.50 | First | PRIMARY BEDROOM |
| Primary Bedroom | 17.80 | 13.50 | First | PRIMARY BEDROOM |
| Primary Bedroom | 17.80 | 13.50 | First | PRIMARY BEDROOM |
| Primary Bedroom | 17.80 | 13.50 | First | PRIMARY BEDROOM |
| Primary Bedroom | 17.80 | 13.50 | First | PRIMARY BEDROOM |
| Primary Bedroom | 17.80 | 13.50 | First | PRIMARY BEDROOM |
| Primary Bedroom | 17.80 | 13.50 | First | PRIMARY BEDROOM |
| Primary Bedroom | 17.80 | 13.50 | First | PRIMARY BEDROOM |
| Primary Bedroom | 17.80 | 13.50 | First | PRIMARY BEDROOM |
| Primary Bedroom | 17.80 | 13.50 | First | PRIMARY BEDROOM |
| Primary Bedroom | 17.80 | 13.50 | First | PRIMARY BEDROOM |
| Primary Bedroom | 17.80 | 13.50 | First | PRIMARY BEDROOM |
| Bathroom 3 | 7.30 | 9.10 | First | BATHROOM |
| Bathroom 4 | 5.40 | 12.10 | Second | BATHROOM |
| Bathroom 5 | 5.40 | 12.10 | Second | BATHROOM |
| Bedroom 5 | 22.50 | 14.10 | BEDROOM | |
| Bedroom 6 | 22.50 | 14.10 | BEDROOM | |
| Bedroom 7 | 21.90 | 14.10 | Second | BEDROOM |
| Bedroom 8 | 22.50 | 14.10 | BEDROOM |
 PDD
PDD IDX
Listing Office: The Market Real Estate Co
Last Updated: September - 14 - 2026
The data relating to real estate for sale or lease on this website comes in part from the IDX program of the REALTOR® Association of Acadiana MLS. The IDX information is provided exclusively for consumers’ personal, non-commericial use and may not be used for any purpose other than to identify prospective properties consumers may be interested in purchasing. Data is deemed reliable but is not guaranteed accurate by the MLS.










