
$815,000
Geismar, LA 70734
MLS# BR2026016895
4 beds | 3 baths | 4282 sqft

1 / 50
Property Description
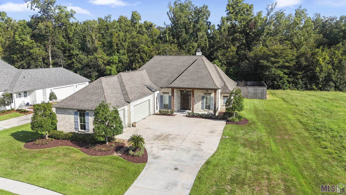
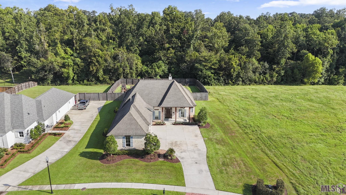
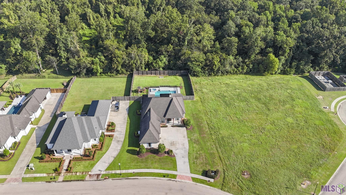
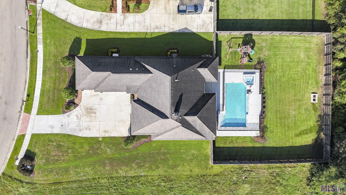
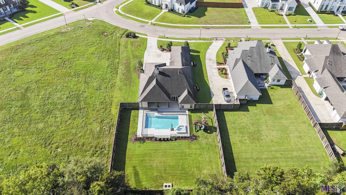
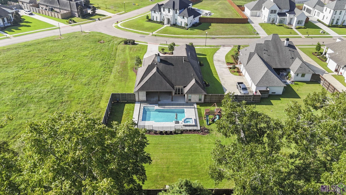
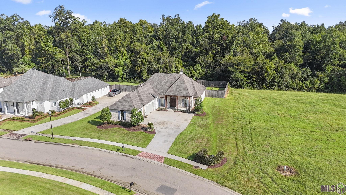
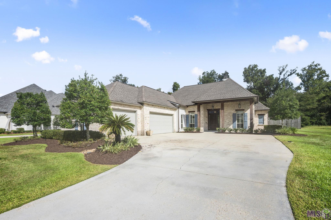
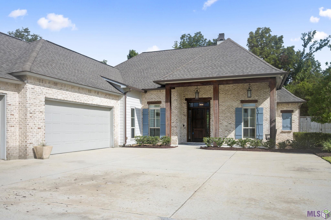
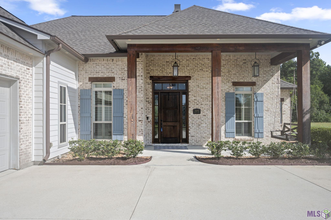
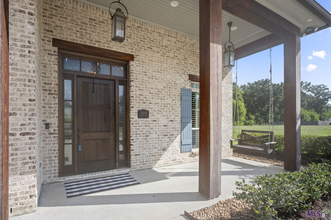
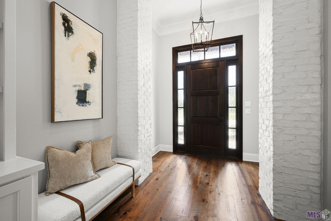
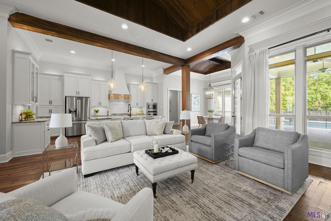
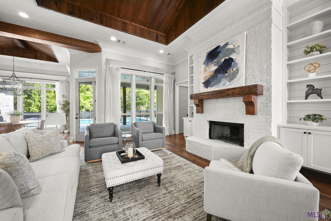
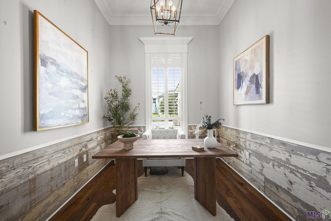
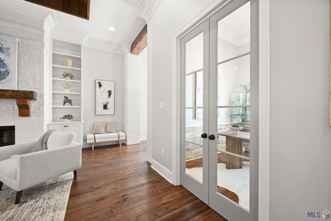
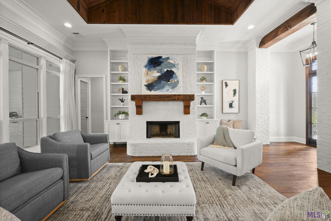
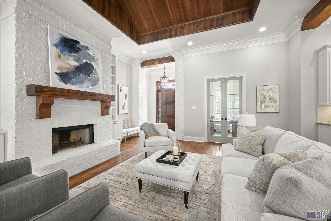
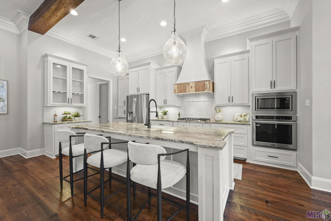
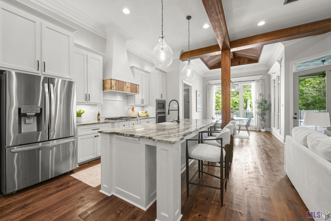
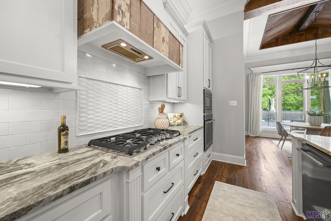
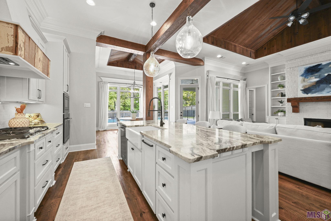
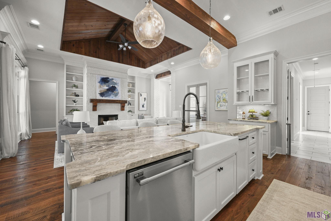
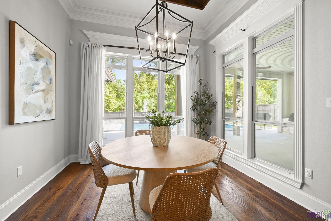
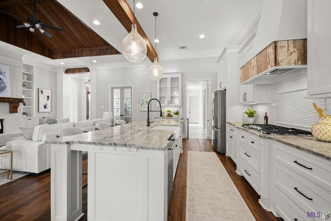
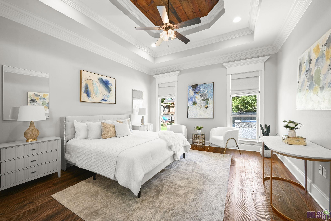
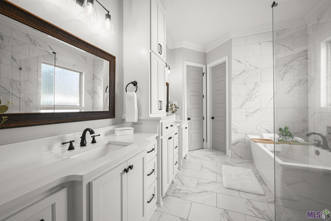
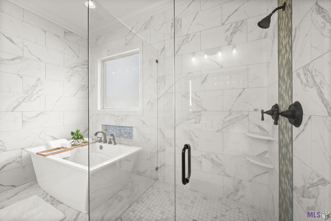
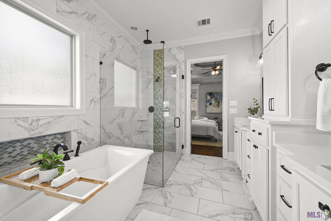
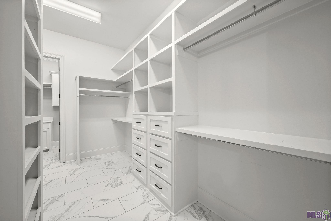
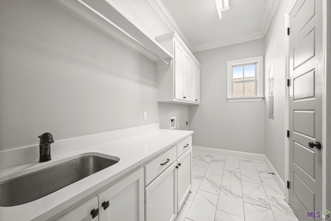
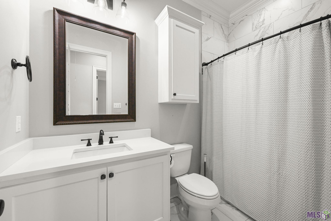
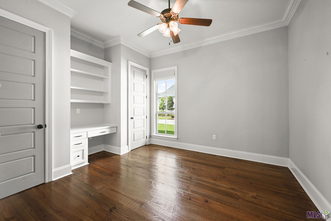
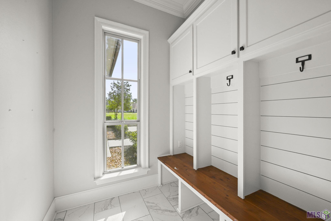
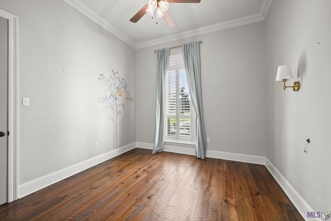
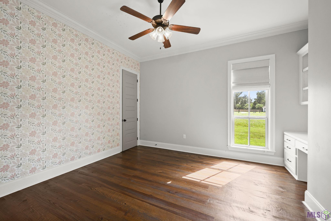
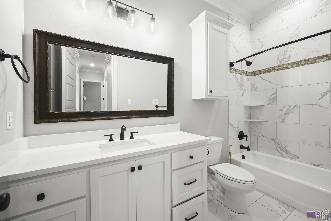
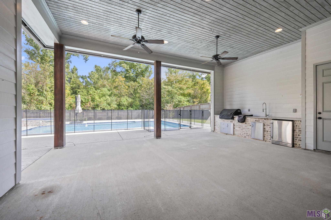
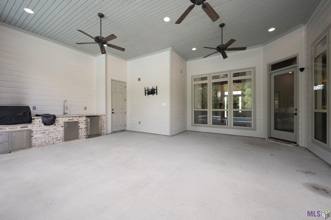
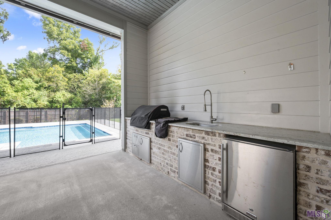
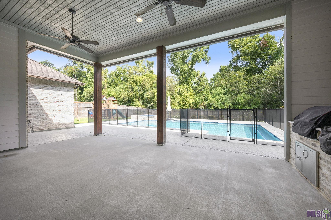
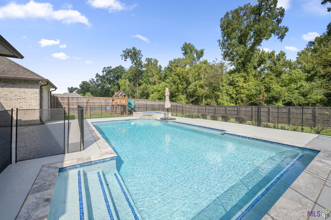
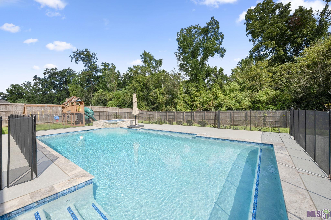
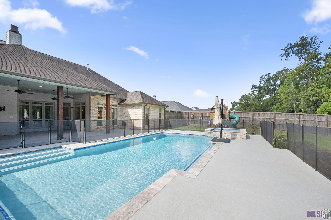
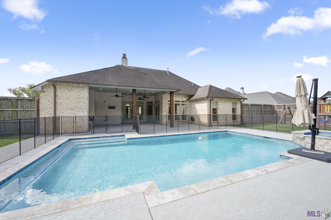
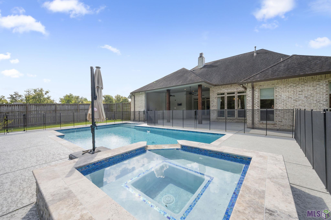
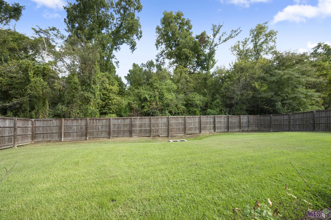
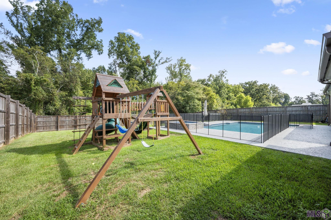
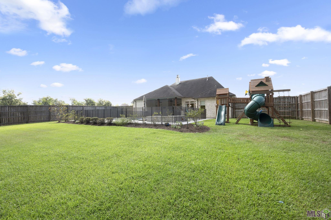
Welcome to this stunning home in the exclusive Stoney Point Estates gated community. Built in 2019, this 4-bedroom, 3-bath home with office and pool delivers everything you've been looking for. Enter your driveway to a 3-car garage and inviting front porch that immediately captures attention with Southern charm--featuring cypress beams, old brick accents, and a custom Spanish cedar front door and gas lanters. Inside, rustic pine floors, vaulted ceilings with custom wood detailing, a brick fireplace, and custom built-ins create warmth and character throughout. The open floor plan is perfectly designed for entertaining and everyday living. The kitchen impresses with a large island, gas cooktop, wall oven, and custom cabinetry--ideal for both cooking and gatherings. The formal dining area overlooks the beautiful backyard and pool, seamlessly connecting indoor and outdoor entertaining spaces. A convenient office off the living room provides flexibility for today's lifestyle. The thoughtful triple split floor plan separates living zones for privacy and function. The primary bedroom suite features a triple tray ceiling, views of the backyard, an en suite bathroom with soaking tub, separate walk-in shower, and an oversized walk-in closet that connects to the laundry room. A spacious mudroom, secondary bedroom, full bathroom, and pantry provide additional convenience near the garage. Two additional bedrooms share a full bathroom, offering flexibility for family or guests. The backyard is truly the gem of this property--a sprawling entertainment space with a huge covered patio, complete outdoor kitchen, brand-new pool and spa, and abundant storage room. The fully fenced yard ensures privacy and security. Additional features include new gutters (2022) and pool installation (2022), plus the peace of mind that comes with a home built in 2019 to current standards. Located in Flood Zone X, this is an exceptional opportunity in one of the area's most sought-after gated communities.
Details
Documents
Listing Info
Status: Active
Listing Date: 2026-09-14
Delayed Marketing: No
Listing Price: 815000
Current Price: $815,000
List Price/SqFt: 308.25
Type: Single Family Residence
Document Modified: 2026-09-16 14:06:37.569925
Modification Timestamp: 2026-09-16T19:23:22Z
Photo Modified: 2026-09-16T19:11:46Z
General Property Description
# Bedrooms: 4
Baths - Full: 3
Total Baths: 3
SqFt - Living: 2644
SqFt - Total: 4282
SqFt - Source: Blueprint
Stories: 1
SqFt - Covered Porch: 642
SqFt - Storage: 152
SqFt - Garage: 844
Year Built: 2019
Builder: Corbin Ladner Custom Homes, LLC
Acres: 0.52
Acreage Range: 0.51 - 0.99
Assn Fee $: 1500
Assn Fee Terms: Yearly
Lot Dimensions: 103 x 236 x 100 x 220
Mineral Rights: Negotiable
Pool on Subject Property: Yes
Rooms
Bedroom 1 Level: First
Dining Room Level: First
Kitchen Level: First
Living Room Level: First
Office Level: First
Primary Bedroom Level: First
Bedroom 2 Level: First
Bedroom 3 Level: First
Bedroom 4 Level: First
Bedroom 5 Level: First
Bedroom 6 Level: First
Originating Details
Originating System ID: ROAMP
Originating System Key: 2026016895
Originating System Listing ID: 2026016895
Originating System Name: ROAM Paragon
Location Tax Legal Info
Street Number: 36392
Street Name: WESTIN RIDGE DR
Parish: Ascension
State: LA
Zip Code: 70734
Subdivision: Stoney Point Estates
Area: ASC MLS Area 91
Tax Assessment Number: 20039764
Directions: I-10 to the Giesmer exit (Hwy 73). Go South for 1.2 miles then turn into gated community at Stoney Point Blvd. Follow Blvd to Westin Ridge and turn left. First House on Right. Sign in yard.
Property Features
Style: Acadian
Parking: Garage
Construction: Brick; Frame
Foundation: Post Tension
Interior: 9+ Ft Ceiling; Bookcases; Crown Molding; Double Vanity; Dual Closets; Electric Dryer Con; Electric Washer Con; Kitchen Island; Separate Shower; Walk-In Closet(s)
Fireplace: 1 Fireplace; Gas Log
Flooring: Tile; Wood
Heating: Central
Cooling: 2 or More Units; Central Air
Appliances: Dishwasher; Disposal; Dryer; Gas Cooktop; Microwave; Refrigerator; Washer
Rooms: Bedroom 1; Dining Room; Kitchen; Living Room; Office; Primary Bedroom; Bedroom 2; Bedroom 3; Bedroom 4; Bedroom 5; Bedroom 6
Equipment: Generator
Fencing: Full
Lot: Cul-De-Sac; Level
Patio: Covered
Amenities: Gated Community
Exterior: Gas/Propane Grill; Outside Kitchen; Outside Light
Utilities: Gas: Atmos
Pool: Inground
Financing: Cash; Conventional; Rural Development; VA
Room Information
| Room Name | Length | Width | Level | Remarks |
| Dining Room | 10.50 | 17.00 | First | DINING ROOM |
| Dining Room | 10.50 | 17.00 | First | DINING ROOM |
| Kitchen | 10.12 | 17.00 | First | KITCHEN |
| Kitchen | 10.12 | 17.00 | First | KITCHEN |
| Primary Bedroom | 17.00 | 16.00 | First | PRIMARY BEDROOM |
| Primary Bedroom | 17.00 | 16.00 | First | PRIMARY BEDROOM |
| Bedroom 1 | 15.00 | 12.00 | First | BEDROOM |
| Living Room | 20.00 | 21.00 | First | LIVING ROOM |
| Living Room | 20.00 | 21.00 | First | LIVING ROOM |
| Bedroom 2 | 13.11 | 11.00 | First | BEDROOM |
| Office | 11.00 | 10.00 | First | OFFICE |
| Office | 11.00 | 10.00 | First | OFFICE |
| Bedroom 3 | 13.50 | 15.30 | First | BEDROOM |
| Bedroom 4 | 13.50 | 15.30 | First | BEDROOM |
| Bedroom 5 | 13.11 | 11.00 | First | BEDROOM |
| Bedroom 6 | 15.00 | 12.00 | First | BEDROOM |
 PDD
PDD IDX
Listing Office: Keller Williams Realty-First Choice
Last Updated: September - 16 - 2026
The data relating to real estate for sale or lease on this website comes in part from the IDX program of the REALTOR® Association of Acadiana MLS. The IDX information is provided exclusively for consumers’ personal, non-commericial use and may not be used for any purpose other than to identify prospective properties consumers may be interested in purchasing. Data is deemed reliable but is not guaranteed accurate by the MLS.










