
$409,000
Geismar, LA 70734
MLS# BR2026011550
3 beds | 3.1 baths | 2826 sqft

1 / 29


Property Description
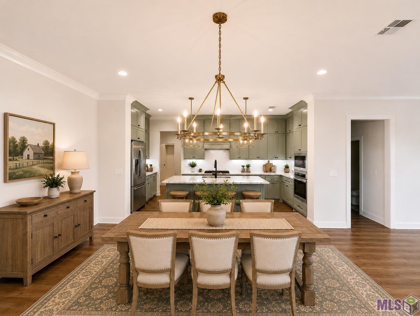
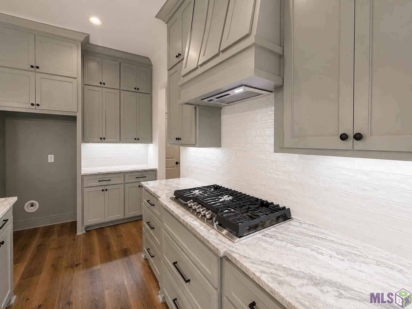
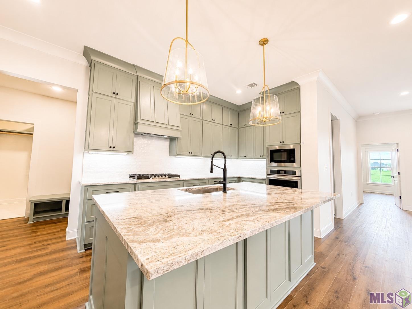
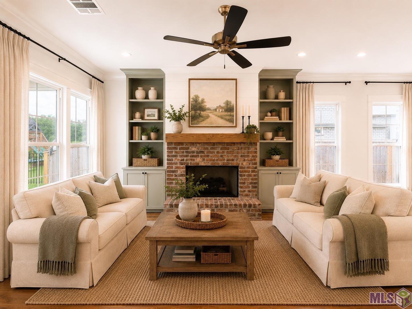
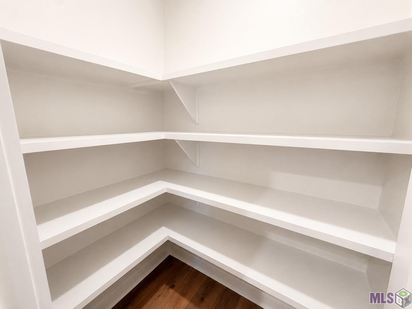
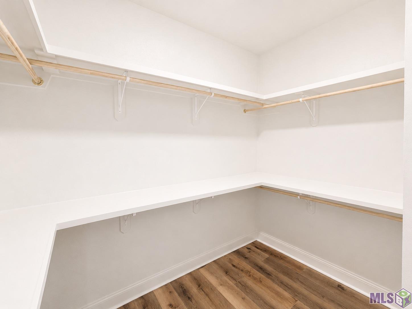
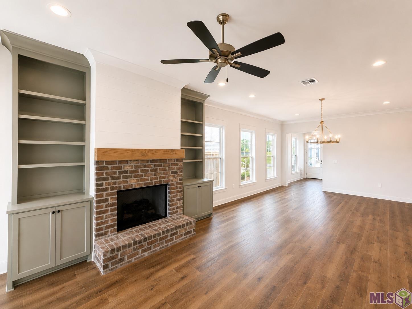
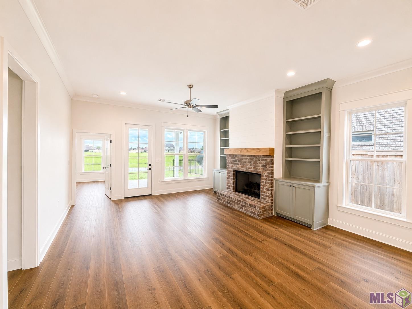
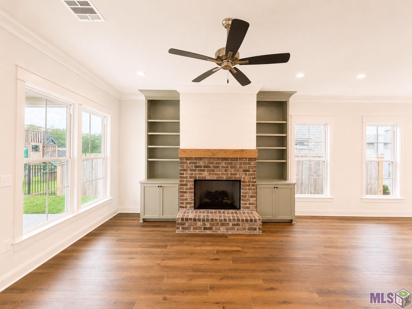
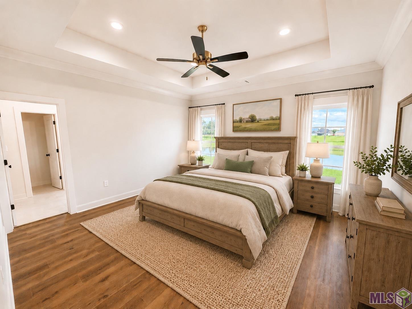
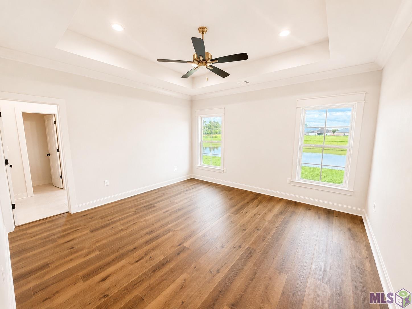
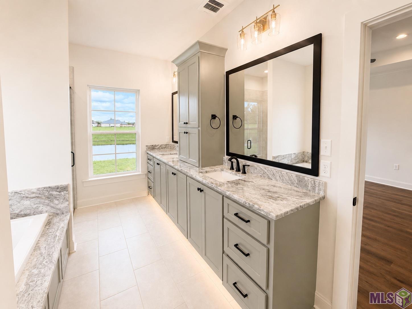
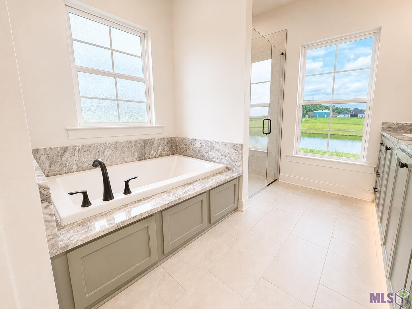
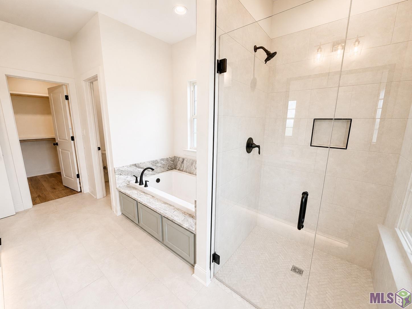
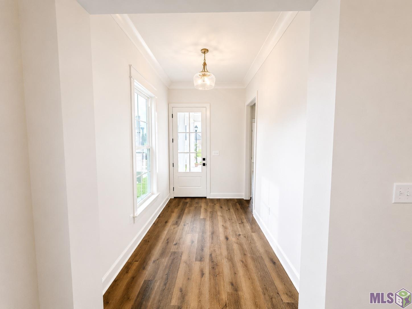
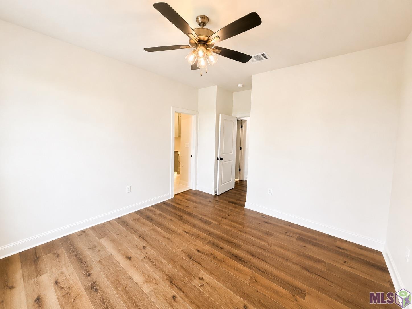
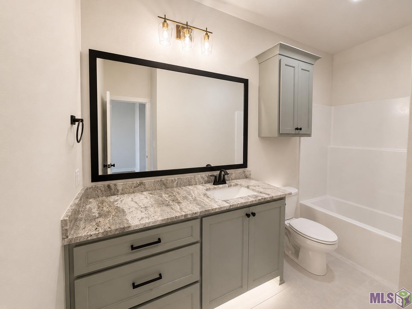
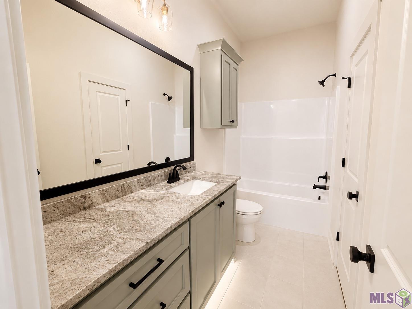
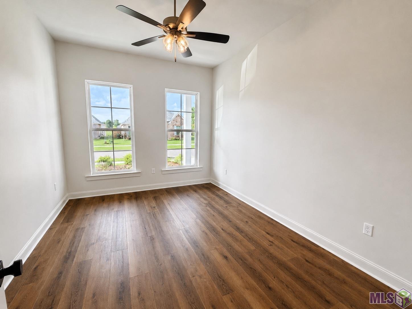
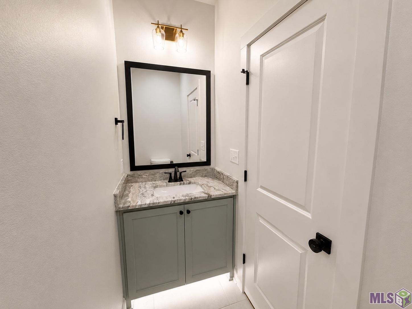
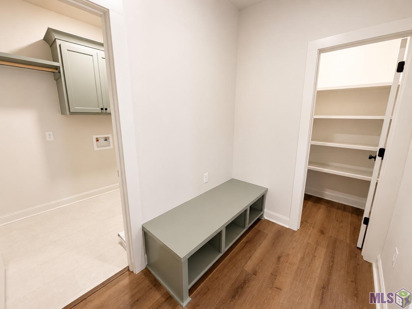
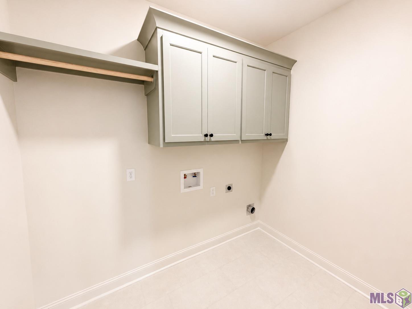
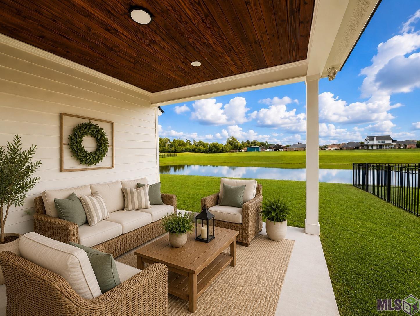
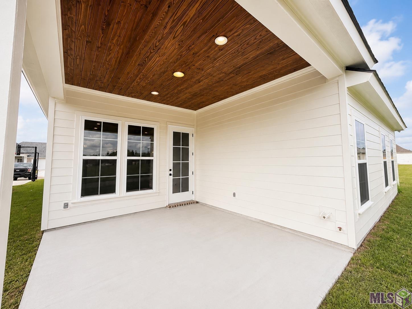
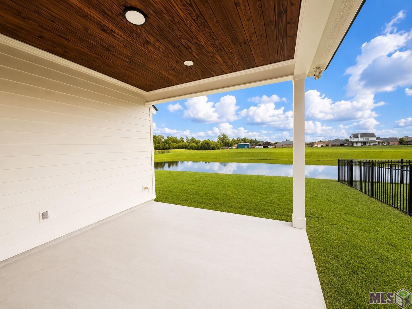
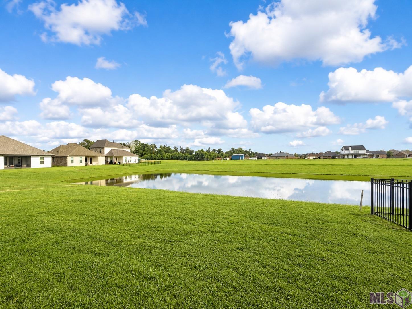
Ask about closing cost assistance or rate buy down that could save you thousands! Welcome home to this beautifully designed new construction home with water views! Ample curb appeal, 3 spacious bedrooms, 3.5 bathrooms, and 1,975 square feet of thoughtfully planned living space. Combining modern style with everyday functionality, this home is designed to fit the way you live. Interior includes tall ceilings, custom cabinetry throughout, NO carpet, beautiful stainless-steel appliances, tons of storage and beautiful intricate details throughout. At the heart of the home is the stunning kitchen featuring a spacious island, ample workspace, and a layout that opens seamlessly to the living and dining areas. Whether you're hosting friends, enjoying family dinners, or relaxing at home, this open-concept floor plan creates the perfect space to gather. The private owner's suite offers a peaceful retreat with an ensuite bathroom featuring double vanities and a LARGE walk-in closet. Two additional bedrooms each offer convenient access to full bathrooms, providing privacy and flexibility for guests, family, or a home office. Thoughtful details continue throughout the home with a convenient powder room, dedicated utility room, and 2-car garage adding function and ease to everyday living. With beautiful finishes, a desirable layout, and the benefits of low-maintenance new construction, this home is ready to welcome its first owners. Buyers may receive up to $2,500 toward closing costs and/or an interest rate buydown when financing through Revolution Mortgage. Preferred lender use is optional; terms, conditions, and borrower qualifications apply. The builder offers multiple floor plans and can even build on your own lot! Schedule your private tour today and experience everything this stunning new construction home has to offer!
Details
Listing Info
Status: Active
Listing Date: 2026-06-24
Delayed Marketing: No
Listing Price: 409000
Current Price: $409,000
List Price/SqFt: 207.09
Type: Single Family Residence
Modification Timestamp: 2026-09-04T16:17:01Z
Photo Modified: 2026-07-18T13:42:03Z
General Property Description
# Bedrooms: 3
Baths - Full: 3
Baths - 1/2: 1
Total Baths: 3.1
SqFt - Living: 1975
SqFt - Total: 2826
SqFt - Source: Blueprint
Stories: 1
SqFt - Covered Porch: 364
SqFt - Garage: 487
Year Built: 2026
Builder: AP Dodson, LLC
Acres: 0.16
Acreage Range: 0 - 0.5
Assn Fee $: 720
Assn Fee Terms: Yearly
Lot Dimensions: 55x125
Mineral Rights: Conveyed
Pool on Subject Property: No
Rooms
Bedroom 1 Level: First
Kitchen Level: First
Living Room Level: First
Primary Bedroom Level: First
Bedroom 2 Level: First
Bedroom 3 Level: First
Bedroom 4 Level: First
Bedroom 5 Level: First
Bedroom 6 Level: First
Bedroom 7 Level: First
Bedroom 8 Level: First
Originating Details
Originating System ID: ROAMP
Originating System Key: 2026011550
Originating System Listing ID: 2026011550
Originating System Name: ROAM Paragon
Location Tax Legal Info
Street Number: 36177
Street Name: BELLE PARC AVE
Parish: Ascension
State: LA
Zip Code: 70734
Subdivision: Belle Savanne
Area: ASC MLS Area 91
Tax Assessment Number: 20045761
Directions: Hwy 73 to Belle Savanne subdivision
Property Features
Style: Traditional
Siding: Wood
Parking: Garage
Construction: Brick; Frame
Foundation: Slab
Interior: 9+ Ft Ceiling; Bookcases; Crown Molding; Double Vanity; Electric Dryer Con; Electric Washer Con; Gas Stove Con; Guest Suite; Kitchen Island; Separate Shower; Walk-In Closet(s)
Fireplace: 1 Fireplace
Flooring: Vinyl Tile
Heating: Central
Cooling: Central Air
Appliances: Dishwasher; Disposal; Gas Cooktop; Microwave
Countertops: Granite
Rooms: Bedroom 1; Kitchen; Living Room; Primary Bedroom; Bedroom 2; Bedroom 3; Bedroom 4; Bedroom 5; Bedroom 6; Bedroom 7; Bedroom 8
Patio: Covered
Utilities: Elec: Unknown
Financing: Cash; Conventional; FHA; Rural Development; VA
Room Information
| Room Name | Length | Width | Level | Remarks |
| Primary Bedroom | First | PRIMARY BEDROOM | ||
| Primary Bedroom | First | PRIMARY BEDROOM | ||
| Primary Bedroom | First | PRIMARY BEDROOM | ||
| Primary Bedroom | First | PRIMARY BEDROOM | ||
| Primary Bedroom | First | PRIMARY BEDROOM | ||
| Primary Bedroom | First | PRIMARY BEDROOM | ||
| Primary Bedroom | First | PRIMARY BEDROOM | ||
| Primary Bedroom | First | PRIMARY BEDROOM | ||
| Primary Bedroom | First | PRIMARY BEDROOM | ||
| Primary Bedroom | First | PRIMARY BEDROOM | ||
| Primary Bedroom | First | PRIMARY BEDROOM | ||
| Primary Bedroom | First | PRIMARY BEDROOM | ||
| Primary Bedroom | First | PRIMARY BEDROOM | ||
| Primary Bedroom | First | PRIMARY BEDROOM | ||
| Primary Bedroom | First | PRIMARY BEDROOM | ||
| Primary Bedroom | First | PRIMARY BEDROOM | ||
| Primary Bedroom | First | PRIMARY BEDROOM | ||
| Primary Bedroom | First | PRIMARY BEDROOM | ||
| Primary Bedroom | First | PRIMARY BEDROOM | ||
| Living Room | 16.70 | 32.80 | First | LIVING ROOM |
| Living Room | 16.70 | 32.80 | First | LIVING ROOM |
| Living Room | 16.70 | 32.80 | First | LIVING ROOM |
| Living Room | 16.70 | 32.80 | First | LIVING ROOM |
| Living Room | 16.70 | 32.80 | First | LIVING ROOM |
| Living Room | 16.70 | 32.80 | First | LIVING ROOM |
| Living Room | 16.70 | 32.80 | First | LIVING ROOM |
| Living Room | 16.70 | 32.80 | First | LIVING ROOM |
| Living Room | 16.70 | 32.80 | First | LIVING ROOM |
| Living Room | 16.70 | 32.80 | First | LIVING ROOM |
| Living Room | 16.70 | 32.80 | First | LIVING ROOM |
| Living Room | 16.70 | 32.80 | First | LIVING ROOM |
| Living Room | 16.70 | 32.80 | First | LIVING ROOM |
| Living Room | 16.70 | 32.80 | First | LIVING ROOM |
| Living Room | 16.70 | 32.80 | First | LIVING ROOM |
| Living Room | 16.70 | 32.80 | First | LIVING ROOM |
| Living Room | 16.70 | 32.80 | First | LIVING ROOM |
| Living Room | 16.70 | 32.80 | First | LIVING ROOM |
| Living Room | 16.70 | 32.80 | First | LIVING ROOM |
| Bedroom 1 | 11.70 | 14.90 | First | BEDROOM |
| Bedroom 2 | 12.90 | 12.30 | First | BEDROOM |
| Kitchen | 19.60 | 10.00 | First | KITCHEN |
| Kitchen | 19.60 | 10.00 | First | KITCHEN |
| Kitchen | 19.60 | 10.00 | First | KITCHEN |
| Kitchen | 19.60 | 10.00 | First | KITCHEN |
| Kitchen | 19.60 | 10.00 | First | KITCHEN |
| Kitchen | 19.60 | 10.00 | First | KITCHEN |
| Kitchen | 19.60 | 10.00 | First | KITCHEN |
| Kitchen | 19.60 | 10.00 | First | KITCHEN |
| Kitchen | 19.60 | 10.00 | First | KITCHEN |
| Kitchen | 19.60 | 10.00 | First | KITCHEN |
| Kitchen | 19.60 | 10.00 | First | KITCHEN |
| Kitchen | 19.60 | 10.00 | First | KITCHEN |
| Kitchen | 19.60 | 10.00 | First | KITCHEN |
| Kitchen | 19.60 | 10.00 | First | KITCHEN |
| Kitchen | 19.60 | 10.00 | First | KITCHEN |
| Kitchen | 19.60 | 10.00 | First | KITCHEN |
| Kitchen | 19.60 | 10.00 | First | KITCHEN |
| Kitchen | 19.60 | 10.00 | First | KITCHEN |
| Kitchen | 19.60 | 10.00 | First | KITCHEN |
| Bedroom 3 | 12.90 | 12.30 | First | BEDROOM |
| Bedroom 4 | 11.70 | 14.90 | First | BEDROOM |
| Bedroom 5 | 11.70 | 14.90 | First | BEDROOM |
| Bedroom 6 | 11.70 | 14.90 | First | BEDROOM |
| Bedroom 7 | 12.90 | 12.30 | First | BEDROOM |
| Bedroom 8 | 12.90 | 12.30 | First | BEDROOM |
IDX
Listing Office: Blue Heron Realty
Last Updated: September - 04 - 2026
The data relating to real estate for sale or lease on this website comes in part from the IDX program of the REALTOR® Association of Acadiana MLS. The IDX information is provided exclusively for consumers’ personal, non-commericial use and may not be used for any purpose other than to identify prospective properties consumers may be interested in purchasing. Data is deemed reliable but is not guaranteed accurate by the MLS.










