
$220,000
Denham Springs, LA 70706
MLS# BR2026013551
3 beds | 2 baths | 2282 sqft
1 / 17
Property Description
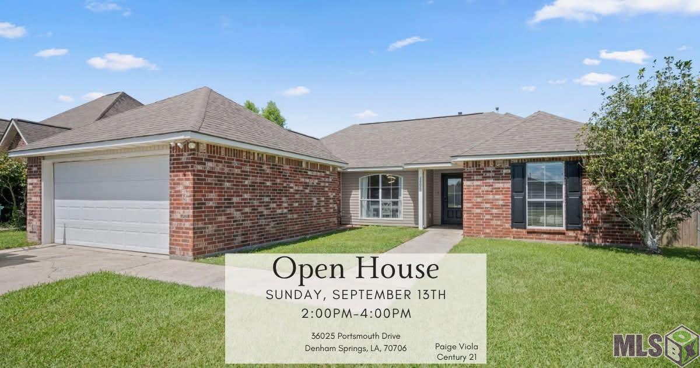
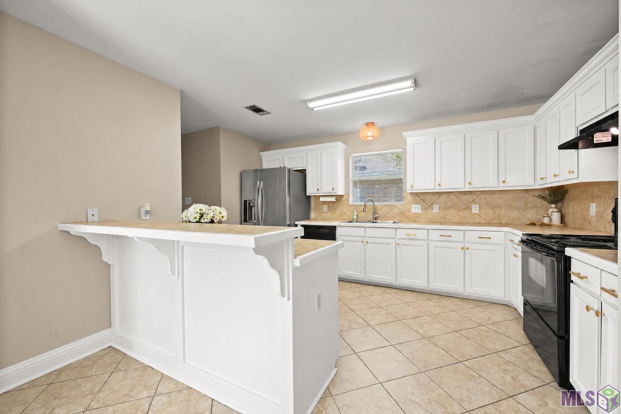
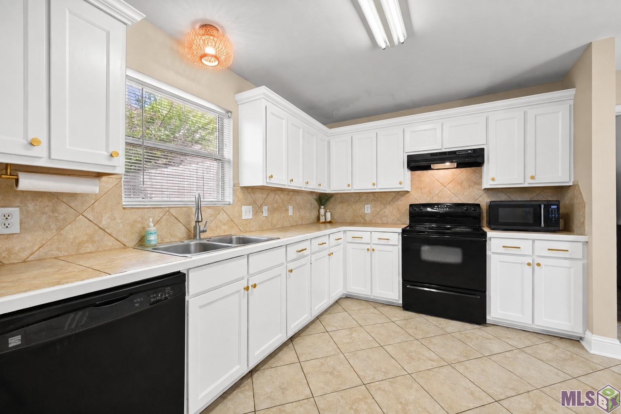
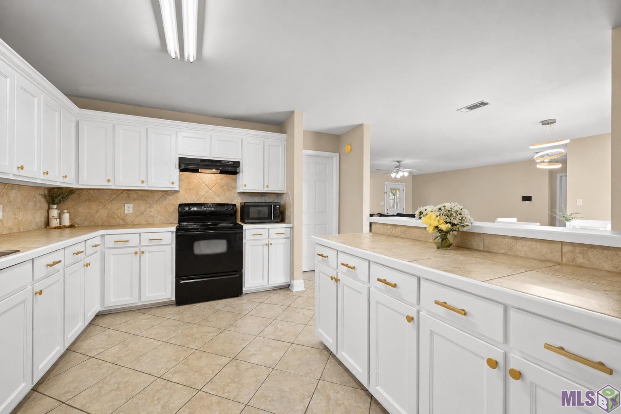
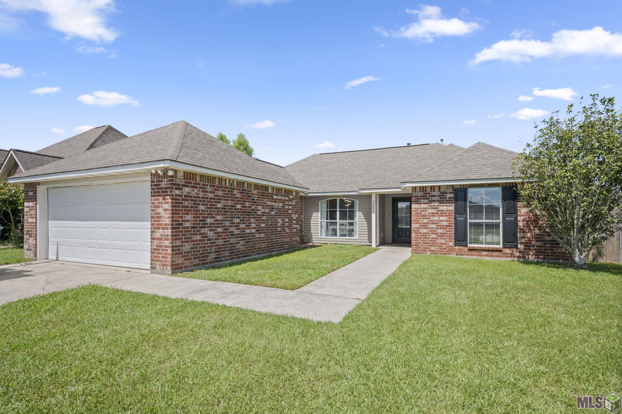
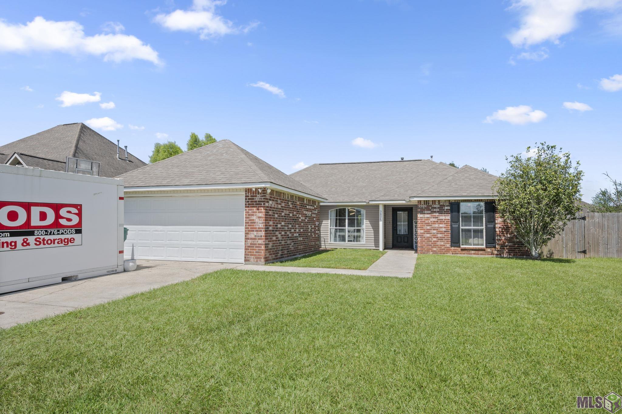
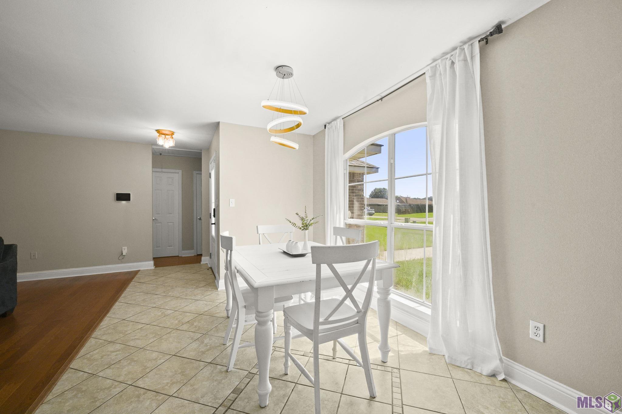
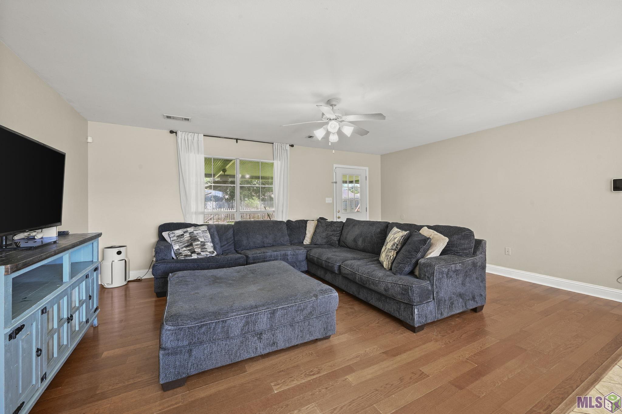
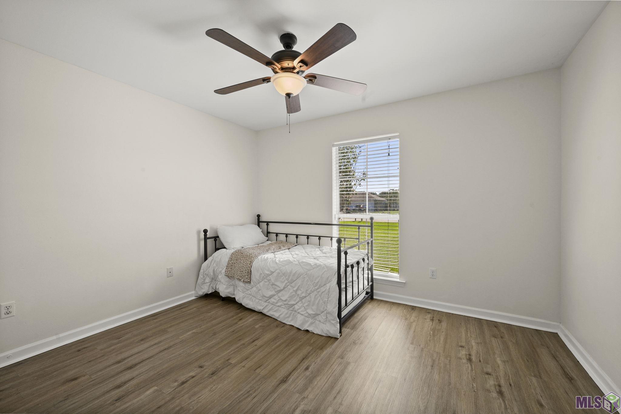
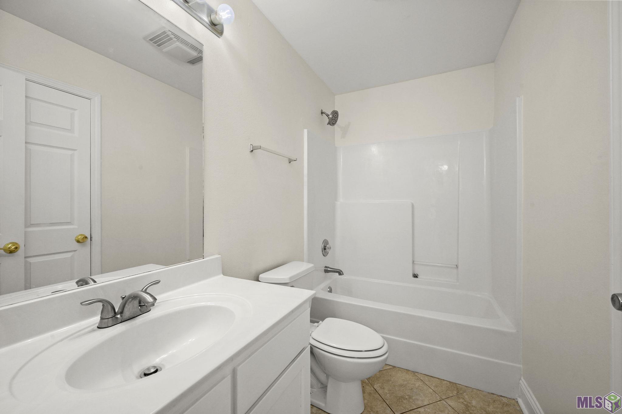
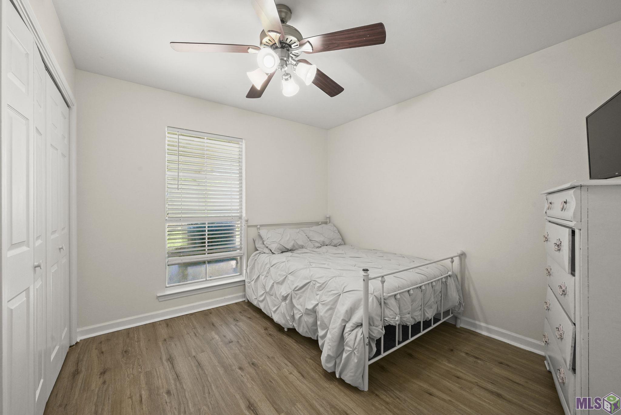
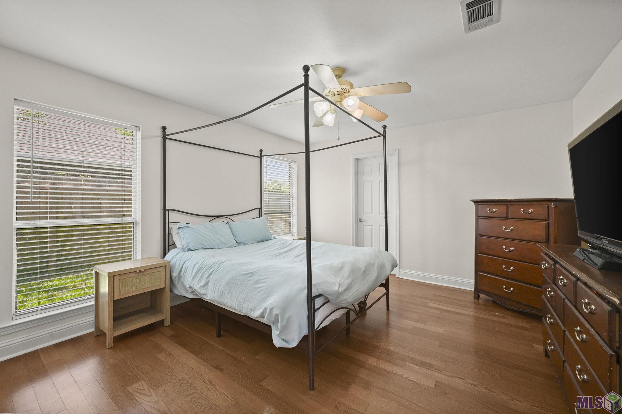
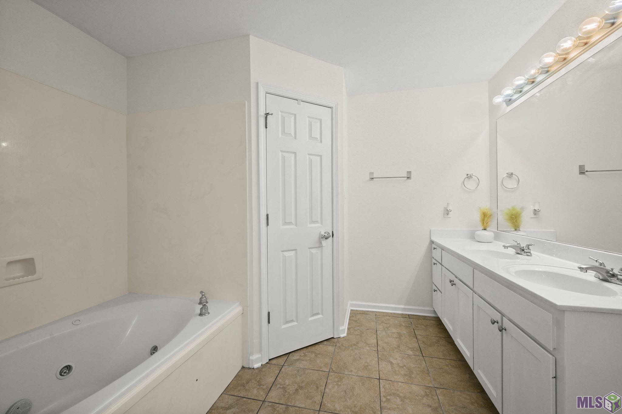
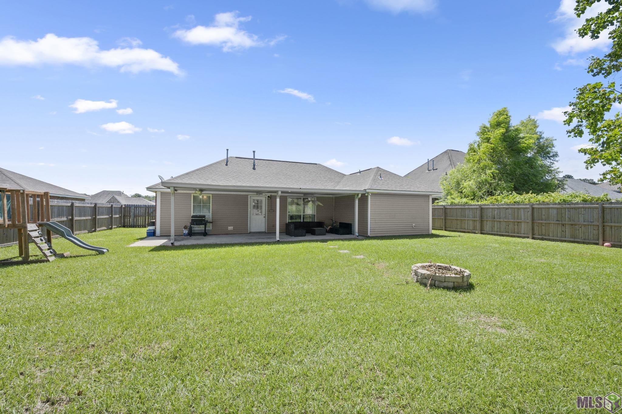
Welcome home to this charming 3-bedroom, 2-bath home offering the perfect blend of comfort and functionality. The thoughtfully designed floor plan features spacious living areas, a well-appointed kitchen, and a private primary suite with an en-suite bath. Whether you're entertaining guests or enjoying a quiet evening at home, this home provides the space and comfort you've been looking for. Conveniently located near shopping, dining, and schools, this property is move-in ready. Best of all, NO FLOOD INSURANCE is required, offering added peace of mind and potential savings for the new owner.
Details
Documents
Listing Info
Status: Active
Listing Date: 2026-07-24
Delayed Marketing: No
Listing Price: 220000
Current Price: $220,000
List Price/SqFt: 149.46
Type: Single Family Residence
Document Modified: 2026-07-27 08:39:52.212617
Modification Timestamp: 2026-09-08T14:28:25Z
Photo Modified: 2026-09-08T14:12:53Z
General Property Description
# Bedrooms: 3
Baths - Full: 2
Total Baths: 2
SqFt - Living: 1472
SqFt - Total: 2282
SqFt - Source: Public Record
Stories: 1
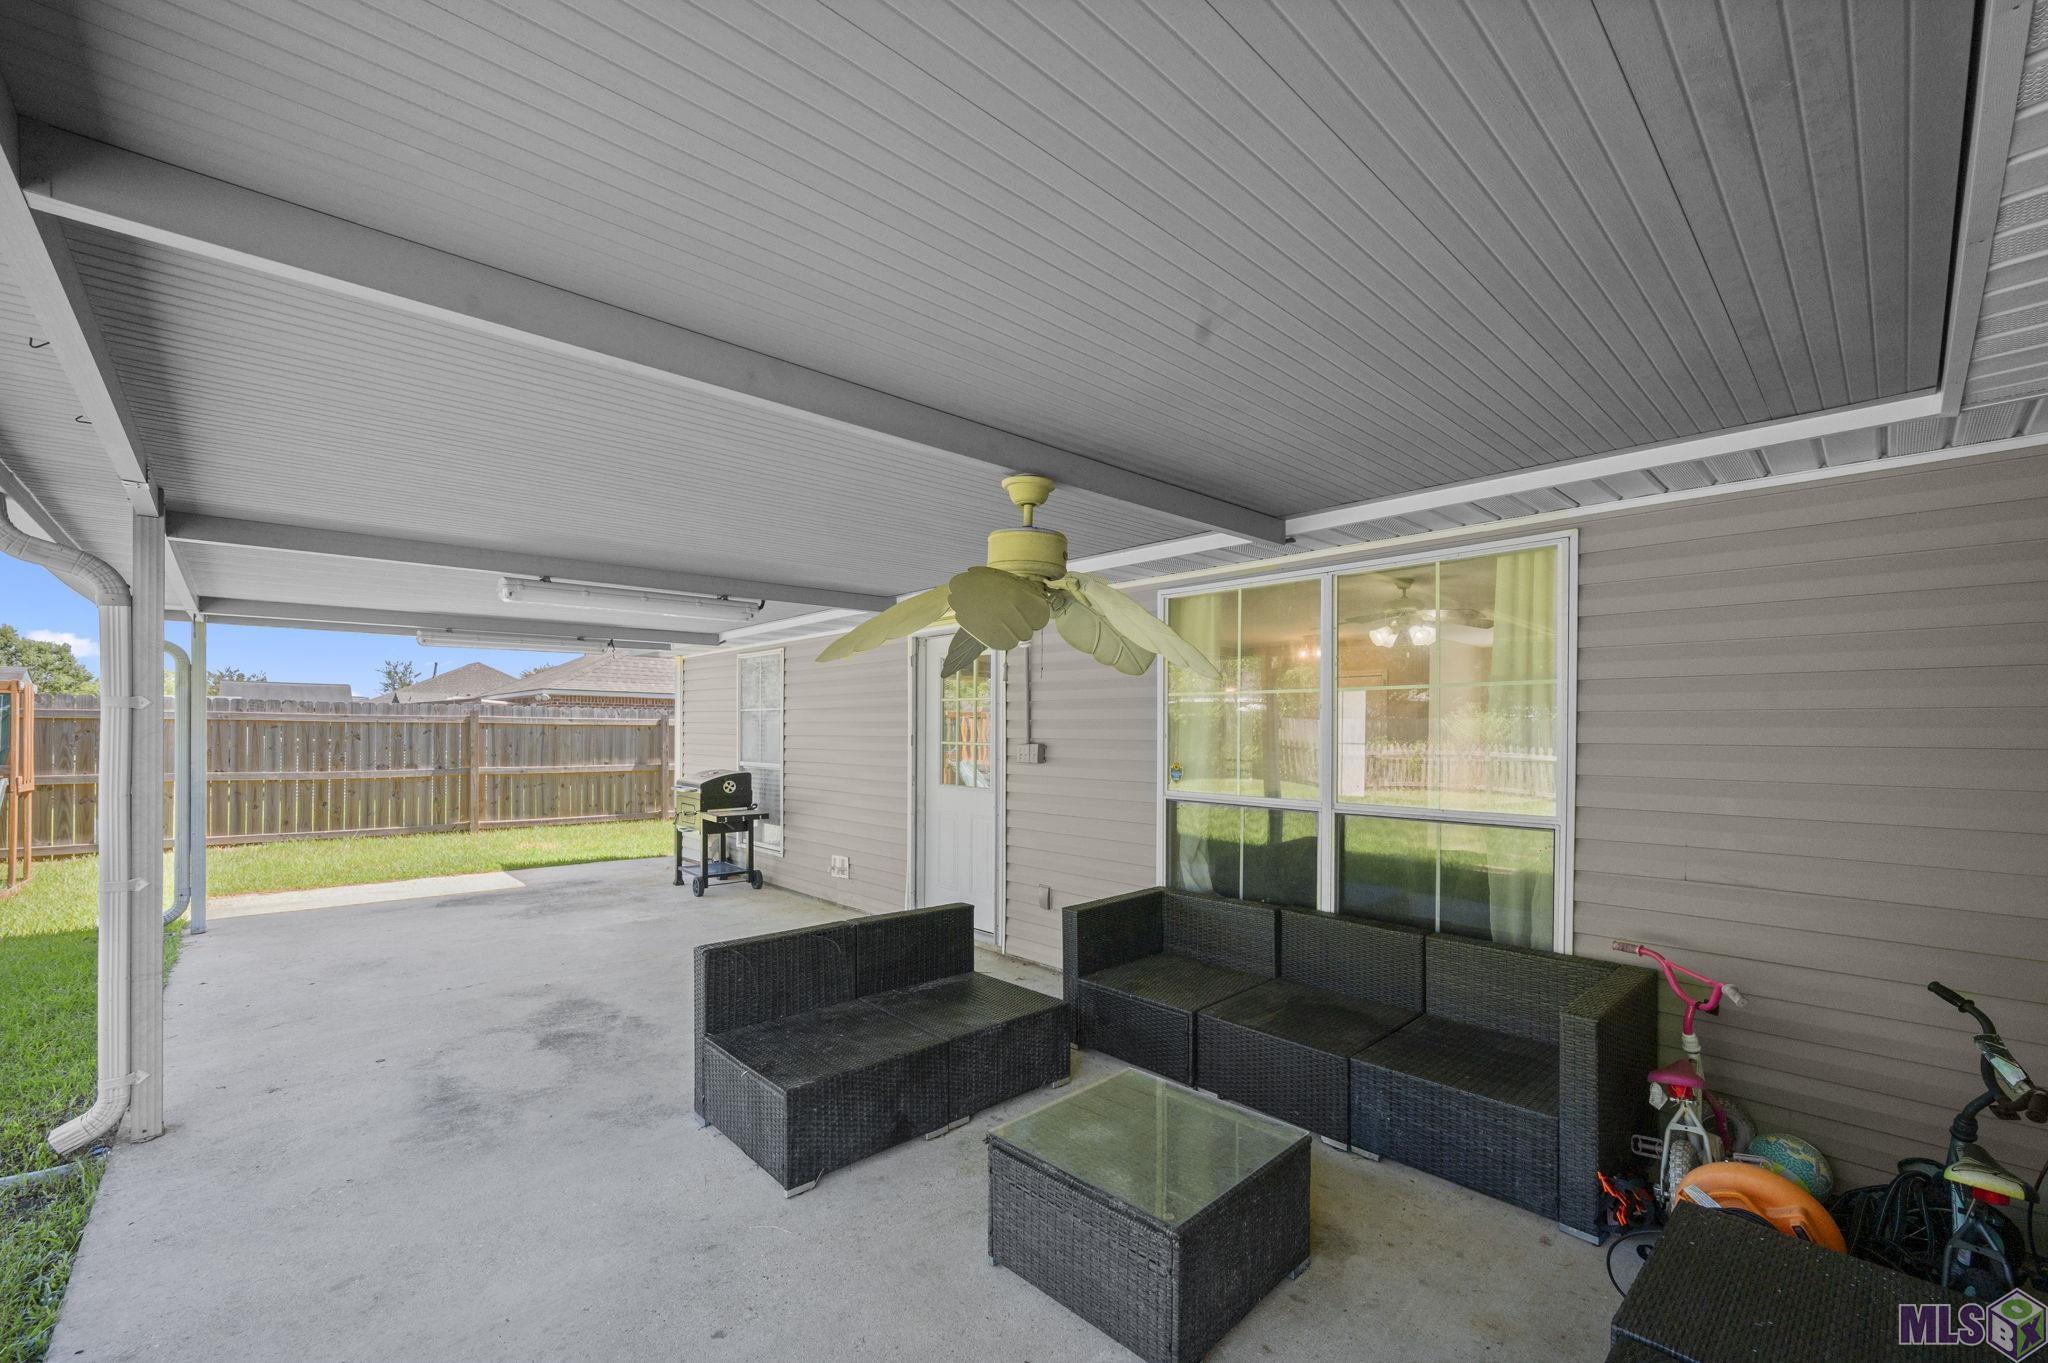
SqFt - Covered Porch: 380
SqFt - Storage: 18
SqFt - Garage: 412
Year Built: 2004
Acres: 0.26
Acreage Range: 0 - 0.5
Assn Fee $: 120
Assn Fee Terms: Yearly
Lot Dimensions: 70x163
Mineral Rights: Conveyed
Pool on Subject Property: No
Rooms
Bedroom 1 Level: First
Dining Room Level: First
Kitchen Level: First
Living Room Level: First
Primary Bedroom Level: First
Bedroom 2 Level: First
Bedroom 3 Level: First
Bedroom 4 Level: First
Bedroom 5 Level: First
Bedroom 6 Level: First
Bedroom 7 Level: First
Bedroom 8 Level: First
Originating Details
Originating System ID: ROAMP
Originating System Key: 2026013551
Originating System Listing ID: 2026013551
Originating System Name: ROAM Paragon
Location Tax Legal Info
Street Number: 36025
Street Name: PORTSMOUTH DR
Parish: Livingston
State: LA
Zip Code: 70706
Subdivision: Richmond Place
Area: LIV MLS Area 81
Tax Assessment Number: 0493775
Property Features
Style: Traditional
Siding: Vinyl Siding
Parking: Attached; Garage
Construction: Brick
Foundation: Slab
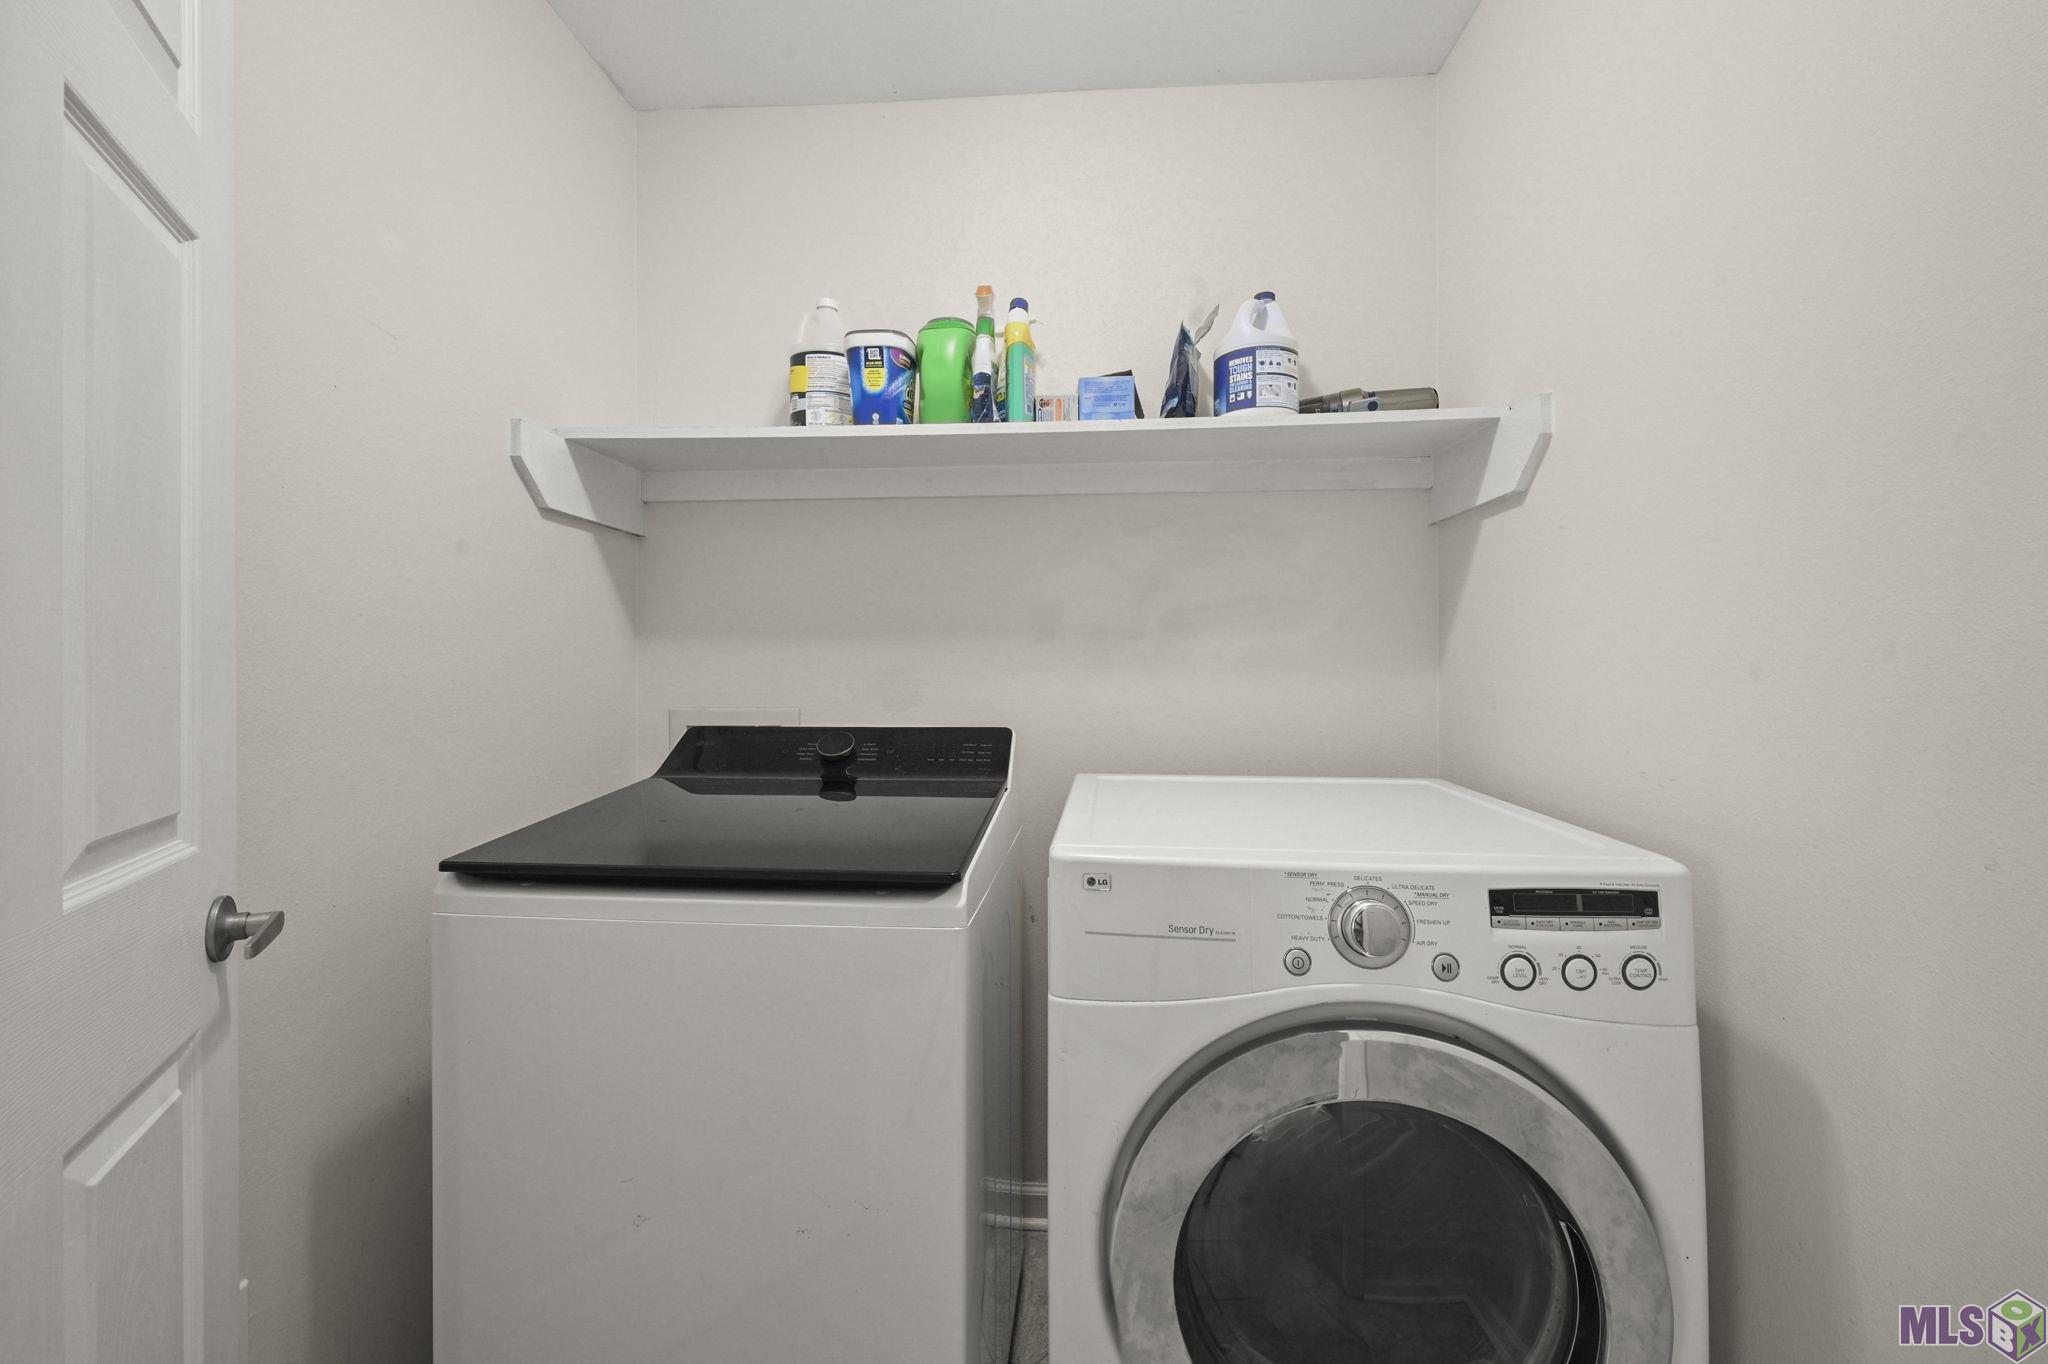
Interior: Double Vanity; Electric Dryer Con; Electric Washer Con; Walk-In Closet(s)
Flooring: Laminate; Tile; Other
Heating: Central
Cooling: Central Air
Appliances: Dishwasher; Disposal; Dryer; Electric Cooktop; Refrigerator; Washer
Countertops: Tile
Rooms: Bedroom 1; Dining Room; Kitchen; Living Room; Primary Bedroom; Bedroom 2; Bedroom 3; Bedroom 4; Bedroom 5; Bedroom 6; Bedroom 7; Bedroom 8
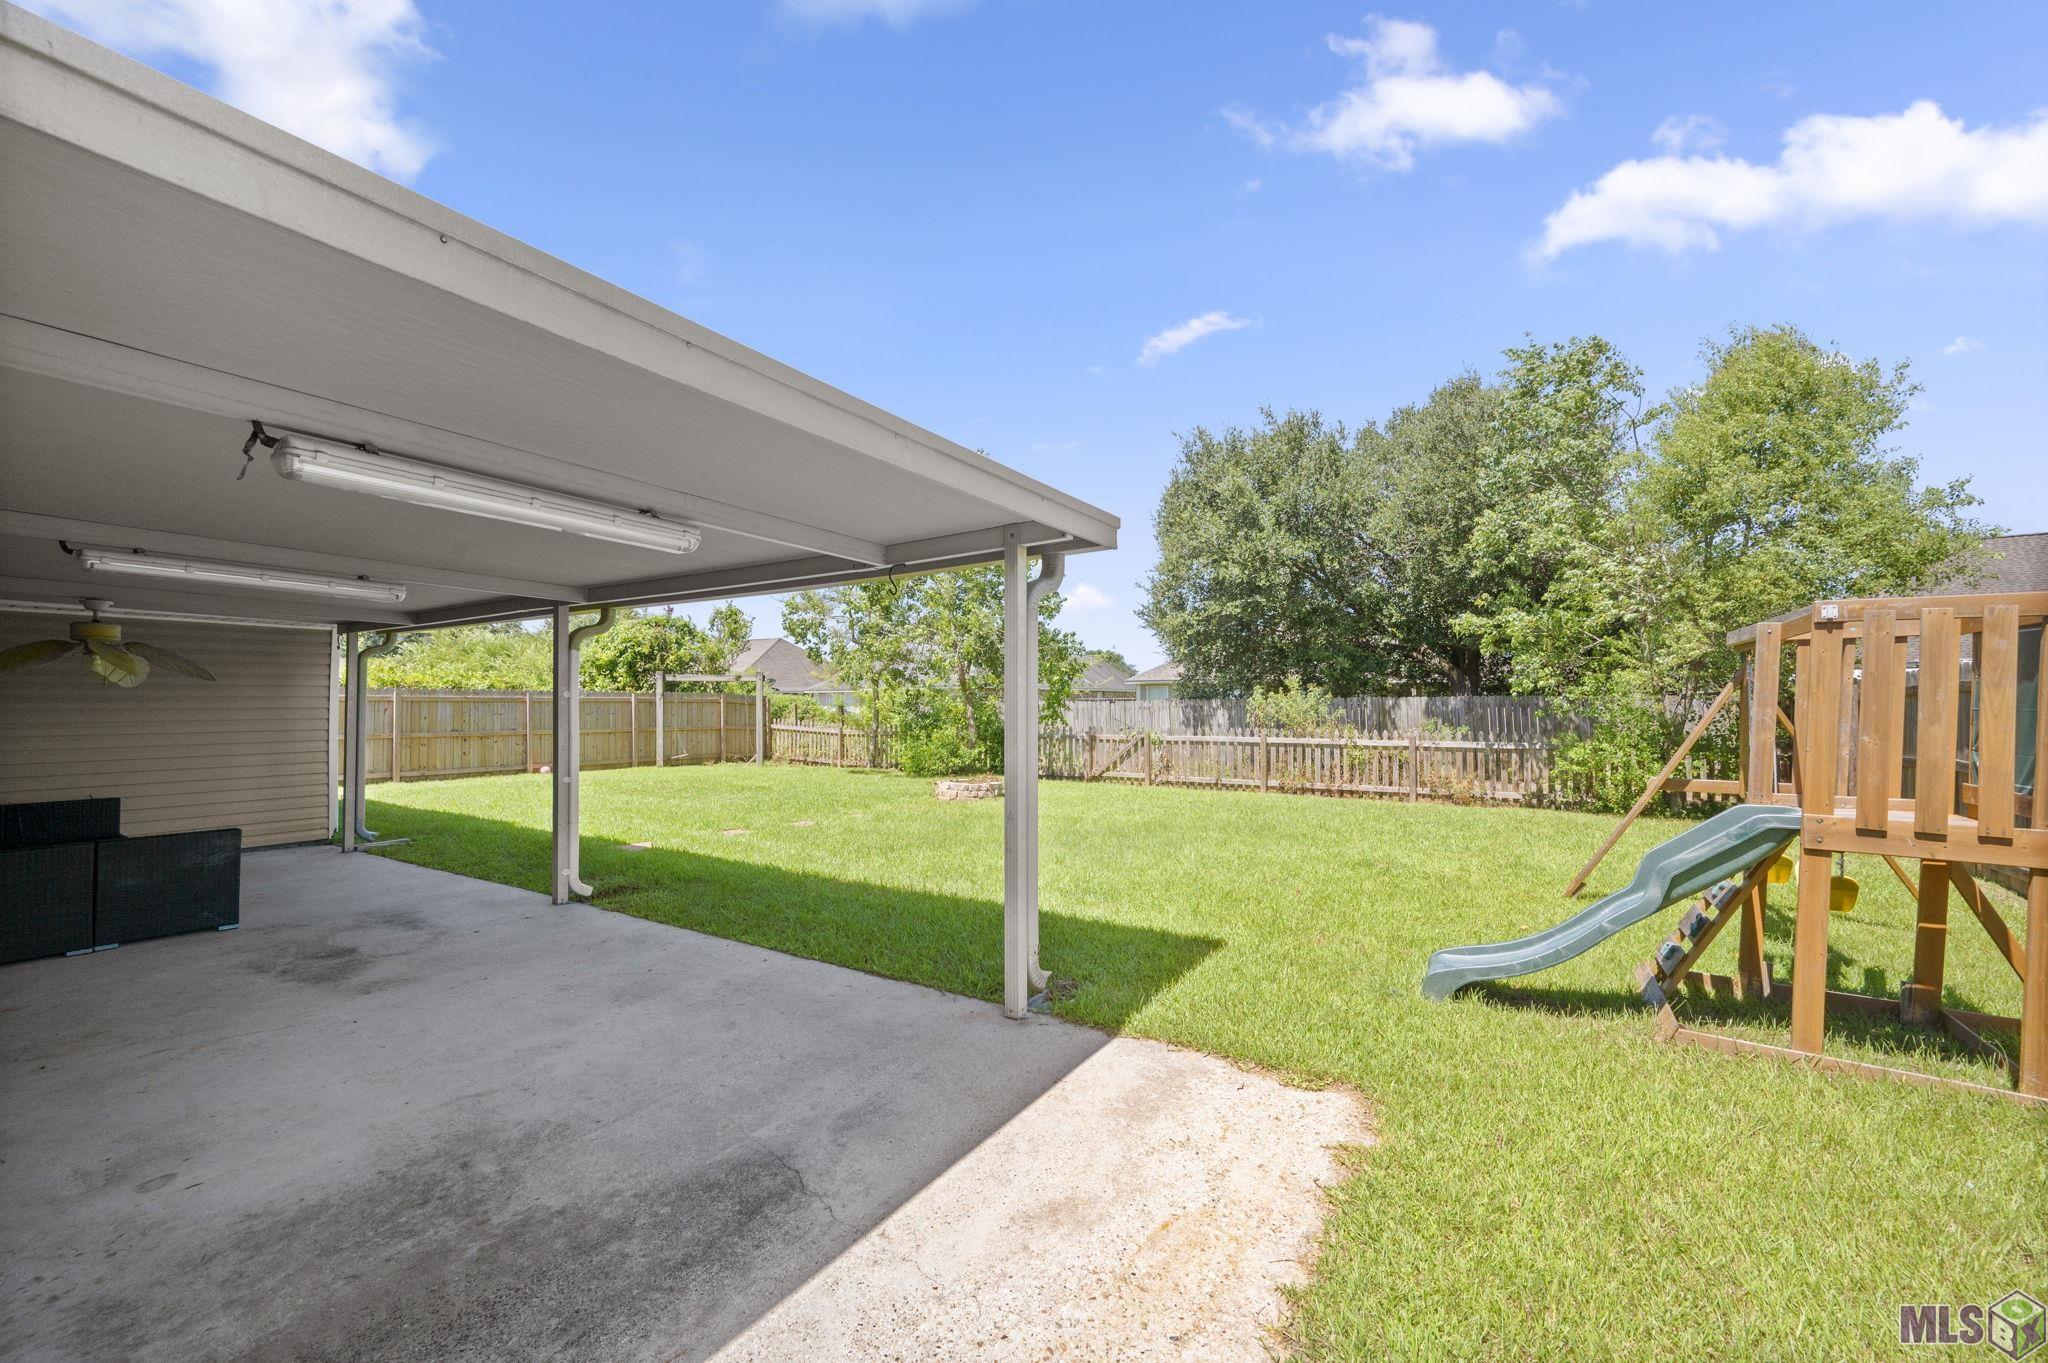
Fencing: Wood
Patio: Covered; Open
Utilities: Gas: City
Financing: Cash; Conventional; FHA; Rural Development; VA
Room Information
| Room Name | Length | Width | Level | Remarks |
| Living Room | 19.20 | 14.00 | First | LIVING ROOM |
| Living Room | 19.20 | 14.00 | First | LIVING ROOM |
| Living Room | 19.20 | 14.00 | First | LIVING ROOM |
| Living Room | 19.20 | 14.00 | First | LIVING ROOM |
| Living Room | 19.20 | 14.00 | First | LIVING ROOM |
| Living Room | 19.20 | 14.00 | First | LIVING ROOM |
| Living Room | 19.20 | 14.00 | First | LIVING ROOM |
| Living Room | 19.20 | 14.00 | First | LIVING ROOM |
| Living Room | 19.20 | 14.00 | First | LIVING ROOM |
| Living Room | 19.20 | 14.00 | First | LIVING ROOM |
| Living Room | 19.20 | 14.00 | First | LIVING ROOM |
| Living Room | 19.20 | 14.00 | First | LIVING ROOM |
| Bedroom 1 | 11.00 | 12.30 | First | BEDROOM |
| Bedroom 2 | 11.00 | 12.30 | First | BEDROOM |
| Bedroom 3 | 11.00 | 12.30 | First | BEDROOM |
| Bedroom 4 | 11.00 | 12.30 | First | BEDROOM |
| Bedroom 5 | 10.50 | 12.40 | First | BEDROOM |
| Bedroom 6 | 11.00 | 12.30 | First | BEDROOM |
| Kitchen | 13.20 | 14.40 | First | KITCHEN |
| Kitchen | 13.20 | 14.40 | First | KITCHEN |
| Kitchen | 13.20 | 14.40 | First | KITCHEN |
| Kitchen | 13.20 | 14.40 | First | KITCHEN |
| Kitchen | 13.20 | 14.40 | First | KITCHEN |
| Kitchen | 13.20 | 14.40 | First | KITCHEN |
| Kitchen | 13.20 | 14.40 | First | KITCHEN |
| Kitchen | 13.20 | 14.40 | First | KITCHEN |
| Kitchen | 13.20 | 14.40 | First | KITCHEN |
| Kitchen | 13.20 | 14.40 | First | KITCHEN |
| Kitchen | 13.20 | 14.40 | First | KITCHEN |
| Kitchen | 13.20 | 14.40 | First | KITCHEN |
| Bedroom 7 | 10.50 | 12.40 | First | BEDROOM |
| Primary Bedroom | 13.90 | 12.90 | First | PRIMARY BEDROOM |
| Primary Bedroom | 13.90 | 12.90 | First | PRIMARY BEDROOM |
| Primary Bedroom | 13.90 | 12.90 | First | PRIMARY BEDROOM |
| Primary Bedroom | 13.90 | 12.90 | First | PRIMARY BEDROOM |
| Primary Bedroom | 13.90 | 12.90 | First | PRIMARY BEDROOM |
| Primary Bedroom | 13.90 | 12.90 | First | PRIMARY BEDROOM |
| Primary Bedroom | 13.90 | 12.90 | First | PRIMARY BEDROOM |
| Primary Bedroom | 13.90 | 12.90 | First | PRIMARY BEDROOM |
| Primary Bedroom | 13.90 | 12.90 | First | PRIMARY BEDROOM |
| Primary Bedroom | 13.90 | 12.90 | First | PRIMARY BEDROOM |
| Primary Bedroom | 13.90 | 12.90 | First | PRIMARY BEDROOM |
| Primary Bedroom | 13.90 | 12.90 | First | PRIMARY BEDROOM |
| Bedroom 8 | 11.00 | 12.30 | First | BEDROOM |
| Dining Room | 12.80 | 9.00 | First | DINING ROOM |
| Dining Room | 12.80 | 9.00 | First | DINING ROOM |
| Dining Room | 12.80 | 9.00 | First | DINING ROOM |
| Dining Room | 12.80 | 9.00 | First | DINING ROOM |
| Dining Room | 12.80 | 9.00 | First | DINING ROOM |
| Dining Room | 12.80 | 9.00 | First | DINING ROOM |
| Dining Room | 12.80 | 9.00 | First | DINING ROOM |
| Dining Room | 12.80 | 9.00 | First | DINING ROOM |
| Dining Room | 12.80 | 9.00 | First | DINING ROOM |
| Dining Room | 12.80 | 9.00 | First | DINING ROOM |
| Dining Room | 12.80 | 9.00 | First | DINING ROOM |
| Dining Room | 12.80 | 9.00 | First | DINING ROOM |
 Property Disclosure
 IDX
Listing Office: CENTURY 21 Bessette Flavin
Last Updated: September - 08 - 2026
The data relating to real estate for sale or lease on this website comes in part from the IDX program of the REALTOR® Association of Acadiana MLS. The IDX information is provided exclusively for consumers’ personal, non-commericial use and may not be used for any purpose other than to identify prospective properties consumers may be interested in purchasing. Data is deemed reliable but is not guaranteed accurate by the MLS.










