
$450,000
Harvey, LA 70058
MLS# NO2566242
3 beds | 3.1 baths | 2749 sqft

1 / 47
Property Description
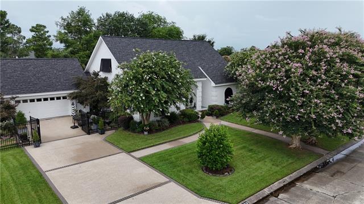
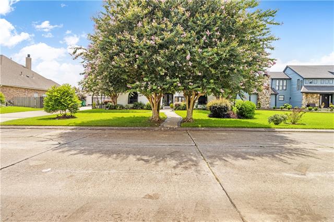
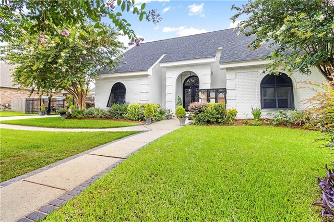
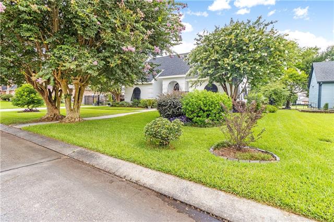
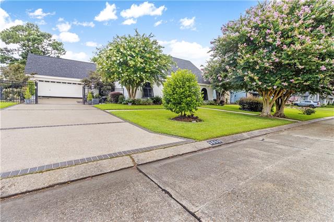
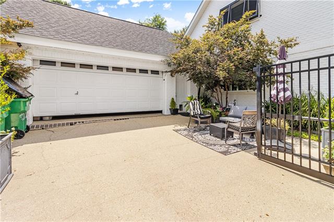
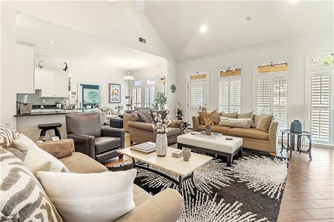
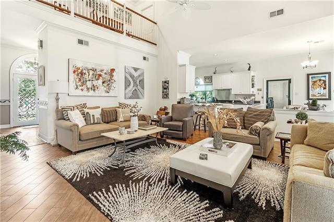
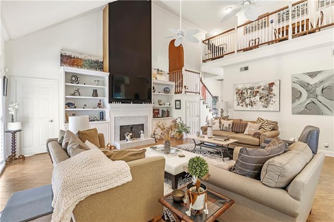
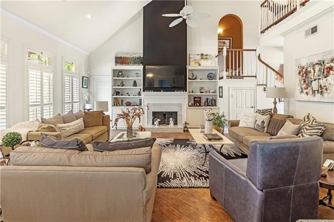
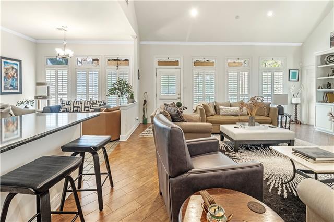
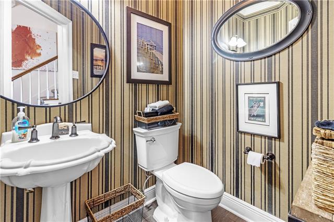
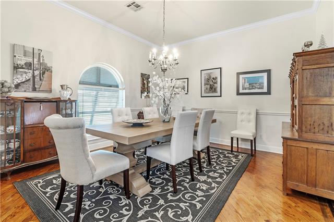
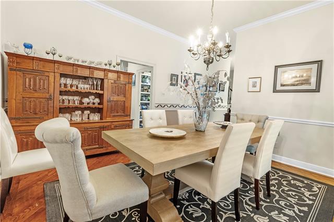
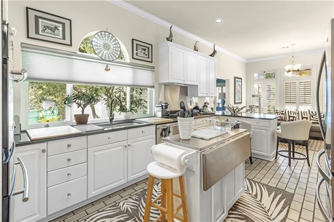
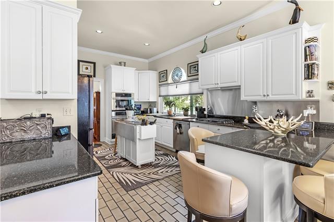
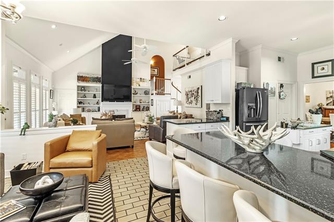
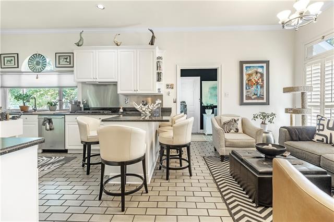
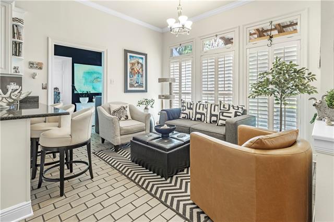
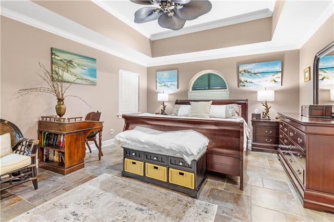
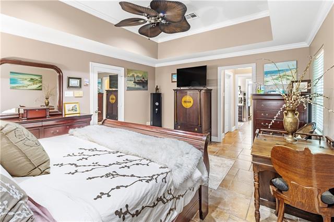
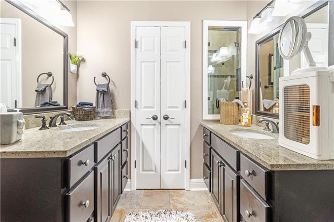
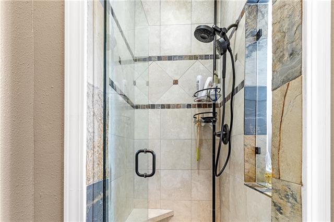
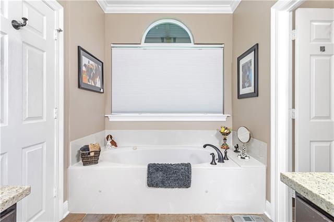
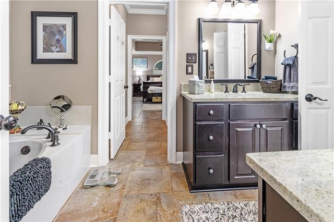
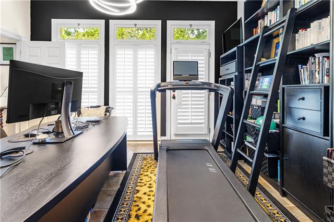
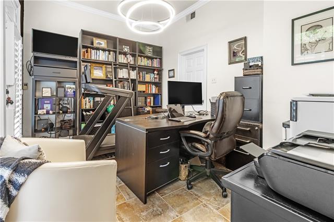
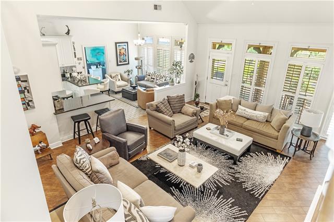
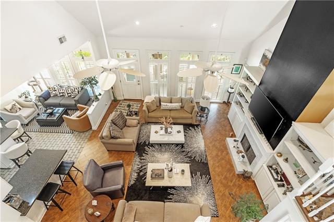
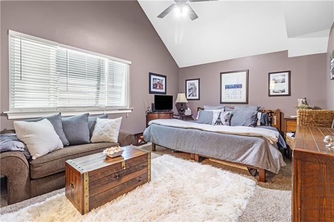
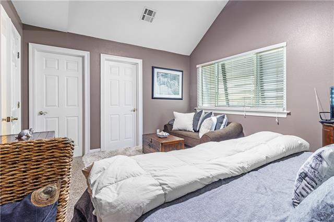
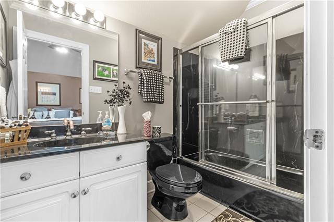
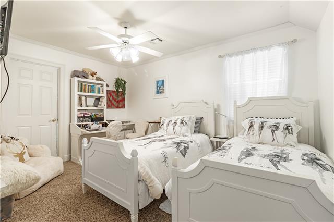
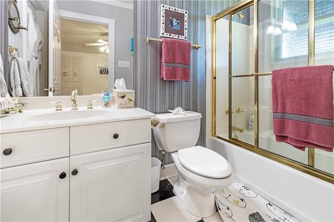
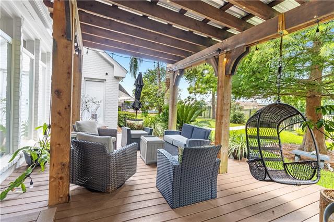
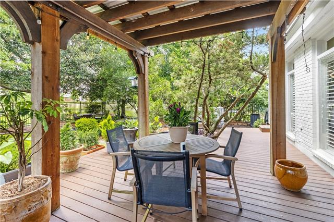
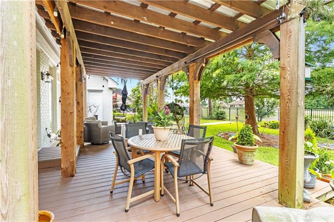
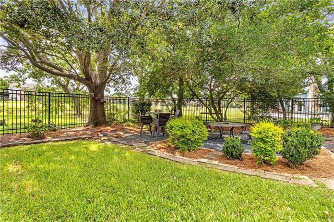
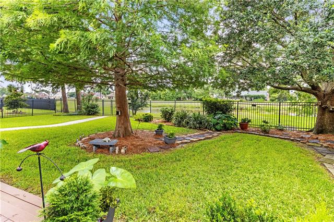
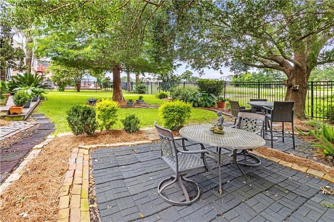
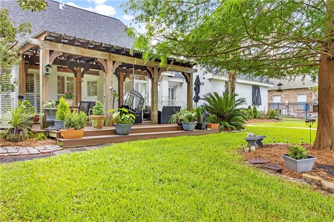
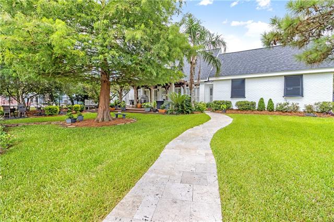
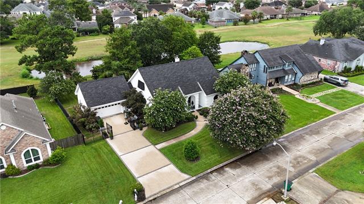
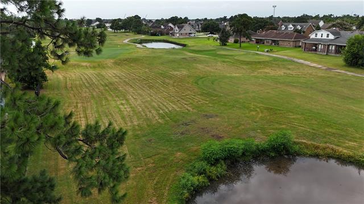
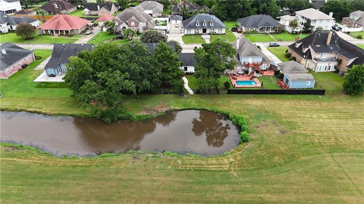
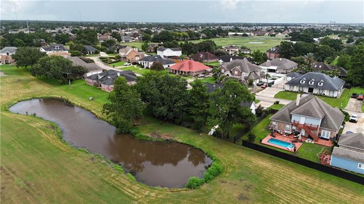
Welcome to this beautifully maintained home in the highly desirable Stonebridge Golf Club subdivision. Known for its quiet streets and strong sense of community, Stonebridge offers an exceptional lifestyle with the added comfort of security through a monitored guard house, automated license plate cameras, and private security patrols. You will appreciate the home's timeless white painted brick exterior, accented by elegant Bahama hurricane shutters and a beautifully manicured landscape reflecting years of attentive care. This home has been upgraded for both beauty and peace of mind with a new FORTIFIED roof, whole-house generator, hurricane-impact glass in the large kitchen window, and roll-down hurricane shutters protecting the front entry. Inside, the open floor plan is suited for everyday living and entertaining. The large living room features a cozy gas/wood-burning fireplace, while the kitchen showcases white cabinetry, stain-resistant quartz countertops, and a gray brick floor with contrasting dark grout. The home has a dedicated office with windows overlooking the backyard deck. Each of the three bedrooms has its own private bathroom, while a convenient half bath serves guests. Finishes throughout include wood flooring in the foyer and formal dining room, ceramic tile in the living areas, office, downstairs bathrooms, and primary suite, and plush carpeting upstairs to help reduce sound between floors. Step out back to a retreat. The covered synthetic wood deck overlooks a superb backyard and tranquil pond with ducks and geese along the Harvey 9 golf course. Well established trees offer welcome shade, to help keep the home cooler during Louisiana's hot summers while creating a peaceful, park-like atmosphere. This is more than a house--it's a place you'll be proud to call home. Summary-FORTIFIED roof, whole-house generator, 3 bedrooms, each with en suite bath, 1/2 bath for guests, golf course and pond views, hurricane protection, and covered synthetic deck
Details
Documents
Listing Info
Delayed Marketing: No
List Price/SqFt: 173.88
Document Modified: 2026-07-11 23:14:23.842273
Status: Active
Listing Date: 2026-07-11
Listing Price: 450000
Current Price: $450,000
Type: Single Family Residence
Modification Timestamp: 2026-07-12T10:08:41Z
Photo Modified: 2026-07-12T04:30:00Z
General Property Description
Lot Dimensions: 100 X 130
Stories: 2
SqFt - Living: 2588
SqFt - Source: Blueprint
SqFt - Total: 2749
Assn Fee $: 60
Assn Fee Terms: Yearly
Acreage Range: 0 - 0.5
Pool on Subject Property: No
# Bedrooms: 3
Baths - Full: 3
Baths - 1/2: 1
Total Baths: 3.1
Year Built: 1991
Acres: 0.29
Remarks & Misc
Remarks: Welcome to this beautifully maintained home in the highly desirable Stonebridge Golf Club subdivision. Known for its quiet streets and strong sense of community, Stonebridge offers an exceptional lifestyle with the added comfort of security through a monitored guard house, automated license plate cameras, and private security patrols. You will appreciate the home's timeless white painted brick exterior, accented by elegant Bahama hurricane shutters and a beautifully manicured landscape reflecting years of attentive care. This home has been upgraded for both beauty and peace of mind with a new FORTIFIED roof, whole-house generator, hurricane-impact glass in the large kitchen window, and roll-down hurricane shutters protecting the front entry. Inside, the open floor plan is suited for everyday living and entertaining. The large living room features a cozy gas/wood-burning fireplace, while the kitchen showcases white cabinetry, stain-resistant quartz countertops, and a gray brick floor with contrasting dark grout. The home has a dedicated office with windows overlooking the backyard deck. Each of the three bedrooms has its own private bathroom, while a convenient half bath serves guests. Finishes throughout include wood flooring in the foyer and formal dining room, ceramic tile in the living areas, office, downstairs bathrooms, and primary suite, and plush carpeting upstairs to help reduce sound between floors. Step out back to a retreat. The covered synthetic wood deck overlooks a superb backyard and tranquil pond with ducks and geese along the Harvey 9 golf course. Well established trees offer welcome shade, to help keep the home cooler during Louisiana's hot summers while creating a peaceful, park-like atmosphere. This is more than a house--it's a place you'll be proud to call home. Summary-FORTIFIED roof, whole-house generator, 3 bedrooms, each with en suite bath, 1/2 bath for guests, golf course and pond views, hurricane protection, and covered synthetic deck
Office/Member/Contract Info
List AOR: NOMAR
Style
Acadian: 1
Parking
Garage: 1
Equipment
Generator: 1
Construction
Brick: 1
Foundation
Slab: 1
Patio
Covered: 1
Fireplace
Gas Log: 1
Wood Burning: 1
Roof
Composition: 1
Heating
Central: 1
Interior
Attic Access: 1
Vaulted Ceilings: 1
Cooling
2 or More Units: 1
Central Air: 1
Appliances
Dishwasher: 1
Disposal: 1
Dryer: 1
Microwave: 1
Washer: 1
Utilities
Elec: Entergy: 1
Rooms
Bathroom 1: 1
Bedroom 1: 1
Dining Room: 1
Foyer: 1
Kitchen: 1
Living Room: 1
Primary Bathroom: 1
Primary Bedroom: 1
Office: 1
Bedroom 2: 1
Bedroom 3: 1
Bedroom 4: 1
Bathroom 2: 1
Bathroom 3: 1
Bathroom 4: 1
Bathroom 5: 1
Waterfront
Lake/Pond: 1
Amenities
Gated Community: 1
Fencing
Other: 1
Lot
Golf Course Frontage: 1
Originating Details
Originating System ID: ROAMM
Originating System Key: 59000446
Originating System Listing ID: 2566242
Originating System Name: ROAM Matrix
Location Tax Legal Info
Street Number: 3600
Street Name: LAKE CATHERINE Drive
Parish: Jefferson
State: LA
Zip Code: 70058
Subdivision: Stonebridge
Tax Assessment Number: 0300008247
Directions: Bounding Streets: Lake Palourde Dr., Lake Arthur Dr.
Property Features
Style: Acadian
Parking: Garage
Construction: Brick
Foundation: Slab
Roof: Composition
Interior: Attic Access; Vaulted Ceilings
Fireplace: Gas Log; Wood Burning
Heating: Central
Cooling: 2 or More Units; Central Air
Appliances: Dishwasher; Disposal; Dryer; Microwave; Washer
Rooms: Bathroom 1; Bedroom 1; Dining Room; Foyer; Kitchen; Living Room; Office; Primary Bathroom; Primary Bedroom; Bedroom 2; Bedroom 3; Bedroom 4; Bathroom 2; Bathroom 3; Bathroom 4; Bathroom 5
Equipment: Generator
Fencing: Other
Lot: Golf Course Frontage
Patio: Covered
Amenities: Gated Community
Waterfront: Lake/Pond
Utilities: Elec: Entergy
Room Information
| Room Name | Length | Width | Remarks |
| Bathroom 1 | 5.25 | 5.60 | Half Bath |
| Office | 9.90 | 13.50 | Office |
| Office | 9.90 | 13.50 | Office |
| Foyer | 18.30 | 5.10 | Foyer |
| Foyer | 18.30 | 5.10 | Foyer |
| Bedroom 1 | 14.75 | 12.10 | Bedroom |
| Primary Bedroom | 23.60 | 13.90 | Primary Bedroom |
| Primary Bedroom | 23.60 | 13.90 | Primary Bedroom |
| Bathroom 2 | 10.10 | 4.90 | Bathroom |
| Primary Bathroom | 13.80 | 6.75 | Primary Bathroom |
| Primary Bathroom | 13.80 | 6.75 | Primary Bathroom |
| Bathroom 3 | 4.80 | 8.10 | Bathroom |
| Bedroom 2 | 10.10 | 13.90 | Bedroom |
| Bedroom 3 | 10.10 | 13.90 | Bedroom |
| Dining Room | 13.80 | 13.30 | Dining Room |
| Dining Room | 13.80 | 13.30 | Dining Room |
| Bathroom 4 | 5.25 | 5.60 | Half Bath |
| Living Room | 18.90 | 21.42 | Living Room |
| Living Room | 18.90 | 21.42 | Living Room |
| Bathroom 5 | 10.10 | 4.90 | Bathroom |
| Kitchen | 16.90 | 12.20 | Kitchen |
| Kitchen | 16.90 | 12.20 | Kitchen |
| Bedroom 4 | 14.75 | 12.10 | Bedroom |
 Disclosures
 IDX
Listing Office: Bridgewater Realty Advisors, LLC
Last Updated: July - 12 - 2026
The data relating to real estate for sale or lease on this website comes in part from the IDX program of the REALTOR® Association of Acadiana MLS. The IDX information is provided exclusively for consumers’ personal, non-commericial use and may not be used for any purpose other than to identify prospective properties consumers may be interested in purchasing. Data is deemed reliable but is not guaranteed accurate by the MLS.










