
$412,500
Baton Rouge, LA 70810
MLS# BR2026009669
4 beds | 3 baths | 2880 sqft
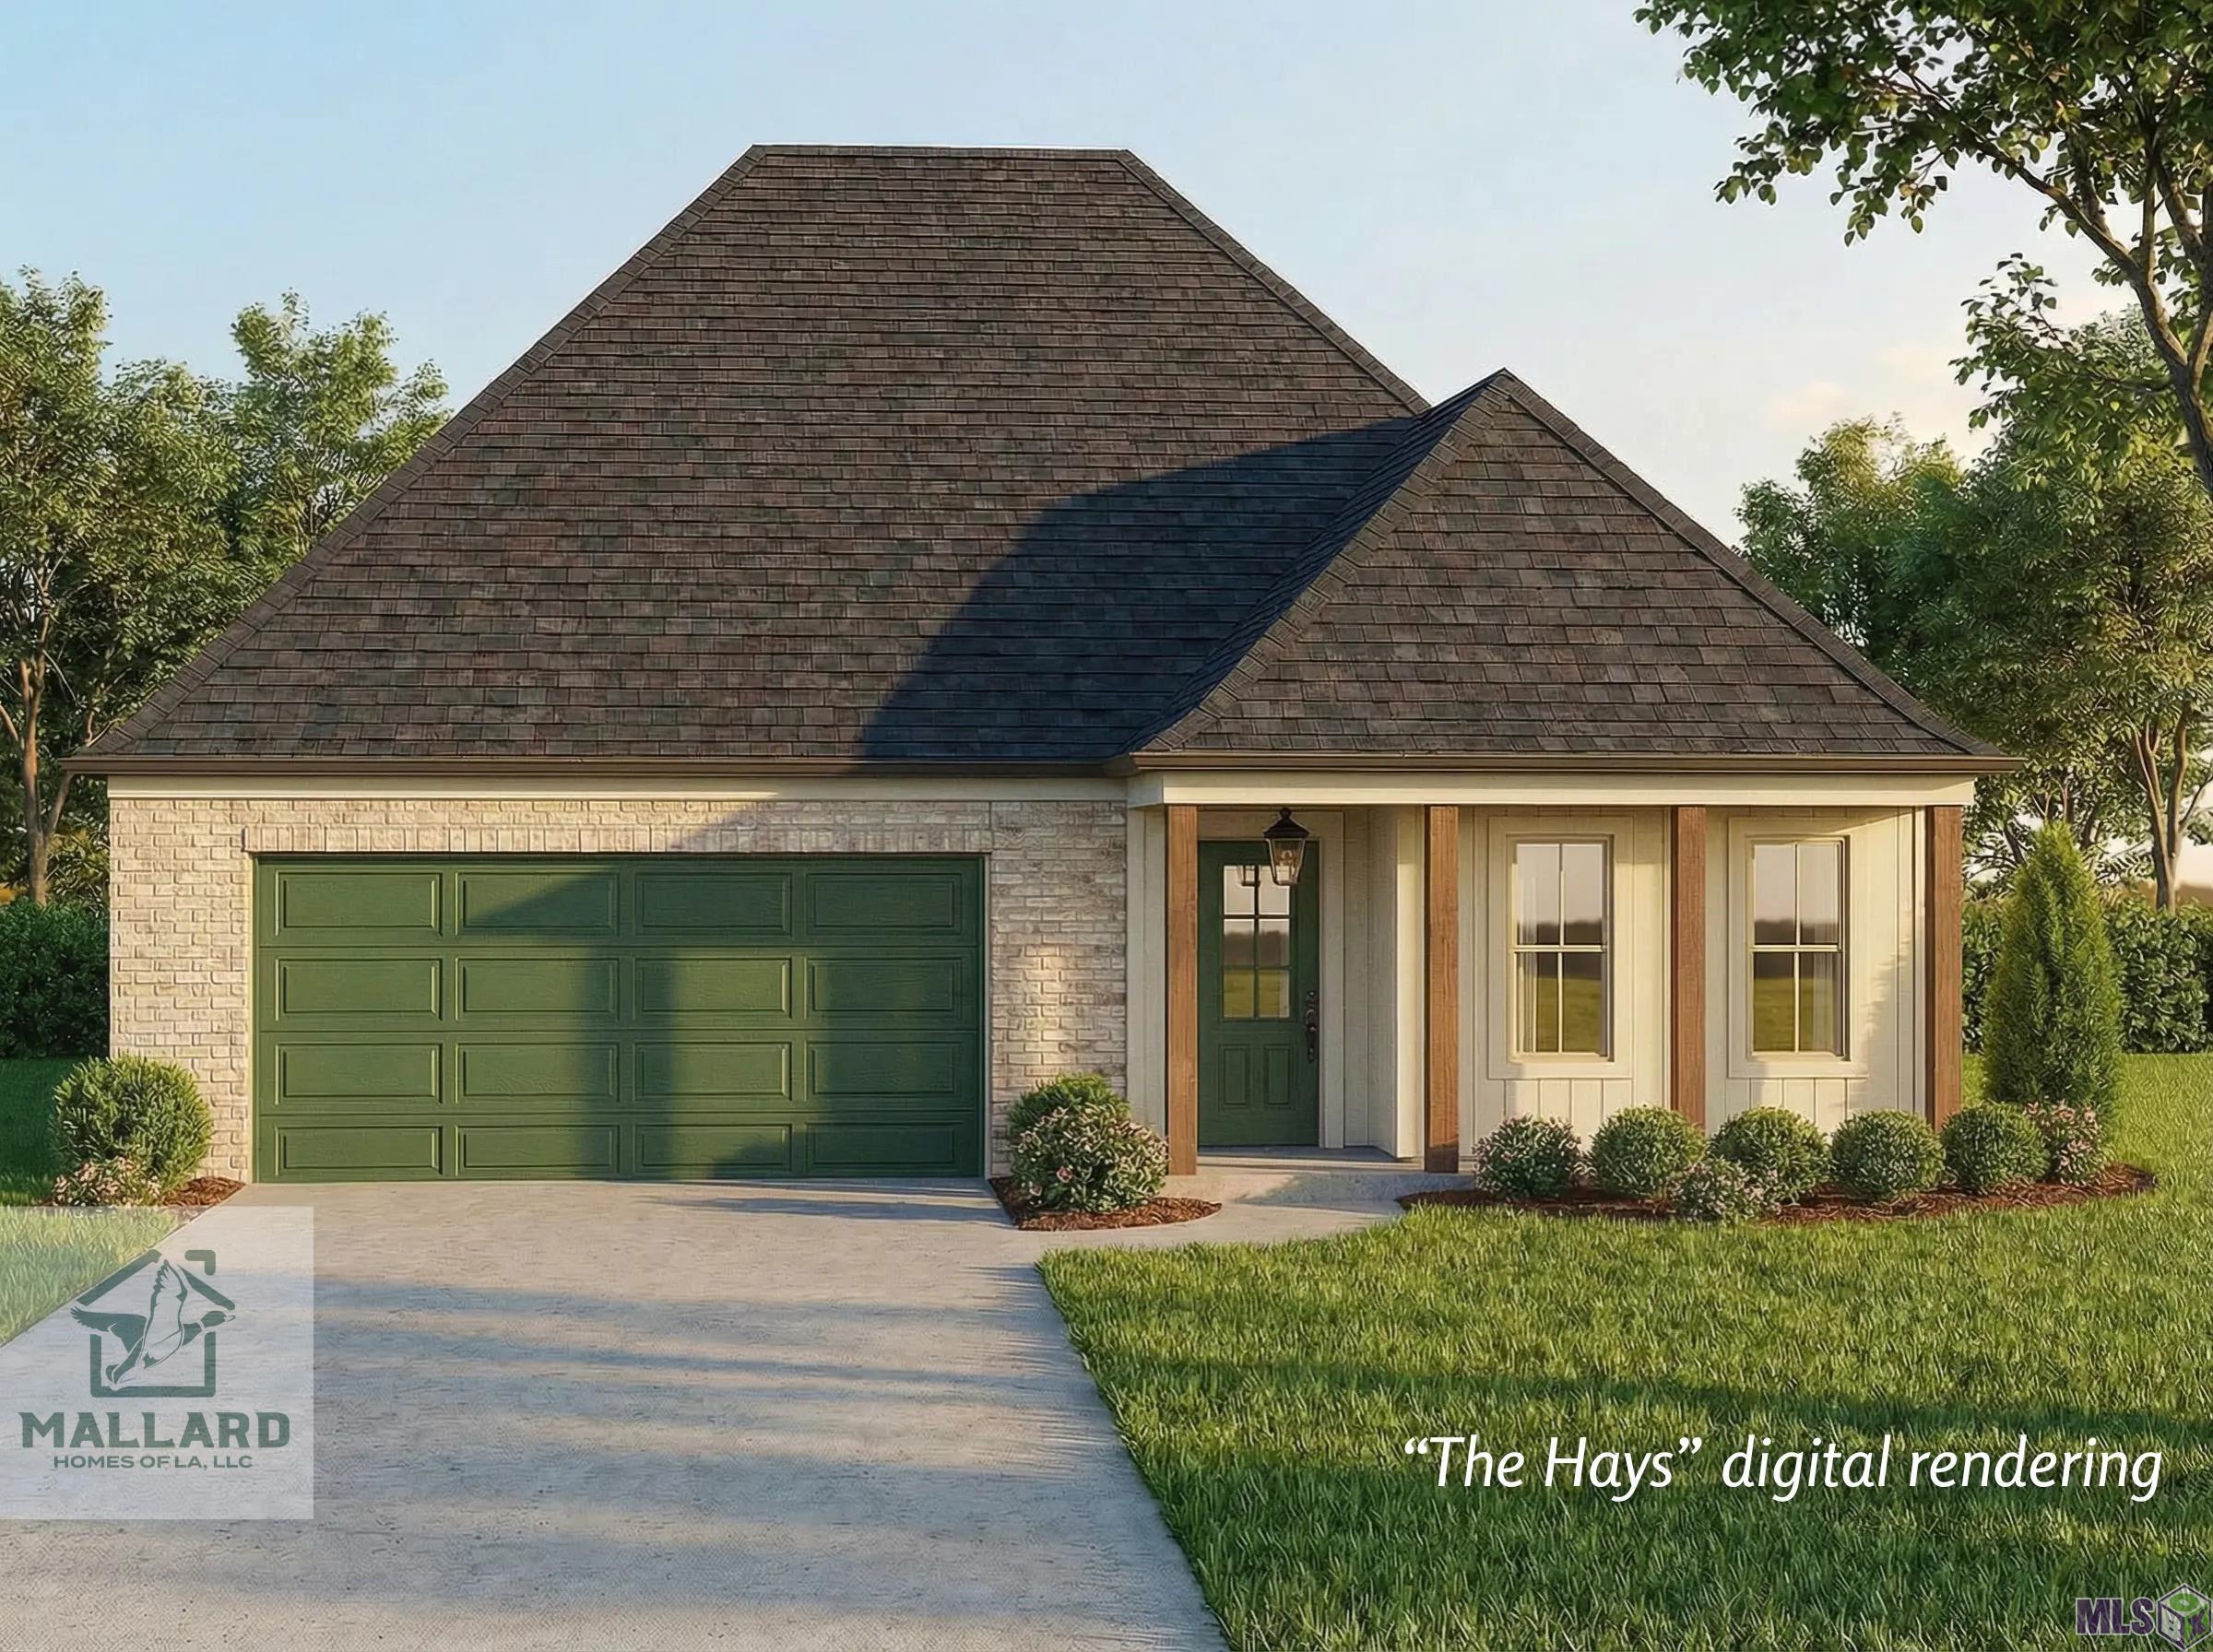
1 / 4


Property Description
The Hays is a 4 bedroom 3 bath home with a large living room and dining room combo. Lots of windows allow for natural light and flexibility in furniture placement. Tall ceilings, crown mouldings, and a triple split floor plan allow for privacy. The kitchen has a long island with walk in pantry, granite countertops, gas cooktop, wall oven, undercounter microwave, dishwasher and stainless sink. The kitchen opens out in to the living area and dining space. The primary suite has tray ceiling, ceiling fan plus recessed lights, a large walk in closet and luxurious primary bath suite. Water closet, soaking tub, 4' tiled shower with seamless glass shower door, double vanities and tall ceilings. The laundry room is spacious and has a drip dry rack and well as other cabinets. There are 3 more bedrooms and 2 more full baths. Garage door is 8' tall to allow those suvs to fit.
Details
Listing Info
Delayed Marketing: No
List Price/SqFt: 187.76
Status: Active
Listing Date: 2026-05-26
Listing Price: 412500
Current Price: $412,500
Type: Single Family Residence
Modification Timestamp: 2026-05-27T16:18:17Z
Photo Modified: 2026-05-27T16:17:53Z
Location, Tax & Legal Info
School District: East Baton Rouge
Legal Desc: Woodstock Park Lot 14
General Property Description
Lot Dimensions: 138 x 50
Stories: 1
SqFt - Living: 2197
SqFt - Source: Blueprint
SqFt - Total: 2880
Mineral Rights: Reserved
Assn Fee $: 1000
Assn Fee Terms: Yearly
SqFt - Covered Porch: 190
SqFt - Storage: 31
SqFt - Garage: 462
Builder: Mallard Homes, LLC
Acreage Range: 0 - 0.5
Pool on Subject Property: No
# Bedrooms: 4
Baths - Full: 3
Total Baths: 3
Year Built: 2026
Acres: 0.16
Remarks & Misc
Remarks: The Hays is a 4 bedroom 3 bath home with a large living room and dining room combo. Lots of windows allow for natural light and flexibility in furniture placement. Tall ceilings, crown mouldings, and a triple split floor plan allow for privacy. The kitchen has a long island with walk in pantry, granite countertops, gas cooktop, wall oven, undercounter microwave, dishwasher and stainless sink. The kitchen opens out in to the living area and dining space. The primary suite has tray ceiling, ceiling fan plus recessed lights, a large walk in closet and luxurious primary bath suite. Water closet, soaking tub, 4' tiled shower with seamless glass shower door, double vanities and tall ceilings. The laundry room is spacious and has a drip dry rack and well as other cabinets. There are 3 more bedrooms and 2 more full baths. Garage door is 8' tall to allow those suvs to fit.
Office/Member/Contract Info
List AOR: GBRAR
Parking
Garage: 1
Construction
Brick: 1
Frame: 1
Foundation
Post Tension: 1
Exterior
Outside Light: 1
Fireplace
1 Fireplace: 1
Gas Log: 1
Pre-Fab: 1
Ventless: 1
Heating
Central: 1
Natural Gas: 1
Interior
9+ Ft Ceiling: 1
Crown Molding: 1
Double Vanity: 1
Electric Dryer Con: 1
Electric Washer Con: 1
Gas Stove Con: 1
Kitchen Island: 1
Separate Shower: 1
Varied Ceiling Heights: 1
Walk-In Closet(s): 1
Cooling
Central Air: 1
Flooring
Vinyl Sheet: 1
Appliances
Dishwasher: 1
Disposal: 1
Gas Cooktop: 1
Microwave: 1
Wall Oven: 1
Countertops
Granite: 1
Rooms
Bedroom 1: 1
Bedroom 1 Level: First
Dining Room: 1
Dining Room Level: First
Kitchen: 1
Kitchen Level: First
Living Room: 1
Living Room Level: First
Primary Bedroom: 1
Primary Bedroom Level: First
Utility Room: 1
Utility Room Level: First
Bedroom 2: 1
Bedroom 2 Level: First
Bedroom 3: 1
Bedroom 3 Level: First
Waterfront
Walk To: 1
Amenities
Acreage: 1
Club House: 1
Community Pool: 1
Other: 1
Fencing
Partial: 1
Wood: 1
Lot
Level: 1
Financing
Cash: 1
FHA: 1
VA: 1
HOA Includes
Accounting: 1
Ground Keeping: 1
Management: 1
Pool: 1
Recreation Facilities: 1
Originating Details
Originating System ID: ROAMP
Originating System Key: 2026009669
Originating System Listing ID: 2026009669
Originating System Name: ROAM Paragon
Location Tax Legal Info
Street Number: 3329
Street Name: CREEKMERE LN
Parish: East Baton Rouge
State: LA
Zip Code: 70810
Area: EBR MLS Area 53
Tax Assessment Number: 30855867
Directions: South on Nicholson past Bluebonnet. Woodstock park is on left just before University Club.
Property Features
Parking: Garage
Construction: Brick; Frame
Foundation: Post Tension
Interior: 9+ Ft Ceiling; Crown Molding; Double Vanity; Electric Dryer Con; Electric Washer Con; Gas Stove Con; Kitchen Island; Separate Shower; Varied Ceiling Heights; Walk-In Closet(s)
Fireplace: 1 Fireplace; Gas Log; Pre-Fab; Ventless
Flooring: Vinyl Sheet
Heating: Central; Natural Gas
Cooling: Central Air
Appliances: Dishwasher; Disposal; Gas Cooktop; Microwave; Wall Oven
Countertops: Granite
Rooms: Bedroom 1; Dining Room; Kitchen; Living Room; Primary Bedroom; Utility Room; Bedroom 2; Bedroom 3
Fencing: Partial; Wood
Lot: Level
Amenities: Acreage; Club House; Community Pool; Other
Exterior: Outside Light
Waterfront: Walk To
HOA Includes: Accounting; Ground Keeping; Management; Pool; Recreation Facilities
Financing: Cash; FHA; VA
Room Information
| Room Name | Length | Width | Level | Remarks |
| Living Room | 19.10 | 21.00 | First | LIVING ROOM |
| Dining Room | 17.10 | 15.11 | First | DINING ROOM |
| Utility Room | 10.00 | 6.50 | First | UTILITY ROOM |
| Primary Bedroom | 15.70 | 14.00 | First | PRIMARY BEDROOM |
| Bedroom 1 | 11.11 | 12.20 | First | BEDROOM |
| Bedroom 2 | 11.90 | 12.20 | First | BEDROOM |
| Bedroom 3 | 11.60 | 11.50 | First | BEDROOM |
| Kitchen | 17.10 | 15.11 | First | KITCHEN |
IDX
Listing Office: Burns & Co., Inc.
Last Updated: May - 27 - 2026
The data relating to real estate for sale or lease on this website comes in part from the IDX program of the REALTOR® Association of Acadiana MLS. The IDX information is provided exclusively for consumers’ personal, non-commericial use and may not be used for any purpose other than to identify prospective properties consumers may be interested in purchasing. Data is deemed reliable but is not guaranteed accurate by the MLS.










