
$1,099,000
Baton Rouge, LA 70810
MLS# BR2026016004
4 beds | 4.2 baths | 6012 sqft
1 / 60




Property Description
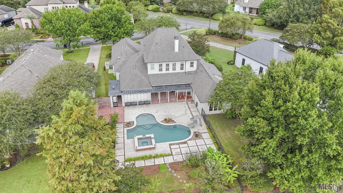
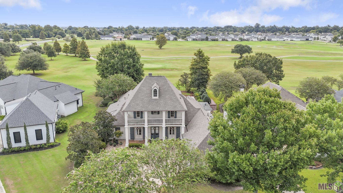
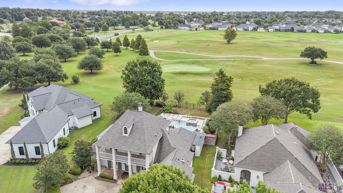
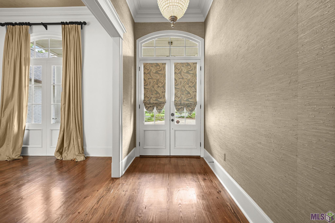
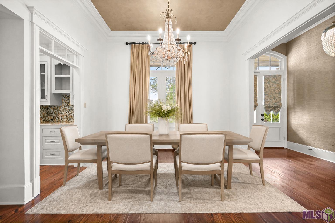
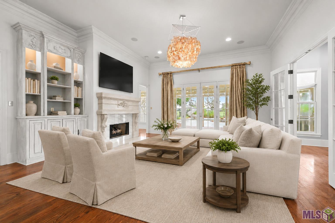
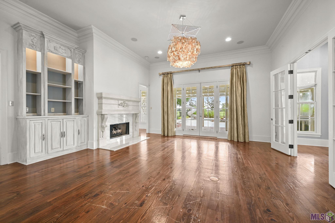
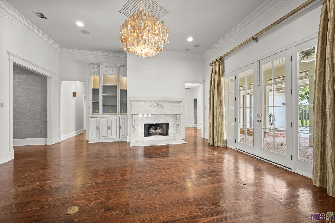
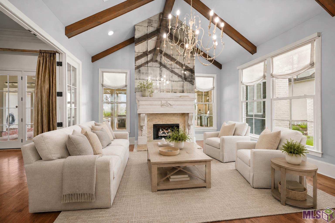
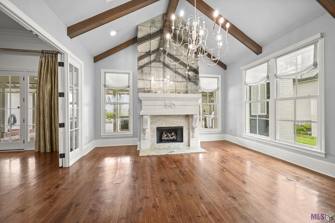
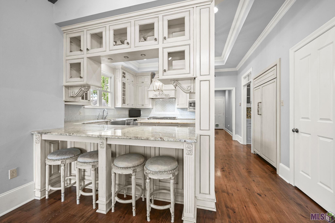
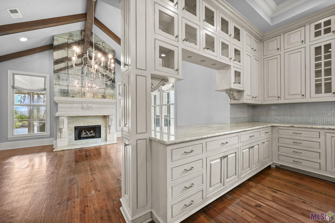
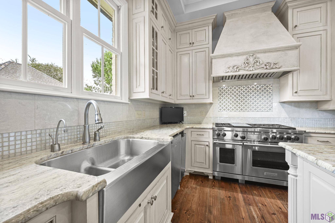
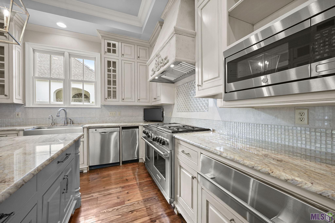
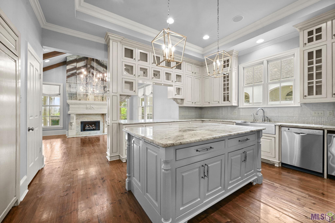
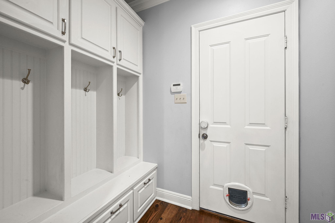
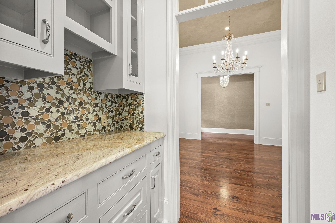
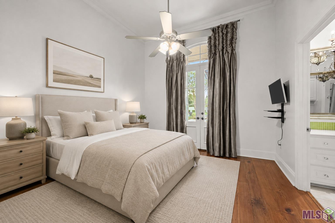
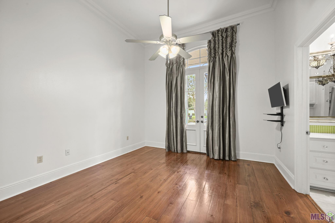
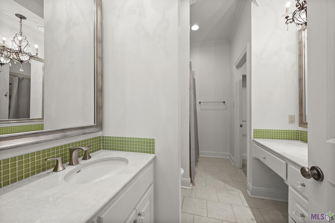
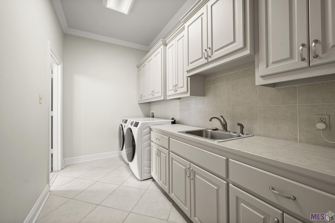
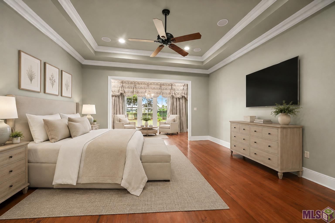
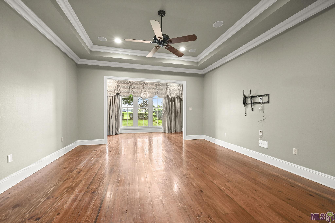
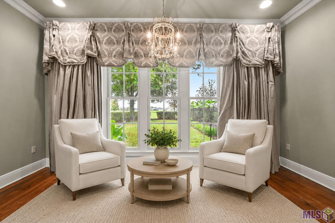
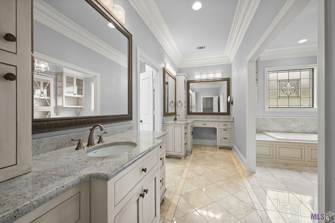
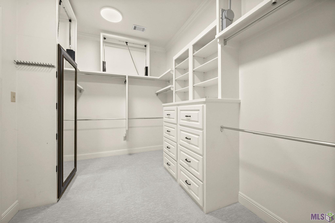
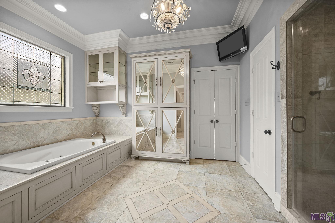
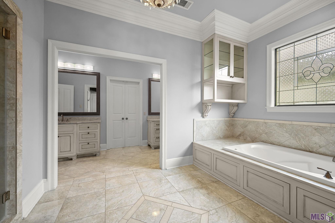
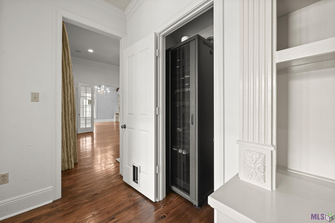
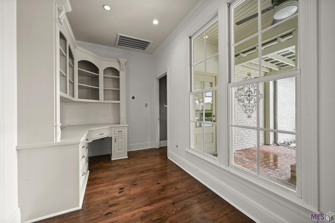
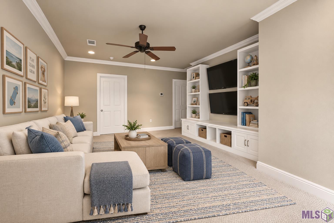
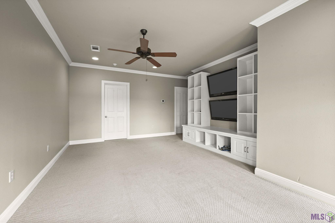
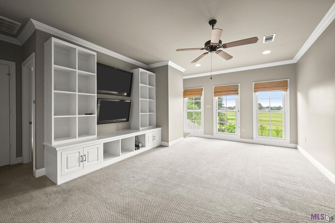
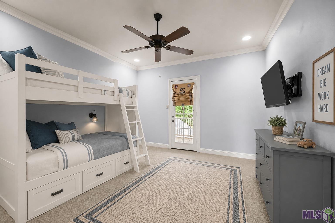
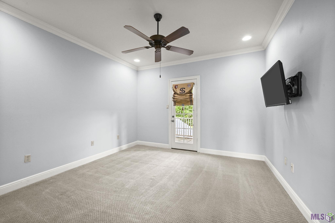
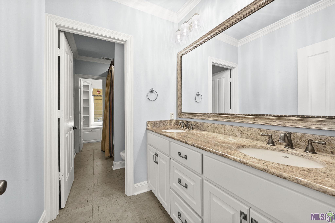
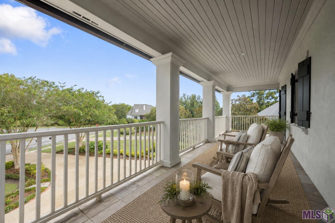
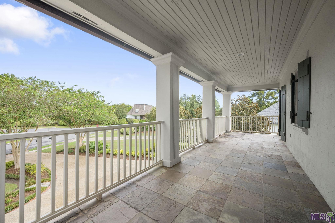
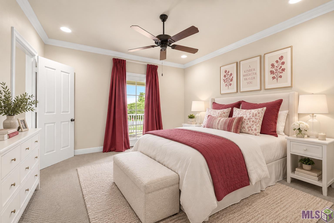
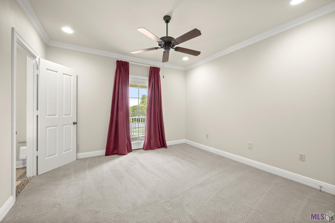
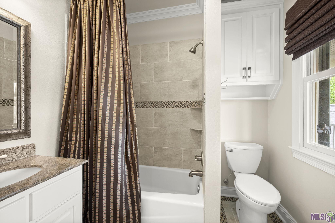
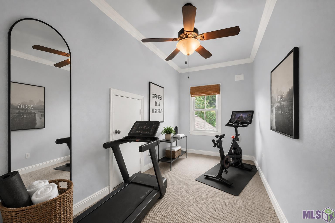
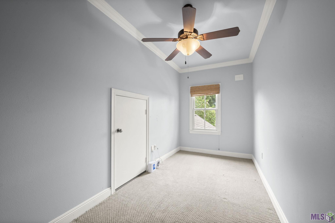
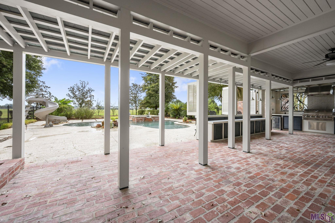
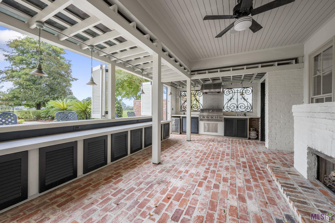
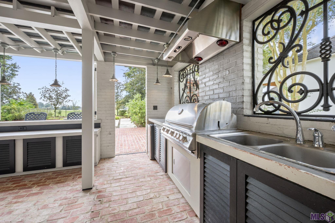
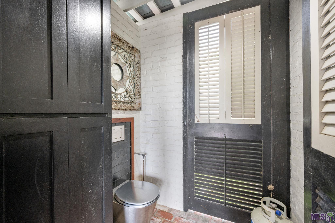
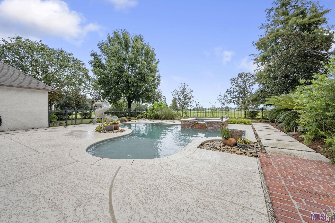
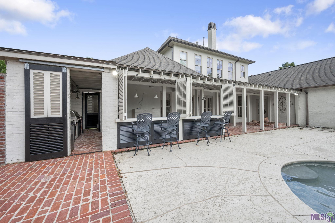
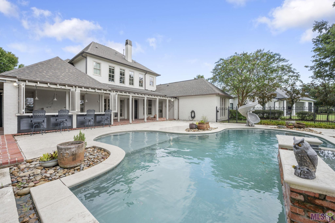
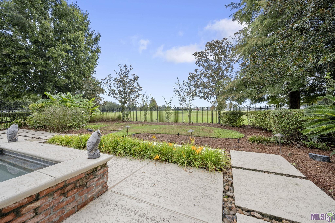
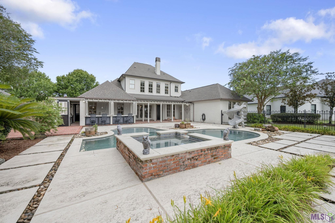
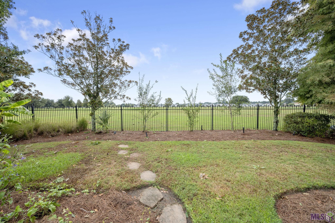
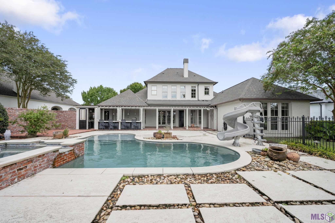
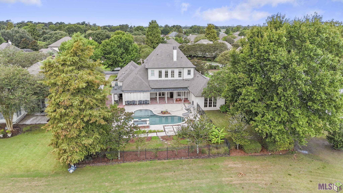
Exceptional custom-built home offering 4BR, 4BA and 2 half baths, thoughtfully designed with timeless finishes and incredible attention to detail. Antique heart pine floors flow throughout the main living areas, complemented by wide openings, Greek key trim work and designer lighting. The high-end chef's kitchen features a Sub-Zero refrigerator, Wolf 6-burner cooktop with griddle, ice maker, warming drawer, chef's pantry, natural stone countertops and custom-painted cabinetry extending to the ceiling. The kitchen opens to a stunning breakfast room with a fireplace, cathedral ceiling, exposed wood beams and an antique mirrored wall. The spacious primary retreat includes a private sitting area and office, along with a luxurious bath featuring a jetted tub, steam shower with multiple shower heads, separate vanities and an oversized walk-in closet with hydraulic pull-down hanging bars. Convenient direct access connects the primary bath to the laundry room. Each additional bedroom features its own private bath and large closet. Upstairs offers a spacious playroom/media room, two bedrooms and a separate exercise/hobby room. The outdoor living space is truly an entertainer's dream, featuring an indoor/outdoor kitchen, fireplace, half bath, grill, refrigerator and generous seating. Custom shutters allow the space to be opened to the outdoors or enclosed for added comfort. A beautiful copper roof tops the addition, which opens directly to the heated saltwater Gunite pool and spa surrounded by expansive decking for lounging and entertaining. Additional features include a whole-home generator and state-of-the-art sound system. Enjoy exceptional privacy with beautiful views overlooking the driving range. Premier community amenities include two pools, tennis courts, golf course, clubhouse, fitness center, on-site dining, playground and more, all within one of Baton Rouge's most desirable communities. A truly special home offering luxury, privacy and resort-style living.
Details
Documents
Listing Info
Status: Active
Listing Date: 2026-08-30
Delayed Marketing: No
Listing Price: 1099000
Current Price: $1,099,000
List Price/SqFt: 269.43
Type: Single Family Residence
Document Modified: 2026-09-09 11:24:49.409381
Modification Timestamp: 2026-09-15T16:53:33Z
Photo Modified: 2026-09-15T16:36:53Z
General Property Description
# Bedrooms: 4
Baths - Full: 4
Baths - 1/2: 2
Total Baths: 4.2
SqFt - Living: 4079
SqFt - Total: 6012
SqFt - Source: Approximate
Stories: 2
SqFt - Covered Porch: 1106
SqFt - Garage: 827
Year Built: 2006
Acres: 0.4
Acreage Range: 0 - 0.5
Assn Fee $: 1780
Assn Fee Terms: Yearly
Lot Dimensions: 75.16x224x89x190
Mineral Rights: Negotiable
Pool on Subject Property: Yes
Rooms
Bedroom 1 Level: Second
Dining Room Level: First
Exercise Room Level: Second
Kitchen Level: First
Living Room Level: First
Office Level: First
Primary Bedroom Level: First
Bedroom 2 Level: Second
Bedroom 3 Level: First
Bedroom 4 Level: First
Bedroom 5 Level: Second
Bedroom 6 Level: First
Bedroom 7 Level: Second
Bedroom 8 Level: Second
Originating Details
Originating System ID: ROAMP
Originating System Key: 2026016004
Originating System Listing ID: 2026016004
Originating System Name: ROAM Paragon
Location Tax Legal Info
Street Number: 3117
Street Name: MCCLENDON CT
Parish: East Baton Rouge
State: LA
Zip Code: 70810
Subdivision: University Club Plantation
Area: EBR MLS Area 53
Tax Assessment Number: 1203177
Directions: Nicholson to University Club Plantation - First right on McClendon Ct. Home is on the left
Property Features
Style: Traditional
Siding: Stucco
Parking: Garage
Construction: Brick; Frame
Foundation: Slab
Interior: 9+ Ft Ceiling; Bookcases; Computer Nook; Double Vanity; Electric Dryer Con; Electric Washer Con; Kitchen Island; Separate Shower; Walk-In Closet(s)
Fireplace: 2 Fireplaces
Flooring: Carpet; Tile; Wood
Heating: Central
Cooling: Central Air
Appliances: Dishwasher; Disposal; Gas Cooktop; Ice Machine; Microwave; Refrigerator
Countertops: Granite
Rooms: Bedroom 1; Dining Room; Exercise Room; Kitchen; Living Room; Office; Primary Bedroom; Bedroom 2; Bedroom 3; Bedroom 4; Bedroom 5; Bedroom 6; Bedroom 7; Bedroom 8
Equipment: Generator
Fencing: Full
Patio: Covered; Open
Amenities: Club House; Community Pool; Golf Course; Health Club; Playground; Other
Exterior: Balcony; Hot Tub; Outside Kitchen; Outside Light
Utilities: Gas: Entergy
Pool: Gunite; Inground
HOA Includes: Pool; Recreation Facilities
Financing: Cash; Conventional
Room Information
| Room Name | Length | Width | Level | Remarks |
| Bedroom 1 | 13.00 | 12.80 | Second | BEDROOM |
| Office | 135.50 | 17.60 | First | OFFICE |
| Office | 135.50 | 17.60 | First | OFFICE |
| Office | 135.50 | 17.60 | First | OFFICE |
| Office | 135.50 | 17.60 | First | OFFICE |
| Office | 135.50 | 17.60 | First | OFFICE |
| Office | 135.50 | 17.60 | First | OFFICE |
| Office | 135.50 | 17.60 | First | OFFICE |
| Kitchen | 16.20 | 15.00 | First | KITCHEN |
| Kitchen | 16.20 | 15.00 | First | KITCHEN |
| Kitchen | 16.20 | 15.00 | First | KITCHEN |
| Kitchen | 16.20 | 15.00 | First | KITCHEN |
| Kitchen | 16.20 | 15.00 | First | KITCHEN |
| Kitchen | 16.20 | 15.00 | First | KITCHEN |
| Kitchen | 16.20 | 15.00 | First | KITCHEN |
| Primary Bedroom | 25.10 | 16.50 | First | PRIMARY BEDROOM |
| Primary Bedroom | 25.10 | 16.50 | First | PRIMARY BEDROOM |
| Primary Bedroom | 25.10 | 16.50 | First | PRIMARY BEDROOM |
| Primary Bedroom | 25.10 | 16.50 | First | PRIMARY BEDROOM |
| Primary Bedroom | 25.10 | 16.50 | First | PRIMARY BEDROOM |
| Primary Bedroom | 25.10 | 16.50 | First | PRIMARY BEDROOM |
| Primary Bedroom | 25.10 | 16.50 | First | PRIMARY BEDROOM |
| Living Room | 20.00 | 18.00 | First | LIVING ROOM |
| Living Room | 20.00 | 18.00 | First | LIVING ROOM |
| Living Room | 20.00 | 18.00 | First | LIVING ROOM |
| Living Room | 20.00 | 18.00 | First | LIVING ROOM |
| Living Room | 20.00 | 18.00 | First | LIVING ROOM |
| Living Room | 20.00 | 18.00 | First | LIVING ROOM |
| Living Room | 20.00 | 18.00 | First | LIVING ROOM |
| Bedroom 2 | 13.00 | 12.50 | Second | BEDROOM |
| Bedroom 3 | 13.00 | 12.30 | First | BEDROOM |
| Bedroom 4 | 13.00 | 12.30 | First | BEDROOM |
| Dining Room | 13.00 | 13.00 | First | DINING ROOM |
| Dining Room | 13.00 | 13.00 | First | DINING ROOM |
| Dining Room | 13.00 | 13.00 | First | DINING ROOM |
| Dining Room | 13.00 | 13.00 | First | DINING ROOM |
| Dining Room | 13.00 | 13.00 | First | DINING ROOM |
| Dining Room | 13.00 | 13.00 | First | DINING ROOM |
| Dining Room | 13.00 | 13.00 | First | DINING ROOM |
| Bedroom 5 | 13.00 | 12.80 | Second | BEDROOM |
| Exercise Room | 16.00 | 7.00 | Second | EXERCISE ROOM |
| Exercise Room | 16.00 | 7.00 | Second | EXERCISE ROOM |
| Exercise Room | 16.00 | 7.00 | Second | EXERCISE ROOM |
| Exercise Room | 16.00 | 7.00 | Second | EXERCISE ROOM |
| Exercise Room | 16.00 | 7.00 | Second | EXERCISE ROOM |
| Exercise Room | 16.00 | 7.00 | Second | EXERCISE ROOM |
| Exercise Room | 16.00 | 7.00 | Second | EXERCISE ROOM |
| Bedroom 6 | 13.00 | 12.30 | First | BEDROOM |
| Bedroom 7 | 13.00 | 12.80 | Second | BEDROOM |
| Bedroom 8 | 13.00 | 12.50 | Second | BEDROOM |
 PDD
PDD IDX
Listing Office: RE/MAX Professional
Last Updated: September - 15 - 2026
The data relating to real estate for sale or lease on this website comes in part from the IDX program of the REALTOR® Association of Acadiana MLS. The IDX information is provided exclusively for consumers’ personal, non-commericial use and may not be used for any purpose other than to identify prospective properties consumers may be interested in purchasing. Data is deemed reliable but is not guaranteed accurate by the MLS.










