
$1,085,000
Metairie, LA 70001
MLS# NO2556179
5 beds | 3.1 baths | 3520 sqft
1 / 29
Property Description
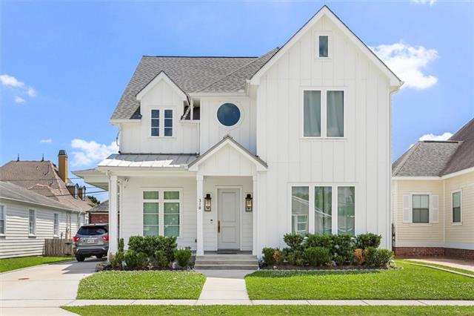
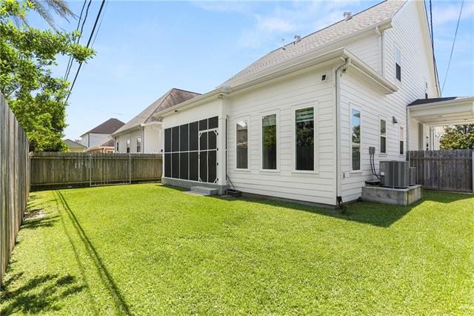
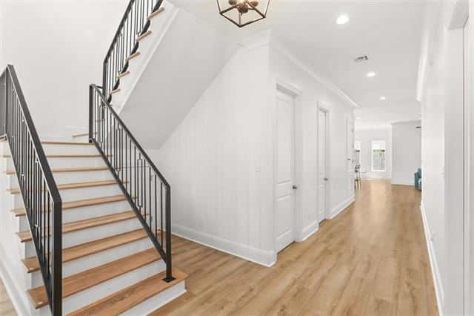
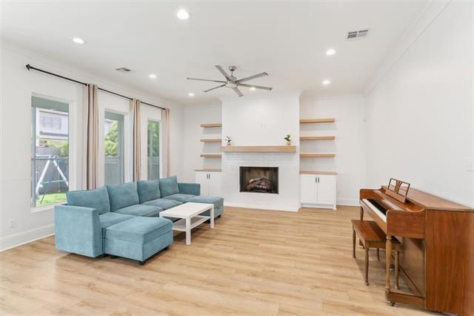
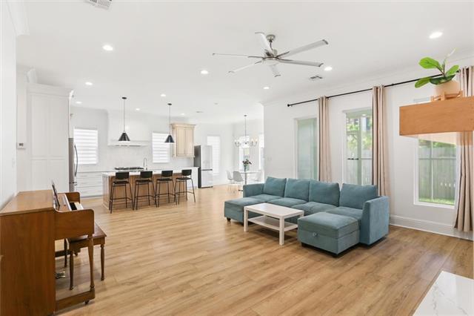
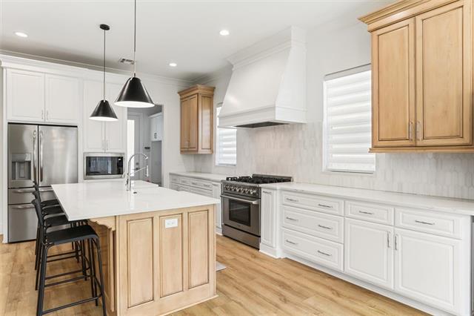
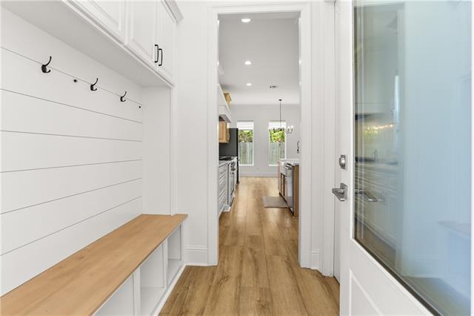
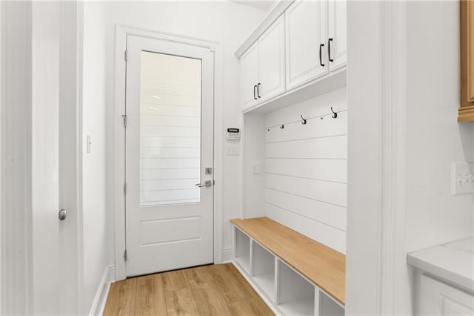
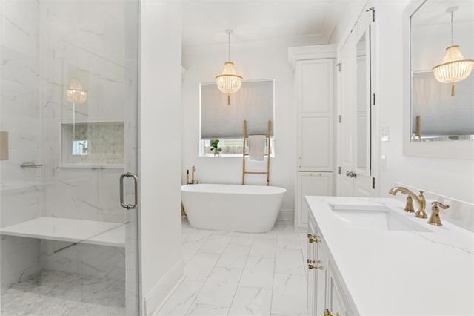
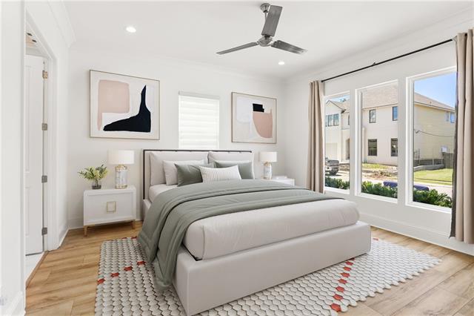
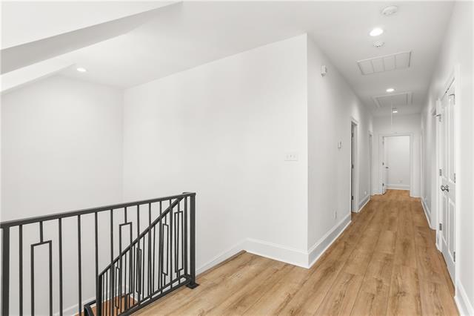
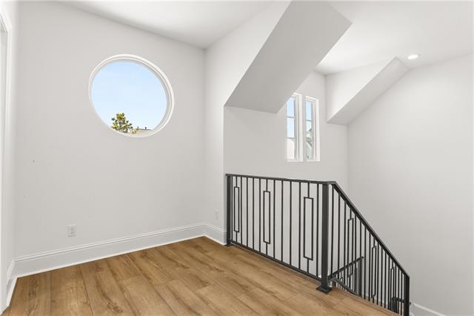
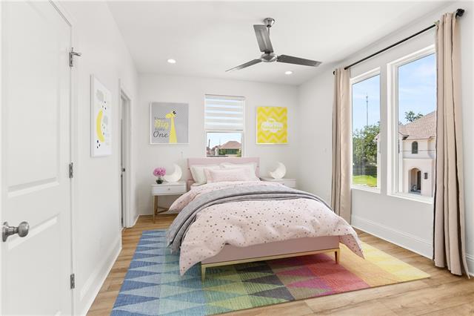
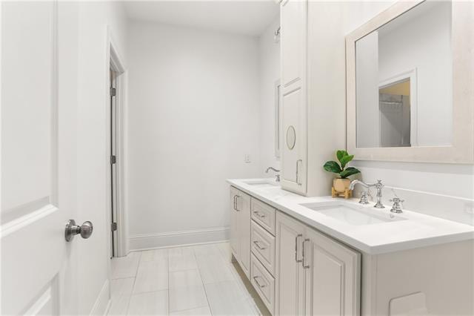
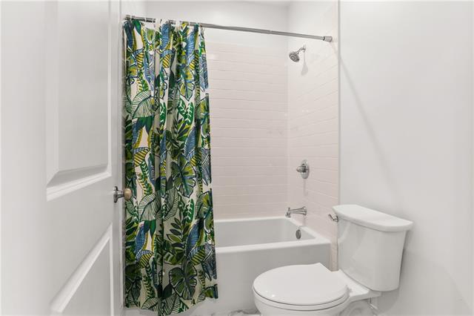
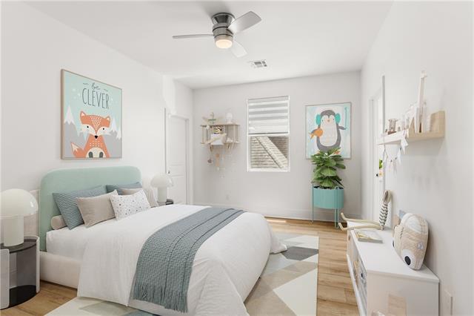
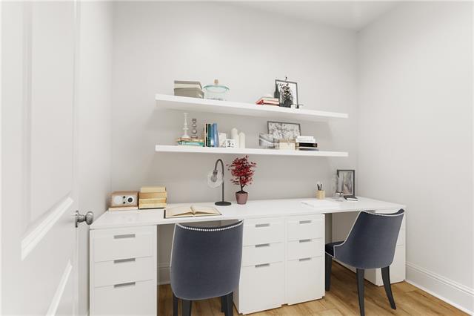
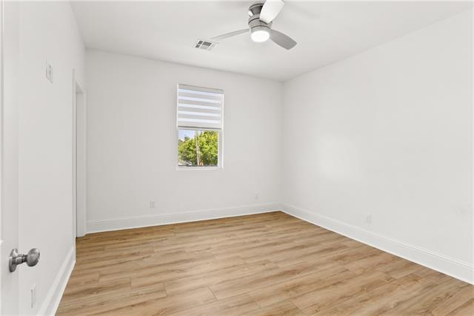
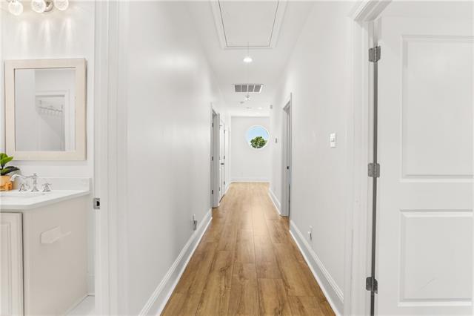
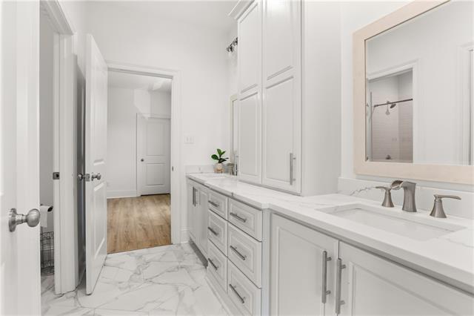
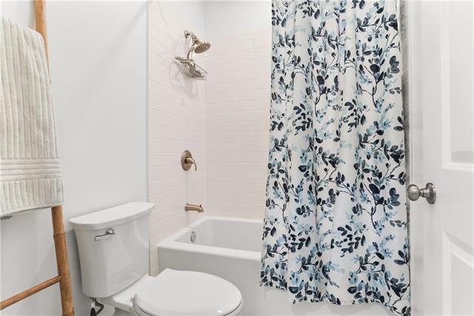
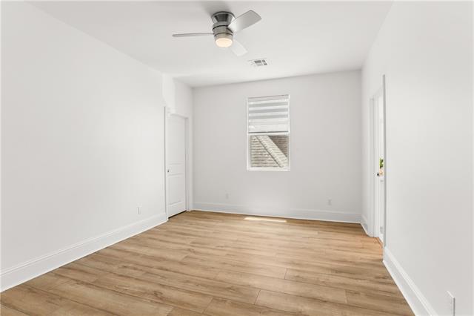
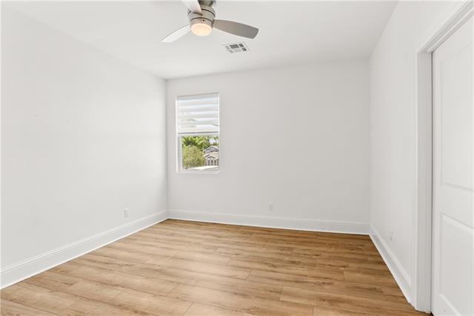
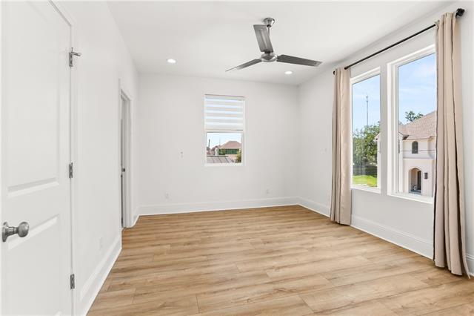
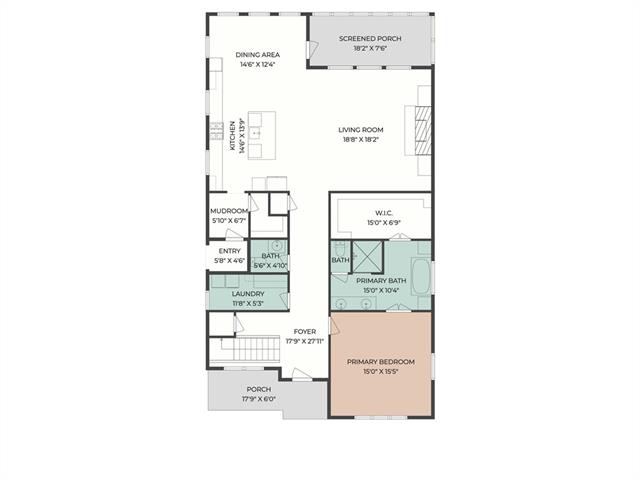
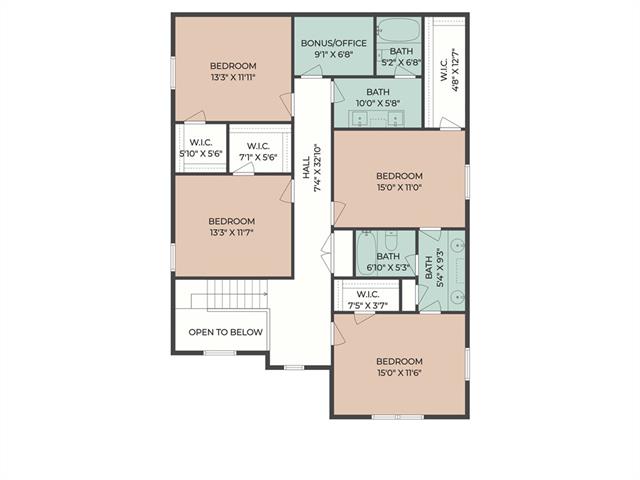
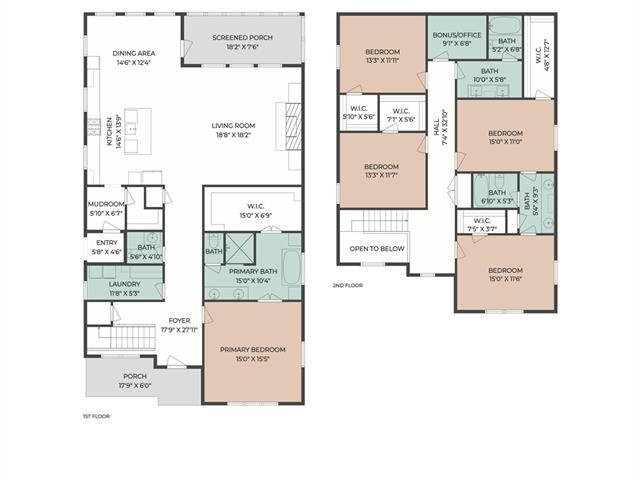
A rare opportunity in the highly desirable Old Metairie area, this custom-built home is only 5 years young and offers modern construction, thoughtful design, and an unbeatable location. Featuring 5 bedrooms, 3.5 bathrooms, and a flexible bonus space, the spacious, light-filled floor plan is designed for both comfort and functionality. The first-floor primary suite serves as a private retreat with a spa-like bath, walk in shower, and generous closet space. The open-concept living area offers a seamless flow into the designer kitchen with a large island and is ideal for entertaining. Additional highlights include covered parking with side entrance, a mudroom, walk-in pantry, large laundry room, expansive closets throughout, and a welcoming fireplace with custom floating shelves. Blending style, space, and convenience in one of the area's most sought-after neighborhoods, this home is truly not to be missed.
Details
Documents
Listing Info
Status: Active
Listing Date: 2026-05-03
Delayed Marketing: No
Listing Price: 1085000
Current Price: $1,085,000
List Price/SqFt: 350
Type: Single Family Residence
Document Modified: 2026-06-25 19:36:22.397051
Modification Timestamp: 2026-09-02T06:32:38Z
Photo Modified: 2026-05-14T22:28:35Z
General Property Description
# Bedrooms: 5
Baths - Full: 3
Baths - 1/2: 1
Total Baths: 3.1
SqFt - Living: 3100
SqFt - Total: 3520
SqFt - Source: Measured
Stories: 2
Year Built: 2021
Acreage Range: 0 - 0.5
Lot Dimensions: 50x100
Pool on Subject Property: No
Originating Details
Originating System ID: ROAMM
Originating System Key: 57998182
Originating System Listing ID: 2556179
Originating System Name: ROAM Matrix
Location Tax Legal Info
Street Number: 310
Dir: E
Street Name: MAPLE RIDGE Drive
Parish: Jefferson
State: LA
Zip Code: 70001
Tax Assessment Number: 0810000613
Directions: Bounding Streets: Edinburgh St, Oleander St
Property Features
Style: Traditional
Siding: Hardiplank
Parking: Carport
Foundation: Slab
Roof: Composition; Metal
Fireplace: Gas Log
Heating: Central
Cooling: Central Air
Appliances: Dishwasher; Microwave; Refrigerator
Rooms: Bedroom 1; Dining Room; Living Room; Bedroom 2; Bedroom 3; Bedroom 4; Bedroom 5; Bedroom 6; Bedroom 7; Bedroom 8
Fencing: Wood
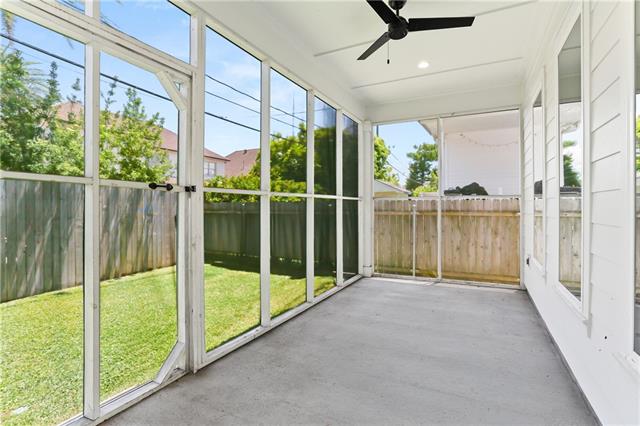
Patio: Covered
Utilities: Elec: Entergy
Room Information
| Room Name | Length | Width | Remarks |
| Bedroom 1 | 15.00 | 11.60 | Bedroom |
| Bedroom 2 | 15.00 | 11.40 | Bedroom |
| Bedroom 3 | 13.00 | 11.80 | Bedroom |
| Bedroom 4 | 15.00 | 11.60 | Bedroom |
| Bedroom 5 | 15.00 | 15.00 | Bedroom |
| Dining Room | 14.60 | 12.40 | Dining Room |
| Dining Room | 14.60 | 12.40 | Dining Room |
| Bedroom 6 | 13.00 | 12.00 | Bedroom |
| Bedroom 7 | 15.00 | 15.00 | Bedroom |
| Bedroom 8 | 15.00 | 11.40 | Bedroom |
| Living Room | 18.80 | 18.20 | Living Room |
| Living Room | 18.80 | 18.20 | Living Room |
 Property Disclosure
 IDX
Listing Office: Sound Realty LLC
Last Updated: September - 02 - 2026
The data relating to real estate for sale or lease on this website comes in part from the IDX program of the REALTOR® Association of Acadiana MLS. The IDX information is provided exclusively for consumers’ personal, non-commericial use and may not be used for any purpose other than to identify prospective properties consumers may be interested in purchasing. Data is deemed reliable but is not guaranteed accurate by the MLS.










