
$920,000
St. Francisville, LA 70775
MLS# BR2026011835
5 beds | 3 baths | 9058 sqft
1 / 33
Open House (07/11/2026 - 1:30 pm - 4:00 pm)
Property Description
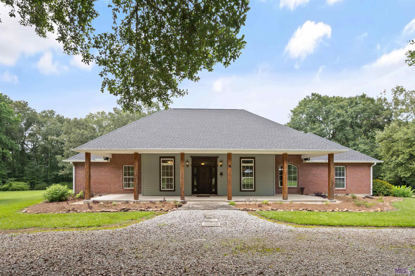
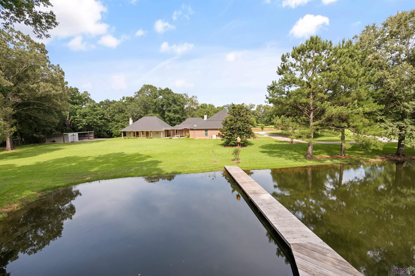
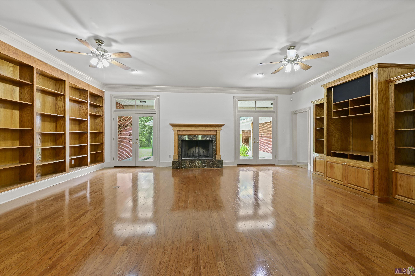
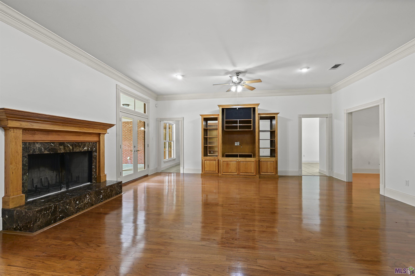
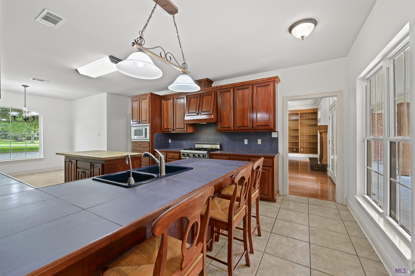
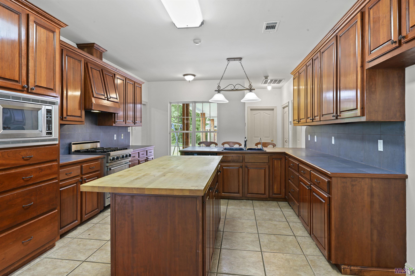
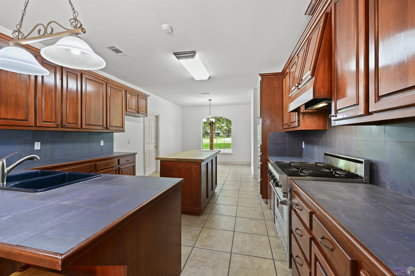
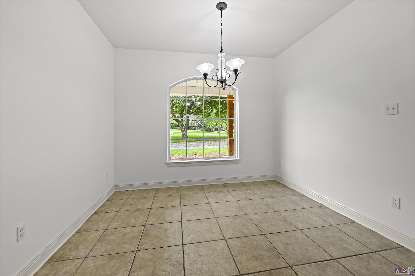
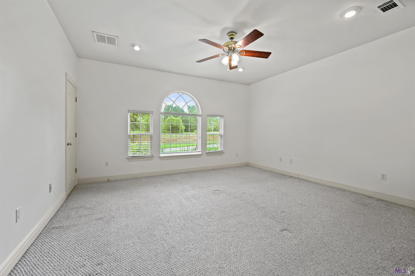
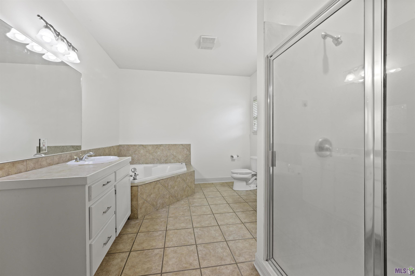
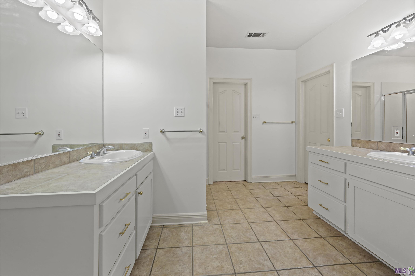
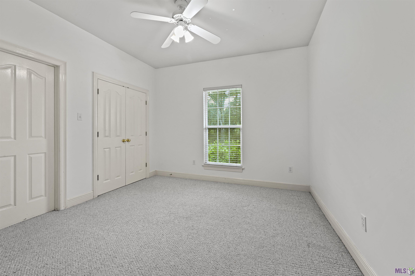
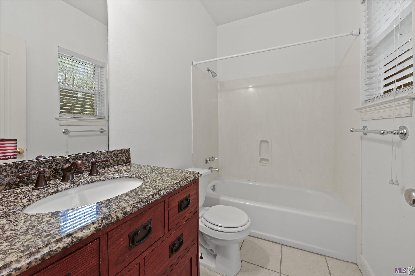
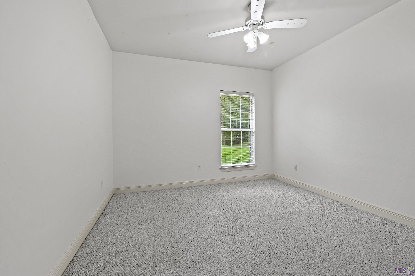
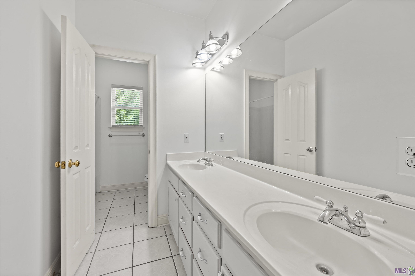
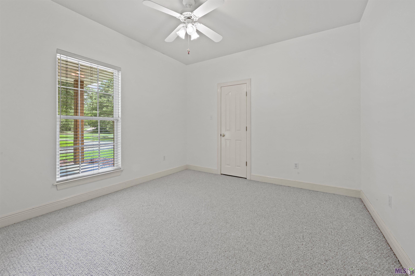
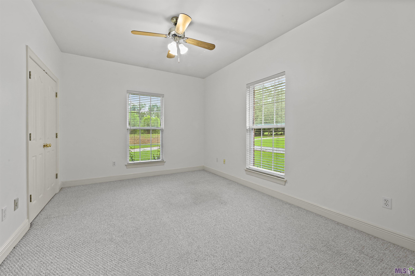
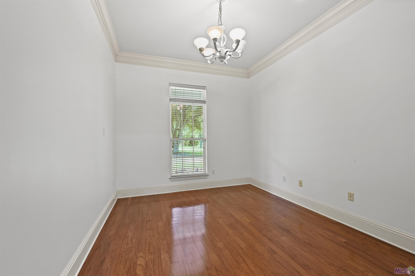
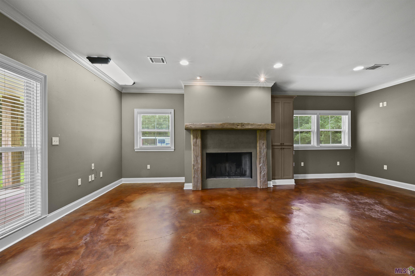
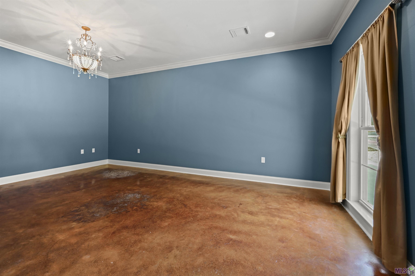
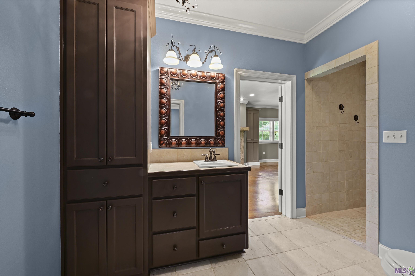
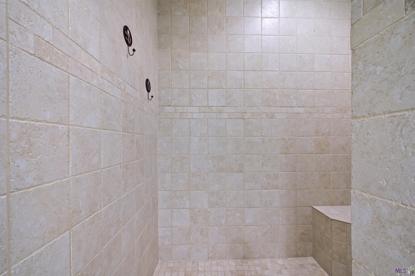
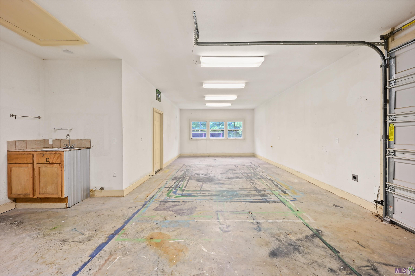
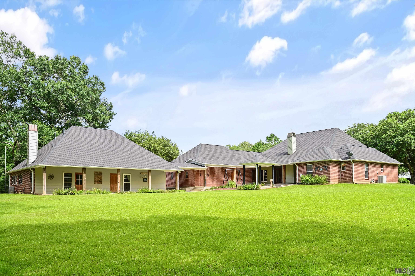
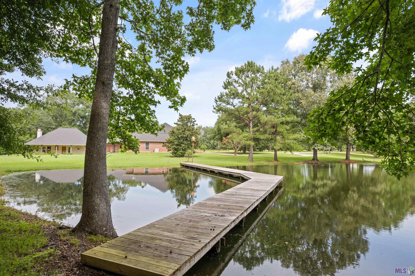
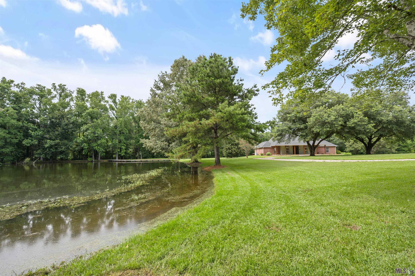
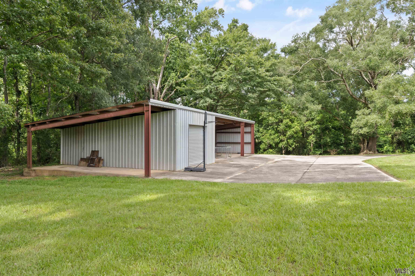
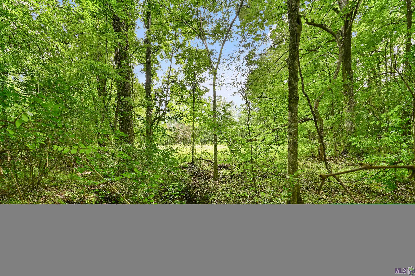
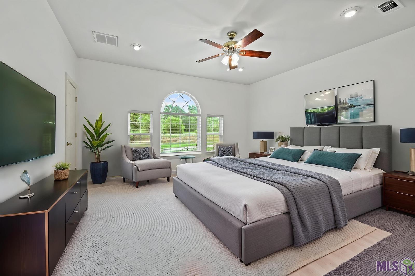
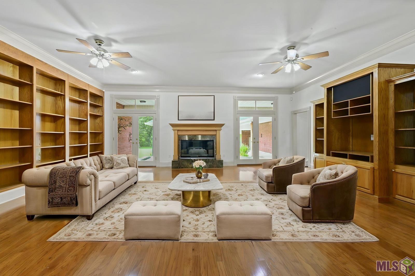
Classic traditional brick residence on 8.06 partially wooded acres in southern West Feliciana Parish, just one mile from US Hwy 61 and five minutes from historic St. Francisville. This graceful 5-bedroom, 3-bath home blends Southern charm with practical space for hobbies and storage, including over 2,000 sq. ft. of covered storage and a large, well-appointed workshop, and all protected by a newer roof that was installed in 2022. A separate guest/office suite with its own bedroom and full bath provides privacy for visitors or remote work. To optimize privacy, the master bedroom and bath are located on the opposite end of the house from other bedrooms. The living area centers on a wood-burning fireplace, its warm glow looking through to the backyard where deer, birds and other wildlife mingle along the pond's edge. Outdoors features wide-open lawns, mature trees, and a serene dock on the pond with several established blueberry plants nearby--plus an ideal garden spot ready for your vegetable beds. The front of the house is framed by two magnificent live oaks that create a postcard-perfect approach. Located in the area served by the Number 1 rated public schools in Louisiana and only 20 minutes to Baton Rouge, with property access to Audubon Lane.
Details
Documents
Listing Info
Delayed Marketing: No
List Price/SqFt: 300.16
Document Modified: 2026-06-28 12:10:07.286147
Status: Active
Listing Date: 2026-06-27
Listing Price: 920000
Current Price: $920,000
Type: Single Family Residence
Modification Timestamp: 2026-07-10T22:42:22Z
Photo Modified: 2026-07-10T21:12:33Z
Location, Tax & Legal Info
School District: West Feliciana Parish
Legal Desc: 8.06 ACRES AND HOME LOCATED ON LOT 2,TRACT D1-B-1D, SECTIONS 46,48, AND 56, T3S R2W
General Property Description
Lot Dimensions: Irregular
Stories: 1
SqFt - Living: 3065
SqFt - Source: Appraiser
SqFt - Total: 9058
Mineral Rights: Reserved
SqFt - Covered Porch: 458
SqFt - Storage: 2790
SqFt - Garage: 645
Acreage Range: 6 - 10.99
Pool on Subject Property: No
# Bedrooms: 5
Baths - Full: 3
Total Baths: 3
Year Built: 1999
Acres: 8.06
Remarks & Misc
Remarks: Classic traditional brick residence on 8.06 partially wooded acres in southern West Feliciana Parish, just one mile from US Hwy 61 and five minutes from historic St. Francisville. This graceful 5-bedroom, 3-bath home blends Southern charm with practical space for hobbies and storage, including over 2,000 sq. ft. of covered storage and a large, well-appointed workshop, and all protected by a newer roof that was installed in 2022. A separate guest/office suite with its own bedroom and full bath provides privacy for visitors or remote work. To optimize privacy, the master bedroom and bath are located on the opposite end of the house from other bedrooms. The living area centers on a wood-burning fireplace, its warm glow looking through to the backyard where deer, birds and other wildlife mingle along the pond's edge. Outdoors features wide-open lawns, mature trees, and a serene dock on the pond with several established blueberry plants nearby--plus an ideal garden spot ready for your vegetable beds. The front of the house is framed by two magnificent live oaks that create a postcard-perfect approach. Located in the area served by the Number 1 rated public schools in Louisiana and only 20 minutes to Baton Rouge, with property access to Audubon Lane.
Office/Member/Contract Info
List AOR: GBRAR
Style
Traditional: 1
Parking
Attached: 1
RV Access/Parking: 1
Construction
Brick: 1
Frame: 1
Foundation
Slab: 1
Patio
Covered: 1
Open: 1
Fireplace
2 Fireplaces: 1
Heating
Electric: 1
Interior
9+ Ft Ceiling: 1
Crown Molding: 1
Double Vanity: 1
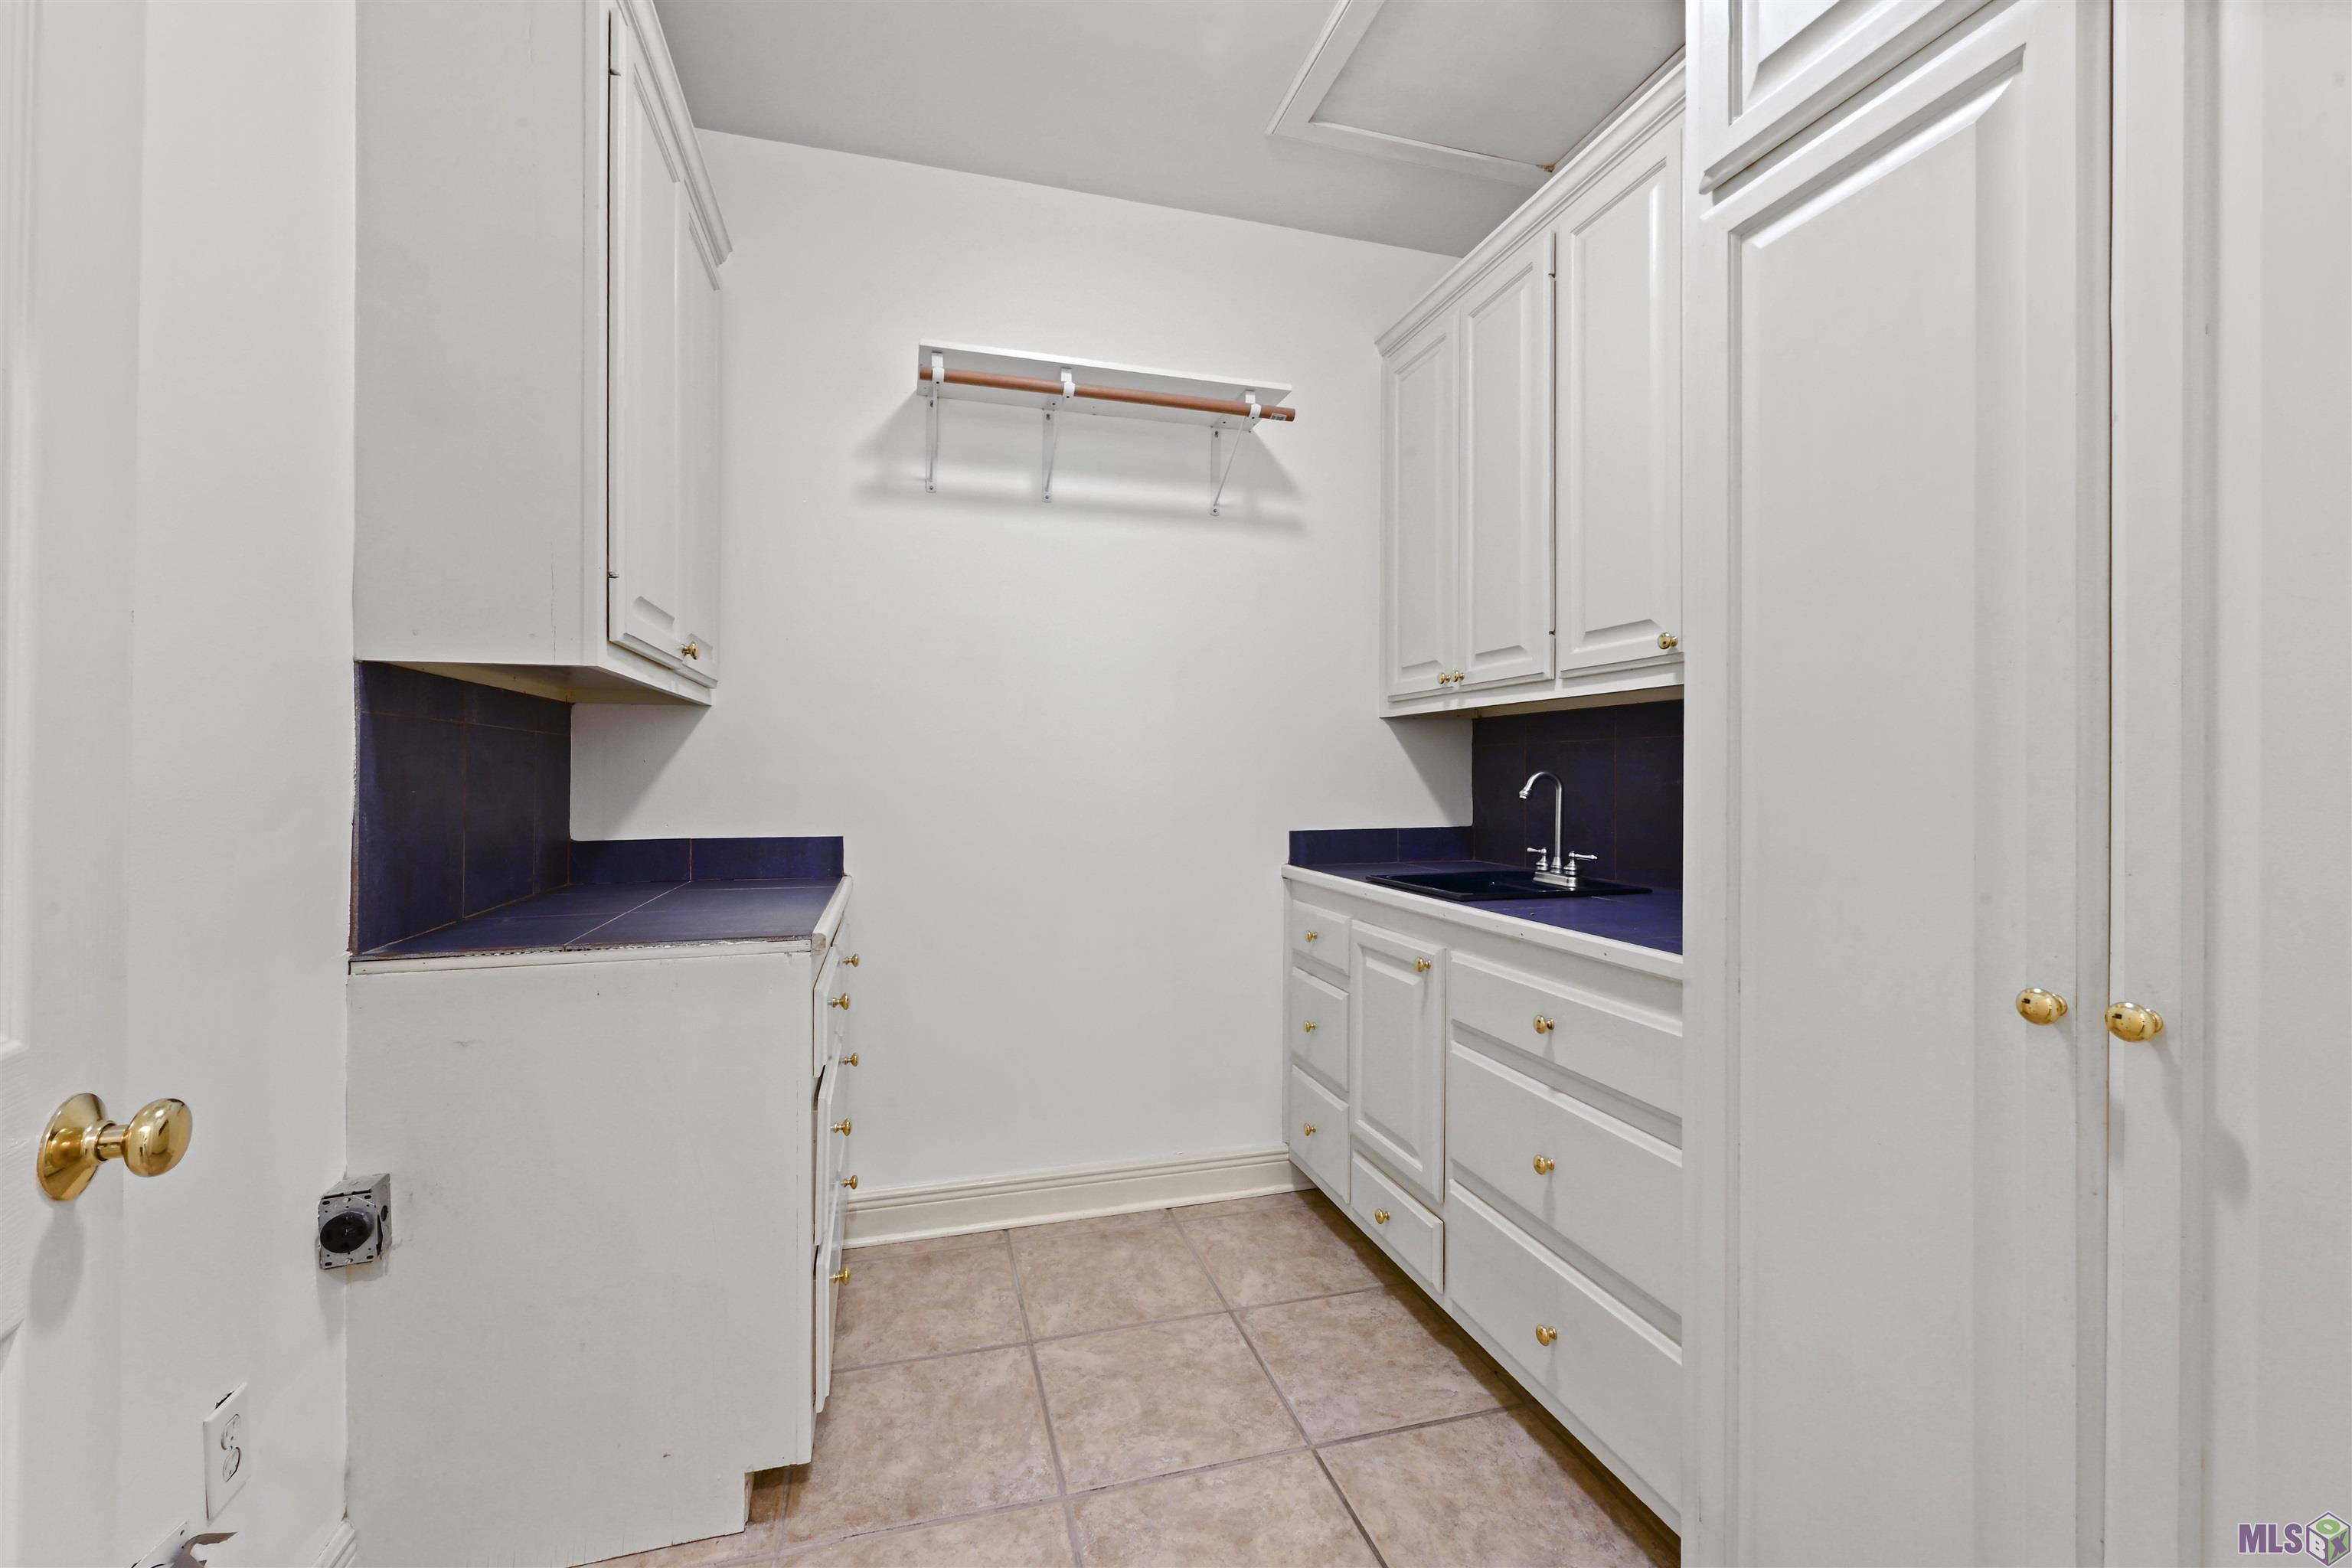
Electric Dryer Con: 1
Electric Washer Con: 1
Kitchen Island: 1
Separate Shower: 1
Walk-In Closet(s): 1
Cooling
2 or More Units: 1
Central Air: 1
Flooring
Carpet: 1
Wood: 1
Appliances
Dishwasher: 1
Disposal: 1
Gas Cooktop: 1
Microwave: 1
Utilities
Propane: 1
Countertops
Tile: 1
Waterfront
Lake/Pond: 1
Fencing
None: 1
Lot
Water Frontage: 1
Financing
Cash: 1
Conventional: 1
VA: 1
Originating Details
Originating System ID: ROAMP
Originating System Key: 2026011835
Originating System Listing ID: 2026011835
Originating System Name: ROAM Paragon
Location Tax Legal Info
Street Number: 2907
Street Name: LA HWY 966
Parish: West Feliciana
State: LA
Zip Code: 70775
Subdivision: Audubon Acres
Area: WFL MLS Area 94
Tax Assessment Number: 20004420
Directions: US Hwy 61 to LA Hwy 966. Turn onto Hwy 966 and go 0.8 miles just past Audubon Lane 300 ft and turn left into driveway with guardrails on either side. Stay straight on drive and you will see house in the first curve on the pond.
Property Features
Style: Traditional
Parking: Attached; RV Access/Parking
Construction: Brick; Frame
Foundation: Slab
Interior: 9+ Ft Ceiling; Crown Molding; Double Vanity; Electric Dryer Con; Electric Washer Con; Kitchen Island; Separate Shower; Walk-In Closet(s)
Fireplace: 2 Fireplaces
Flooring: Carpet; Wood
Heating: Electric
Cooling: 2 or More Units; Central Air
Appliances: Dishwasher; Disposal; Gas Cooktop; Microwave
Countertops: Tile
Fencing: None
Lot: Water Frontage
Patio: Covered; Open
Waterfront: Lake/Pond
Utilities: Propane
Financing: Cash; Conventional; VA
Room Information
| Room Name | Level | Remarks |
| Office | First | OFFICE |
| Office | First | OFFICE |
| Office | First | OFFICE |
| Office | First | OFFICE |
| Office | First | OFFICE |
| Office | First | OFFICE |
| Utility Room | First | UTILITY ROOM |
| Utility Room | First | UTILITY ROOM |
| Utility Room | First | UTILITY ROOM |
| Utility Room | First | UTILITY ROOM |
| Utility Room | First | UTILITY ROOM |
| Utility Room | First | UTILITY ROOM |
| Bathroom 1 | First | BATHROOM |
| Bedroom 1 | First | BEDROOM |
| Bedroom 2 | First | BEDROOM |
| Bedroom 3 | First | BEDROOM |
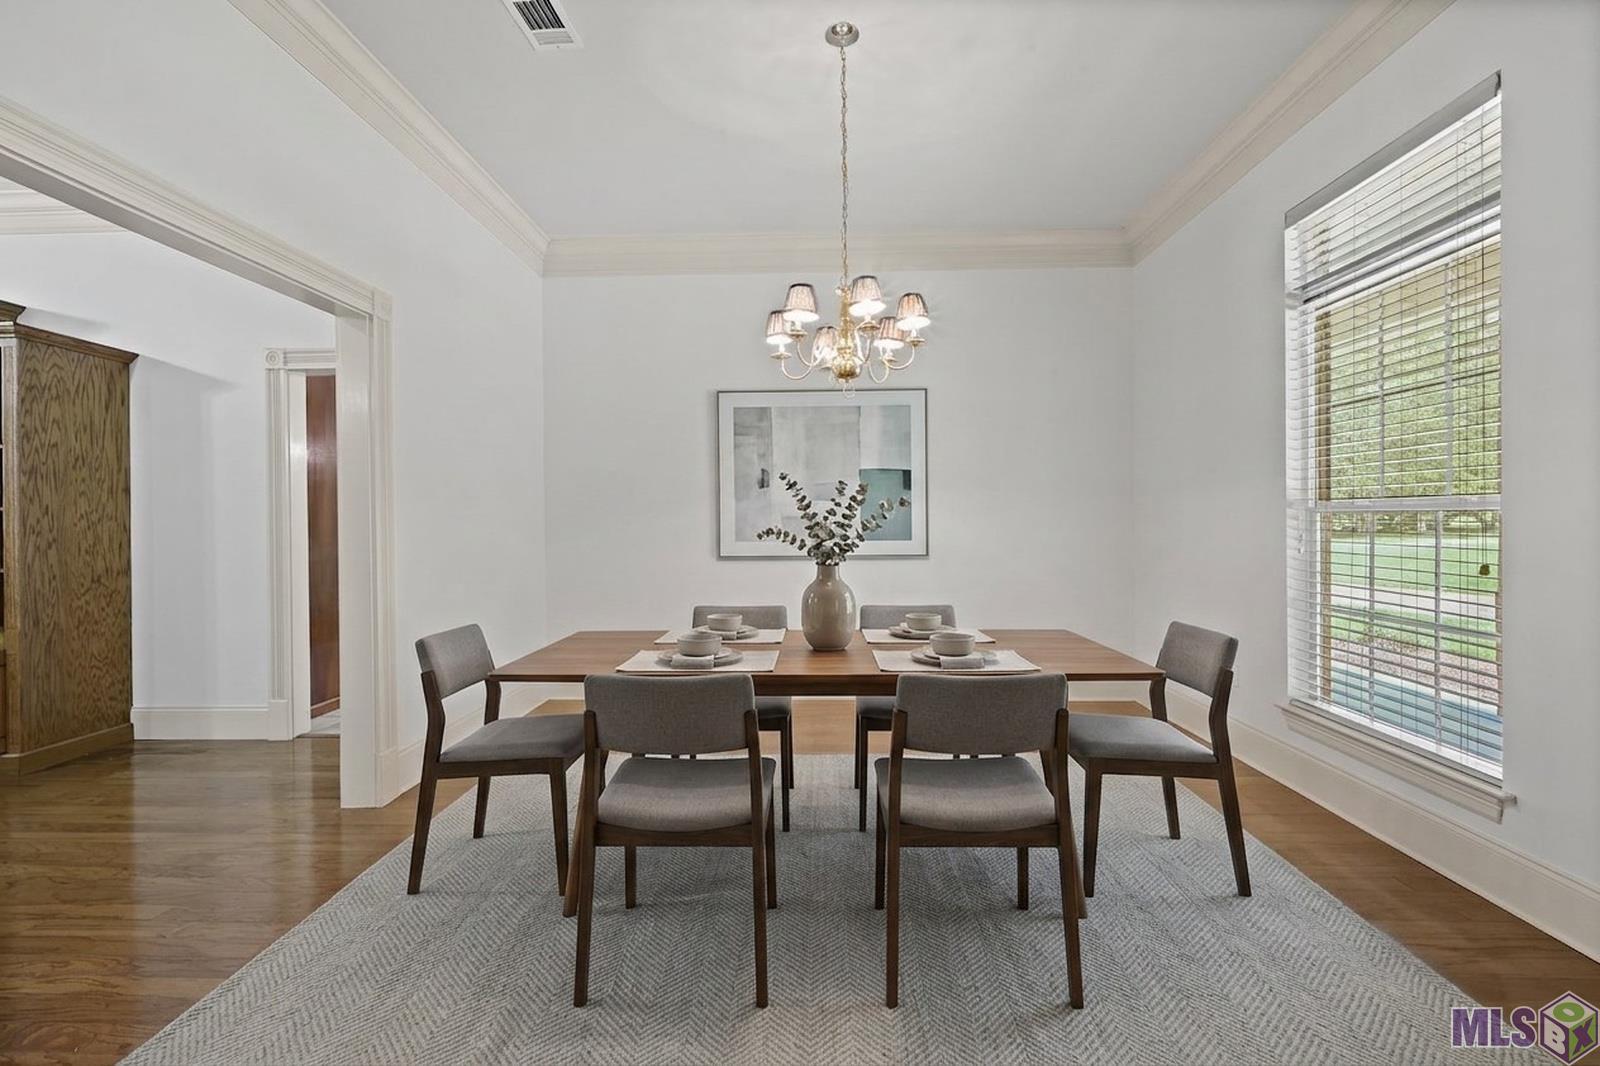
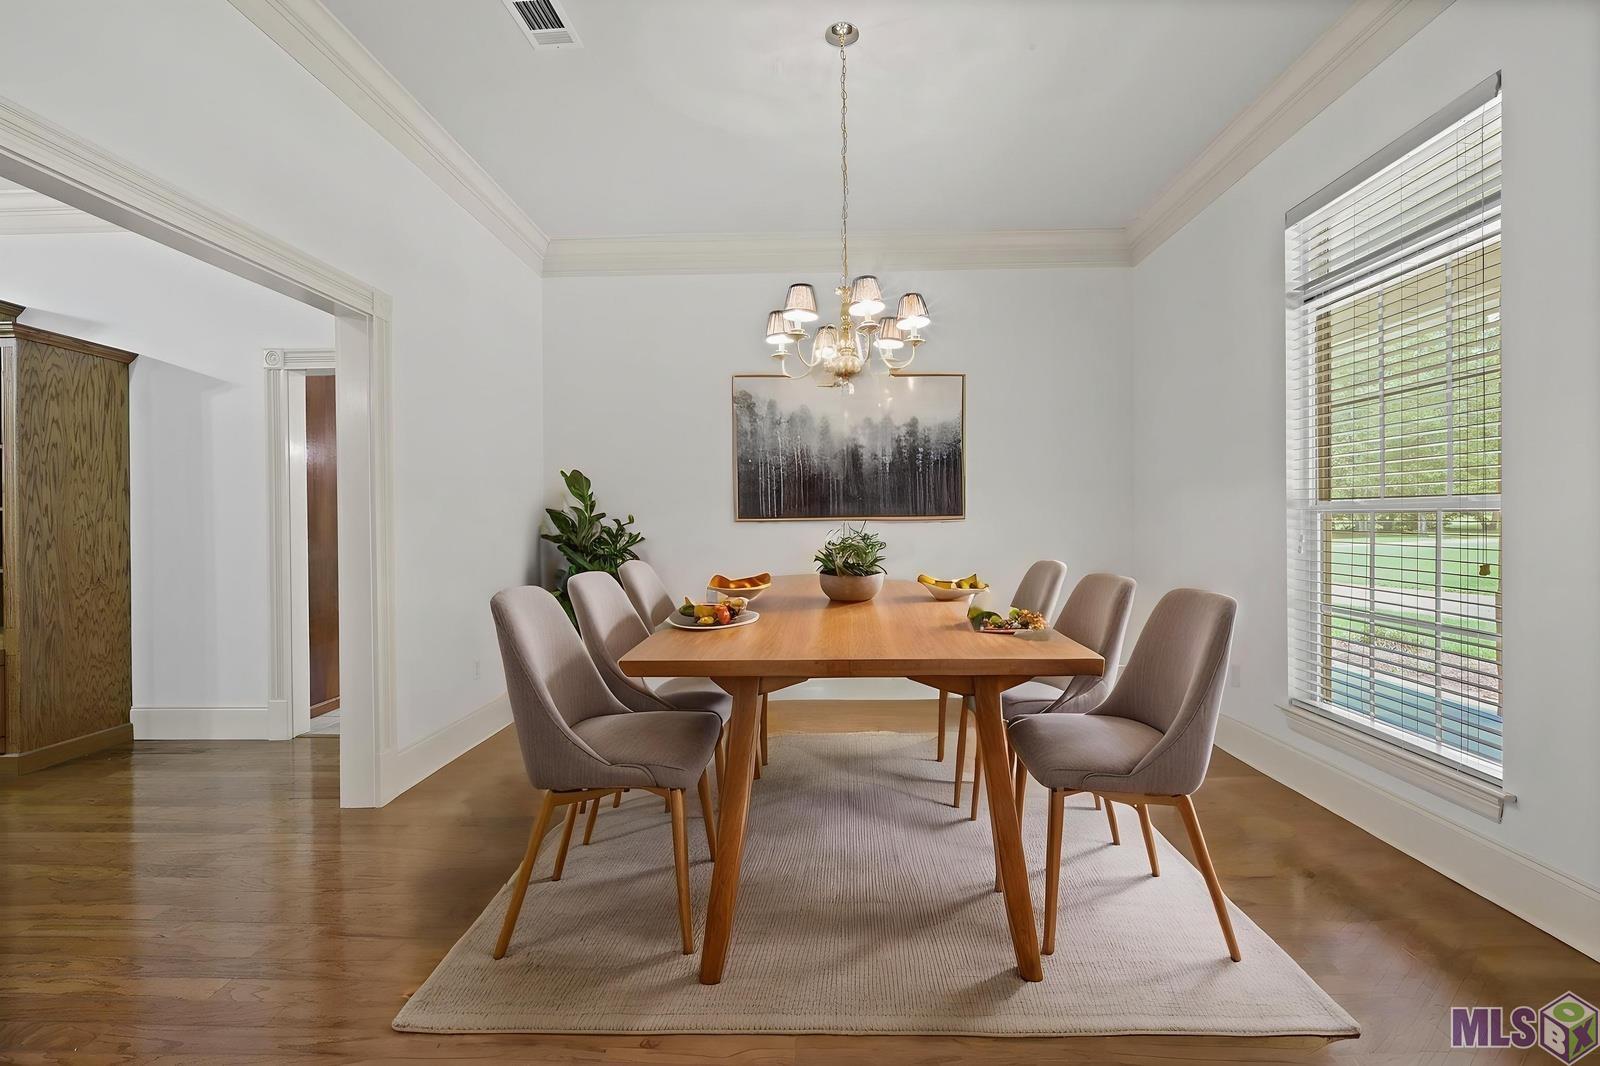
| Dining Room | First | DINING ROOM |
| Dining Room | First | DINING ROOM |
| Dining Room | First | DINING ROOM |
| Dining Room | First | DINING ROOM |
| Dining Room | First | DINING ROOM |
| Dining Room | First | DINING ROOM |
| Bathroom 2 | First | BATHROOM |
| Bathroom 3 | First | BATHROOM |
| Primary Bathroom | First | PRIMARY BATHROOM |
| Primary Bathroom | First | PRIMARY BATHROOM |
| Primary Bathroom | First | PRIMARY BATHROOM |
| Primary Bathroom | First | PRIMARY BATHROOM |
| Primary Bathroom | First | PRIMARY BATHROOM |
| Primary Bathroom | First | PRIMARY BATHROOM |
| Bathroom 4 | First | BATHROOM |
| Bathroom 5 | First | BATHROOM |
| Primary Bedroom | First | PRIMARY BEDROOM |
| Primary Bedroom | First | PRIMARY BEDROOM |
| Primary Bedroom | First | PRIMARY BEDROOM |
| Primary Bedroom | First | PRIMARY BEDROOM |
| Primary Bedroom | First | PRIMARY BEDROOM |
| Primary Bedroom | First | PRIMARY BEDROOM |
| Bedroom 4 | First | BEDROOM |
| Bedroom 5 | First | BEDROOM |
| Bedroom 6 | First | BEDROOM |
| Bedroom 7 | First | BEDROOM |
| Bedroom 8 | First | BEDROOM |
| Living Room | First | LIVING ROOM |
| Living Room | First | LIVING ROOM |
| Living Room | First | LIVING ROOM |
| Living Room | First | LIVING ROOM |
| Living Room | First | LIVING ROOM |
| Living Room | First | LIVING ROOM |
| Kitchen | First | KITCHEN |
| Kitchen | First | KITCHEN |
| Kitchen | First | KITCHEN |
| Kitchen | First | KITCHEN |
| Kitchen | First | KITCHEN |
| Kitchen | First | KITCHEN |
 PDD
PDD  Floor Plan
 IDX
Listing Office: McCallum & Company Real Estate
Last Updated: July - 10 - 2026
The data relating to real estate for sale or lease on this website comes in part from the IDX program of the REALTOR® Association of Acadiana MLS. The IDX information is provided exclusively for consumers’ personal, non-commericial use and may not be used for any purpose other than to identify prospective properties consumers may be interested in purchasing. Data is deemed reliable but is not guaranteed accurate by the MLS.










