
$159,000
Picayune, MS 39466
MLS# NO2572037
2 beds | 1 baths | 1160 sqft

1 / 23
Property Description
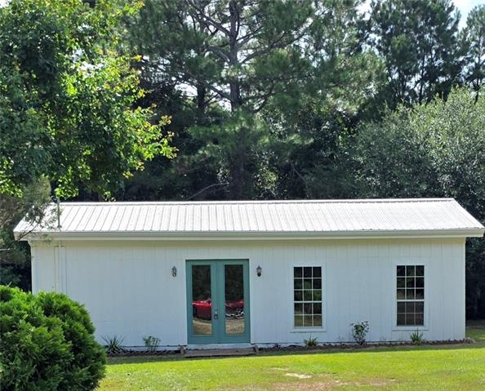
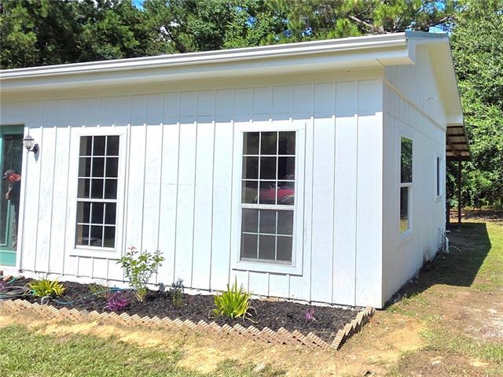
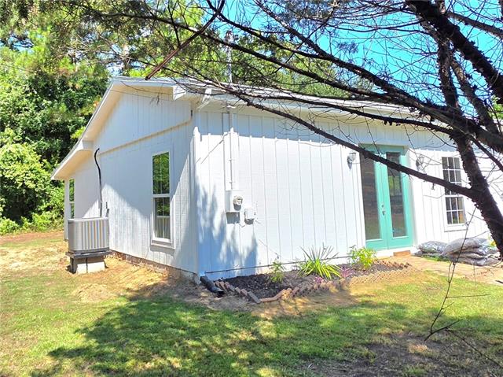
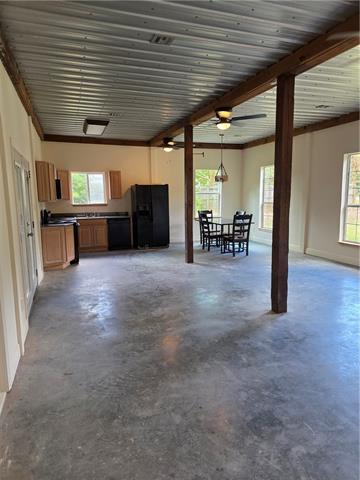
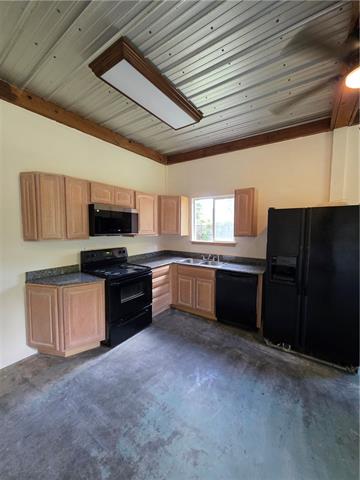
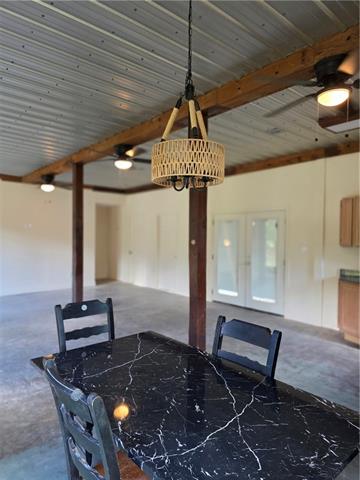
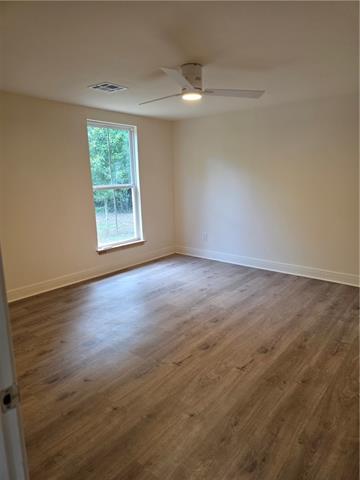
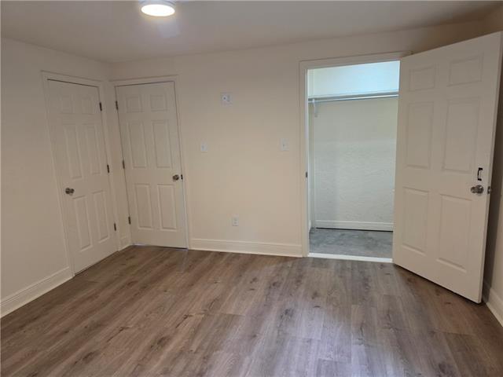
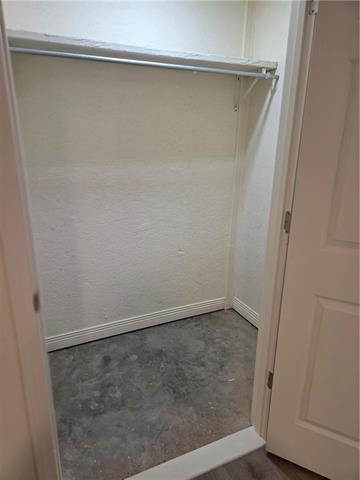
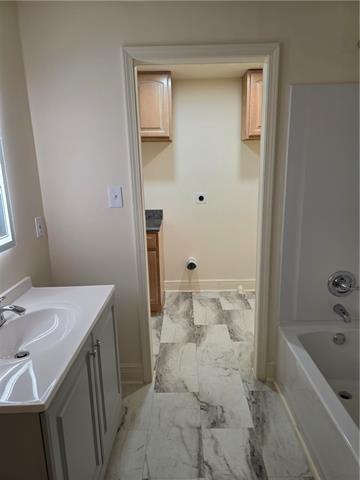
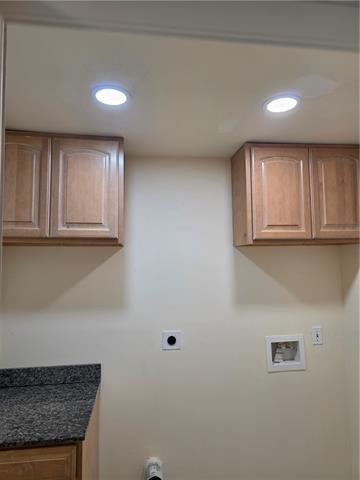
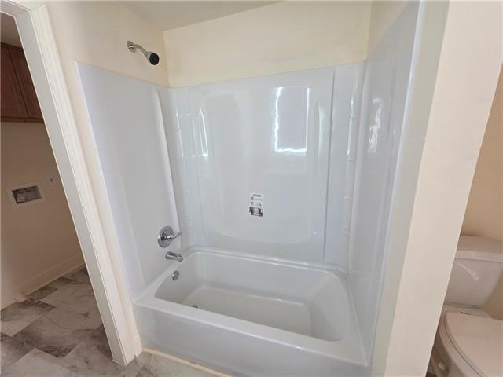
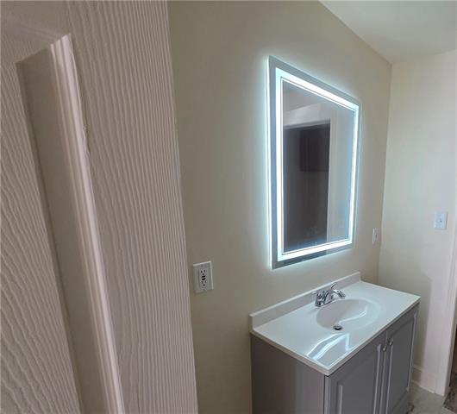
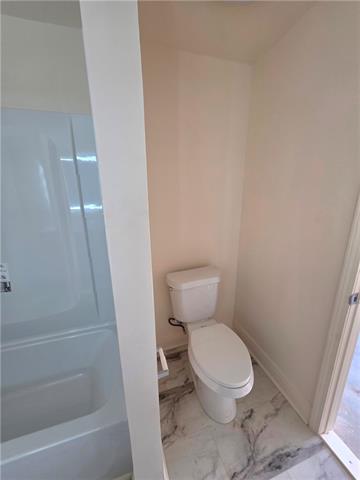
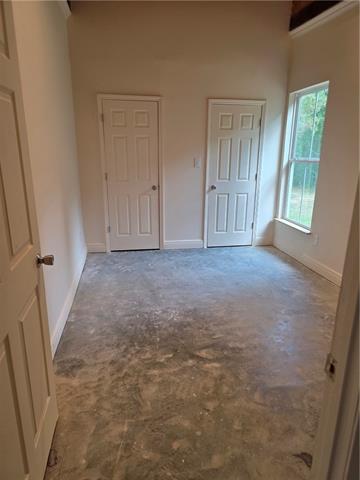
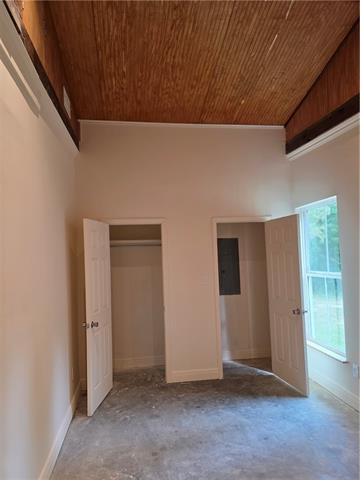
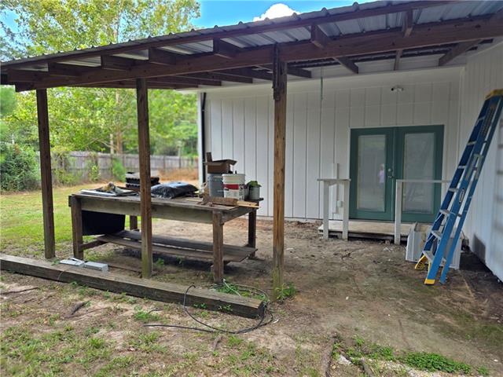
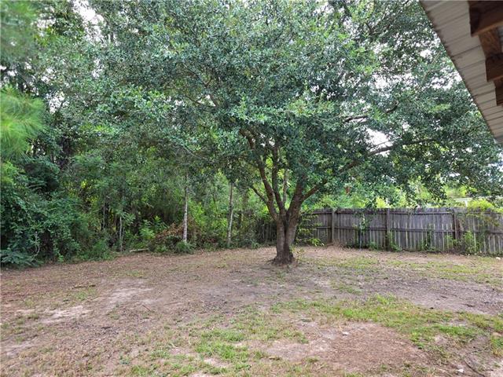
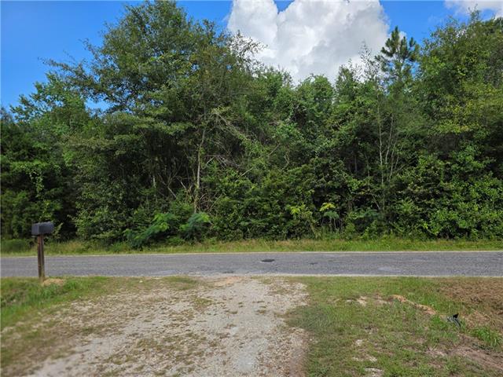
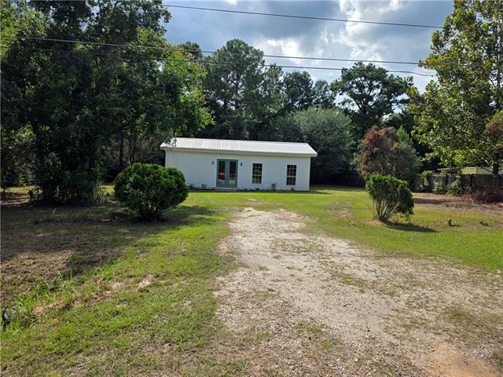
Country living! This 2-BR/1-bath MODERN FARMHOUSE w/ rustic beams & posts against a 10' high ceiling might just be what you are looking for, whether a low-maintenance down-sized residence, rental investment or get-away place--no flooding here! What began in 2000 as an open-concept living/sleeping cabin with no formal BRs has now evolved into the truly open-concept living/dining & kitchen it was destined to be. Now it has 2 BRs, a 3-piece bath (with a VERY cool mirror over the vanity) & laundry that didn't exit before, yet it has retained the charm it was meant to have. The interior space far exceeds expectations once you step inside & the volume of space will astound you! Lots of natural light pours in from the brand-new windows. No carpet here! The smooth concrete flooring (which would look fabulous stained & polished) remain from the home's previous life. The 10' tall metal roof throughout the Gr Rm make this space look HUGE...with a very modern farmhouse vibe. There is a new ensuite MBR/bath & laundry room with storage that didn't exist before; & a 2nd BR on the 1st level that was formerly a child's walk-up attic space with very low headroom...not a BR at all but now it has a soaring ceiling & 2 closets. Lots of transformation has taken place here. The kitchen has a new MW & DW & room for a dining table large enough to accommodate even the biggest family gatherings or football crowd. Double French doors lead outdoors to a future patio or enclosed space of your own design. This home only occupies half of its' generous 1.05-acre country lot & per Zoning, you can build a permitted ADU with bath as an office, workshop/studio or in-law cottage on the same parcel as your home. Although you may need to install a 2nd septic line, what a nice bonus that is. SO...I wouldn't wait too long to see this property if I were you because it won't last long in this market. Call me to schedule your appointment & personal showing. I'd love to show you this great place!
Details
Listing Info
Delayed Marketing: No
List Price/SqFt: 144.55
Status: Active
Listing Date: 2026-08-11
Listing Price: 159000
Current Price: $159,000
Type: Single Family Residence
Modification Timestamp: 2026-08-12T02:49:17Z
Photo Modified: 2026-08-12T02:49:01Z
Location, Tax & Legal Info
Legal Desc: Picayune Park Block 104, S half of Lots 29-30; PPIN #47641
General Property Description
Lot Dimensions: 45738 SF
Stories: 1
SqFt - Living: 1100
SqFt - Source: Measured
SqFt - Total: 1160
Acreage Range: 1 - 2.99
Pool on Subject Property: No
# Bedrooms: 2
Baths - Full: 1
Total Baths: 1
Year Built: 2000
Acres: 1.05
Remarks & Misc
Remarks: Country living! This 2-BR/1-bath MODERN FARMHOUSE w/ rustic beams & posts against a 10' high ceiling might just be what you are looking for, whether a low-maintenance down-sized residence, rental investment or get-away place--no flooding here! What began in 2000 as an open-concept living/sleeping cabin with no formal BRs has now evolved into the truly open-concept living/dining & kitchen it was destined to be. Now it has 2 BRs, a 3-piece bath (with a VERY cool mirror over the vanity) & laundry that didn't exit before, yet it has retained the charm it was meant to have. The interior space far exceeds expectations once you step inside & the volume of space will astound you! Lots of natural light pours in from the brand-new windows. No carpet here! The smooth concrete flooring (which would look fabulous stained & polished) remain from the home's previous life. The 10' tall metal roof throughout the Gr Rm make this space look HUGE...with a very modern farmhouse vibe. There is a new ensuite MBR/bath & laundry room with storage that didn't exist before; & a 2nd BR on the 1st level that was formerly a child's walk-up attic space with very low headroom...not a BR at all but now it has a soaring ceiling & 2 closets. Lots of transformation has taken place here. The kitchen has a new MW & DW & room for a dining table large enough to accommodate even the biggest family gatherings or football crowd. Double French doors lead outdoors to a future patio or enclosed space of your own design. This home only occupies half of its' generous 1.05-acre country lot & per Zoning, you can build a permitted ADU with bath as an office, workshop/studio or in-law cottage on the same parcel as your home. Although you may need to install a 2nd septic line, what a nice bonus that is. SO...I wouldn't wait too long to see this property if I were you because it won't last long in this market. Call me to schedule your appointment & personal showing. I'd love to show you this great place!
Office/Member/Contract Info
List AOR: NOMAR
Siding
Wood: 1
Parking
RV Access/Parking: 1
Foundation
Slab: 1
Patio
Covered: 1
Roof
Metal: 1
Heating
Central: 1
Cooling
Central Air: 1
Appliances
Dishwasher: 1
Microwave: 1
Refrigerator: 1
Countertops
Granite: 1
Rooms
Bedroom 1: 1
Dining Room: 1
Great Room: 1
Kitchen: 1
Laundry: 1
Primary Bathroom: 1
Primary Bedroom: 1
Amenities
Acreage: 1
Fencing
Partial: 1
Originating Details
Originating System ID: ROAMM
Originating System Key: 59401075
Originating System Listing ID: 2572037
Originating System Name: ROAM Matrix
Location Tax Legal Info
Street Number: 27
Street Name: SPICE Street
State: MS
Zip Code: 39466
Tax Assessment Number: 47641
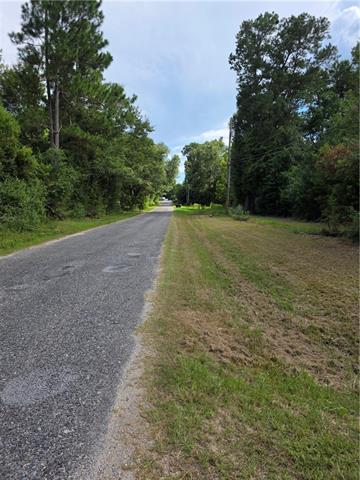
Directions: I-59N to W Union Rd Exit (#10), veer RT/east. Drive 3.5 miles to Ceasar Rd, turn RT. Drive 1 mile to Magnolia Dr, turn LT & it will take you to Spice St. Bounding Streets: Ceasar Rd & Magnolia Dr
Property Features
Siding: Wood
Parking: RV Access/Parking
Foundation: Slab
Roof: Metal
Heating: Central
Cooling: Central Air
Appliances: Dishwasher; Microwave; Refrigerator
Countertops: Granite
Rooms: Bedroom 1; Dining Room; Great Room; Kitchen; Laundry; Primary Bathroom; Primary Bedroom
Fencing: Partial
Patio: Covered
Amenities: Acreage
Room Information
| Room Name | Remarks |
| Bedroom 1 | Bedroom |
| Laundry | Laundry |
| Kitchen | Kitchen |
| Primary Bedroom | Primary Bedroom |
| Dining Room | Dining Room |
| Primary Bathroom | Primary Bathroom |
| Great Room | Great Room |
IDX
Listing Office: REALTYcom
Last Updated: August - 12 - 2026
The data relating to real estate for sale or lease on this website comes in part from the IDX program of the REALTOR® Association of Acadiana MLS. The IDX information is provided exclusively for consumers’ personal, non-commericial use and may not be used for any purpose other than to identify prospective properties consumers may be interested in purchasing. Data is deemed reliable but is not guaranteed accurate by the MLS.










