
$420,000
Covington, LA 70433
MLS# NO2555996
2 beds | 2 baths | 2535 sqft
1 / 22
Property Description
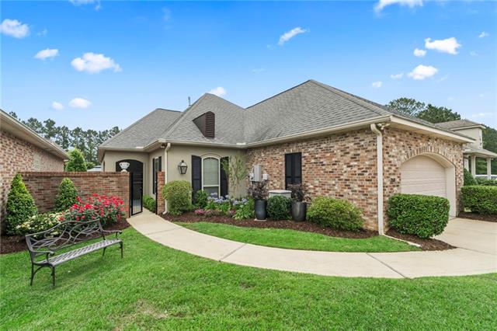
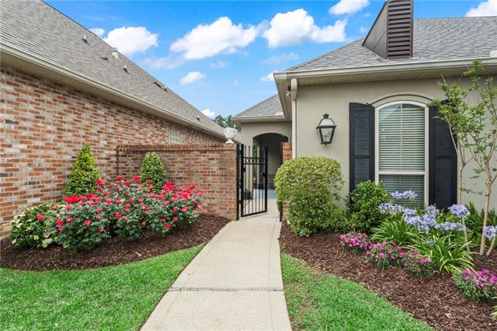
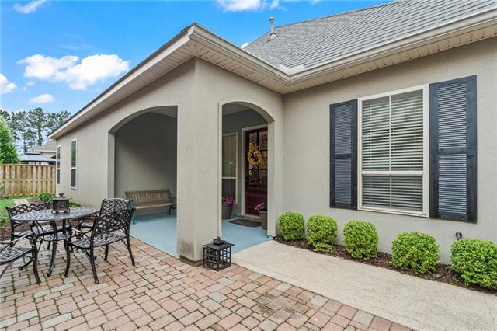
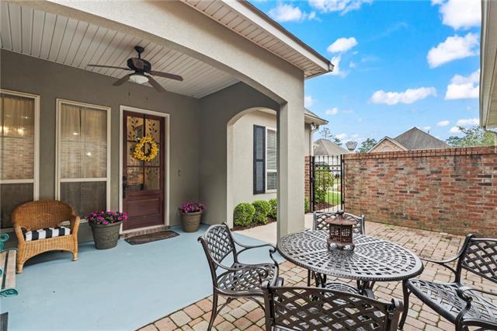
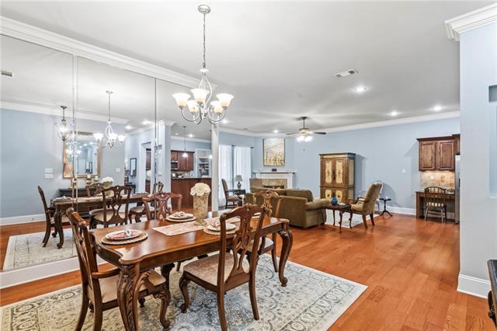
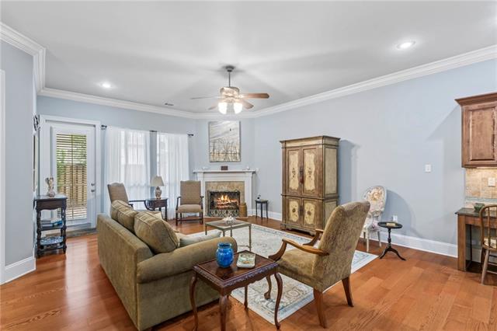
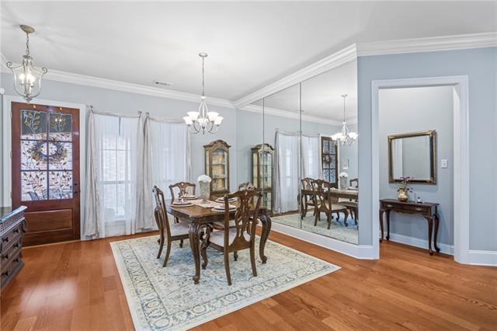
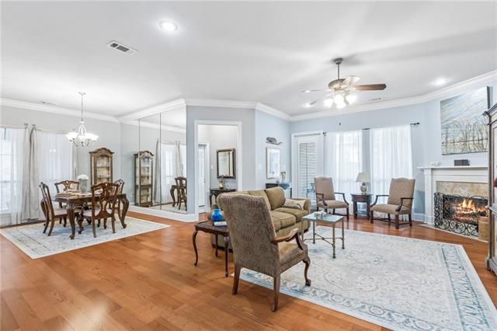
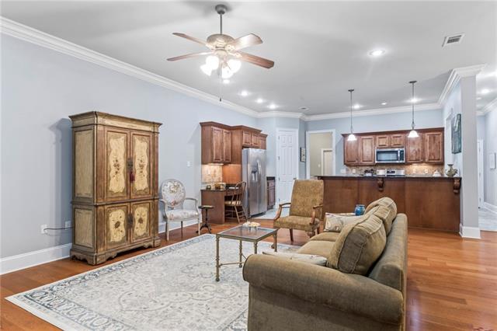
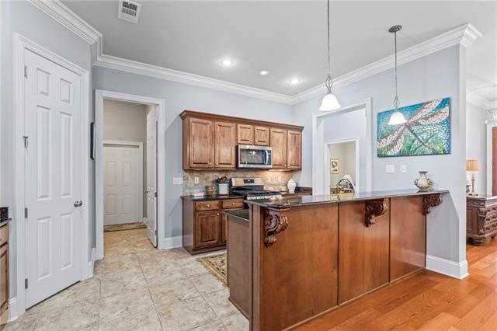
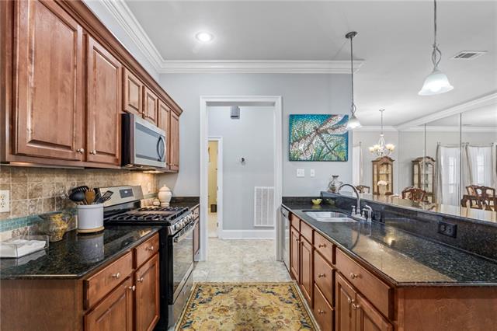
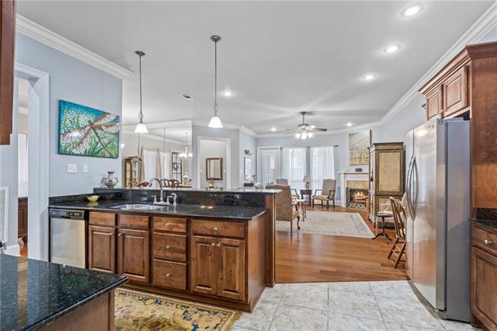
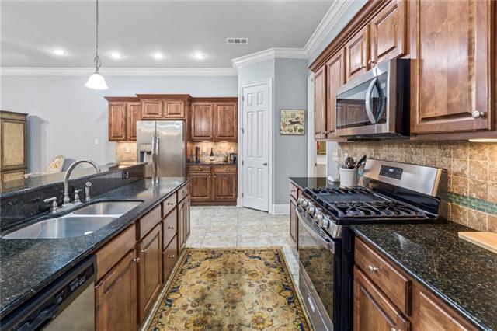
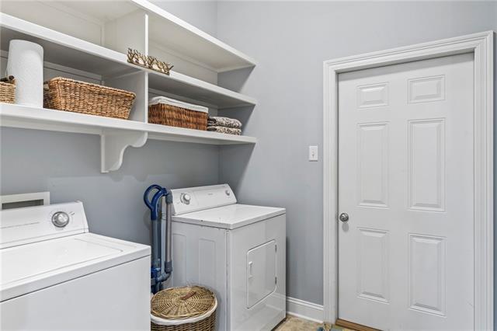
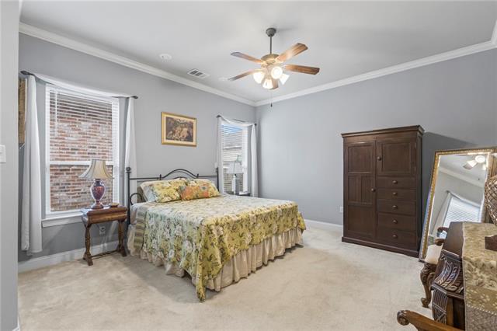
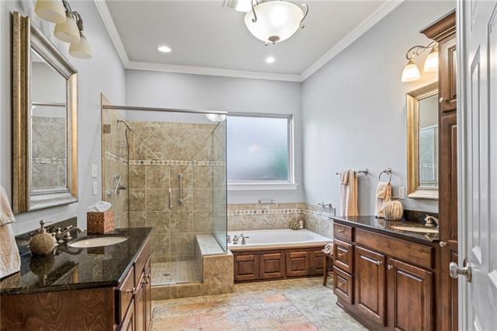
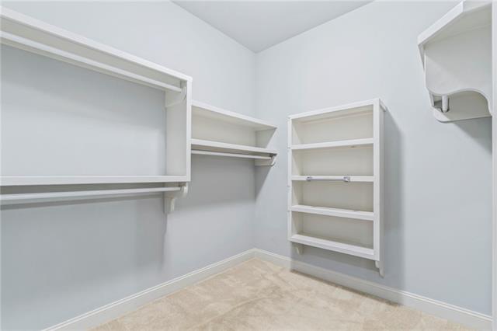
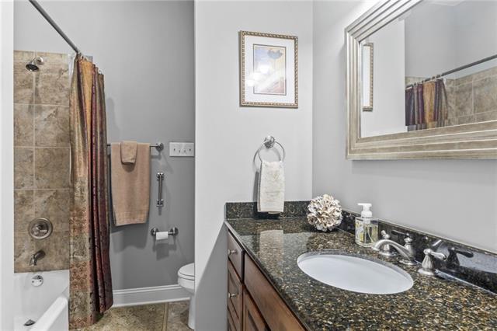
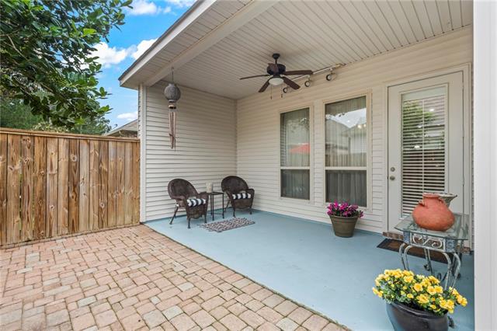
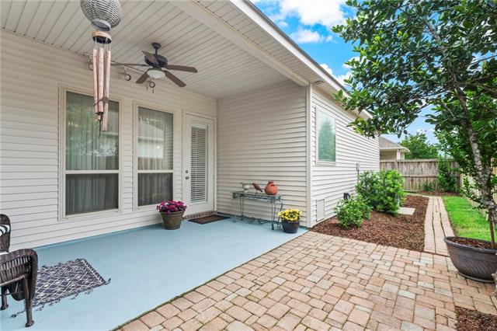
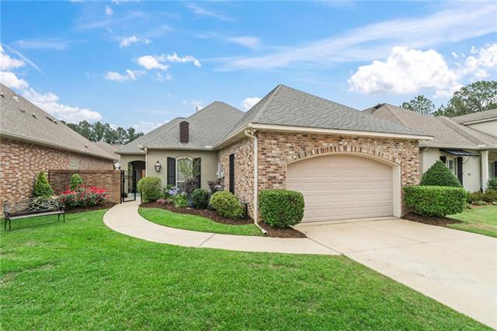
Welcome to this move-in ready garden home situated in a gated community with convenient access to the interstate, dining, and shopping. The exterior features a professionally landscaped yard and an iron gate leading to an oversized brick patio and the front entrance. Inside, the home offers an open-concept layout encompassing the formal dining area, living room, and kitchen. The living area is brightened by a wall of windows and features a gas fireplace. The kitchen is equipped with stainless steel appliances, a pantry, a desk nook, and a breakfast bar for additional seating. The primary suite includes a large walk-in closet and an ensuite bathroom with a walk-in shower with a seat, a soaking tub, and a double-sink vanity. Outdoor living is enhanced by an extended brick patio in the backyard.
Details
Documents
Listing Info
Delayed Marketing: No
List Price/SqFt: 236.22
Sub-Type: Garden/Patio
Document Modified: 2026-05-07 14:18:50.494700
Status: Active
Listing Date: 2026-05-07
Listing Price: 420000
Current Price: $420,000
Type: Single Family Residence
Modification Timestamp: 2026-05-21T06:32:12Z
Photo Modified: 2026-05-07T19:03:40Z
Location, Tax & Legal Info
Legal Desc: LOT 19 ORCHARD AT ST TAMMANY OAKS INST NO 1558974 INST NO 1727805 INST NO 1782848 INST NO 1782850
General Property Description
Lot Dimensions: 50x100
Stories: 1
SqFt - Living: 1778
SqFt - Source: Appraiser
SqFt - Total: 2535
Assn Fee $: 270
Assn Fee Terms: Quarterly
Acreage Range: 0 - 0.5
Pool on Subject Property: No
# Bedrooms: 2
Baths - Full: 2
Total Baths: 2
Year Built: 2011
Acres: 0.11
Remarks & Misc
Remarks: Welcome to this move-in ready garden home situated in a gated community with convenient access to the interstate, dining, and shopping. The exterior features a professionally landscaped yard and an iron gate leading to an oversized brick patio and the front entrance. Inside, the home offers an open-concept layout encompassing the formal dining area, living room, and kitchen. The living area is brightened by a wall of windows and features a gas fireplace. The kitchen is equipped with stainless steel appliances, a pantry, a desk nook, and a breakfast bar for additional seating. The primary suite includes a large walk-in closet and an ensuite bathroom with a walk-in shower with a seat, a soaking tub, and a double-sink vanity. Outdoor living is enhanced by an extended brick patio in the backyard.
Office/Member/Contract Info
List AOR: NOMAR
Style
Traditional: 1
Siding
Stucco: 1
Vinyl Siding: 1
Parking
Attached: 1
Garage: 1
Construction
Brick: 1
Foundation
Slab: 1
Patio
Covered: 1
Fireplace
Gas Log: 1
Wood Burning: 1
Roof
Composition: 1
Heating
Central: 1
Cooling
Central Air: 1
Appliances
Dishwasher: 1
Microwave: 1
Countertops
Granite: 1
Rooms
Bedroom 1: 1
Dining Room: 1
Kitchen: 1
Living Room: 1
Primary Bedroom: 1
Bedroom 2: 1
Amenities
Gated Community: 1
Fencing
Wood: 1
Other: 1
Originating Details
Originating System ID: ROAMM
Originating System Key: 57981902
Originating System Listing ID: 2555996
Originating System Name: ROAM Matrix
Location Tax Legal Info
Street Number: 263
Dir: S
Street Name: ORCHARD Lane
Parish: St. Tammany
State: LA
Zip Code: 70433
Subdivision: The Orchard
Tax Assessment Number: 33569
Directions: Bounding Streets: Hwy 190 and Louis Prima Dr.
Property Features
Style: Traditional
Siding: Stucco; Vinyl Siding
Parking: Attached; Garage
Construction: Brick
Foundation: Slab
Roof: Composition
Fireplace: Gas Log; Wood Burning
Heating: Central
Cooling: Central Air
Appliances: Dishwasher; Microwave
Countertops: Granite
Rooms: Bedroom 1; Dining Room; Kitchen; Living Room; Primary Bedroom; Bedroom 2
Fencing: Wood; Other
Patio: Covered
Amenities: Gated Community
Room Information
| Room Name | Length | Width | Remarks |
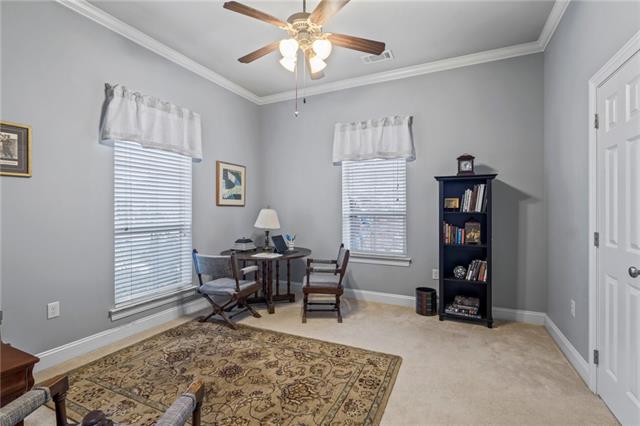
| Bedroom 1 | 12.50 | 12.50 | Bedroom |
| Dining Room | 14.50 | 10.10 | Dining Room |
| Dining Room | 12.00 | 11.00 | Dining Room |
| Primary Bedroom | 14.90 | 14.50 | Primary Bedroom |
| Primary Bedroom | 15.00 | 15.00 | Primary Bedroom |
| Kitchen | 16.70 | 9.80 | Kitchen |
| Kitchen | 17.00 | 12.00 | Kitchen |
| Living Room | 19.30 | 16.00 | Living Room |
| Living Room | 22.00 | 17.00 | Living Room |
| Bedroom 2 | 12.50 | 12.60 | Bedroom |
 New Attachment
 IDX
Listing Office: Keller Williams Realty Services
Last Updated: May - 21 - 2026
The data relating to real estate for sale or lease on this website comes in part from the IDX program of the REALTOR® Association of Acadiana MLS. The IDX information is provided exclusively for consumers’ personal, non-commericial use and may not be used for any purpose other than to identify prospective properties consumers may be interested in purchasing. Data is deemed reliable but is not guaranteed accurate by the MLS.










