
$1,195,000
Denham Springs, LA 70726
MLS# BR2026015023
5 beds | 4.2 baths | 7165 sqft
1 / 43
Property Description
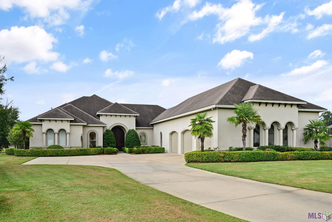
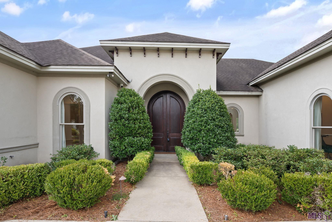
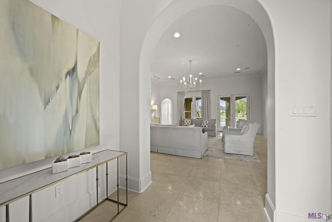
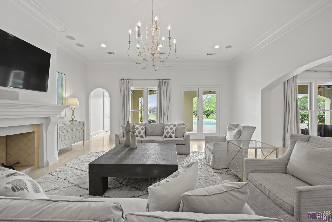
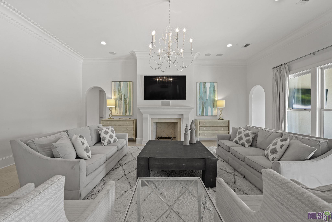
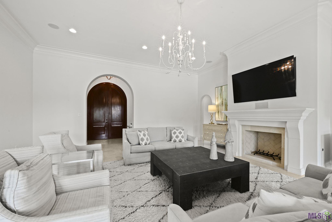
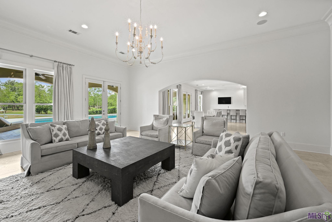
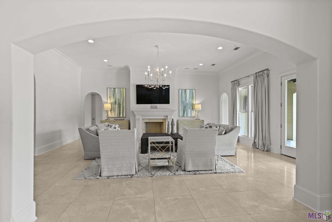
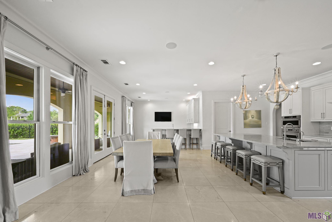
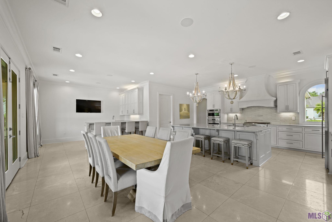
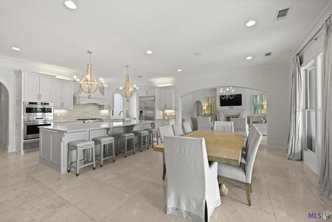
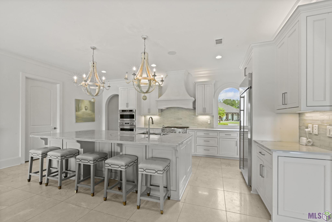
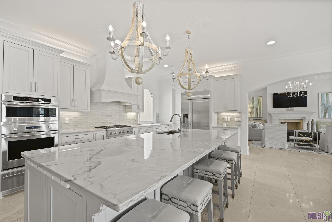
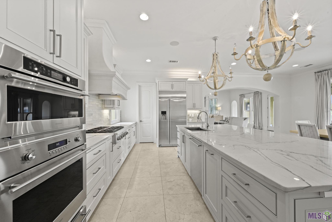
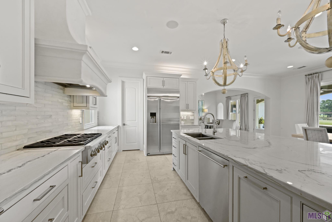
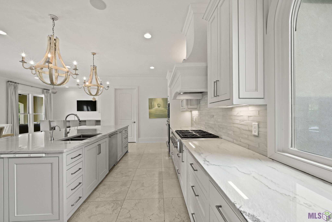
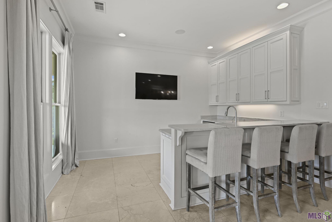
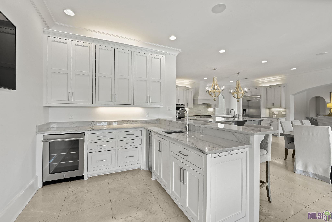
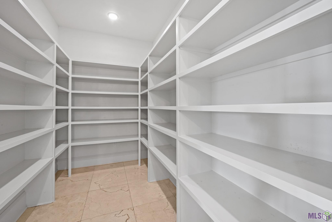
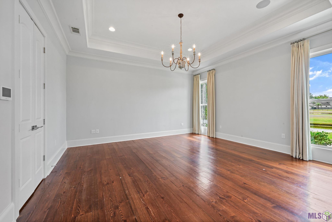
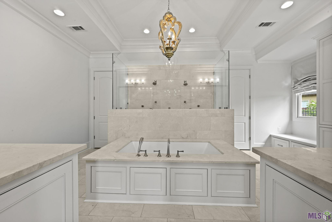
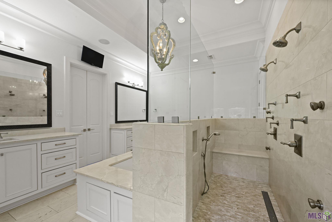
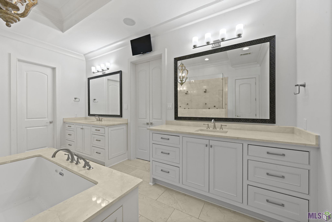
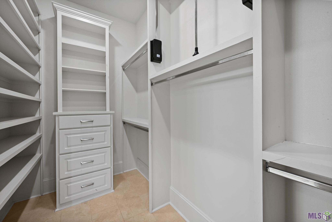
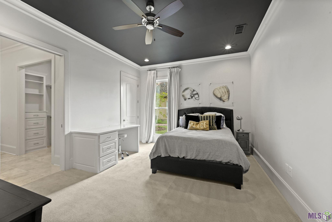
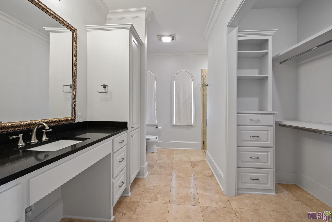
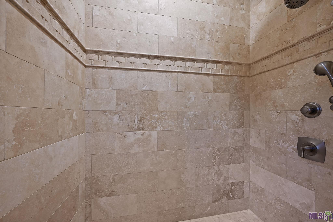
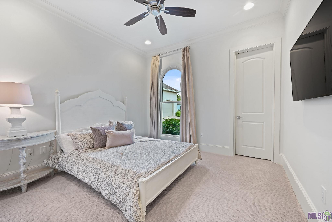
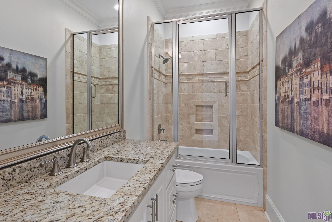
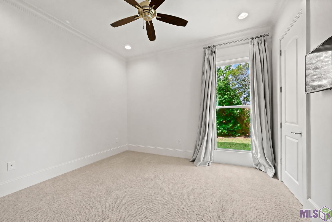
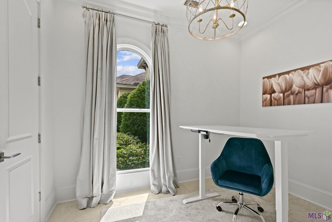
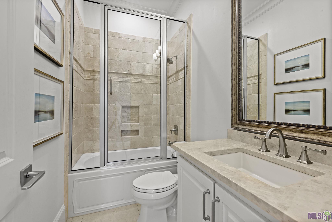
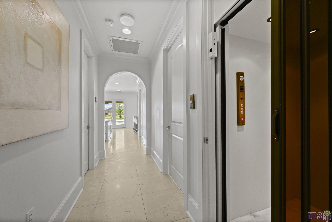
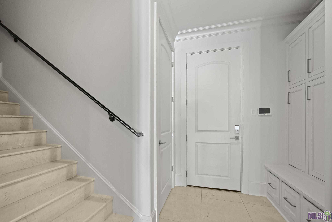
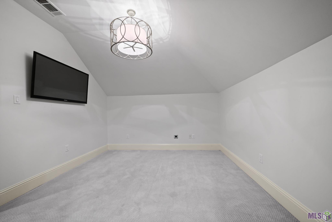
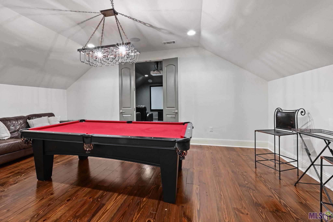
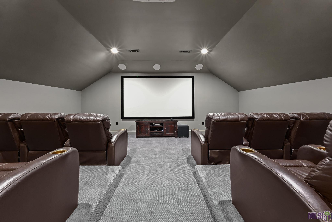
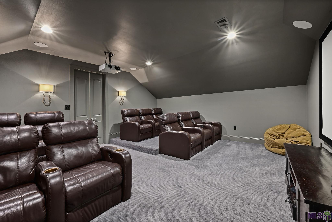
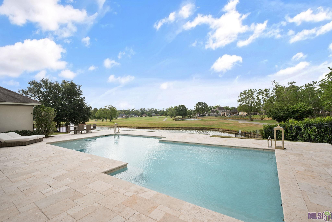
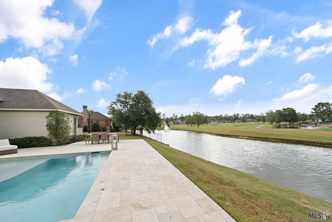
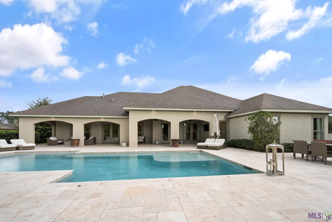
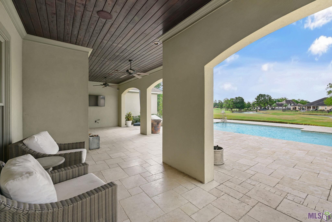
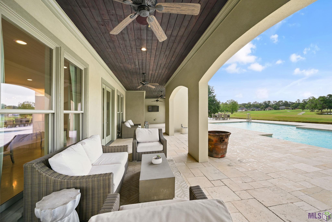
Experience refined luxury living in Greystone Golf & Country Club with this exceptional custom estate offering 5 bedrooms, 4 full baths, and 2 half baths. Designed for both everyday comfort and unforgettable entertaining, this expansive home showcases impressive craftsmanship, upscale finishes, and thoughtfully planned spaces throughout. The gourmet kitchen features an oversized walk-in pantry and opens seamlessly to the main living areas, creating an ideal setting for gatherings. A private office, dedicated billiard room, fully equipped bar, and 12-seat home theater provide incredible spaces to work, relax, and entertain. Marble and wood flooring, custom closets, custom drapery, and a Control4 smart home system elevate the interior, while an elevator provides convenient access between levels. Additional features include spray foam insulation, a massive walk-in attic, high-end wood/clad windows, and a 30KW whole-home generator. Step outside to your own private resort featuring a heated and chilled swimming pool, elegant travertine decking, professional landscaping, and a full irrigation system. The oversized 3-car garage easily accommodates full-size trucks and additional storage. From sophisticated interiors to resort-style outdoor living, this remarkable Greystone Golf & Country Club home delivers luxury, technology, space, and amenities on an extraordinary scale.
Details
Listing Info
Status: Active
Listing Date: 2026-08-14
Delayed Marketing: No
Listing Price: 1195000
Current Price: $1,195,000
List Price/SqFt: 232.13
Type: Single Family Residence
Modification Timestamp: 2026-08-14T23:14:32Z
Photo Modified: 2026-08-14T18:36:35Z
General Property Description
# Bedrooms: 5
Baths - Full: 4
Baths - 1/2: 2
Total Baths: 4.2
SqFt - Living: 5148
SqFt - Total: 7165
SqFt - Source: Approximate
Stories: 2
SqFt - Covered Porch: 684
SqFt - Storage: 277
SqFt - Garage: 1056
Year Built: 2011
Acres: 0.36
Acreage Range: 0 - 0.5
Assn Fee $: 900
Assn Fee Terms: Yearly
Lot Dimensions: 71x199x116x155
Mineral Rights: Conveyed
Pool on Subject Property: Yes
Rooms
Bedroom 1 Level: First
Bonus Room Level: Second
Kitchen Level: First
Living Room Level: First
Other Level: Second
Primary Bedroom Level: First
Bedroom 2 Level: First
Bedroom 3 Level: First
Bedroom 4 Level: First
Bedroom 5 Level: First
Bedroom 6 Level: First
Bedroom 7 Level: First
Bedroom 8 Level: First
Originating Details
Originating System ID: ROAMP
Originating System Key: 2026015023
Originating System Listing ID: 2026015023
Originating System Name: ROAM Paragon
Location Tax Legal Info
Street Number: 25792
Street Name: CARNOUSTIE WAY
Parish: Livingston
State: LA
Zip Code: 70726
Subdivision: Greystone Subd
Area: LIV MLS Area 83
Tax Assessment Number: 0576736
Property Features
Style: Mediterranean
Siding: Stucco
Parking: Garage
Construction: Frame
Foundation: Slab
Interior: 9+ Ft Ceiling; Crown Molding; Double Vanity; Dual Closets; Kitchen Island; Multi-Head Shower; Separate Shower; Walk-In Closet(s)
Fireplace: 1 Fireplace
Flooring: Marble; Wood
Heating: Central
Cooling: Central Air
Appliances: Dishwasher; Disposal; Gas Cooktop; Wall Oven
Rooms: Bedroom 1; Bonus Room; Kitchen; Living Room; Other; Primary Bedroom; Bedroom 2; Bedroom 3; Bedroom 4; Bedroom 5; Bedroom 6; Bedroom 7; Bedroom 8
Equipment: Generator
Fencing: Full
Patio: Covered; Open
Amenities: Elevator; Golf Course
Exterior: Outside Light
Waterfront: Lake/Pond
Utilities: Gas: City
Pool: Inground
Financing: Cash; Conventional; FHA; VA
Room Information
| Room Name | Length | Width | Level | Remarks |
| Kitchen | 26.00 | 21.00 | First | KITCHEN |
| Kitchen | 26.00 | 21.00 | First | KITCHEN |
| Living Room | 25.00 | 22.80 | First | LIVING ROOM |
| Living Room | 25.00 | 22.80 | First | LIVING ROOM |
| Other | 11.40 | 12.10 | Second | OTHER |
| Other | 11.40 | 12.10 | Second | OTHER |
| Bedroom 1 | 6.50 | 11.50 | First | BEDROOM |
| Bedroom 2 | 13.00 | 15.90 | First | BEDROOM |
| Bedroom 3 | 13.00 | 15.90 | First | BEDROOM |
| Bonus Room | 20.20 | 13.10 | Second | BONUS ROOM |
| Bonus Room | 20.20 | 13.10 | Second | BONUS ROOM |
| Bedroom 4 | 11.90 | 12.00 | First | BEDROOM |
| Bedroom 5 | 6.50 | 11.50 | First | BEDROOM |
| Bedroom 6 | 11.40 | 12.10 | First | BEDROOM |
| Primary Bedroom | 17.00 | 17.00 | First | PRIMARY BEDROOM |
| Primary Bedroom | 17.00 | 17.00 | First | PRIMARY BEDROOM |
| Bedroom 7 | 11.90 | 12.00 | First | BEDROOM |
| Bedroom 8 | 11.40 | 12.10 | First | BEDROOM |
IDX
Listing Office: The W Group Real Estate LLC
Last Updated: August - 14 - 2026
The data relating to real estate for sale or lease on this website comes in part from the IDX program of the REALTOR® Association of Acadiana MLS. The IDX information is provided exclusively for consumers’ personal, non-commericial use and may not be used for any purpose other than to identify prospective properties consumers may be interested in purchasing. Data is deemed reliable but is not guaranteed accurate by the MLS.










