
$160,000
Denham Springs, LA 70726
MLS# BR2026016522
3 beds | 1.1 baths | 1834 sqft
1 / 16
Property Description
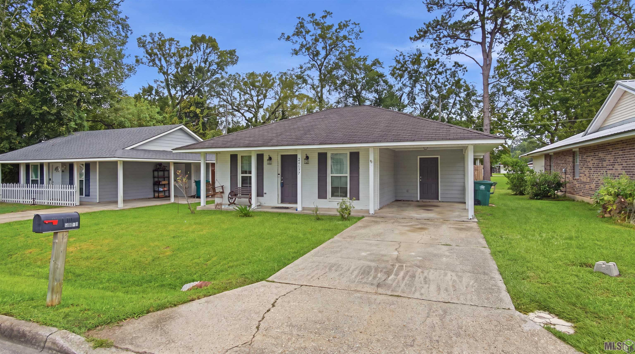
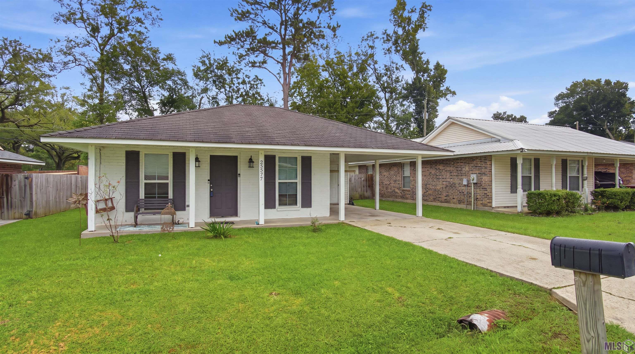
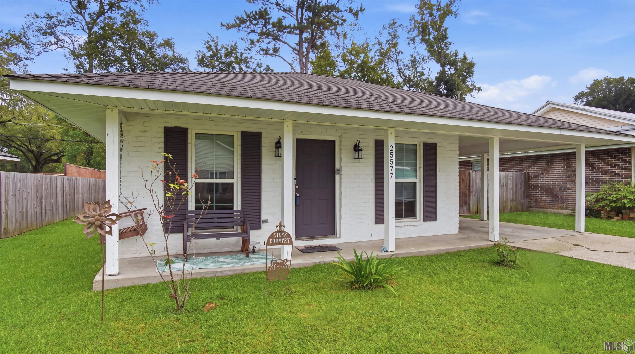
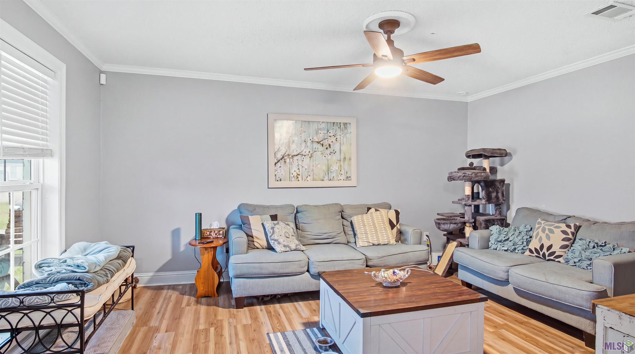
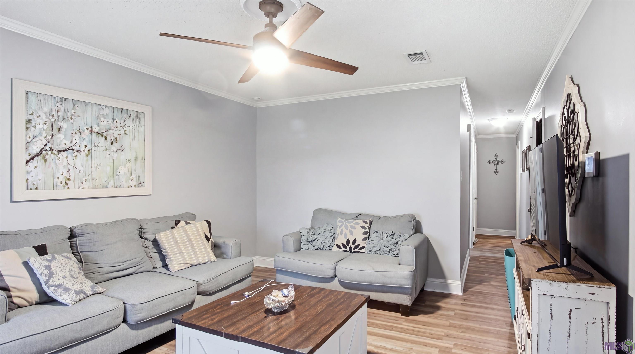
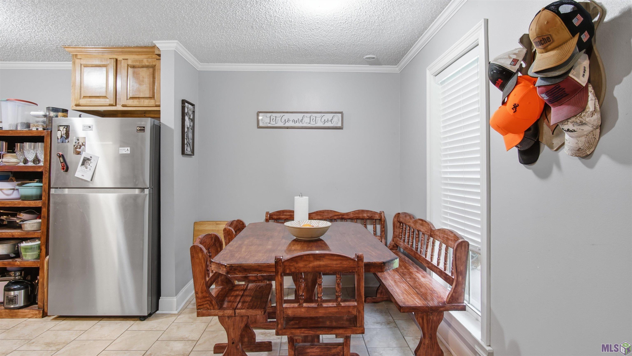
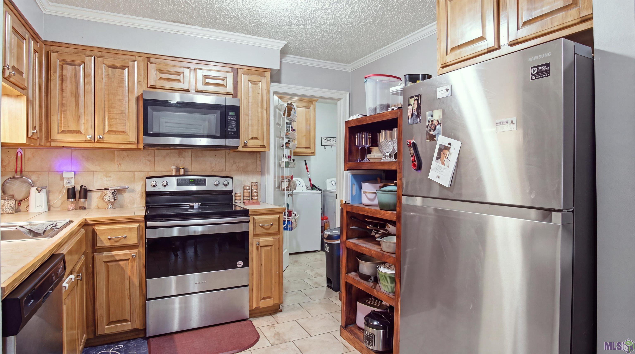
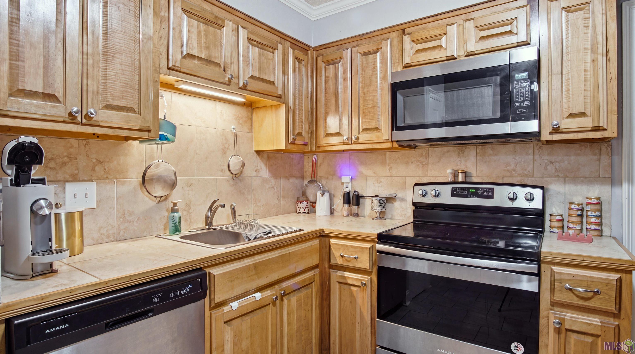
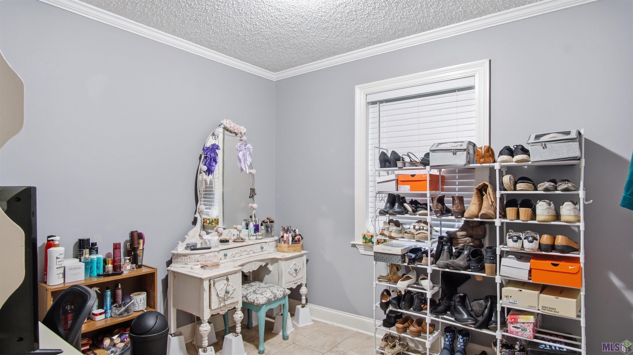
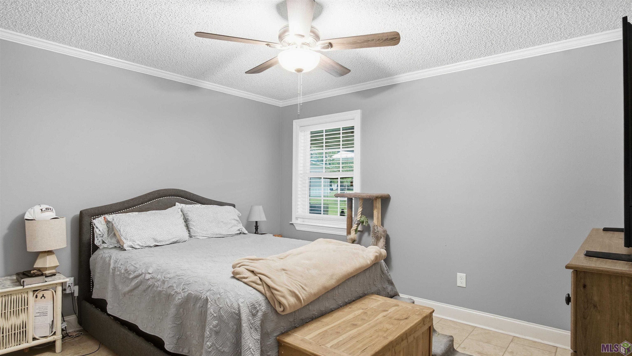
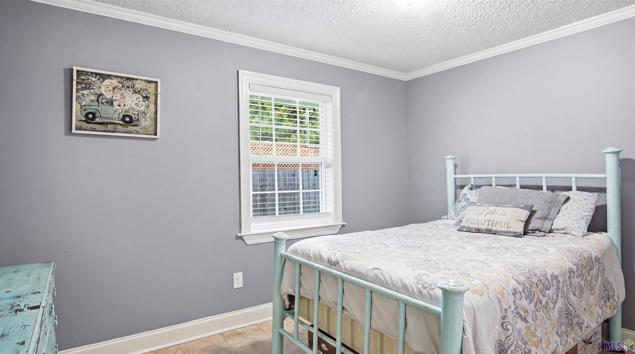
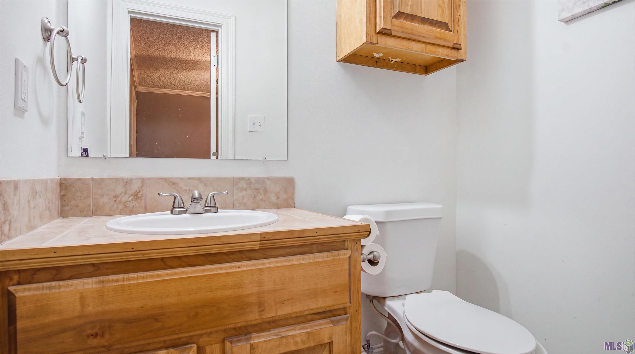
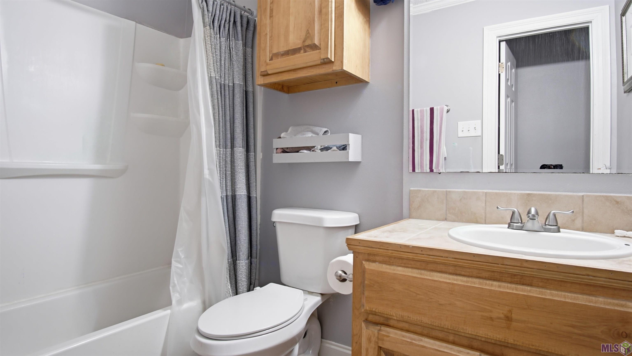
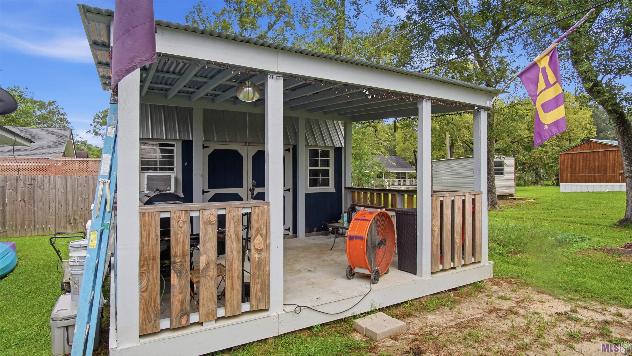
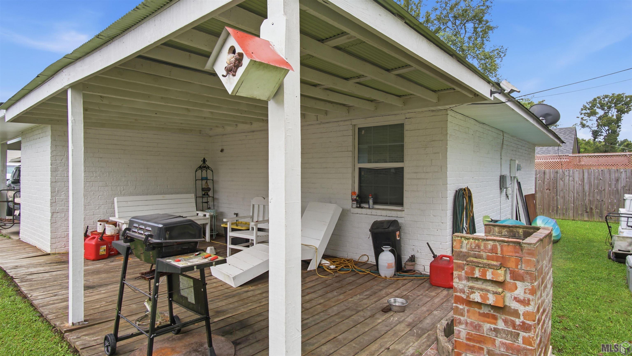
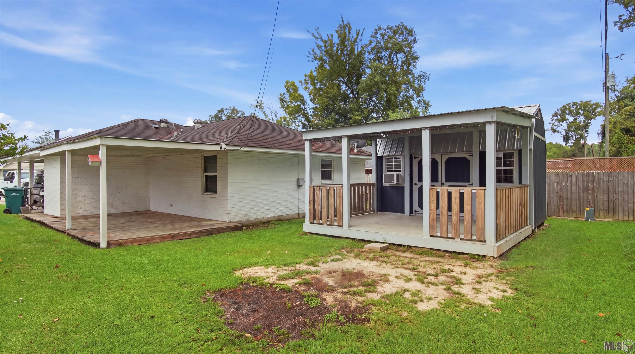
Welcome home to this 3-bedroom, 1.5-bath home offering 1,107 square feet of living space and no carpet anywhere! The living room features durable laminate flooring, crown molding, and a ceiling fan. The kitchen is both functional and inviting, featuring ceramic tile flooring, abundant cabinet storage, an electric range/oven, microwave, pantry, crown molding, and ceramic tile countertops complemented by a matching backsplash. The adjoining dining area provides a convenient space for family meals. All three bedrooms feature easy-to-maintain ceramic tile flooring, for a low maintenance lifestyle. Step outside and enjoy two exceptional outdoor living spaces--a covered patio and an additional covered deck! Whether you're sipping your morning coffee, relaxing after a long day, or hosting friends and family, there's plenty of room to enjoy the outdoors. Additional highlights include a storage shed/workshop with electricity and a window AC unit, offering a versatile space for hobbies, projects, storage, or a home workshop. Conveniently located near shopping, dining, and everyday amenities, with easy access to I-12 for a convenient commute. This home offers comfort, convenience, and outdoor enjoyment at an appealing price. Schedule your private showing today! Photos are edited by a professional photo editor for marketing purposes. Some photos may have Ai Generated Furniture in the homes for visualization purposes.
Details
Documents
Listing Info
Status: Active
Listing Date: 2026-09-08
Delayed Marketing: No
Listing Price: 160000
Current Price: $160,000
List Price/SqFt: 144.53
Type: Single Family Residence
Document Modified: 2026-09-08 08:57:47.025494
Modification Timestamp: 2026-09-08T14:13:36Z
Photo Modified: 2026-09-08T14:12:55Z
General Property Description
# Bedrooms: 3
Baths - Full: 1
Baths - 1/2: 1
Total Baths: 1.1
SqFt - Living: 1107
SqFt - Total: 1834
SqFt - Source: Public Record
Stories: 1
SqFt - Covered Porch: 330
SqFt - Storage: 160
SqFt - Carport: 237
Year Built: 1985
Acres: 0.11
Acreage Range: 0 - 0.5
Lot Dimensions: 50x100x50x100
Mineral Rights: Conveyed
Pool on Subject Property: No
Rooms
Bathroom 1 Level: First
Bedroom 1 Level: First
Dining Room Level: First
Kitchen Level: First
Laundry Level: First
Living Room Level: First
Primary Bedroom Level: First
Bedroom 2 Level: First
Bedroom 3 Level: First
Bedroom 4 Level: First
Bathroom 2 Level: First
Bathroom 3 Level: First
Bathroom 4 Level: First
Originating Details
Originating System ID: ROAMP
Originating System Key: 2026016522
Originating System Listing ID: 2026016522
Originating System Name: ROAM Paragon
Location Tax Legal Info
Street Number: 25577
Street Name: ROSEDOWN DR
Parish: Livingston
State: LA
Zip Code: 70726
Subdivision: Plantation Park
Area: LIV MLS Area 83
Tax Assessment Number: 0096883
Directions: Take I12 East to Denham Springs Exit, turn right onto Range and continue to end, turn left onto Hwy 16, Right on Gill Road, Right on Rosedown Drive and house is on right.
Property Features
Style: Traditional
Siding: Vinyl Siding
Parking: Attached; Carport
Construction: Brick; Frame
Foundation: Slab
Roof: Composition
Interior: Attic Access; Dual Closets; Electric Dryer Con; Electric Stove Con; Electric Washer Con
Flooring: Laminate; Tile
Heating: Central
Cooling: Central Air
Appliances: Dishwasher; Electric Cooktop; Microwave
Countertops: Tile
Rooms: Bathroom 1; Bedroom 1; Dining Room; Kitchen; Laundry; Living Room; Primary Bedroom; Bedroom 2; Bedroom 3; Bedroom 4; Bathroom 2; Bathroom 3; Bathroom 4
Lot: Level
Exterior: Outside Light
Other Structures: Workshop
Financing: Cash; Conventional; FHA; Rural Development; VA
Room Information
| Room Name | Length | Width | Level | Remarks |
| Primary Bedroom | 13.00 | 11.00 | First | PRIMARY BEDROOM |
| Primary Bedroom | 13.00 | 11.00 | First | PRIMARY BEDROOM |
| Bathroom 1 | 12.80 | 5.00 | First | BATHROOM |
| Bathroom 2 | 12.80 | 5.00 | First | BATHROOM |
| Bedroom 1 | 12.00 | 11.00 | First | BEDROOM |
| Bedroom 2 | 12.00 | 11.00 | First | BEDROOM |
| Dining Room | 10.70 | 7.30 | First | DINING ROOM |
| Dining Room | 10.70 | 7.30 | First | DINING ROOM |
| Living Room | 16.00 | 12.30 | First | LIVING ROOM |
| Living Room | 16.00 | 12.30 | First | LIVING ROOM |
| Bathroom 3 | First | BATHROOM | ||
| Laundry | 9.50 | 6.50 | First | LAUNDRY |
| Laundry | 9.50 | 6.50 | First | LAUNDRY |
| Kitchen | 9.50 | 9.50 | First | KITCHEN |
| Kitchen | 9.50 | 9.50 | First | KITCHEN |
| Bathroom 4 | First | BATHROOM | ||
| Bedroom 3 | 11.00 | 10.00 | First | BEDROOM |
| Bedroom 4 | 11.00 | 10.00 | First | BEDROOM |
 Property Disclosure Document
 IDX
Listing Office: LPT Realty, LLC
Last Updated: September - 08 - 2026
The data relating to real estate for sale or lease on this website comes in part from the IDX program of the REALTOR® Association of Acadiana MLS. The IDX information is provided exclusively for consumers’ personal, non-commericial use and may not be used for any purpose other than to identify prospective properties consumers may be interested in purchasing. Data is deemed reliable but is not guaranteed accurate by the MLS.










