
$985,000
Kenner, LA 70065
MLS# NO2570809
6 beds | 4 baths | 6592 sqft

1 / 51
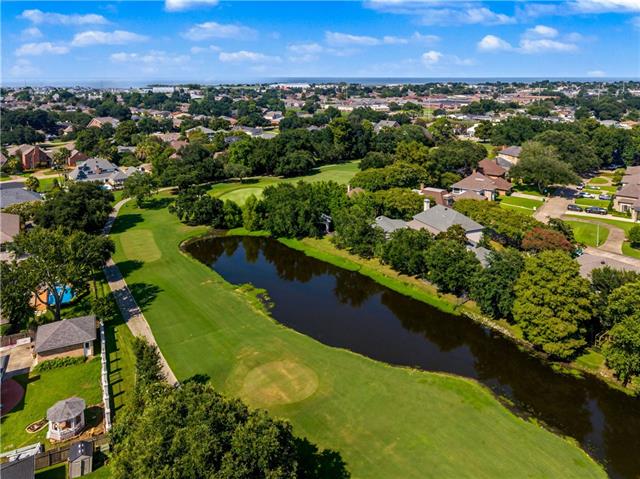
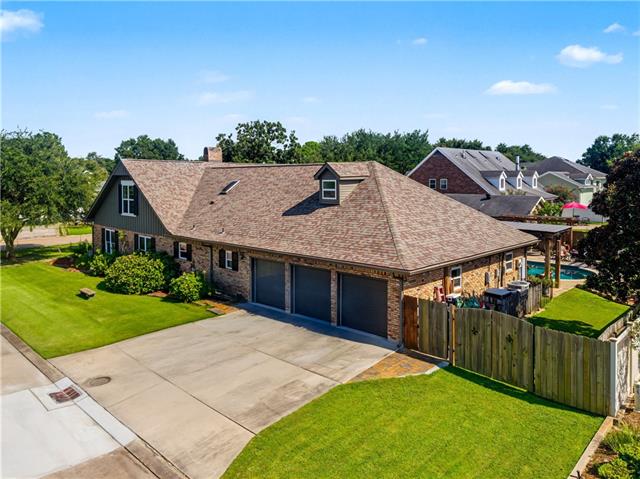
Property Description
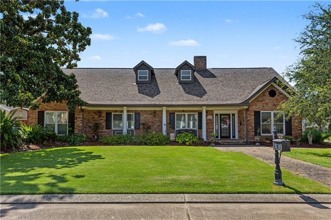
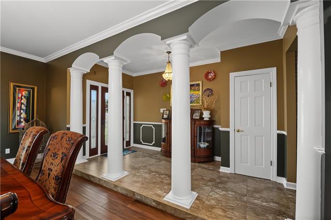
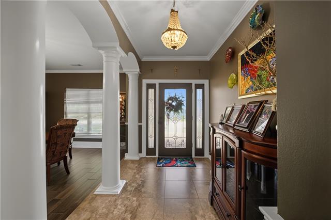
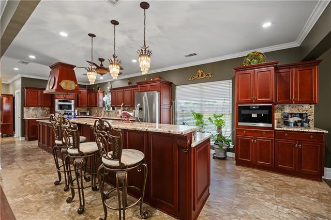
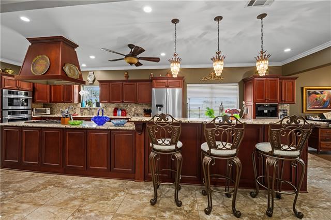
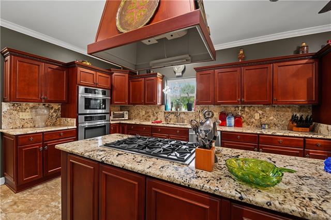
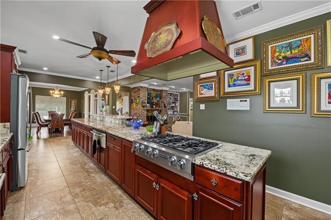
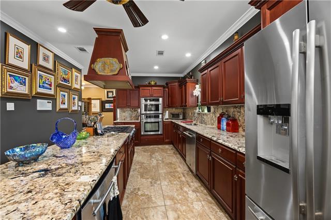
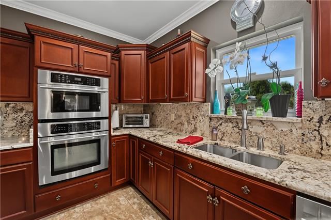
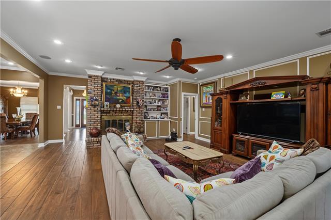
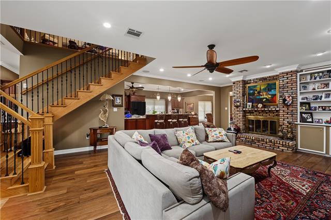
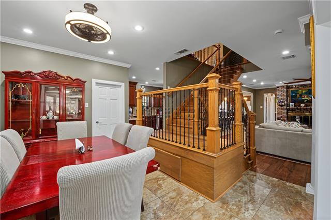
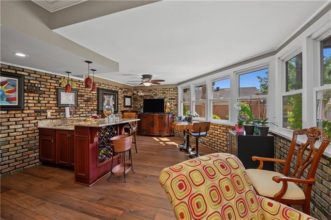
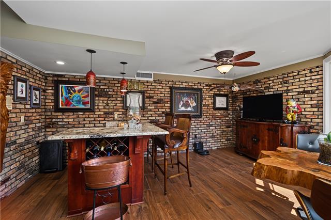
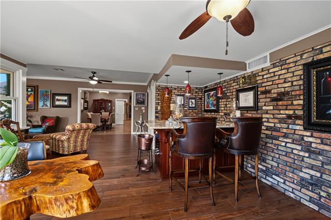
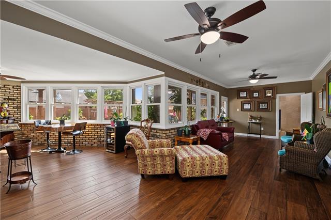
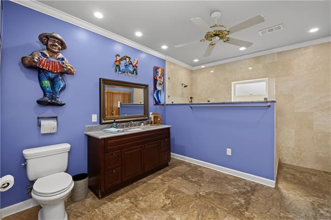
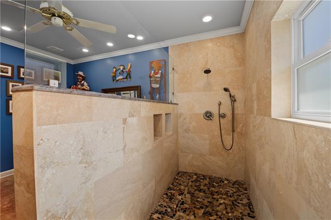
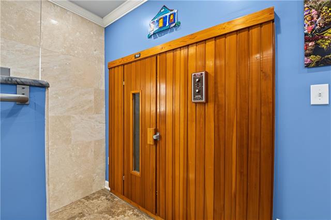
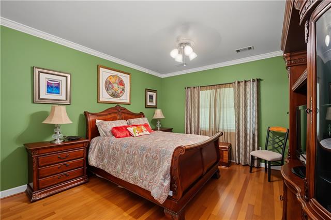
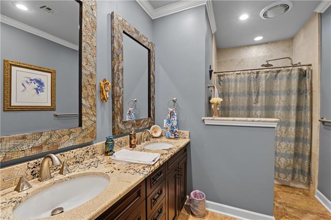
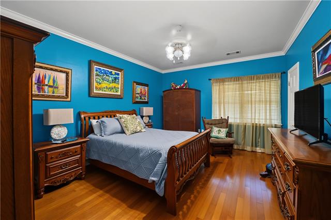
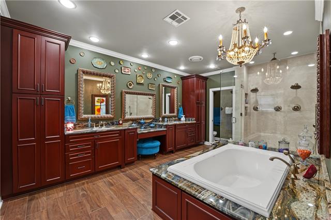
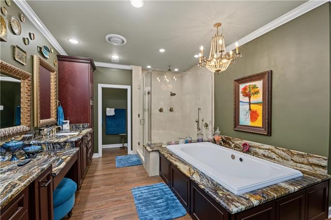
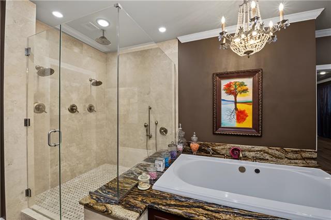
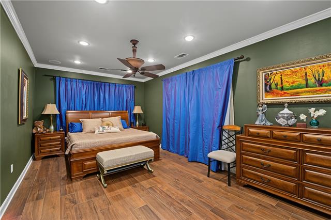
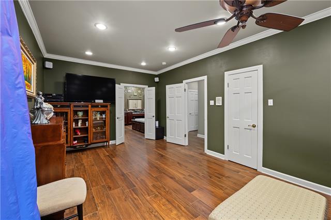
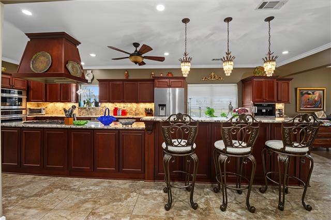
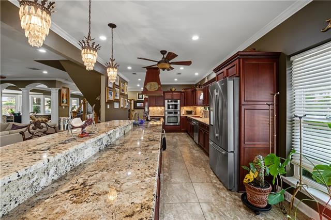
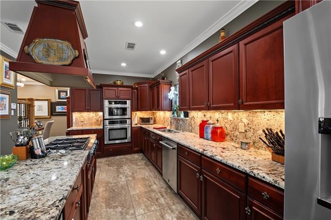
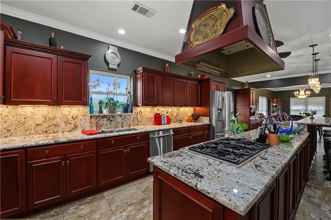
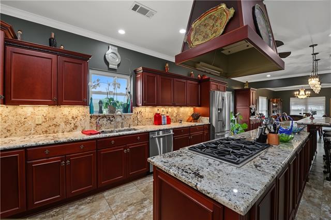
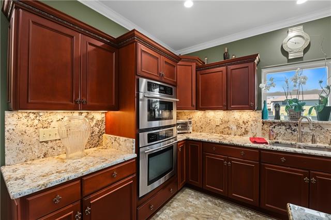
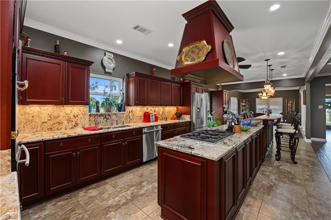
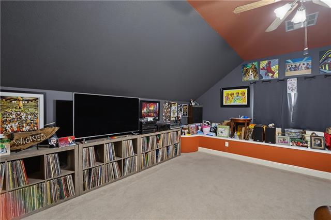
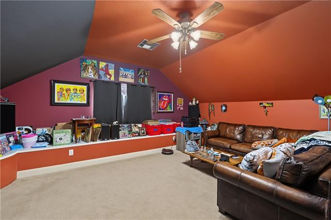
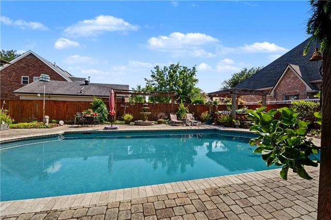
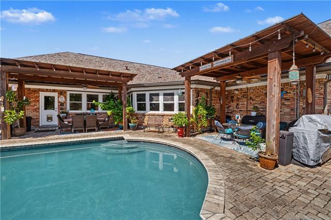
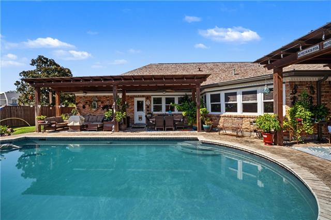
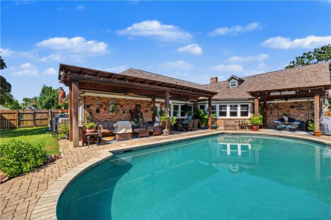
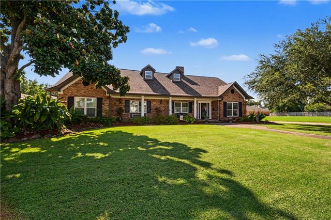
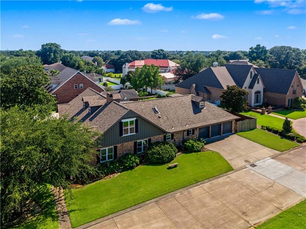
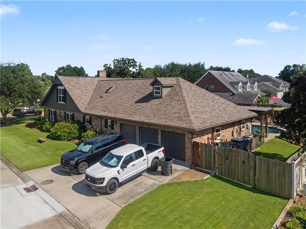
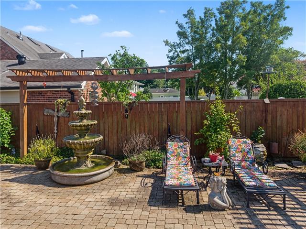
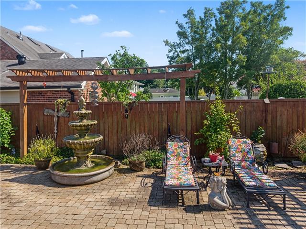
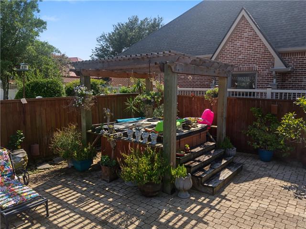
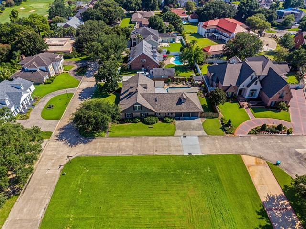
Luxury, space, and exceptional craftsmanship come together in this extensively renovated 6-bedroom, 4-bath home located in the desirable Chateau Subdivision with **NO HOA**. Thoughtfully redesigned with quality finishes throughout, this impressive residence offers the perfect blend of elegance, comfort, and functionality. The chef's kitchen is a showstopper featuring dual built-in ovens, a gas cooktop, warming drawer, under-cabinet lighting, abundant cabinetry, and generous prep space, making it ideal for everyday living and entertaining. The spacious living room centers around a beautiful wood-burning fireplace and flows into a sitting room with a custom wet bar overlooking the backyard retreat. The oversized primary suite offers a spa-inspired bathroom, an expansive custom walk-in closet, and a private sauna for the ultimate retreat. One full bathroom has been designed to be ADA accessible with a spacious walk-in shower, providing convenience and flexibility. Upstairs offers additional living space complete with a kitchenette, making it ideal for guests, multi-generational living, or a recreation area. Step outside to your private backyard oasis featuring a sparkling in-ground pool, relaxing hot tub, expansive patio, and multiple entertaining spaces designed for year-round enjoyment. Interior and exterior surround sound create the perfect atmosphere for gatherings of any size. Additional amenities include a 3-car garage, commercial-grade tankless water heater, storage shed, roof approximately 4 years old, updated finishes throughout, and exceptional storage.
Details
Documents
Listing Info
Status: Active
Listing Date: 2026-08-05
Delayed Marketing: No
Listing Price: 985000
Current Price: $985,000
List Price/SqFt: 166.53
Type: Single Family Residence
Document Modified: 2026-08-05 09:20:11.679080
Modification Timestamp: 2026-09-14T20:25:18Z
Photo Modified: 2026-09-14T19:41:57Z
General Property Description
# Bedrooms: 6
Baths - Full: 4
Total Baths: 4
SqFt - Living: 5915
SqFt - Total: 6592
SqFt - Source: Measured
Stories: 2
Year Built: 1981
Acres: 0.34
Acreage Range: 0 - 0.5
Lot Dimensions: .34
Originating Details
Originating System ID: ROAMM
Originating System Key: 59318341
Originating System Listing ID: 2570809
Originating System Name: ROAM Matrix
Location Tax Legal Info
Street Number: 25
Street Name: CHATEAU HAUT BRION Drive
Parish: Jefferson
State: LA
Zip Code: 70065
Subdivision: Chateau Estates South
Tax Assessment Number: 0920005672
Directions: Bounding Streets: Village dr
Property Features
Style: Traditional
Parking: Garage
Construction: Brick
Foundation: Slab
Roof: Composition
Interior: Handicap Acc
Fireplace: Gas Log
Heating: Central
Cooling: 2 or More Units; Central Air
Appliances: Dishwasher; Microwave
Rooms: Bathroom 1; Bedroom 1; Dining Room; Kitchen; Living Room; Primary Bathroom; Primary Bedroom; Bedroom 2; Bedroom 3; Bedroom 4; Bedroom 5; Bathroom 2; Bedroom 6; Bedroom 7; Bedroom 8
Fencing: Privacy; Wood; Other
Lot: Corner
Other Structures: Workshop
Utilities: Elec: Entergy
Pool: Inground
Room Information
| Room Name | Length | Width | Remarks |
| Primary Bedroom | 12.00 | 24.00 | Primary Bedroom |
| Primary Bedroom | 12.00 | 24.00 | Primary Bedroom |
| Dining Room | 18.00 | 13.00 | Dining Room |
| Dining Room | 18.00 | 13.00 | Dining Room |
| Primary Bathroom | 18.00 | 14.00 | Primary Bathroom |
| Primary Bathroom | 18.00 | 14.00 | Primary Bathroom |
| Bedroom 1 | 19.00 | 18.00 | Bedroom |
| Bedroom 2 | 13.00 | 14.00 | Bedroom |
| Kitchen | 29.00 | 12.00 | Kitchen |
| Kitchen | 29.00 | 12.00 | Kitchen |
| Bedroom 3 | 16.00 | 14.00 | Bedroom |
| Bedroom 4 | 21.00 | 16.00 | Bedroom |
| Living Room | 21.00 | 22.00 | Living Room |
| Living Room | 21.00 | 22.00 | Living Room |
| Bathroom 1 | 15.00 | 11.00 | Bathroom |
| Bedroom 5 | 13.00 | 14.00 | Bedroom |
| Bathroom 2 | 15.00 | 11.00 | Bathroom |
| Bedroom 6 | 15.00 | 12.00 | Bedroom |
| Bedroom 7 | 16.00 | 14.00 | Bedroom |
| Bedroom 8 | 21.00 | 16.00 | Bedroom |
 property Disclosures
 IDX
Listing Office: Realty One Group Immobilia
Last Updated: September - 14 - 2026
The data relating to real estate for sale or lease on this website comes in part from the IDX program of the REALTOR® Association of Acadiana MLS. The IDX information is provided exclusively for consumers’ personal, non-commericial use and may not be used for any purpose other than to identify prospective properties consumers may be interested in purchasing. Data is deemed reliable but is not guaranteed accurate by the MLS.










