
$775,000
Baton Rouge, LA 70810
MLS# BR2026009438
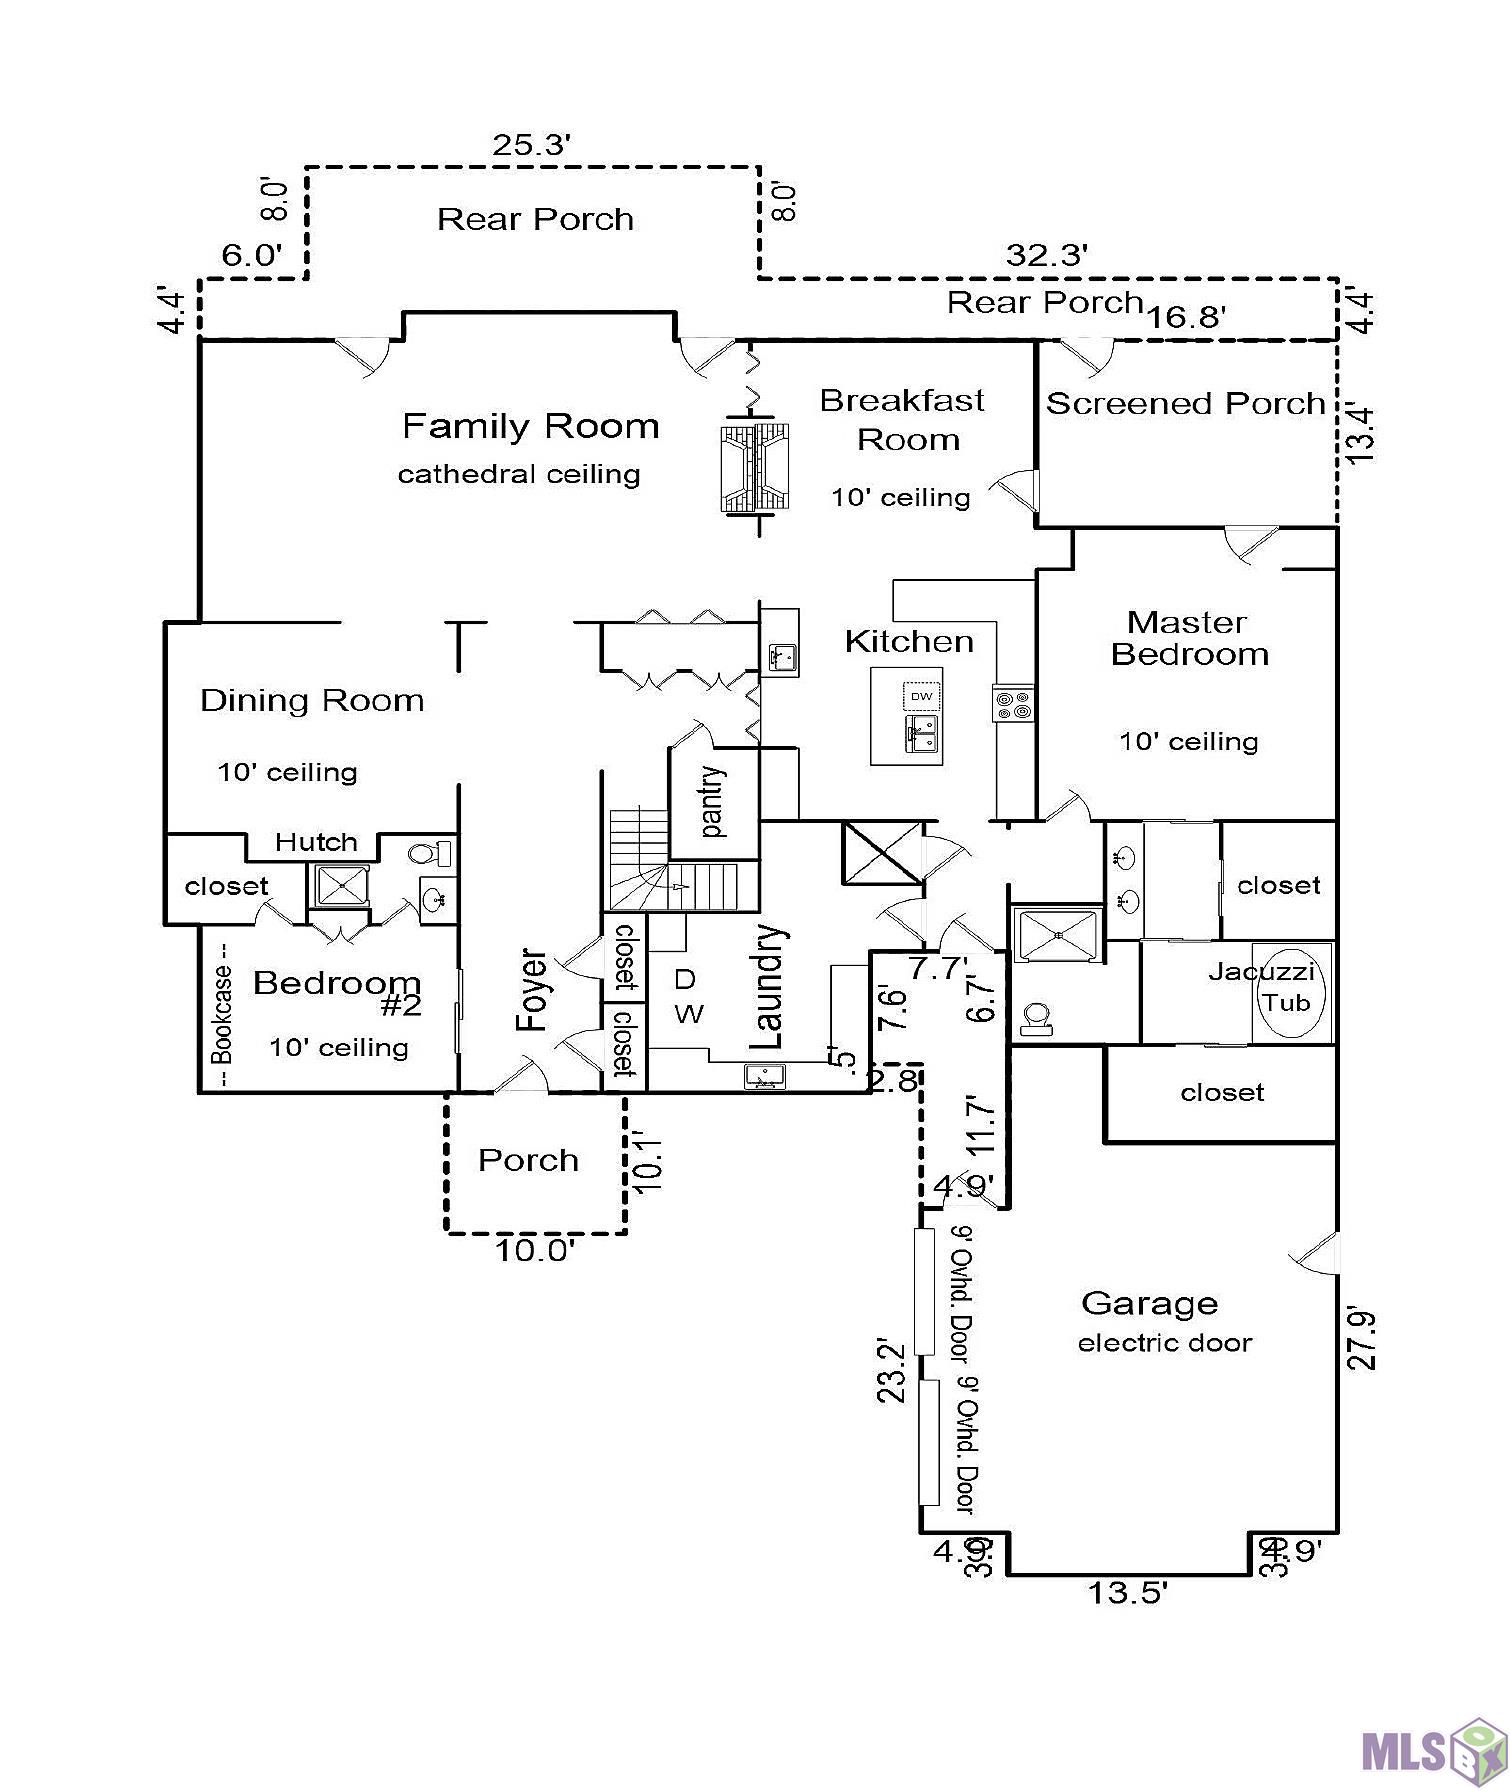
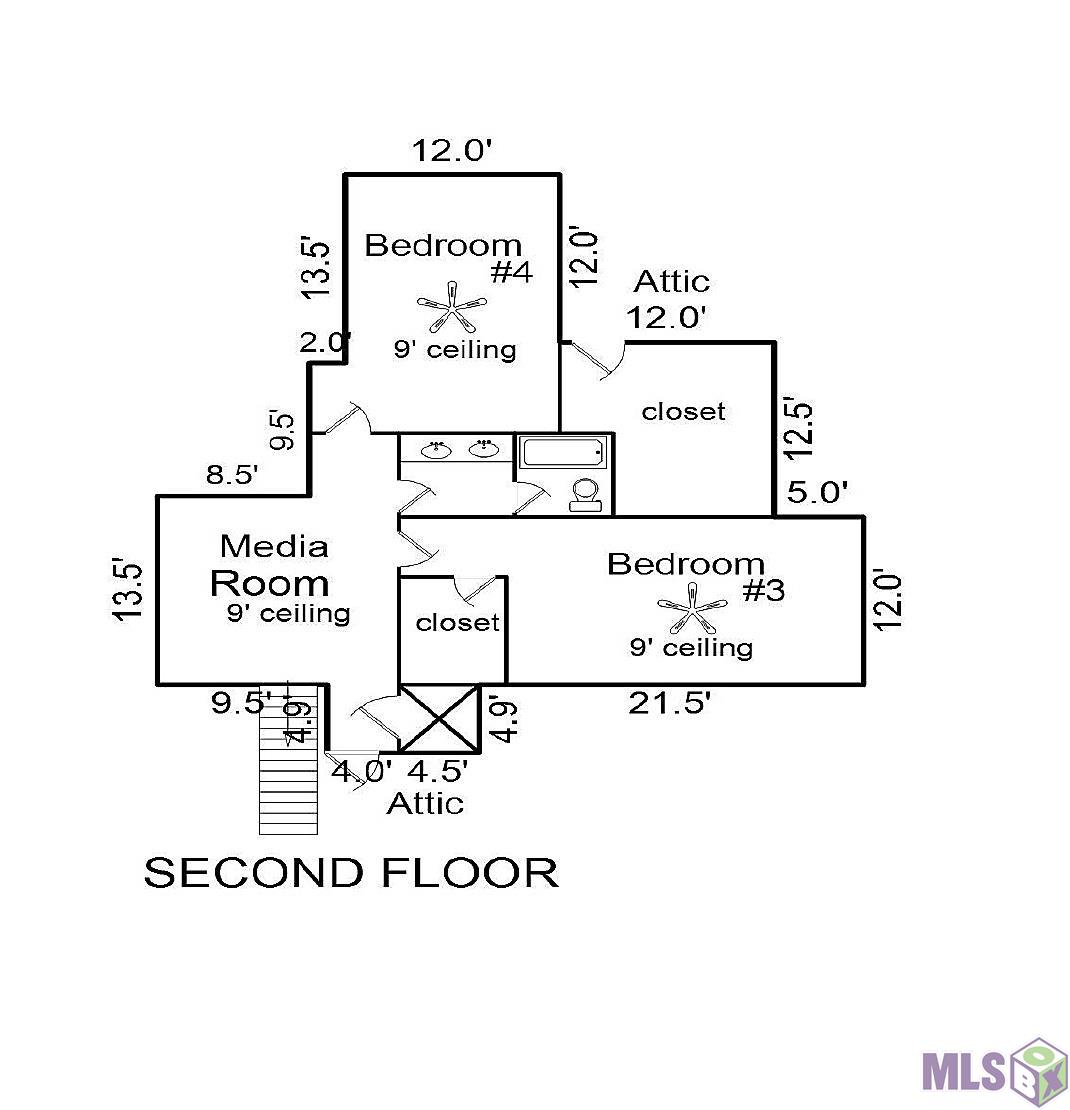
4 beds | 3 baths | 5808 sqft

1 / 58
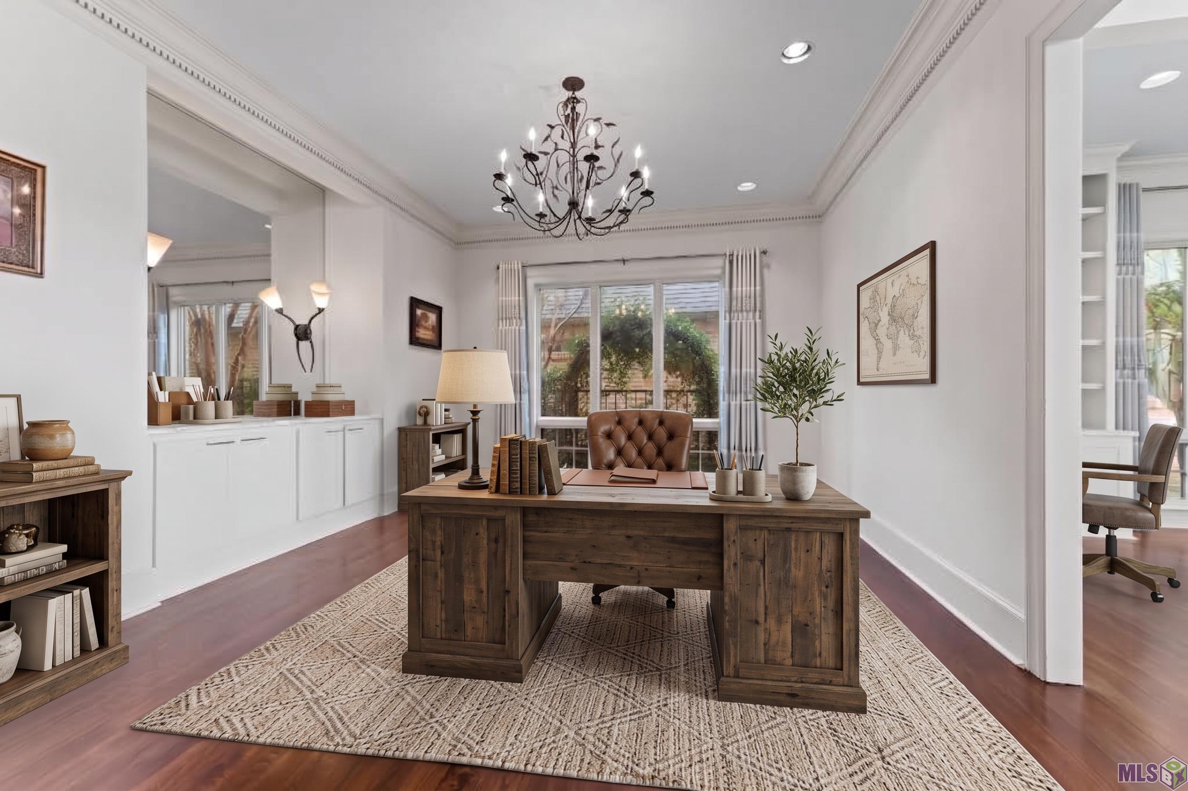
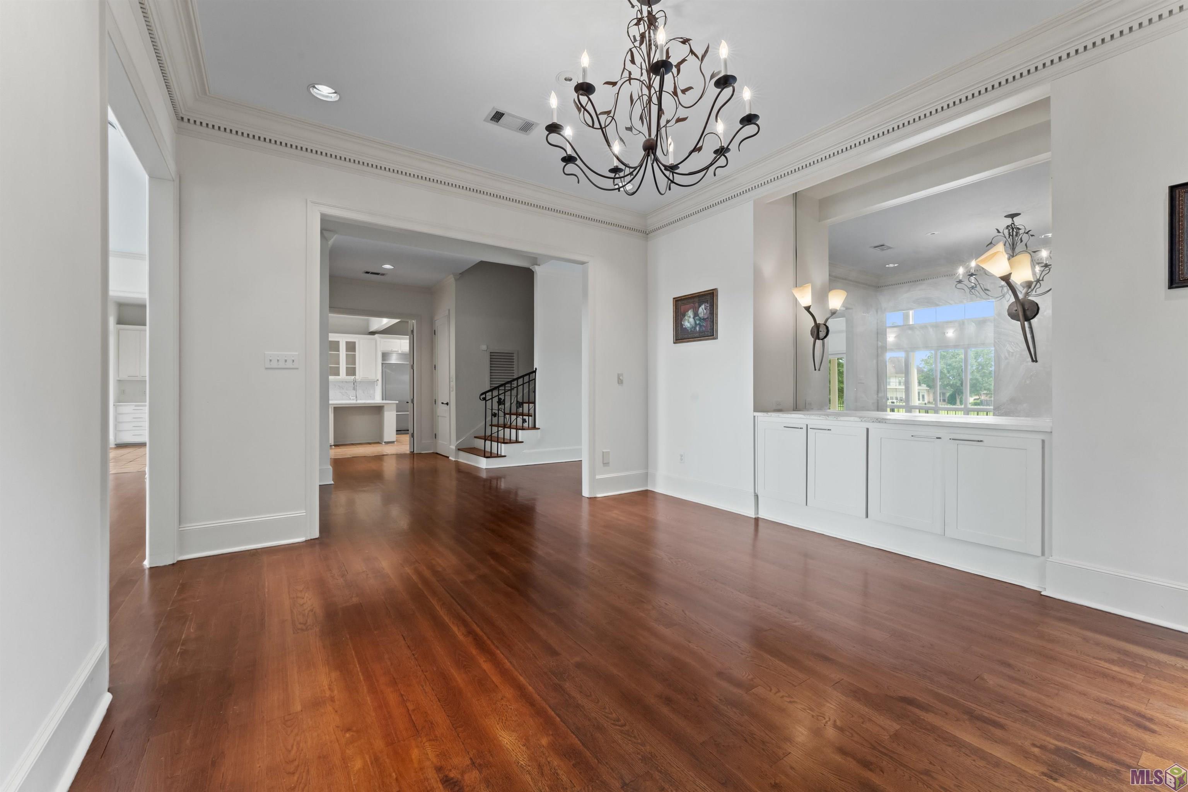
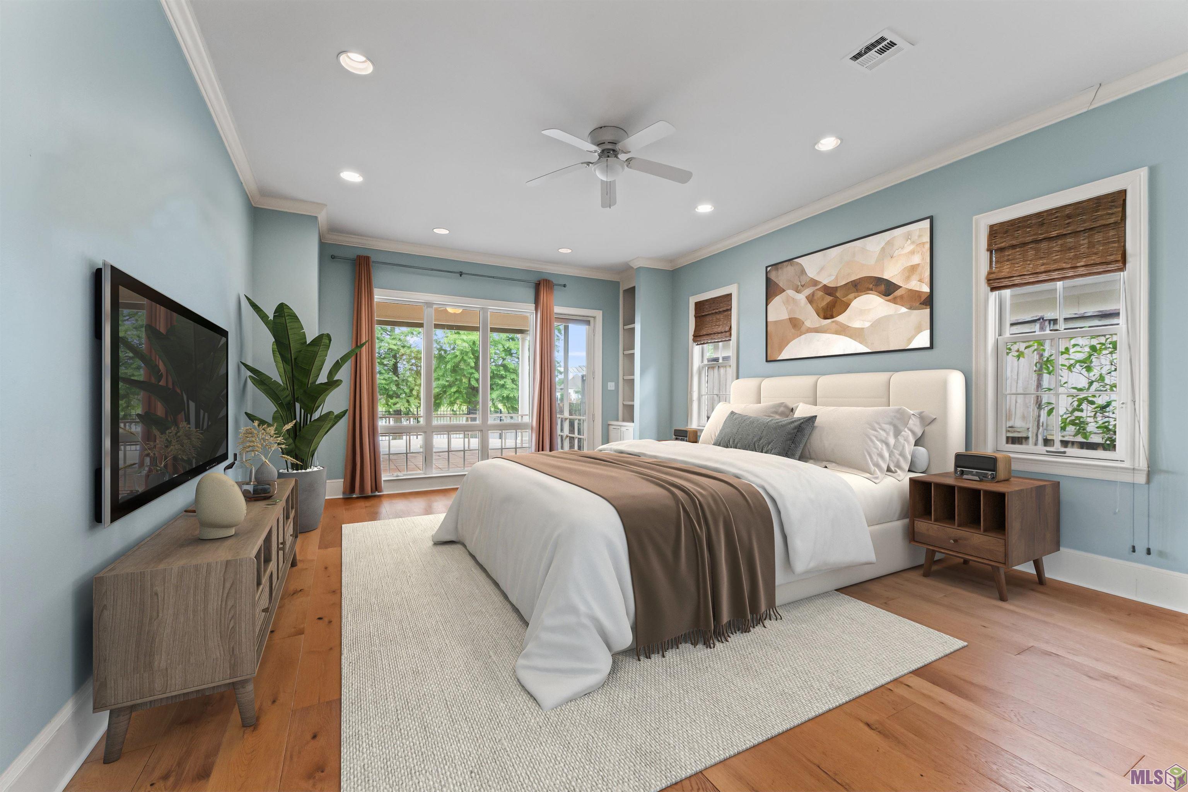
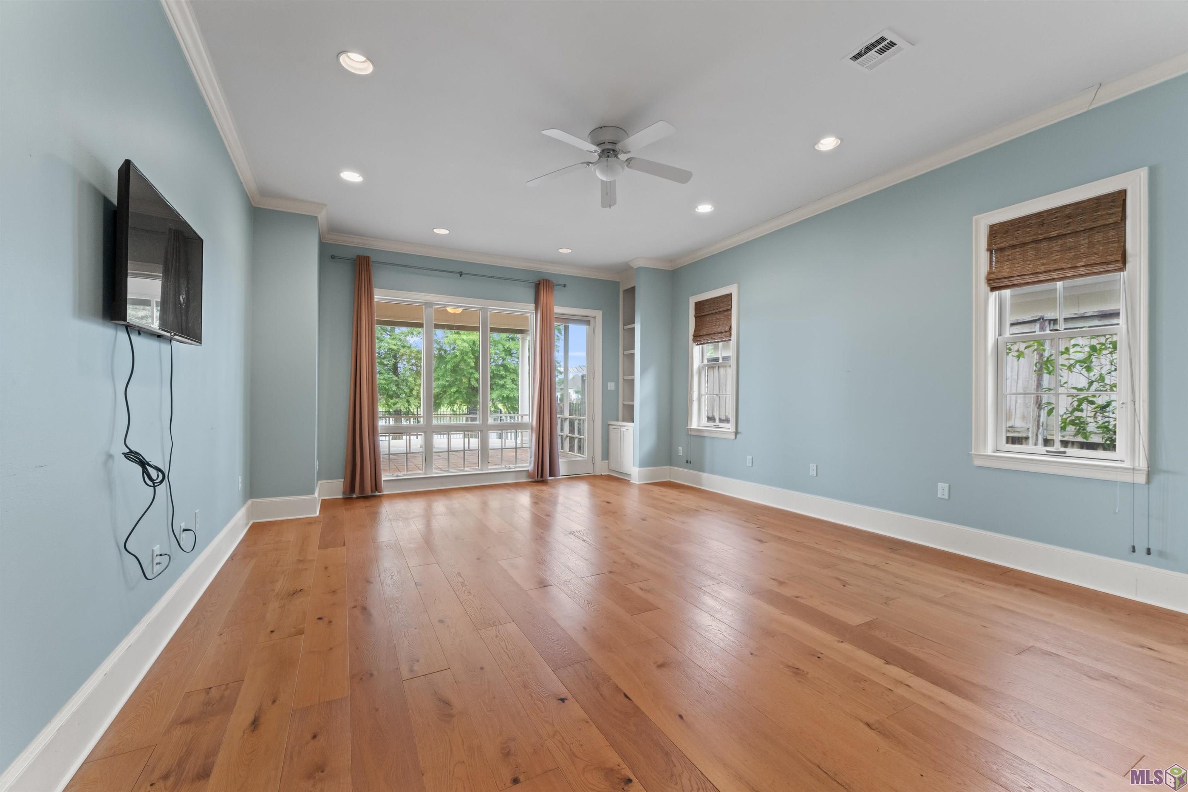
Property Description
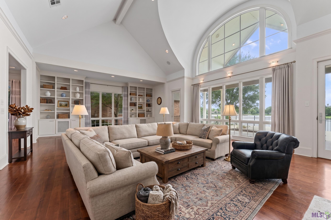
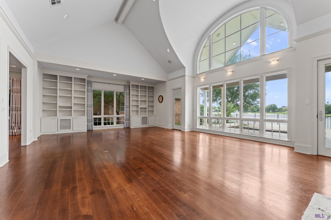
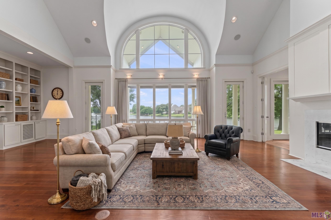
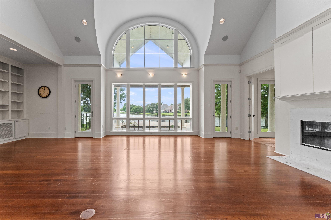
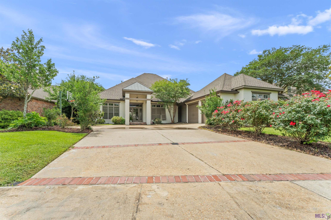
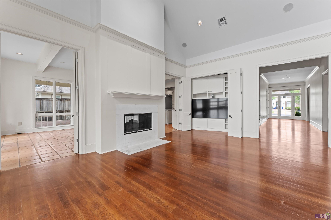
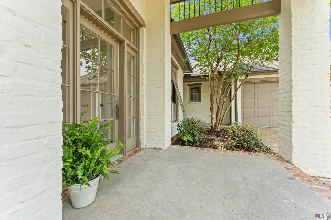
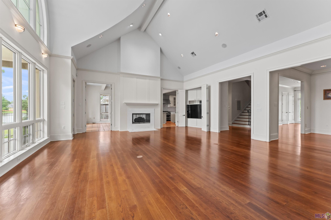
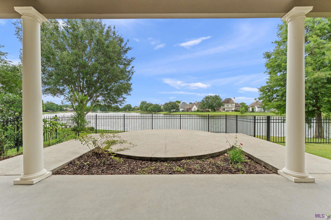
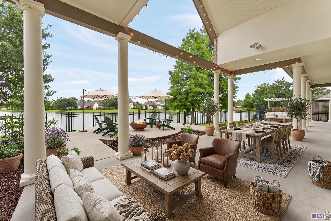
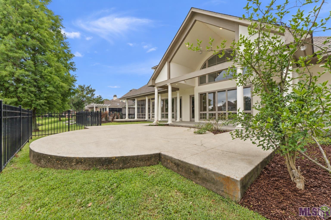
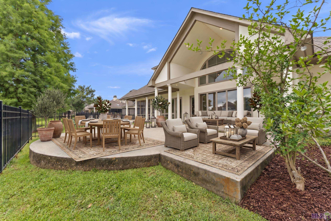
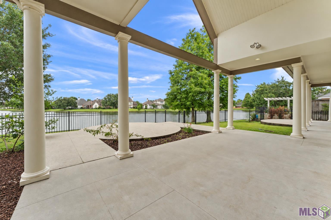
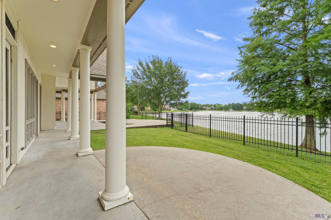
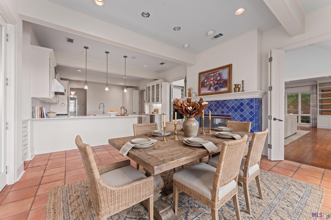
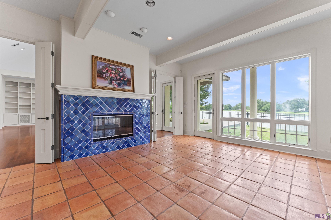
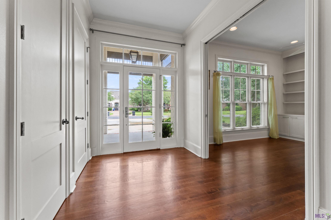
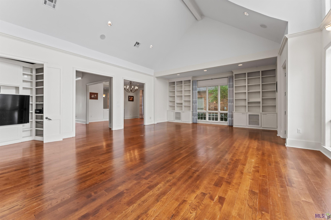
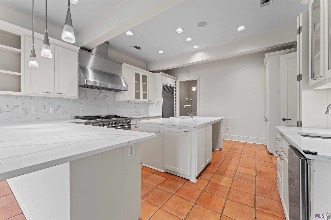
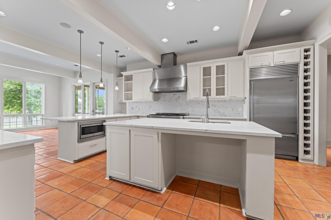
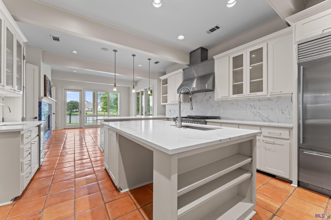
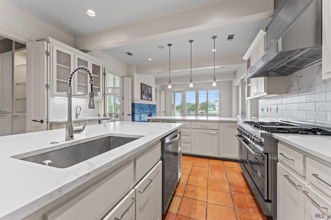
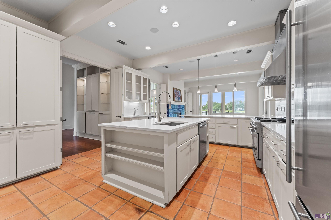
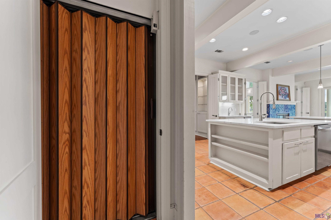
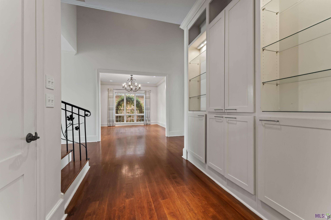
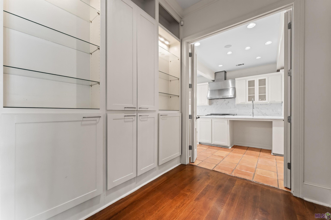
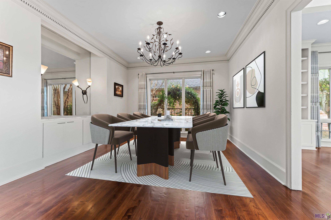
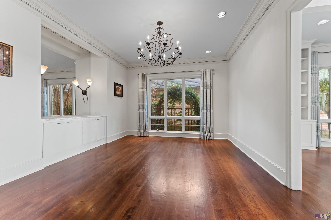
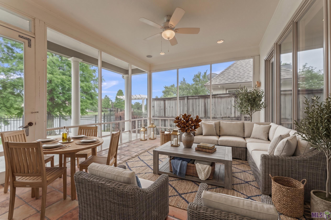
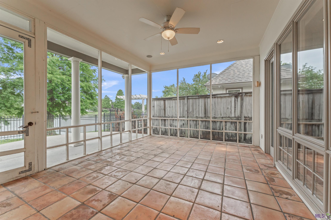
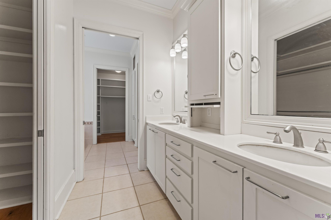
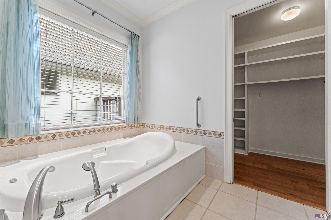
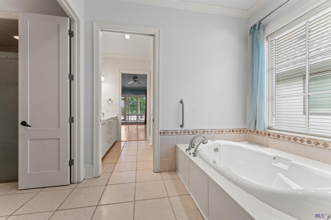
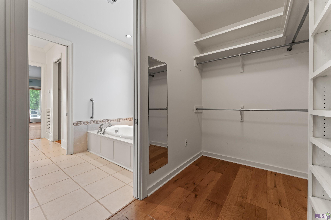
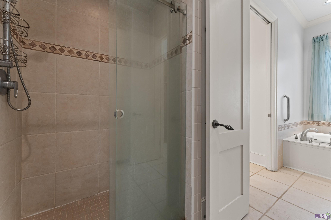
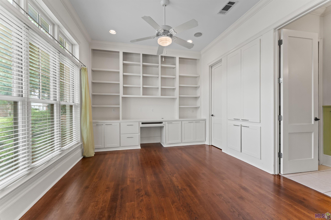
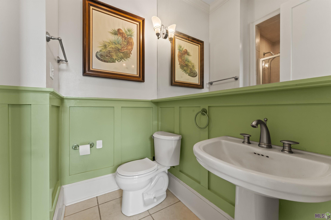
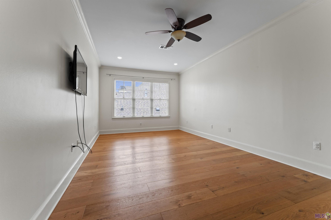
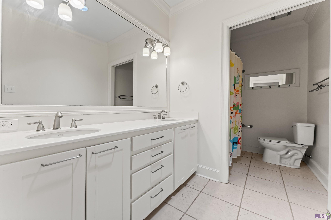
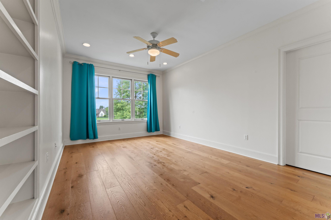
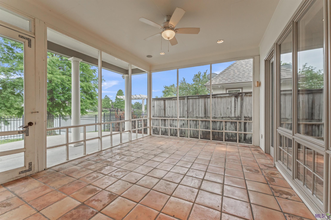
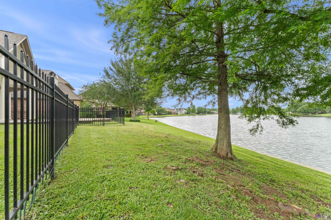
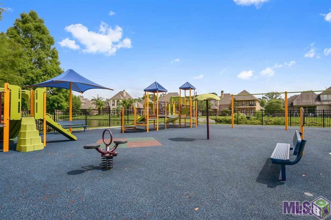
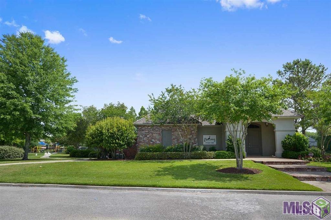
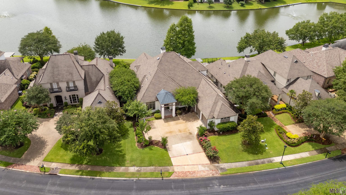
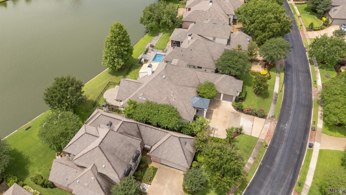
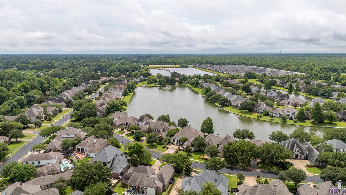
Exceptional waterfront living in The Lakes at Highland! This one-of-a-kind custom home offers 4 spacious bedrooms, 3 full baths and a dramatic, light-filled living room with soaring ceilings, oversized windows, wood floors and a double-sided fireplace. The gourmet kitchen features commercial-grade appliances and recently updated quartz countertops. Enjoy beautiful lake views from the screened porch and peace of mind with a new bulkhead along the waterfront. Thoughtfully designed for comfort and convenience, the home also features an elevator, whole-home audio, wired networking, smart thermostats, central vacuum and automated irrigation. The Lakes at Highland offers four stocked lakes, lighted fountains, a resort-style pool, clubhouse, tennis/pickleball courts, playground and walking paths--all in a prime South Baton Rouge location. Some photos are virtually staged.
Details
Documents
Listing Info
Status: Active
Listing Date: 2026-05-22
Delayed Marketing: No
Listing Price: 775000
Current Price: $775,000
List Price/SqFt: 183.91
Type: Single Family Residence
Document Modified: 2026-09-15 16:06:30.654939
Modification Timestamp: 2026-09-15T23:18:18Z
Photo Modified: 2026-09-15T23:17:37Z
General Property Description
# Bedrooms: 4
Baths - Full: 3
Total Baths: 3
SqFt - Living: 4214
SqFt - Total: 5808
SqFt - Source: Appraiser
Stories: 2
SqFt - Covered Porch: 101
SqFt - Garage: 704
Year Built: 2001
Acres: 0.23
Acreage Range: 0 - 0.5
Assn Fee $: 1350
Assn Fee Terms: Yearly
Lot Dimensions: 85 x 140 x 75 x 134
Mineral Rights: Conveyed
Pool on Subject Property: No
Rooms
Bedroom 1 Level: Second
Dining Room Level: First
Living Room Level: First
Primary Bedroom Level: First
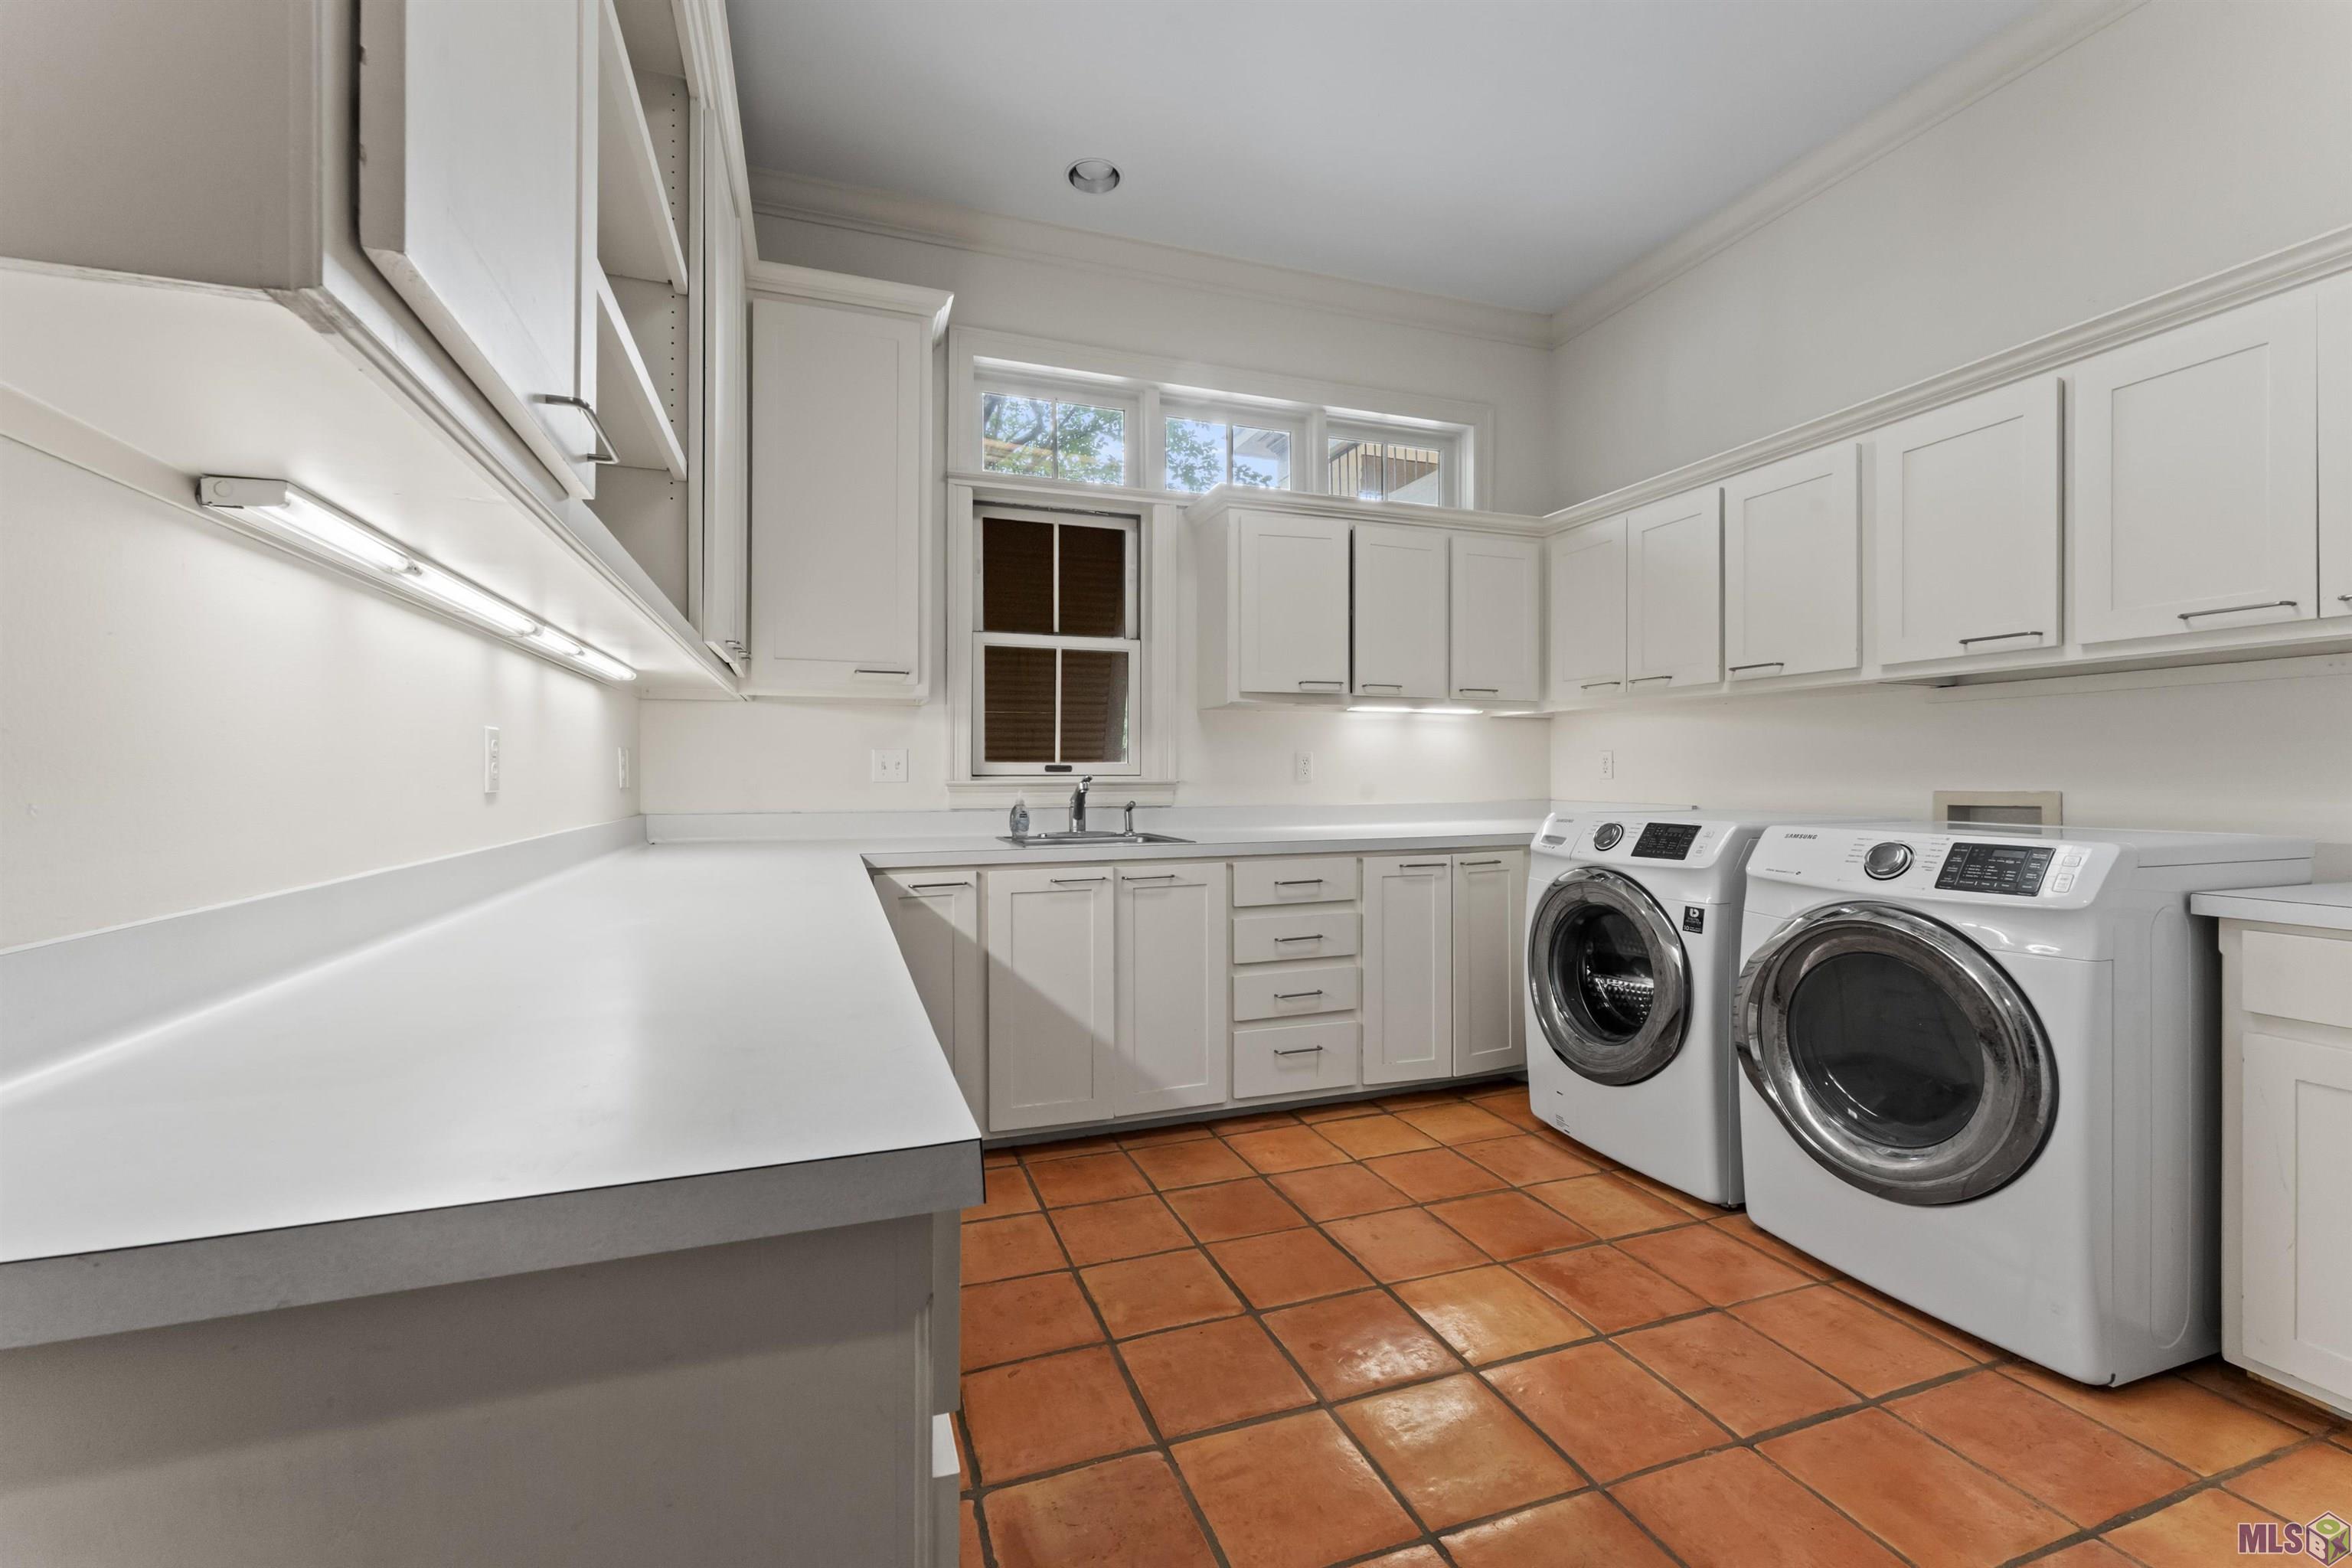
Utility Room Level: First
Bedroom 2 Level: Second
Bedroom 3 Level: Second
Bedroom 4 Level: Second
Bedroom 5 Level: Second
Bedroom 6 Level: First
Bedroom 7 Level: Second
Bedroom 8 Level: First
Originating Details
Originating System ID: ROAMP
Originating System Key: 2026009438
Originating System Listing ID: 2026009438
Originating System Name: ROAM Paragon
Location Tax Legal Info
Street Number: 231
Street Name: GRAND LAKES DR
Parish: East Baton Rouge
State: LA
Zip Code: 70810
Subdivision: Lakes At Highland The
Area: EBR MLS Area 53
Tax Assessment Number: 778516
Directions: Off Highland rd. near Bluebonnet. Turn right into Lakes at Highland. House on left.
Property Features
Style: Traditional
Siding: Stucco
Parking: Garage
Construction: Brick
Foundation: Slab
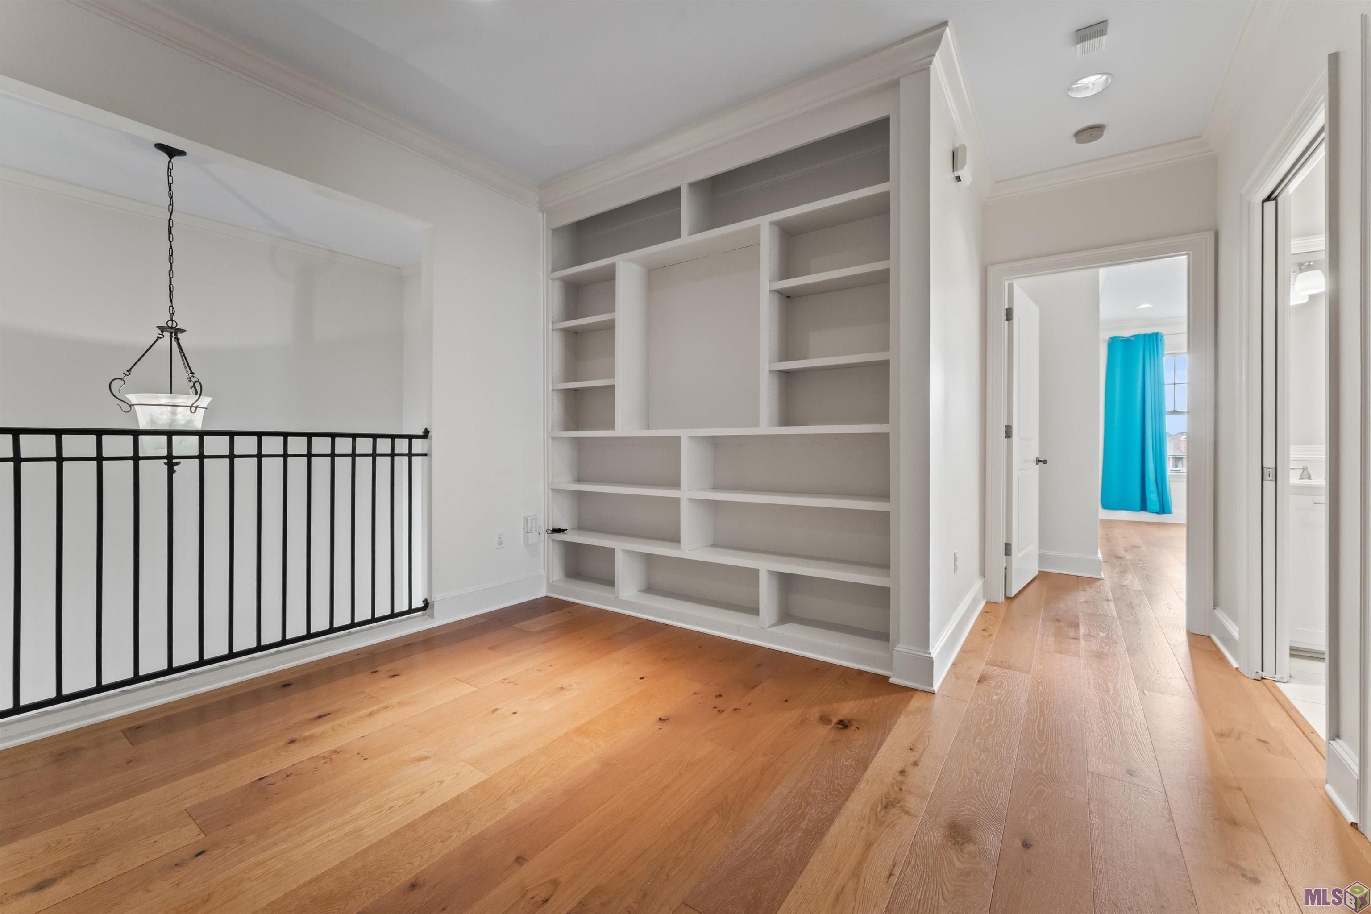
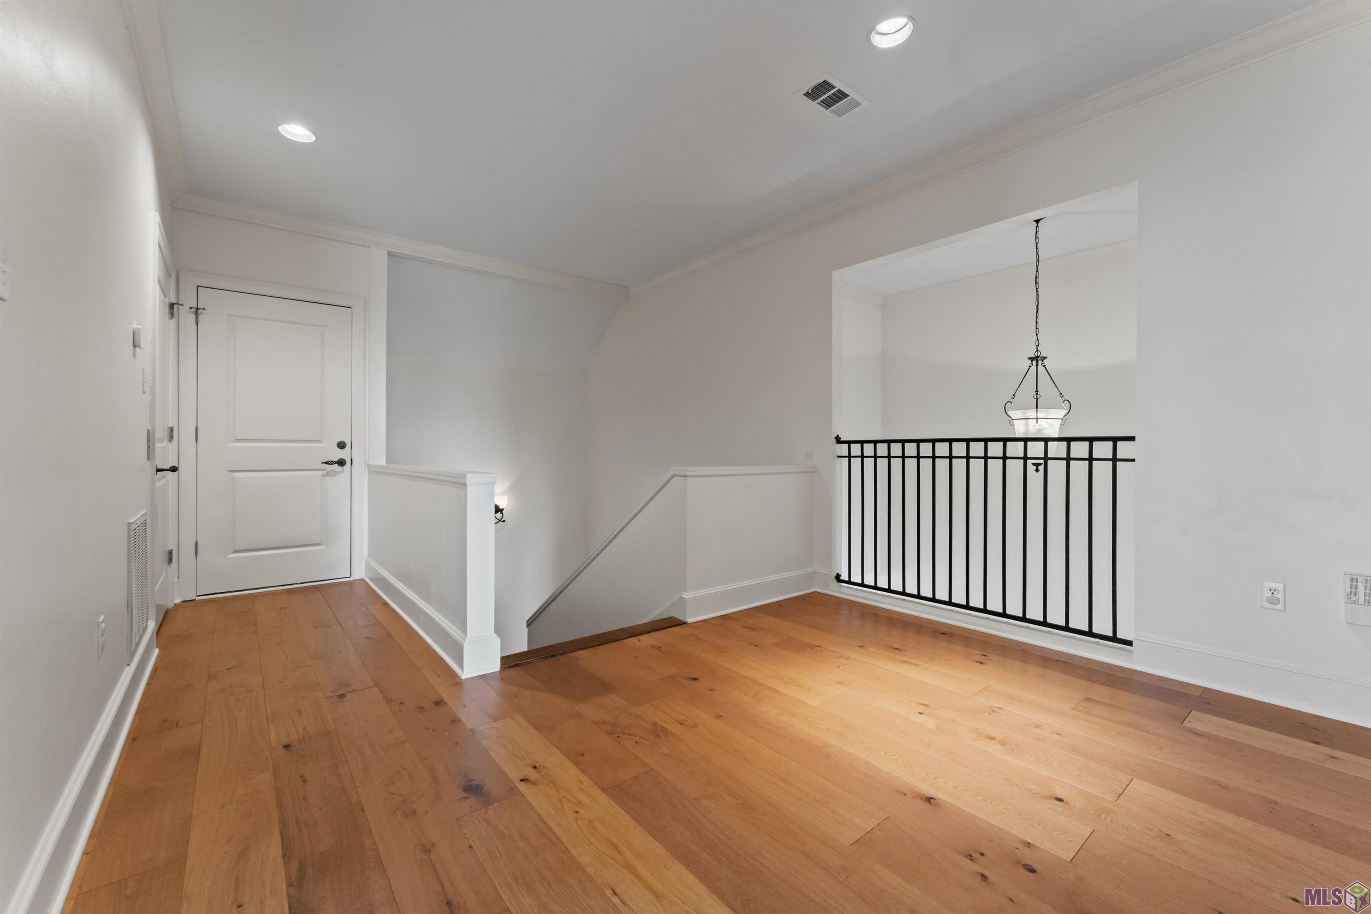
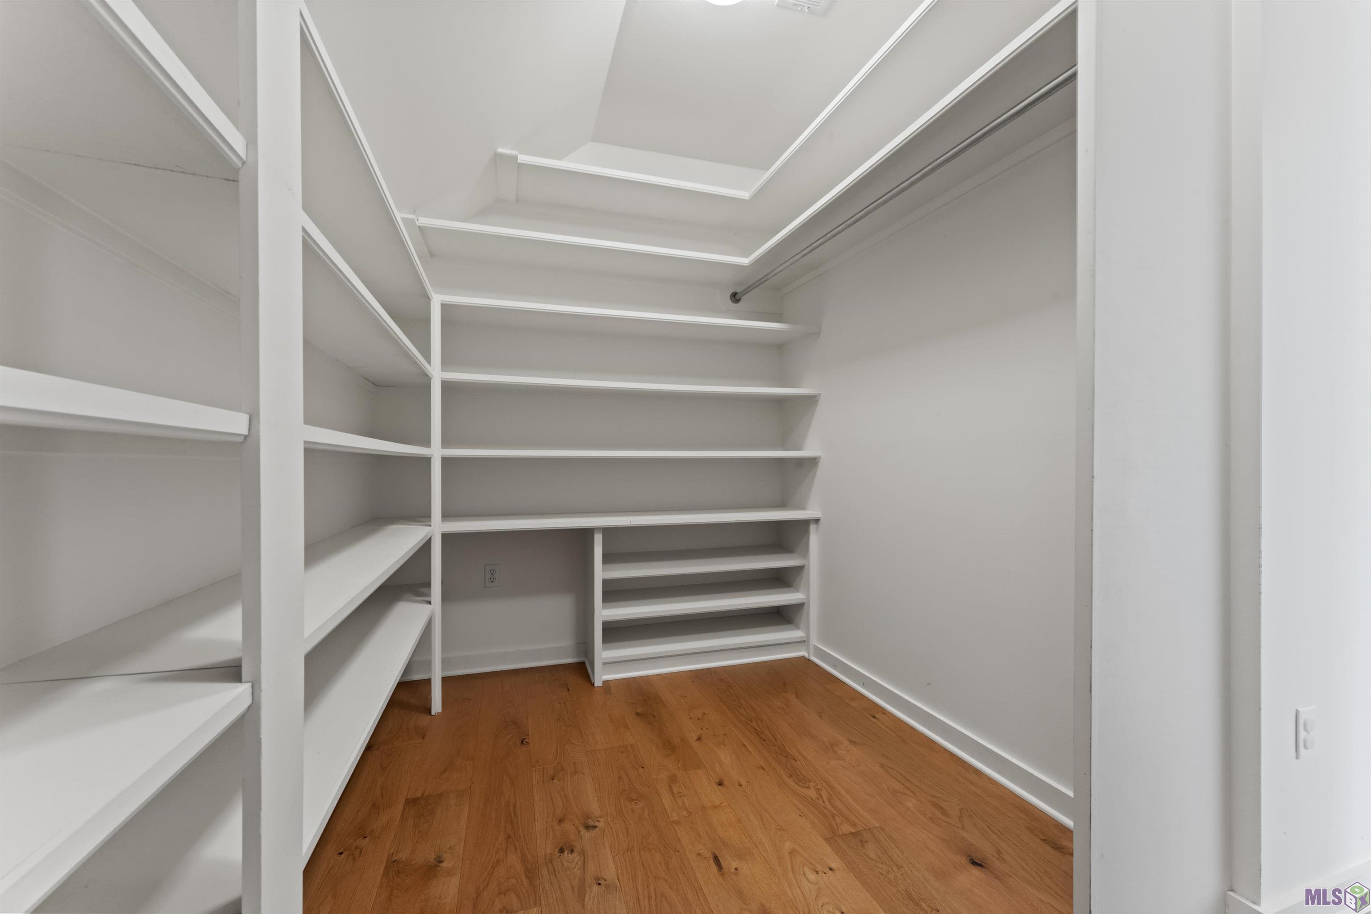
Interior: 9+ Ft Ceiling; Bookcases; Crown Molding; Electric Dryer Con; Electric Washer Con; Varied Ceiling Heights; Walk-In Closet(s)
Fireplace: 1 Fireplace; Double Sided; Wood Burning
Flooring: Tile; Wood
Heating: Central
Cooling: 2 or More Units; Central Air
Appliances: Dishwasher; Disposal; Gas Cooktop; Microwave; Refrigerator
Rooms: Bedroom 1; Dining Room; Living Room; Primary Bedroom; Utility Room; Bedroom 2; Bedroom 3; Bedroom 4; Bedroom 5; Bedroom 6; Bedroom 7; Bedroom 8
Equipment: Humidifier
Fencing: Partial; Wood
Lot: Water Frontage
Patio: Open
Amenities: Club House; Community Pool; Playground
Waterfront: Lake/Pond
Utilities: Gas: Entergy
HOA Includes: Ground Keeping; Pool; Recreation Facilities
Financing: Cash; Conventional; Private Banking; VA
Room Information
| Room Name | Length | Width | Level | Remarks |
| Living Room | 29.30 | 22.00 | First | LIVING ROOM |
| Living Room | 29.30 | 22.00 | First | LIVING ROOM |
| Living Room | 29.30 | 22.00 | First | LIVING ROOM |
| Living Room | 29.30 | 22.00 | First | LIVING ROOM |
| Living Room | 29.30 | 22.00 | First | LIVING ROOM |
| Living Room | 29.30 | 22.00 | First | LIVING ROOM |
| Living Room | 29.30 | 22.00 | First | LIVING ROOM |
| Living Room | 29.30 | 22.00 | First | LIVING ROOM |
| Living Room | 29.30 | 22.00 | First | LIVING ROOM |
| Living Room | 29.30 | 22.00 | First | LIVING ROOM |
| Living Room | 29.30 | 22.00 | First | LIVING ROOM |
| Living Room | 29.30 | 22.00 | First | LIVING ROOM |
| Living Room | 29.30 | 22.00 | First | LIVING ROOM |
| Living Room | 29.30 | 22.00 | First | LIVING ROOM |
| Living Room | 29.30 | 22.00 | First | LIVING ROOM |
| Living Room | 29.30 | 22.00 | First | LIVING ROOM |
| Living Room | 29.30 | 22.00 | First | LIVING ROOM |
| Living Room | 29.30 | 22.00 | First | LIVING ROOM |
| Living Room | 29.30 | 22.00 | First | LIVING ROOM |
| Living Room | 29.30 | 22.00 | First | LIVING ROOM |
| Living Room | 29.30 | 22.00 | First | LIVING ROOM |
| Living Room | 29.30 | 22.00 | First | LIVING ROOM |
| Living Room | 29.30 | 22.00 | First | LIVING ROOM |
| Living Room | 29.30 | 22.00 | First | LIVING ROOM |
| Bedroom 1 | 14.20 | 12.00 | Second | BEDROOM |
| Bedroom 2 | 14.20 | 12.00 | Second | BEDROOM |
| Bedroom 3 | 14.20 | 12.00 | Second | BEDROOM |
| Bedroom 4 | 14.20 | 12.00 | Second | BEDROOM |
| Bedroom 5 | 21.00 | 12.00 | Second | BEDROOM |
| Utility Room | 14.00 | 12.00 | First | UTILITY ROOM |
| Utility Room | 14.00 | 12.00 | First | UTILITY ROOM |
| Utility Room | 14.00 | 12.00 | First | UTILITY ROOM |
| Utility Room | 14.00 | 12.00 | First | UTILITY ROOM |
| Utility Room | 14.00 | 12.00 | First | UTILITY ROOM |
| Utility Room | 14.00 | 12.00 | First | UTILITY ROOM |
| Utility Room | 14.00 | 12.00 | First | UTILITY ROOM |
| Utility Room | 14.00 | 12.00 | First | UTILITY ROOM |
| Utility Room | 14.00 | 12.00 | First | UTILITY ROOM |
| Utility Room | 14.00 | 12.00 | First | UTILITY ROOM |
| Utility Room | 14.00 | 12.00 | First | UTILITY ROOM |
| Utility Room | 14.00 | 12.00 | First | UTILITY ROOM |
| Utility Room | 14.00 | 12.00 | First | UTILITY ROOM |
| Utility Room | 14.00 | 12.00 | First | UTILITY ROOM |
| Utility Room | 14.00 | 12.00 | First | UTILITY ROOM |
| Utility Room | 14.00 | 12.00 | First | UTILITY ROOM |
| Utility Room | 14.00 | 12.00 | First | UTILITY ROOM |
| Utility Room | 14.00 | 12.00 | First | UTILITY ROOM |
| Utility Room | 14.00 | 12.00 | First | UTILITY ROOM |
| Utility Room | 14.00 | 12.00 | First | UTILITY ROOM |
| Utility Room | 14.00 | 12.00 | First | UTILITY ROOM |
| Utility Room | 14.00 | 12.00 | First | UTILITY ROOM |
| Utility Room | 14.00 | 12.00 | First | UTILITY ROOM |
| Utility Room | 14.00 | 12.00 | First | UTILITY ROOM |
| Bedroom 6 | 18.00 | 12.00 | First | BEDROOM |
| Bedroom 7 | 21.00 | 12.00 | Second | BEDROOM |
| Primary Bedroom | 18.00 | 16.50 | First | PRIMARY BEDROOM |
| Primary Bedroom | 18.00 | 16.50 | First | PRIMARY BEDROOM |
| Primary Bedroom | 18.00 | 16.50 | First | PRIMARY BEDROOM |
| Primary Bedroom | 18.00 | 16.50 | First | PRIMARY BEDROOM |
| Primary Bedroom | 18.00 | 16.50 | First | PRIMARY BEDROOM |
| Primary Bedroom | 18.00 | 16.50 | First | PRIMARY BEDROOM |
| Primary Bedroom | 18.00 | 16.50 | First | PRIMARY BEDROOM |
| Primary Bedroom | 18.00 | 16.50 | First | PRIMARY BEDROOM |
| Primary Bedroom | 18.00 | 16.50 | First | PRIMARY BEDROOM |
| Primary Bedroom | 18.00 | 16.50 | First | PRIMARY BEDROOM |
| Primary Bedroom | 18.00 | 16.50 | First | PRIMARY BEDROOM |
| Primary Bedroom | 18.00 | 16.50 | First | PRIMARY BEDROOM |
| Primary Bedroom | 18.00 | 16.50 | First | PRIMARY BEDROOM |
| Primary Bedroom | 18.00 | 16.50 | First | PRIMARY BEDROOM |
| Primary Bedroom | 18.00 | 16.50 | First | PRIMARY BEDROOM |
| Primary Bedroom | 18.00 | 16.50 | First | PRIMARY BEDROOM |
| Primary Bedroom | 18.00 | 16.50 | First | PRIMARY BEDROOM |
| Primary Bedroom | 18.00 | 16.50 | First | PRIMARY BEDROOM |
| Primary Bedroom | 18.00 | 16.50 | First | PRIMARY BEDROOM |
| Primary Bedroom | 18.00 | 16.50 | First | PRIMARY BEDROOM |
| Primary Bedroom | 18.00 | 16.50 | First | PRIMARY BEDROOM |
| Primary Bedroom | 18.00 | 16.50 | First | PRIMARY BEDROOM |
| Primary Bedroom | 18.00 | 16.50 | First | PRIMARY BEDROOM |
| Primary Bedroom | 18.00 | 16.50 | First | PRIMARY BEDROOM |
| Bedroom 8 | 18.00 | 12.00 | First | BEDROOM |
| Dining Room | 19.00 | 12.00 | First | DINING ROOM |
| Dining Room | 19.00 | 12.00 | First | DINING ROOM |
| Dining Room | 19.00 | 12.00 | First | DINING ROOM |
| Dining Room | 19.00 | 12.00 | First | DINING ROOM |
| Dining Room | 19.00 | 12.00 | First | DINING ROOM |
| Dining Room | 19.00 | 12.00 | First | DINING ROOM |
| Dining Room | 19.00 | 12.00 | First | DINING ROOM |
| Dining Room | 19.00 | 12.00 | First | DINING ROOM |
| Dining Room | 19.00 | 12.00 | First | DINING ROOM |
| Dining Room | 19.00 | 12.00 | First | DINING ROOM |
| Dining Room | 19.00 | 12.00 | First | DINING ROOM |
| Dining Room | 19.00 | 12.00 | First | DINING ROOM |
| Dining Room | 19.00 | 12.00 | First | DINING ROOM |
| Dining Room | 19.00 | 12.00 | First | DINING ROOM |
| Dining Room | 19.00 | 12.00 | First | DINING ROOM |
| Dining Room | 19.00 | 12.00 | First | DINING ROOM |
| Dining Room | 19.00 | 12.00 | First | DINING ROOM |
| Dining Room | 19.00 | 12.00 | First | DINING ROOM |
| Dining Room | 19.00 | 12.00 | First | DINING ROOM |
| Dining Room | 19.00 | 12.00 | First | DINING ROOM |
| Dining Room | 19.00 | 12.00 | First | DINING ROOM |
| Dining Room | 19.00 | 12.00 | First | DINING ROOM |
| Dining Room | 19.00 | 12.00 | First | DINING ROOM |
| Dining Room | 19.00 | 12.00 | First | DINING ROOM |
 Floor Plan
  floor plan
 IDX
Listing Office: Compass - Perkins
Last Updated: September - 15 - 2026
The data relating to real estate for sale or lease on this website comes in part from the IDX program of the REALTOR® Association of Acadiana MLS. The IDX information is provided exclusively for consumers’ personal, non-commericial use and may not be used for any purpose other than to identify prospective properties consumers may be interested in purchasing. Data is deemed reliable but is not guaranteed accurate by the MLS.










