
$1,200,000
Baton Rouge, LA 70808
MLS# BR2026012560
4 beds | 3.1 baths | 4792 sqft
1 / 38
Property Description
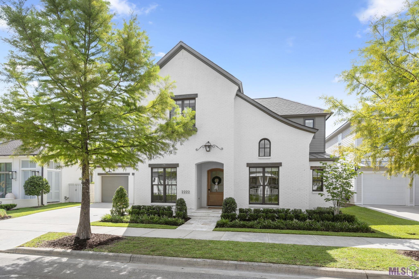
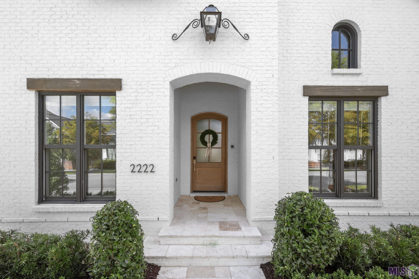
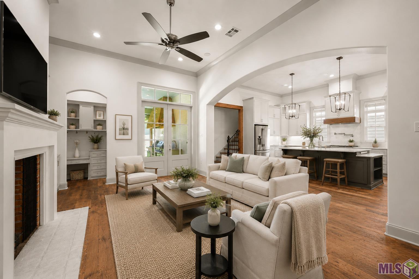
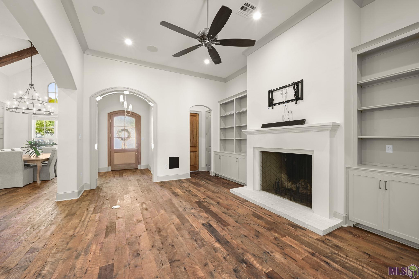
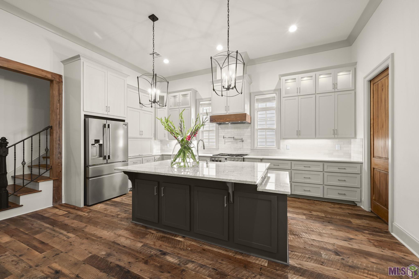
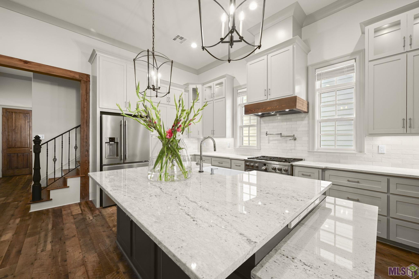
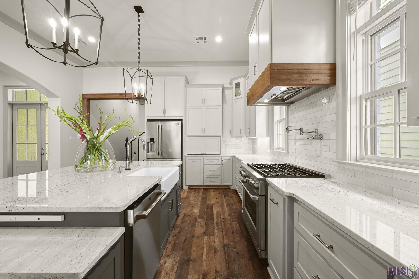
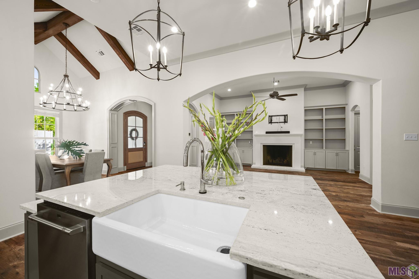
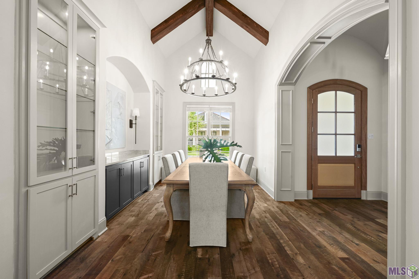
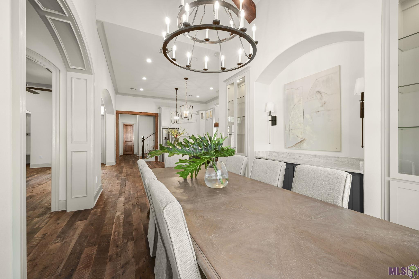
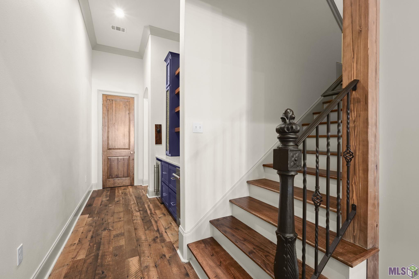
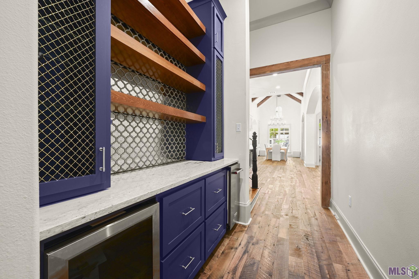
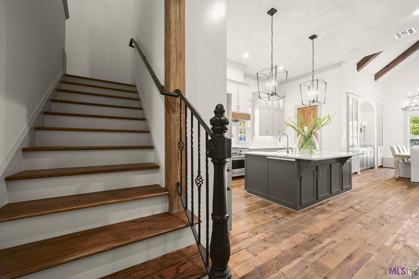
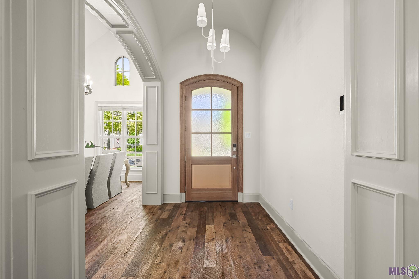
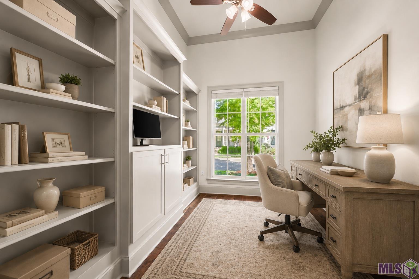
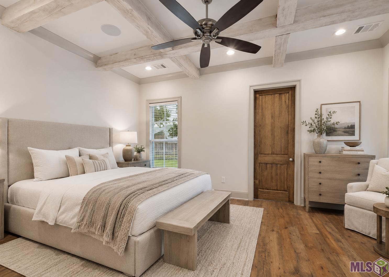
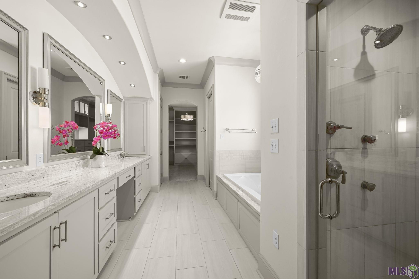
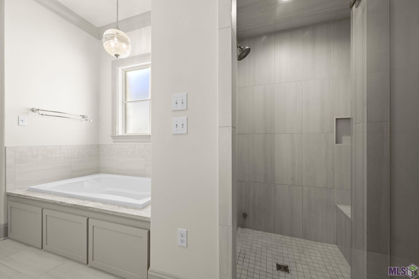
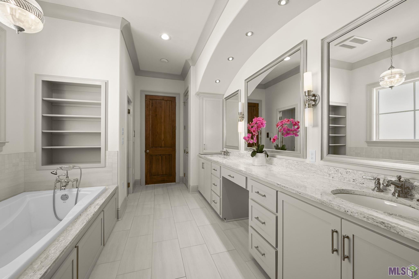
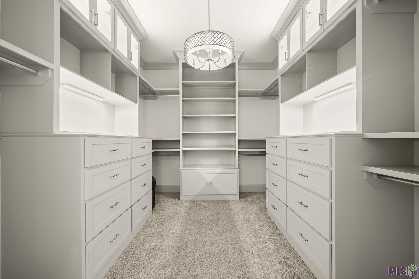
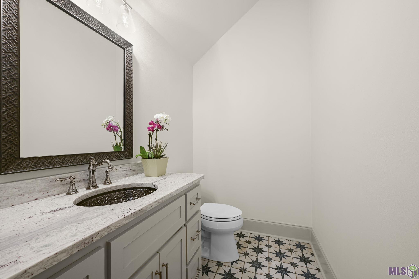
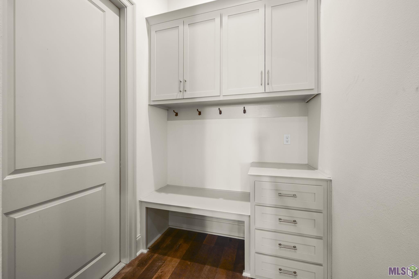
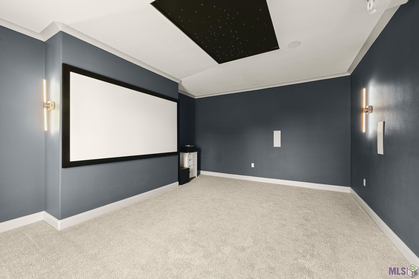
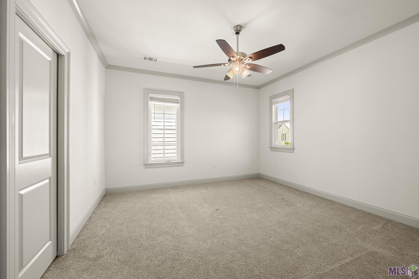
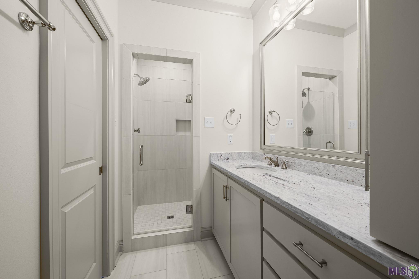
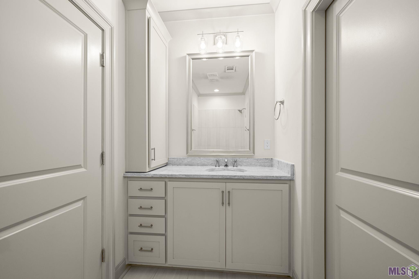
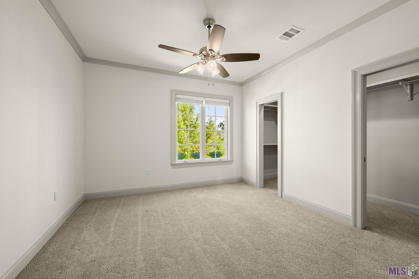
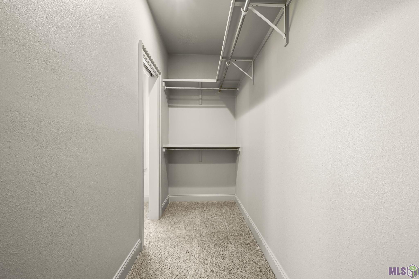
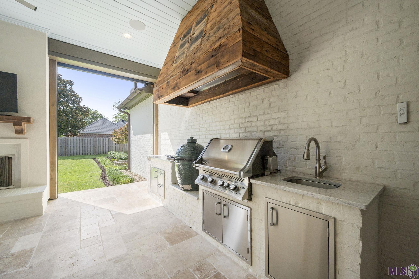
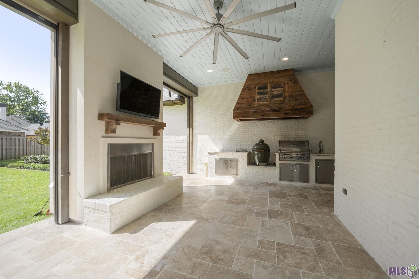
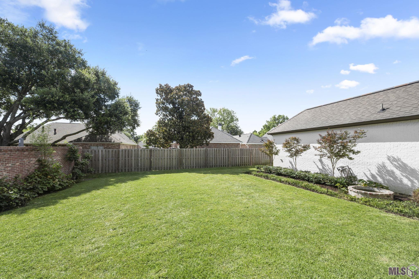
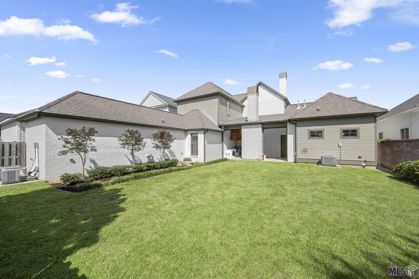
Built by highly respected local builder Andy Hursey in 2021, this stunning custom home blends timeless design with exceptional craftsmanship in one of Rouzan's most sought after locations. Just steps from the neighborhood pool and clubhouse and conveniently located near the new Perkins Road entrance, this home offers both luxury and everyday convenience. Inside, you'll find over 3,500 square feet with four bedrooms, three and a half baths, a private office, and an impressive theater room. The open floor plan is filled with natural light and features a chef's kitchen with custom cabinetry, a large center island, six burner gas range, walk in pantry, and a wet bar complete with a wine cooler and ice maker. Designed for effortless entertaining, the living room opens to a beautiful covered porch with retractable screens, a fireplace, outdoor kitchen, and surround sound, creating an inviting space to enjoy year round. The backyard is one of the largest in Rouzan, offering plenty of room for a future pool while still leaving generous green space. The first floor primary suite is a peaceful retreat with heated bathroom floors, a steam shower, soaking tub, and an oversized walk in closet. Upstairs, you'll find three spacious bedrooms with en suite baths and walk in closets, along with a dedicated theater room perfect for movie nights. From its exceptional finishes to its picturesque curb appeal and premier location, this is a truly special home that showcases the very best of life in Rouzan.
Details
Listing Info
Delayed Marketing: No
List Price/SqFt: 339.17
Status: Active
Listing Date: 2026-07-09
Listing Price: 1200000
Current Price: $1,200,000
Type: Single Family Residence
Modification Timestamp: 2026-07-10T22:12:25Z
Photo Modified: 2026-07-10T22:12:04Z
Location, Tax & Legal Info
School District: East Baton Rouge
Legal Desc: WARD: 1-3, SUBDIVISION: ROUZAN TND, LOT: 144. FINAL PLAT (PHASE 5 - 3RD FILING)LOT 144, CONT 0.150 ACRES, RESUB OF A PORTION OF TRACT RZ-2 OF THE RAL PH MFORD PROPERTY, LOCATED IN SEC 94, T7S, R1E RESUB. 2011-15-16-18 (2-MAPS)-19(2-MAPS)
General Property Description
Lot Dimensions: 119 x 64
Stories: 2
SqFt - Living: 3538
SqFt - Source: Approximate
SqFt - Total: 4792
Mineral Rights: Conveyed
Assn Fee $: 2292
Assn Fee Terms: Yearly
SqFt - Covered Porch: 428
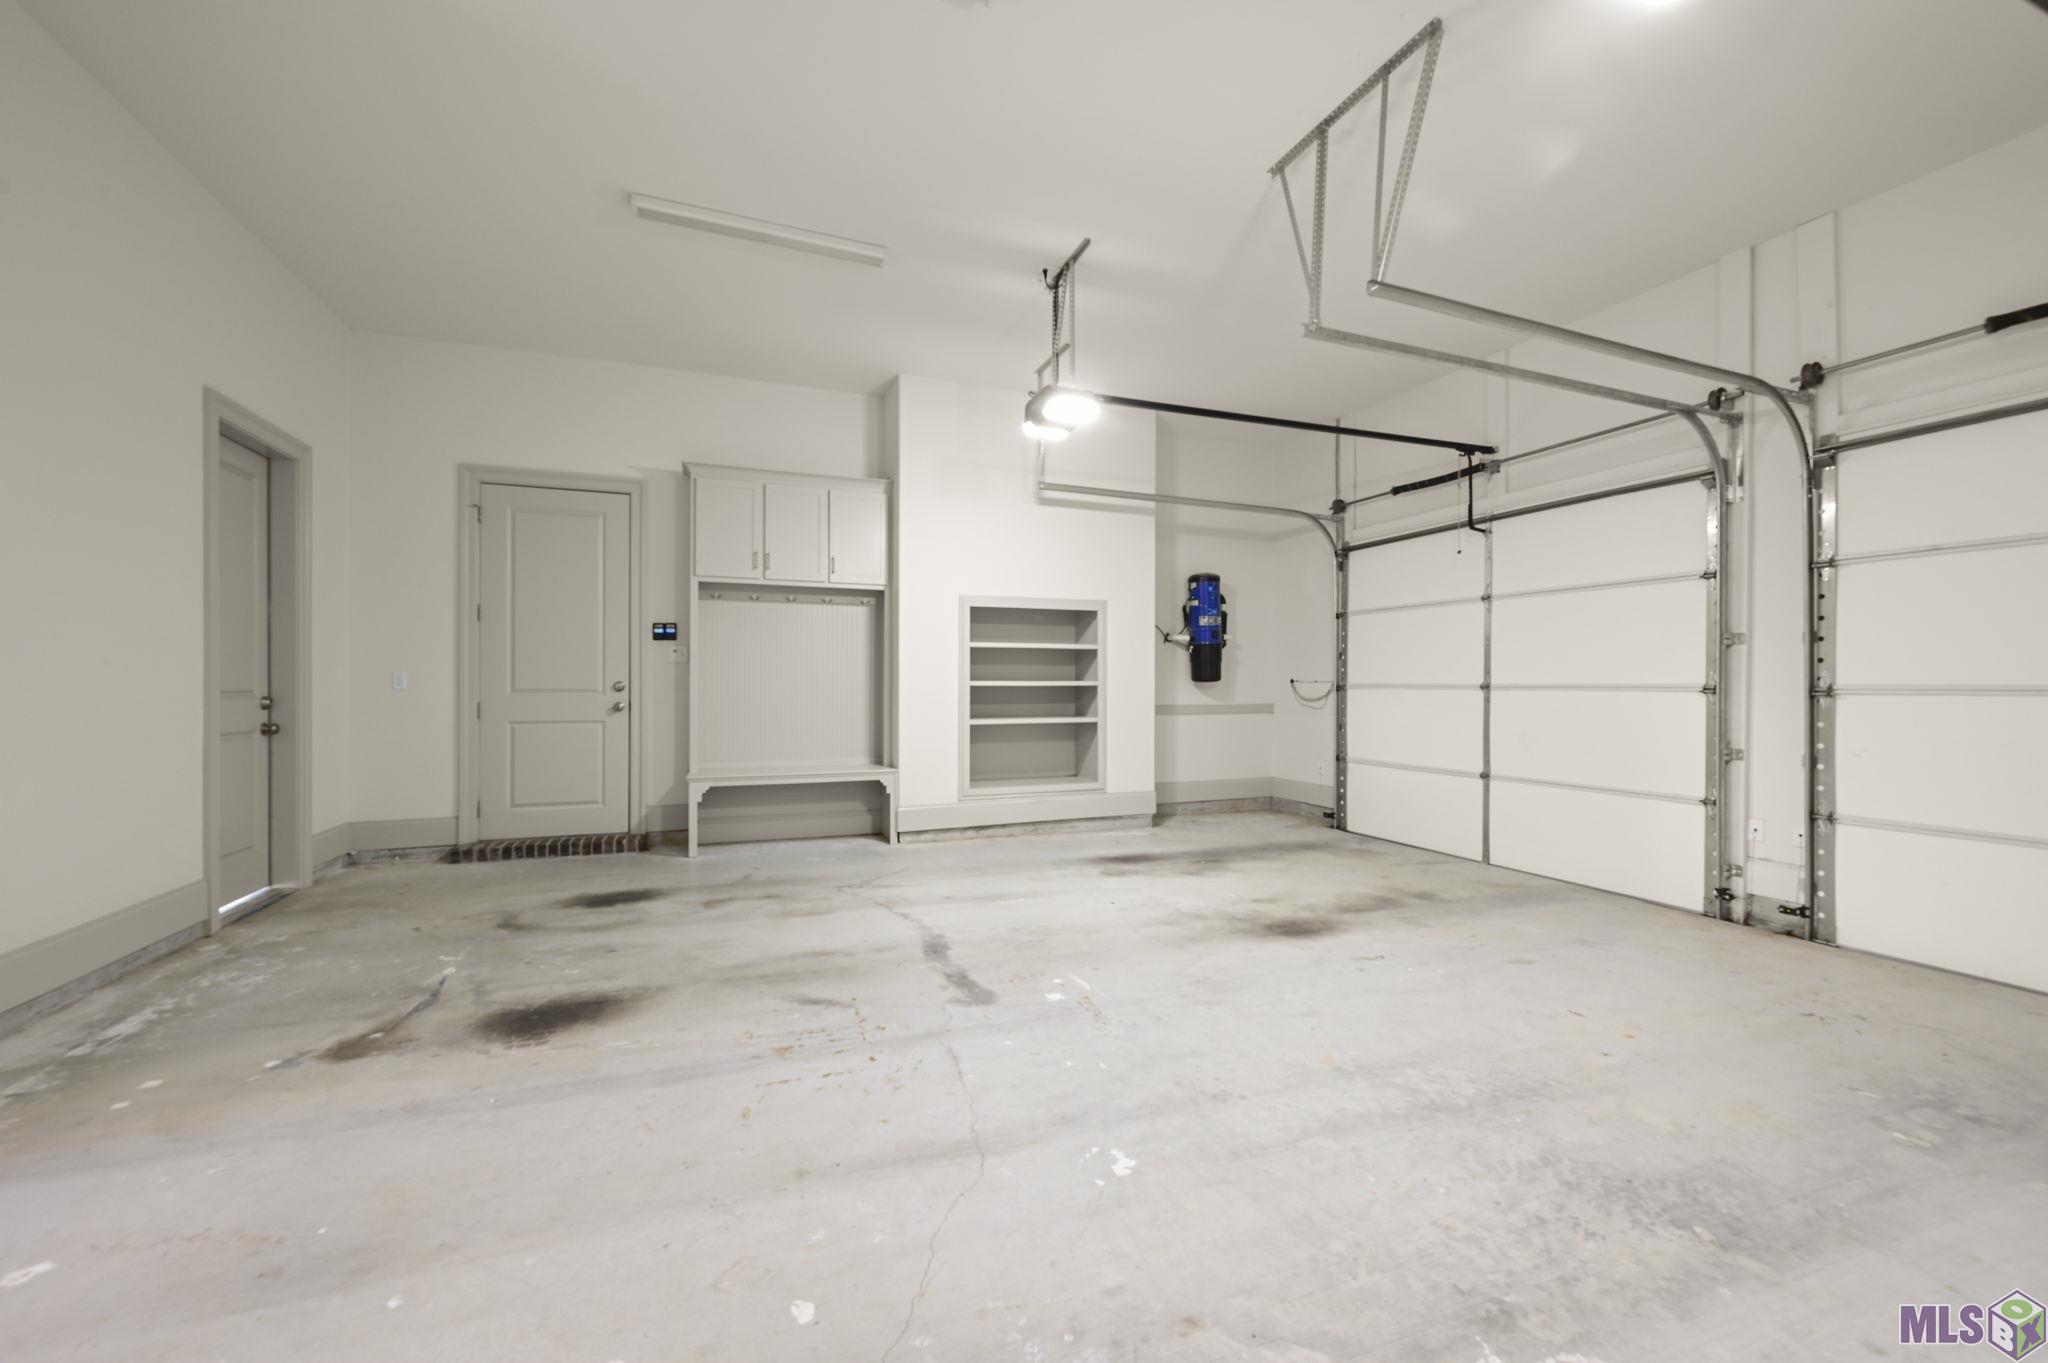
SqFt - Garage: 826
Builder: Level Construction & Development, LLC
Acreage Range: 0 - 0.5
Pool on Subject Property: No
# Bedrooms: 4
Baths - Full: 3
Baths - 1/2: 1
Total Baths: 3.1
Year Built: 2021
Acres: 0.15
Remarks & Misc
Remarks: Built by highly respected local builder Andy Hursey in 2021, this stunning custom home blends timeless design with exceptional craftsmanship in one of Rouzan's most sought after locations. Just steps from the neighborhood pool and clubhouse and conveniently located near the new Perkins Road entrance, this home offers both luxury and everyday convenience. Inside, you'll find over 3,500 square feet with four bedrooms, three and a half baths, a private office, and an impressive theater room. The open floor plan is filled with natural light and features a chef's kitchen with custom cabinetry, a large center island, six burner gas range, walk in pantry, and a wet bar complete with a wine cooler and ice maker. Designed for effortless entertaining, the living room opens to a beautiful covered porch with retractable screens, a fireplace, outdoor kitchen, and surround sound, creating an inviting space to enjoy year round. The backyard is one of the largest in Rouzan, offering plenty of room for a future pool while still leaving generous green space. The first floor primary suite is a peaceful retreat with heated bathroom floors, a steam shower, soaking tub, and an oversized walk in closet. Upstairs, you'll find three spacious bedrooms with en suite baths and walk in closets, along with a dedicated theater room perfect for movie nights. From its exceptional finishes to its picturesque curb appeal and premier location, this is a truly special home that showcases the very best of life in Rouzan.
Office/Member/Contract Info
List AOR: GBRAR
Style
Traditional: 1
Parking
Garage: 1
Construction
Brick: 1
Frame: 1
Foundation
Slab: 1
Exterior
Gas/Propane Grill: 1
Outside Kitchen: 1
Outside Light: 1
Patio
Screened: 1
Fireplace
2 Fireplaces: 1
Heating
Central: 1
Interior
9+ Ft Ceiling: 1
Attic Access: 1
Bookcases: 1
Computer Nook: 1
Crown Molding: 1
Double Vanity: 1
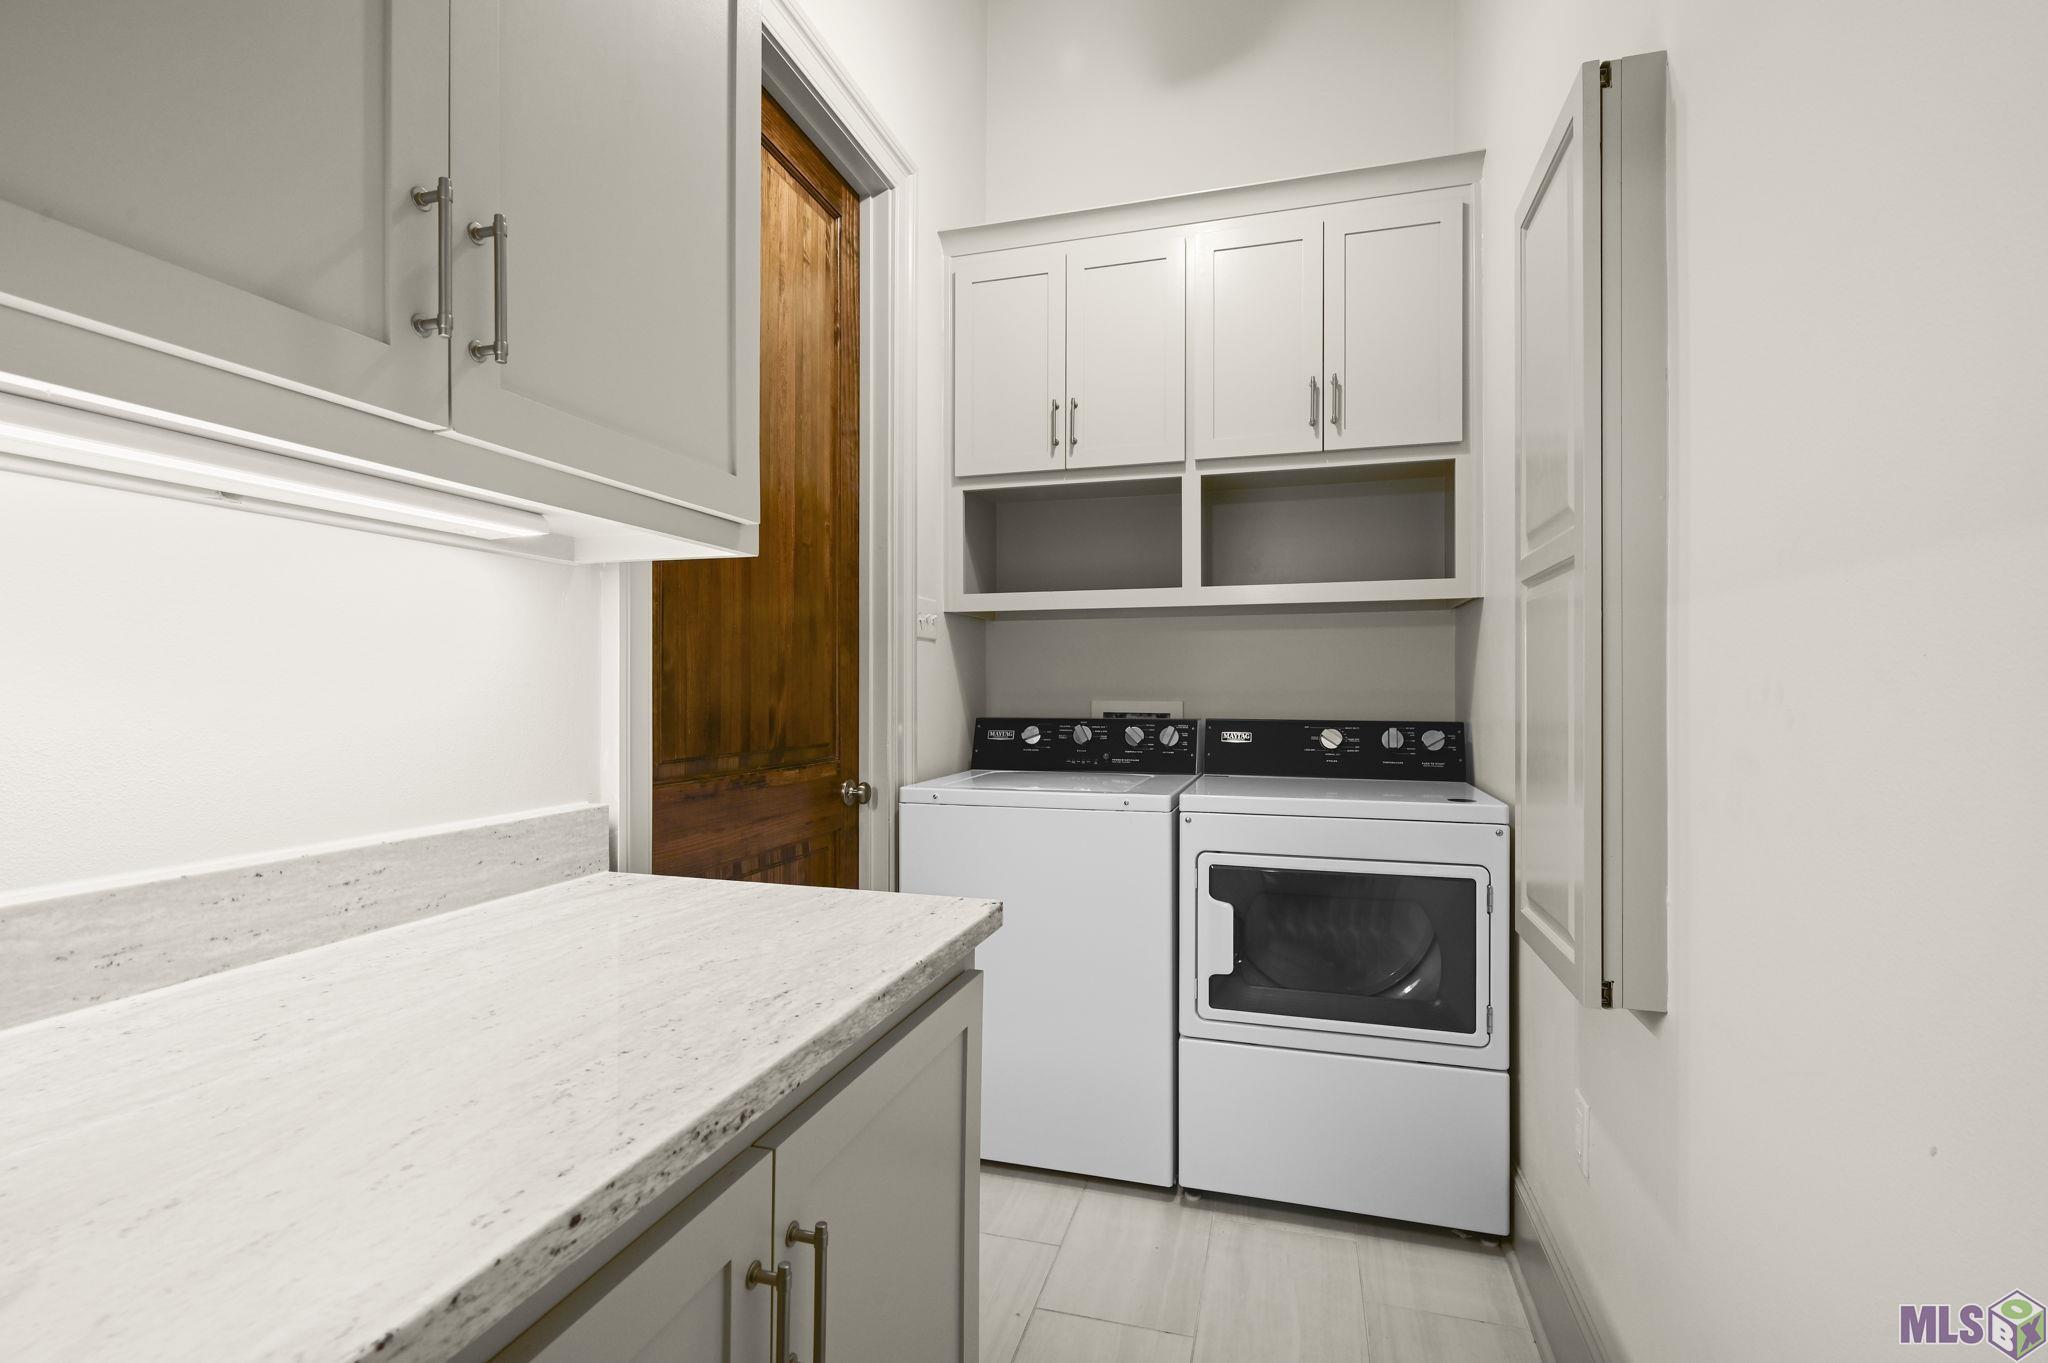
Electric Dryer Con: 1
Electric Washer Con: 1
Gas Stove Con: 1
Kitchen Island: 1
Separate Shower: 1
Varied Ceiling Heights: 1
Vaulted Ceilings: 1
Walk-In Closet(s): 1
Wet Bar: 1
Cooling
2 or More Units: 1
Central Air: 1
Flooring
Carpet: 1
Tile: 1
Wood: 1
Appliances
Dishwasher: 1
Disposal: 1
Freezer: 1
Gas Cooktop: 1
Ice Machine: 1
Microwave: 1
Refrigerator: 1
Rooms
Bedroom 1: 1
Bedroom 1 Level: Second
Dining Room: 1
Dining Room Level: First
Kitchen: 1
Kitchen Level: First
Living Room: 1
Living Room Level: First
Primary Bedroom: 1
Primary Bedroom Level: First
Office: 1
Office Level: First
Bedroom 2: 1
Bedroom 2 Level: Second
Bedroom 3: 1
Bedroom 3 Level: Second
Bedroom 4: 1
Bedroom 4 Level: Second
Bedroom 5: 1
Bedroom 5 Level: Second
Bedroom 6: 1
Bedroom 6 Level: Second
Bedroom 7: 1
Bedroom 7 Level: Second
Bedroom 8: 1
Bedroom 8 Level: Second
Amenities
Community Pool: 1
Fencing
Brick: 1
Wood: 1
Financing
Cash: 1
Conventional: 1
HOA Includes
Accounting: 1
Ground Keeping: 1
Management: 1
Pool: 1
Recreation Facilities: 1
Repairs/Maintenance: 1
Services: 1
Originating Details
Originating System ID: ROAMP
Originating System Key: 2026012560
Originating System Listing ID: 2026012560
Originating System Name: ROAM Paragon
Location Tax Legal Info
Street Number: 2222
Street Name: DEAUX PARC DR
Parish: East Baton Rouge
State: LA
Zip Code: 70808
Subdivision: Rouzan Tnd
Area: EBR MLS Area 52
Tax Assessment Number: 30833632
Directions: Perkins to Belfleur St., left on Deaux Parc Dr., House will be on your left.
Property Features
Style: Traditional
Parking: Garage
Construction: Brick; Frame
Foundation: Slab
Interior: 9+ Ft Ceiling; Attic Access; Bookcases; Computer Nook; Crown Molding; Double Vanity; Electric Dryer Con; Electric Washer Con; Gas Stove Con; Kitchen Island; Separate Shower; Varied Ceiling Heights; Vaulted Ceilings; Walk-In Closet(s); Wet Bar
Fireplace: 2 Fireplaces
Flooring: Carpet; Tile; Wood
Heating: Central
Cooling: 2 or More Units; Central Air
Appliances: Dishwasher; Disposal; Freezer; Gas Cooktop; Ice Machine; Microwave; Refrigerator
Rooms: Bedroom 1; Dining Room; Kitchen; Living Room; Office; Primary Bedroom; Bedroom 2; Bedroom 3; Bedroom 4; Bedroom 5; Bedroom 6; Bedroom 7; Bedroom 8
Fencing: Brick; Wood
Patio: Screened
Amenities: Community Pool
Exterior: Gas/Propane Grill; Outside Kitchen; Outside Light
HOA Includes: Accounting; Ground Keeping; Management; Pool; Recreation Facilities; Repairs/Maintenance; Services
Financing: Cash; Conventional
Room Information
| Room Name | Length | Width | Level | Remarks |
| Bedroom 1 | 13.20 | 12.20 | Second | BEDROOM |
| Bedroom 2 | 12.00 | 13.20 | Second | BEDROOM |
| Primary Bedroom | 13.00 | 17.20 | First | PRIMARY BEDROOM |
| Primary Bedroom | 13.00 | 17.20 | First | PRIMARY BEDROOM |
| Primary Bedroom | 13.00 | 17.20 | First | PRIMARY BEDROOM |
| Living Room | 15.60 | 18.80 | First | LIVING ROOM |
| Living Room | 15.60 | 18.80 | First | LIVING ROOM |
| Living Room | 15.60 | 18.80 | First | LIVING ROOM |
| Bedroom 3 | 13.20 | 12.20 | Second | BEDROOM |
| Dining Room | 9.70 | 15.00 | First | DINING ROOM |
| Dining Room | 9.70 | 15.00 | First | DINING ROOM |
| Dining Room | 9.70 | 15.00 | First | DINING ROOM |
| Bedroom 4 | 16.40 | 12.20 | Second | BEDROOM |
| Kitchen | 17.10 | 18.80 | First | KITCHEN |
| Kitchen | 17.10 | 18.80 | First | KITCHEN |
| Kitchen | 17.10 | 18.80 | First | KITCHEN |
| Office | 8.60 | 12.80 | First | OFFICE |
| Office | 8.60 | 12.80 | First | OFFICE |
| Office | 8.60 | 12.80 | First | OFFICE |
| Bedroom 5 | 16.40 | 12.20 | Second | BEDROOM |
| Bedroom 6 | 12.00 | 13.20 | Second | BEDROOM |
| Bedroom 7 | 16.40 | 12.20 | Second | BEDROOM |
| Bedroom 8 | 12.00 | 13.20 | Second | BEDROOM |
IDX
Listing Office: RE/MAX Professional
Last Updated: July - 10 - 2026
The data relating to real estate for sale or lease on this website comes in part from the IDX program of the REALTOR® Association of Acadiana MLS. The IDX information is provided exclusively for consumers’ personal, non-commericial use and may not be used for any purpose other than to identify prospective properties consumers may be interested in purchasing. Data is deemed reliable but is not guaranteed accurate by the MLS.










