
$915,000
Maurepas, LA 70449
MLS# BR2026003773
5 beds | 4.1 baths | 5611 sqft
1 / 27
Property Description
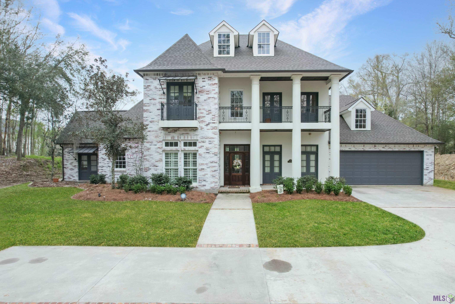
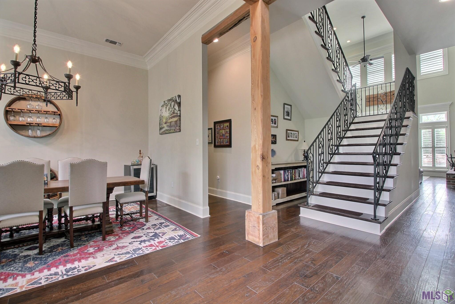
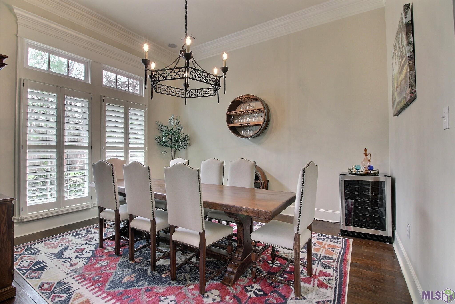
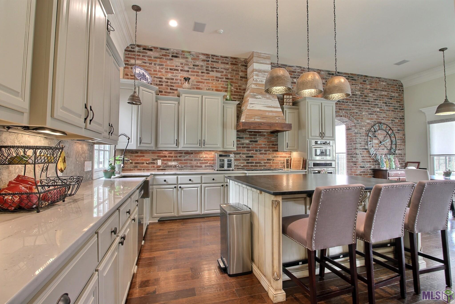
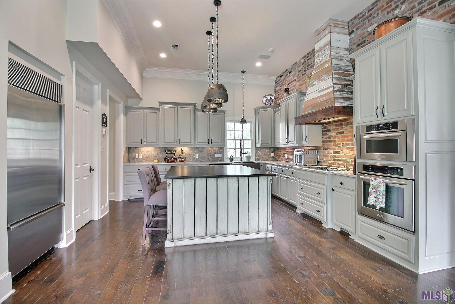
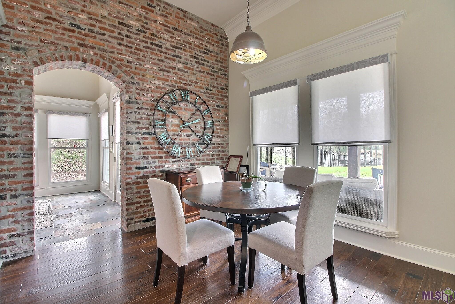
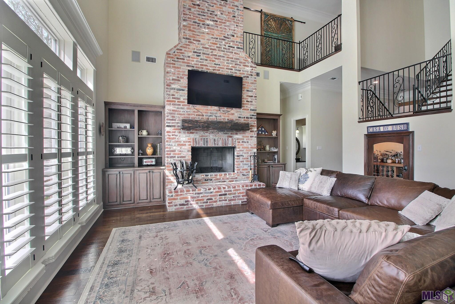
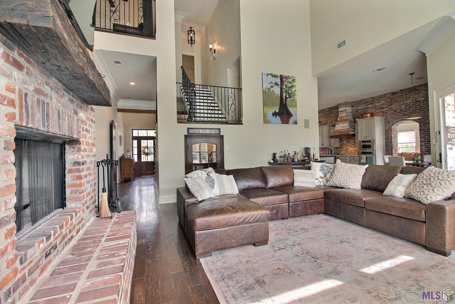
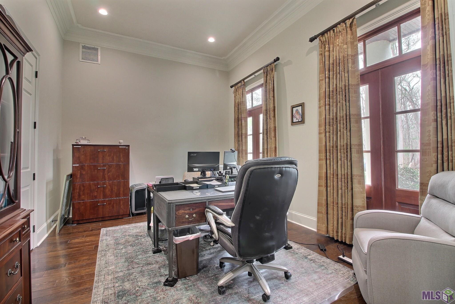
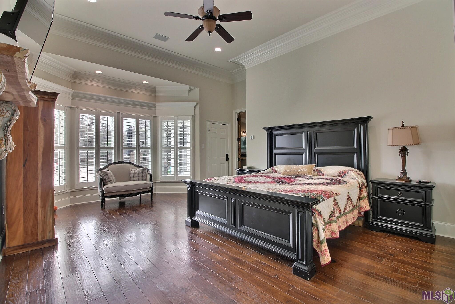
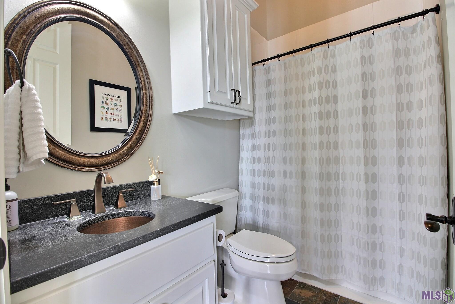
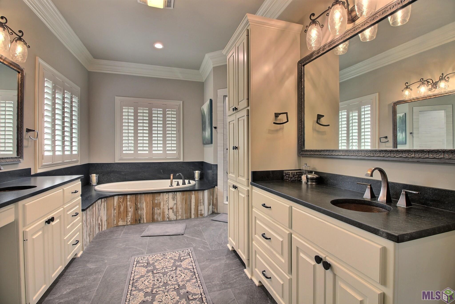
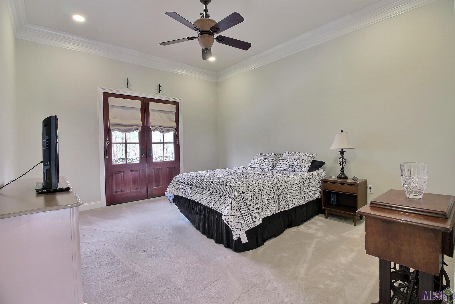
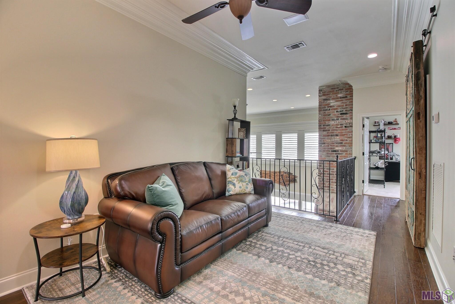
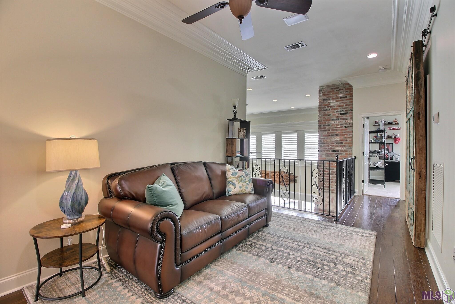
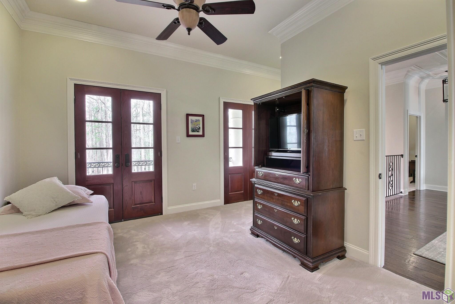
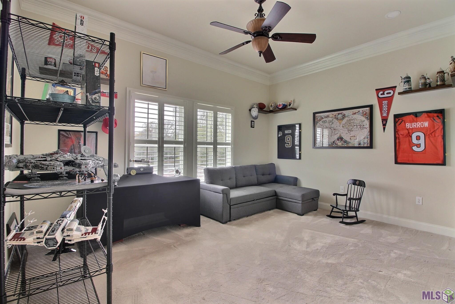

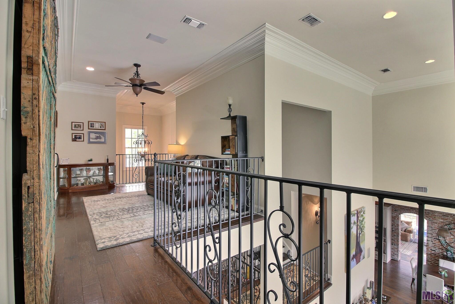
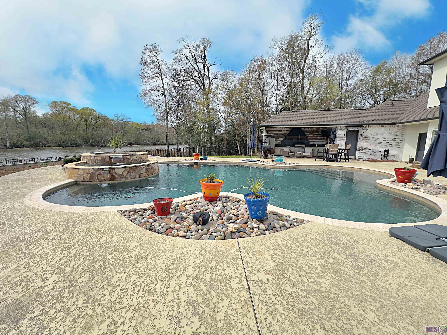
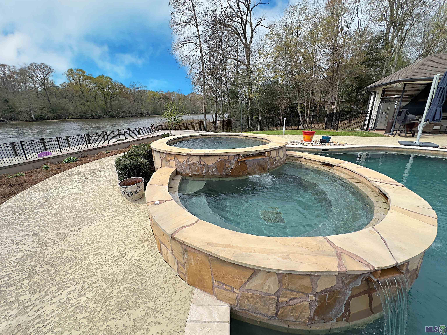
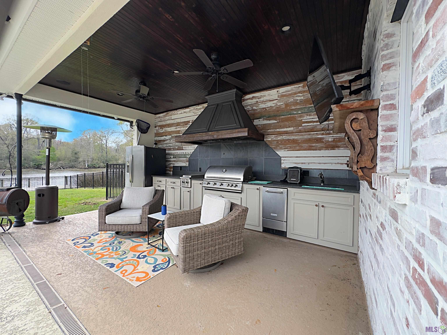
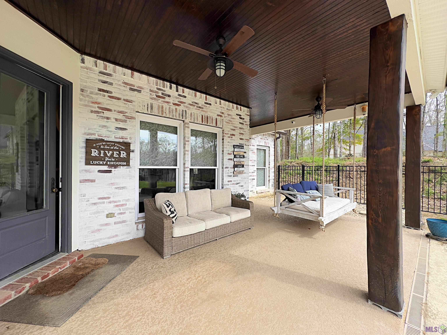

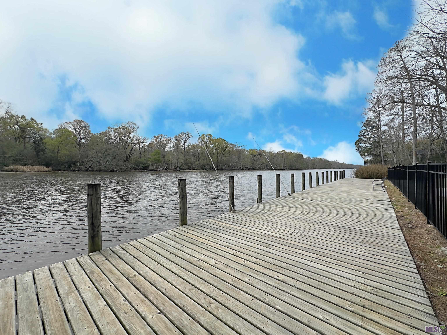
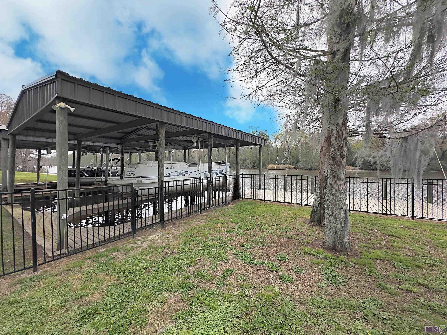
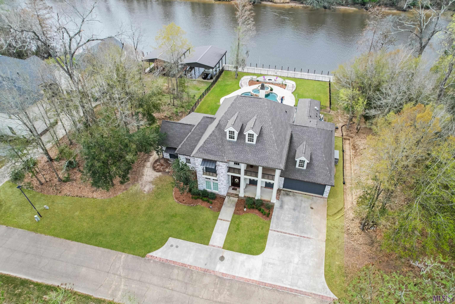
A slice of PARADISE right here nestled in the peaceful neighborhood of Waterfront Sanctuary. This beautiful 5 bedroom room 4 bath home has everything you can ask for and more. This home offers space for days in the home and outside in the backyard. The high ceilings on the main floor will give you the luxury feel that you need to want to entertain family and friends rather it be during Mardi Gras or Christmas. Talk about space, this 2 story home offers, plenty of space, privacy and balcony's upstairs right outside of your bedroom. The outside leads to a built in ground pool and hot tub, a fire pit, outdoor kitchen/bathroom, and swing that is located right outside of the sitting room. The master suite and a separate tub/shower combo with his/her closets, dual vanities and copper sinks. In the kitchen, the oven, and microwave are built into the wall. The home features a generator, and dock to park your boat right in the backyard. The vacation you've been looking for is right at home with this beauty. With the summertime approaching, this will be a great space to make yourself right at home. Don't miss out on this comfy and cozy forever luxury home.
Details
Documents
Listing Info
Status: Active
Listing Date: 2026-03-03
Delayed Marketing: No
Listing Price: 915000
Current Price: $915,000
List Price/SqFt: 221.12
Type: Single Family Residence
Document Modified: 2026-04-02 18:16:19.310146
Modification Timestamp: 2026-09-06T22:54:55Z
Photo Modified: 2026-03-03T19:54:35Z
General Property Description
# Bedrooms: 5
Baths - Full: 4
Baths - 1/2: 1
Total Baths: 4.1
SqFt - Living: 4138
SqFt - Total: 5611
SqFt - Source: Appraiser
SqFt - Covered Porch: 667
SqFt - Storage: 211
SqFt - Garage: 595
Year Built: 2009
Acres: 1.56
Acreage Range: 1 - 2.99
Assn Fee $: 800
Assn Fee Terms: Yearly
Lot Dimensions: 170x400
Mineral Rights: Conveyed
Pool on Subject Property: Yes
Rooms
Bedroom 1 Level: Second
Dining Room Level: First
Kitchen Level: First
Living Room Level: First
Primary Bedroom Level: First
Bedroom 2 Level: Second
Bedroom 3 Level: Second
Bedroom 4 Level: Second
Bedroom 5 Level: Second
Bedroom 6 Level: Second
Bedroom 7 Level: Second
Bedroom 8 Level: Second
Originating Details
Originating System ID: ROAMP
Originating System Key: 2026003773
Originating System Listing ID: 2026003773
Originating System Name: ROAM Paragon
Location Tax Legal Info
Street Number: 22127
Street Name: WATERFRONT EAST DR
Parish: Livingston
State: LA
Zip Code: 70449
Subdivision: Waterfront Sanctuary
Area: LIV MLS Area 80
Tax Assessment Number: 0583286
Directions: Coming from Baton Rouge, take highway 10 east towards New Orleans to exit 182. Take a left on North Sorrento (LA 22), drive 4.1 miles down and make a right then in another 5,7 miles make a left on Homeport Drive. The house is on the right.
Property Features
Siding: Stucco
Parking: Garage
Construction: Brick
Foundation: Slab
Interior: Double Vanity; Separate Shower; Walk-In Closet(s)
Fireplace: Gas Log
Heating: Central
Cooling: 2 or More Units; Central Air
Rooms: Bedroom 1; Dining Room; Kitchen; Living Room; Primary Bedroom; Bedroom 2; Bedroom 3; Bedroom 4; Bedroom 5; Bedroom 6; Bedroom 7; Bedroom 8
Exterior: Balcony; Hot Tub; Outside Kitchen
Utilities: Propane
Pool: Gunite; Inground
Financing: Cash; Conventional
Room Information
| Room Name | Length | Width | Level | Remarks |
| Bedroom 1 | 12.00 | 15.00 | Second | BEDROOM |
| Primary Bedroom | 15.00 | 19.00 | First | PRIMARY BEDROOM |
| Primary Bedroom | 15.00 | 19.00 | First | PRIMARY BEDROOM |
| Primary Bedroom | 15.00 | 19.00 | First | PRIMARY BEDROOM |
| Primary Bedroom | 15.00 | 19.00 | First | PRIMARY BEDROOM |
| Primary Bedroom | 15.00 | 19.00 | First | PRIMARY BEDROOM |
| Primary Bedroom | 15.00 | 19.00 | First | PRIMARY BEDROOM |
| Primary Bedroom | 15.00 | 19.00 | First | PRIMARY BEDROOM |
| Primary Bedroom | 15.00 | 19.00 | First | PRIMARY BEDROOM |
| Primary Bedroom | 15.00 | 19.00 | First | PRIMARY BEDROOM |
| Primary Bedroom | 15.00 | 19.00 | First | PRIMARY BEDROOM |
| Primary Bedroom | 15.00 | 19.00 | First | PRIMARY BEDROOM |
| Primary Bedroom | 15.00 | 19.00 | First | PRIMARY BEDROOM |
| Primary Bedroom | 15.00 | 19.00 | First | PRIMARY BEDROOM |
| Primary Bedroom | 15.00 | 19.00 | First | PRIMARY BEDROOM |
| Primary Bedroom | 15.00 | 19.00 | First | PRIMARY BEDROOM |
| Primary Bedroom | 15.00 | 19.00 | First | PRIMARY BEDROOM |
| Primary Bedroom | 15.00 | 19.00 | First | PRIMARY BEDROOM |
| Primary Bedroom | 15.00 | 19.00 | First | PRIMARY BEDROOM |
| Primary Bedroom | 15.00 | 19.00 | First | PRIMARY BEDROOM |
| Bedroom 2 | 11.00 | 12.00 | Second | BEDROOM |
| Bedroom 3 | 12.00 | 16.00 | Second | BEDROOM |
| Dining Room | 13.00 | 14.00 | First | DINING ROOM |
| Dining Room | 13.00 | 14.00 | First | DINING ROOM |
| Dining Room | 13.00 | 14.00 | First | DINING ROOM |
| Dining Room | 13.00 | 14.00 | First | DINING ROOM |
| Dining Room | 13.00 | 14.00 | First | DINING ROOM |
| Dining Room | 13.00 | 14.00 | First | DINING ROOM |
| Dining Room | 13.00 | 14.00 | First | DINING ROOM |
| Dining Room | 13.00 | 14.00 | First | DINING ROOM |
| Dining Room | 13.00 | 14.00 | First | DINING ROOM |
| Dining Room | 13.00 | 14.00 | First | DINING ROOM |
| Dining Room | 13.00 | 14.00 | First | DINING ROOM |
| Dining Room | 13.00 | 14.00 | First | DINING ROOM |
| Dining Room | 13.00 | 14.00 | First | DINING ROOM |
| Dining Room | 13.00 | 14.00 | First | DINING ROOM |
| Dining Room | 13.00 | 14.00 | First | DINING ROOM |
| Dining Room | 13.00 | 14.00 | First | DINING ROOM |
| Dining Room | 13.00 | 14.00 | First | DINING ROOM |
| Dining Room | 13.00 | 14.00 | First | DINING ROOM |
| Dining Room | 13.00 | 14.00 | First | DINING ROOM |
| Bedroom 4 | 13.00 | 14.00 | Second | BEDROOM |
| Bedroom 5 | 12.00 | 15.00 | Second | BEDROOM |
| Kitchen | 14.00 | 16.00 | First | KITCHEN |
| Kitchen | 14.00 | 16.00 | First | KITCHEN |
| Kitchen | 14.00 | 16.00 | First | KITCHEN |
| Kitchen | 14.00 | 16.00 | First | KITCHEN |
| Kitchen | 14.00 | 16.00 | First | KITCHEN |
| Kitchen | 14.00 | 16.00 | First | KITCHEN |
| Kitchen | 14.00 | 16.00 | First | KITCHEN |
| Kitchen | 14.00 | 16.00 | First | KITCHEN |
| Kitchen | 14.00 | 16.00 | First | KITCHEN |
| Kitchen | 14.00 | 16.00 | First | KITCHEN |
| Kitchen | 14.00 | 16.00 | First | KITCHEN |
| Kitchen | 14.00 | 16.00 | First | KITCHEN |
| Kitchen | 14.00 | 16.00 | First | KITCHEN |
| Kitchen | 14.00 | 16.00 | First | KITCHEN |
| Kitchen | 14.00 | 16.00 | First | KITCHEN |
| Kitchen | 14.00 | 16.00 | First | KITCHEN |
| Kitchen | 14.00 | 16.00 | First | KITCHEN |
| Kitchen | 14.00 | 16.00 | First | KITCHEN |
| Kitchen | 14.00 | 16.00 | First | KITCHEN |
| Bedroom 6 | 12.00 | 16.00 | Second | BEDROOM |
| Living Room | 20.00 | 22.00 | First | LIVING ROOM |
| Living Room | 20.00 | 22.00 | First | LIVING ROOM |
| Living Room | 20.00 | 22.00 | First | LIVING ROOM |
| Living Room | 20.00 | 22.00 | First | LIVING ROOM |
| Living Room | 20.00 | 22.00 | First | LIVING ROOM |
| Living Room | 20.00 | 22.00 | First | LIVING ROOM |
| Living Room | 20.00 | 22.00 | First | LIVING ROOM |
| Living Room | 20.00 | 22.00 | First | LIVING ROOM |
| Living Room | 20.00 | 22.00 | First | LIVING ROOM |
| Living Room | 20.00 | 22.00 | First | LIVING ROOM |
| Living Room | 20.00 | 22.00 | First | LIVING ROOM |
| Living Room | 20.00 | 22.00 | First | LIVING ROOM |
| Living Room | 20.00 | 22.00 | First | LIVING ROOM |
| Living Room | 20.00 | 22.00 | First | LIVING ROOM |
| Living Room | 20.00 | 22.00 | First | LIVING ROOM |
| Living Room | 20.00 | 22.00 | First | LIVING ROOM |
| Living Room | 20.00 | 22.00 | First | LIVING ROOM |
| Living Room | 20.00 | 22.00 | First | LIVING ROOM |
| Living Room | 20.00 | 22.00 | First | LIVING ROOM |
| Bedroom 7 | 12.00 | 16.00 | Second | BEDROOM |
| Bedroom 8 | 12.00 | 15.00 | Second | BEDROOM |
 Flood Determination Document
 IDX
Listing Office: BNB Properties LLC
Last Updated: September - 06 - 2026
The data relating to real estate for sale or lease on this website comes in part from the IDX program of the REALTOR® Association of Acadiana MLS. The IDX information is provided exclusively for consumers’ personal, non-commericial use and may not be used for any purpose other than to identify prospective properties consumers may be interested in purchasing. Data is deemed reliable but is not guaranteed accurate by the MLS.










