
$350,000
Baton Rouge, LA 70806
MLS# BR2026012591
3 beds | 2 baths | 2091 sqft
1 / 26
Property Description
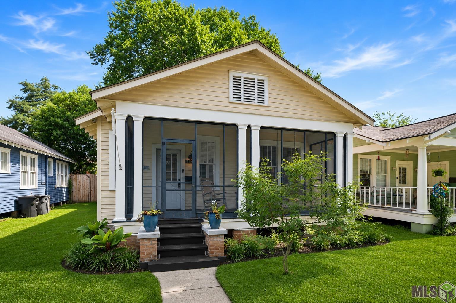
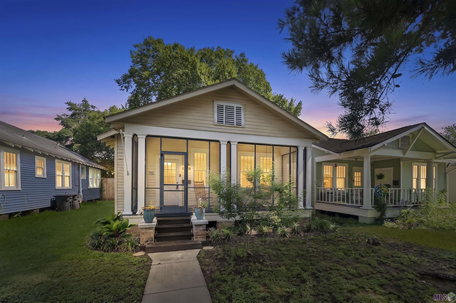
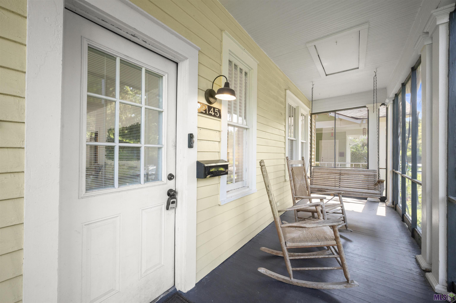
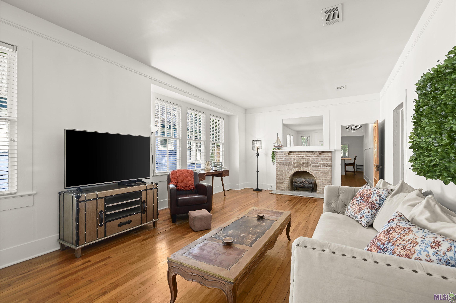
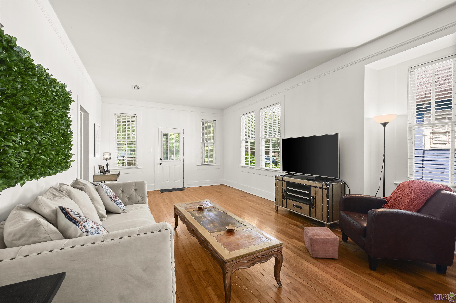
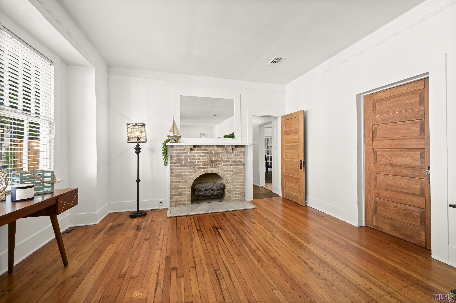
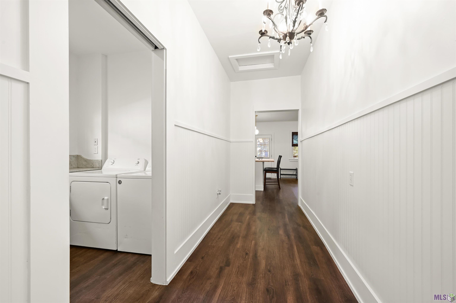
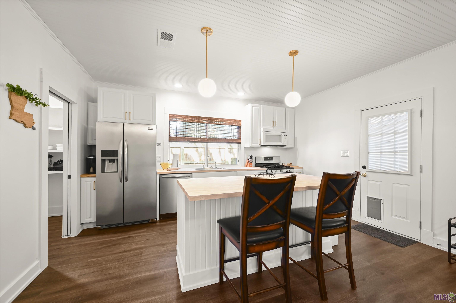
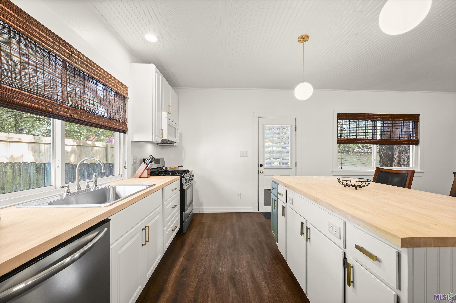
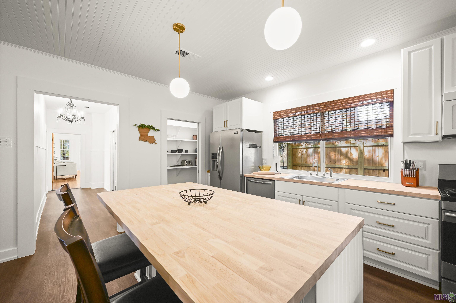
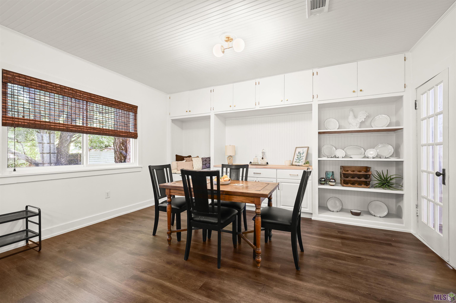
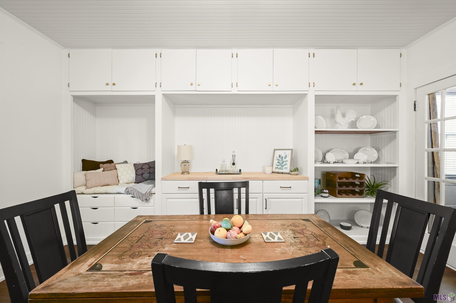
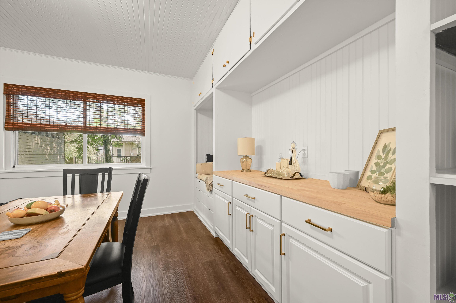
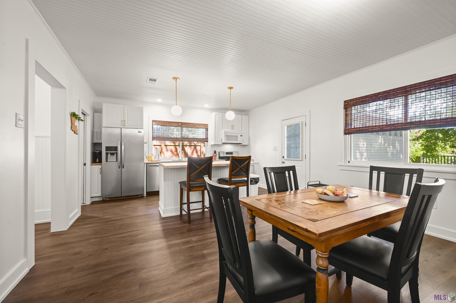
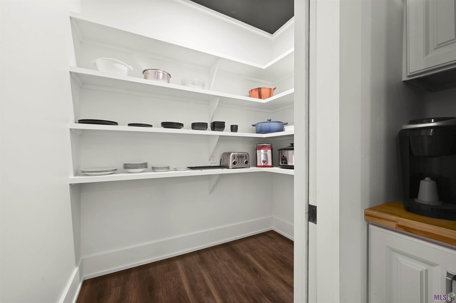
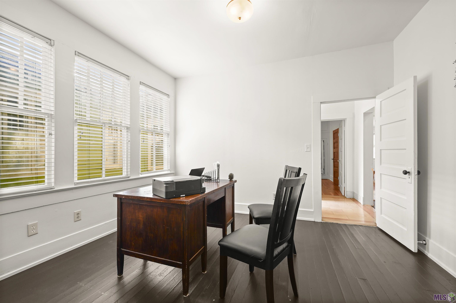
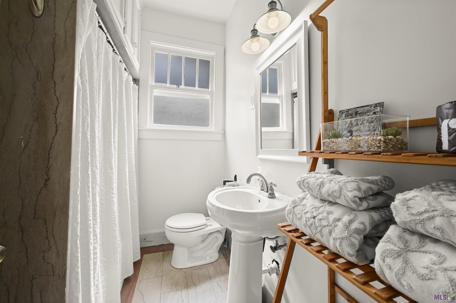
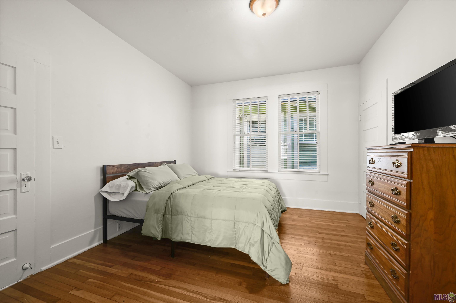
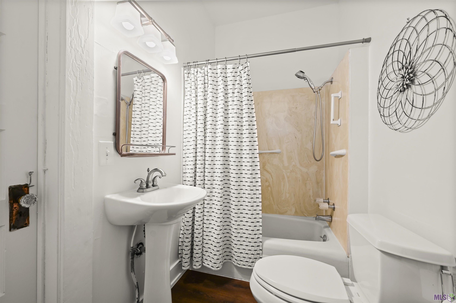
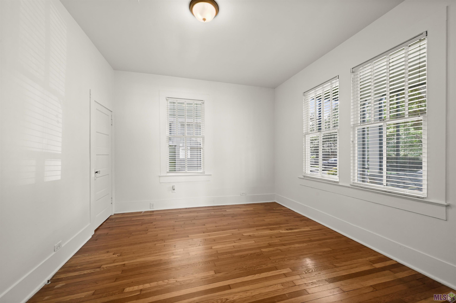
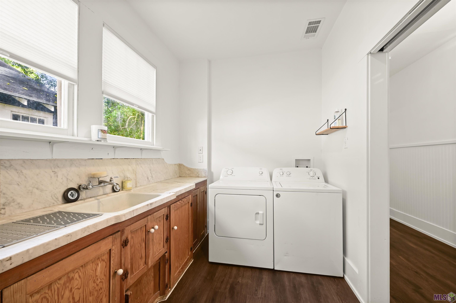
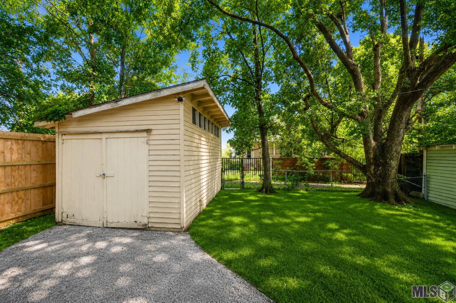
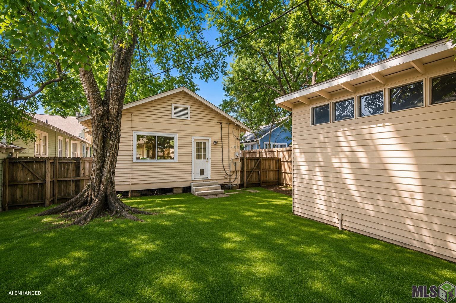
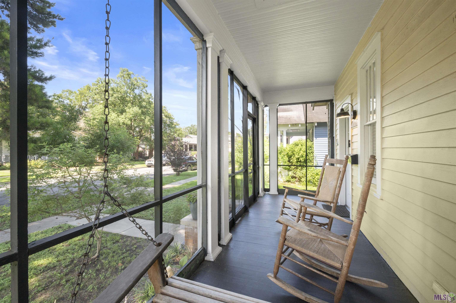
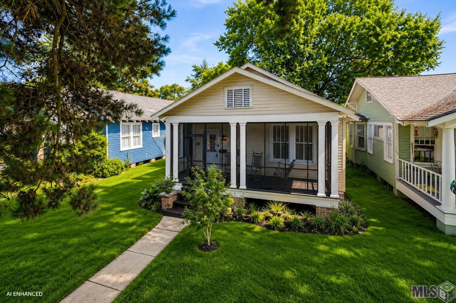
Charming updated cottage in the heart of the Garden District! This 3-bedroom, 2-bath home blends 1920s-era character with major updates for total peace of mind. The kitchen and dining area have been completely refreshed with the replacement and addition of multiple cabinets and countertops, plus electrical and water line updates at the sink, refrigerator, and stove areas, all anchored by a large open pantry and a stylish sitting nook created from the original built-in cabinetry. New flooring runs throughout the main hallway, laundry room, kitchen and dining area, and front bathroom. The main hallway also features new wainscoting, trim, and a chandelier, and a framed mirror has been added to the front living room. The entire interior has been freshly repainted, including walls, ceilings, and trim. A rare bonus is the laundry room, which was originally the home's main kitchen and retains a gas line, offering a ready made "spice kitchen" or second functional kitchen for the next owner. Outside, enjoy a private driveway with off street parking and a fully fenced backyard. Major systems are already handled with a complete rewire and replumb (2021), new water heater (2020), and foundation work secured in 2020 with a transferable limited warranty. Located in the sought after Roseland Terrace Historic District, walkable to downtown, Midcity Makers Market, White Light Nights, and more.
Details
Documents
Listing Info
Delayed Marketing: No
List Price/SqFt: 203.84
Document Modified: 2026-08-09 16:38:18.616709
Status: Active
Listing Date: 2026-07-09
Listing Price: 350000
Current Price: $350,000
Type: Single Family Residence
Modification Timestamp: 2026-08-09T21:53:23Z
Photo Modified: 2026-07-09T21:17:53Z
Location, Tax & Legal Info
School District: East Baton Rouge
Legal Desc: WARD: 1-1, SUBDIVISION: ROSELAND TERRACE, LOT: 20, BLOCK: 3.
General Property Description
Lot Dimensions: 40x120
Stories: 1
SqFt - Living: 1717
SqFt - Source: Approximate
SqFt - Total: 2091
Mineral Rights: Negotiable
SqFt - Covered Porch: 155
SqFt - Garage: 219
Acreage Range: 0 - 0.5
Pool on Subject Property: No
# Bedrooms: 3
Baths - Full: 2
Total Baths: 2
Year Built: 1938
Acres: 0.11
Remarks & Misc
Remarks: Charming updated cottage in the heart of the Garden District! This 3-bedroom, 2-bath home blends 1920s-era character with major updates for total peace of mind. The kitchen and dining area have been completely refreshed with the replacement and addition of multiple cabinets and countertops, plus electrical and water line updates at the sink, refrigerator, and stove areas, all anchored by a large open pantry and a stylish sitting nook created from the original built-in cabinetry. New flooring runs throughout the main hallway, laundry room, kitchen and dining area, and front bathroom. The main hallway also features new wainscoting, trim, and a chandelier, and a framed mirror has been added to the front living room. The entire interior has been freshly repainted, including walls, ceilings, and trim. A rare bonus is the laundry room, which was originally the home's main kitchen and retains a gas line, offering a ready made "spice kitchen" or second functional kitchen for the next owner. Outside, enjoy a private driveway with off street parking and a fully fenced backyard. Major systems are already handled with a complete rewire and replumb (2021), new water heater (2020), and foundation work secured in 2020 with a transferable limited warranty. Located in the sought after Roseland Terrace Historic District, walkable to downtown, Midcity Makers Market, White Light Nights, and more.
Office/Member/Contract Info
List AOR: GBRAR
Style
Traditional: 1
Siding
Wood: 1
Foundation
Piers: 1
Heating
Central: 1
Interior
Walk-In Closet(s): 1
Cooling
Central Air: 1
Rooms
Bedroom 1: 1
Bedroom 1 Level: First
Den: 1
Den Level: First
Kitchen: 1
Kitchen Level: First
Living Room: 1
Living Room Level: First
Primary Bathroom: 1
Primary Bathroom Level: First
Primary Bedroom: 1
Primary Bedroom Level: First
Bedroom 2: 1
Bedroom 2 Level: First
Bedroom 3: 1
Bedroom 3 Level: First
Bedroom 4: 1
Bedroom 4 Level: First
Bedroom 5: 1
Bedroom 5 Level: First
Bedroom 6: 1
Bedroom 6 Level: First
Bedroom 7: 1
Bedroom 7 Level: First
Bedroom 8: 1
Bedroom 8 Level: First
Fencing
Privacy: 1
Split Rail: 1
Wood: 1
Financing
Cash: 1
Conventional: 1
FHA: 1
VA: 1
Originating Details
Originating System ID: ROAMP
Originating System Key: 2026012591
Originating System Listing ID: 2026012591
Originating System Name: ROAM Paragon
Location Tax Legal Info
Street Number: 2145
Street Name: WISTERIA ST
Parish: East Baton Rouge
State: LA
Zip Code: 70806
Subdivision: Roseland Terrace
Area: EBR MLS Area 51
Tax Assessment Number: 183075
Directions: Take Exit 155B (Perkins Rd/Acadian Thruway). Head south on Acadian Thruway, then turn right onto Government St. Continue west, then turn left onto Wisteria St. Property is on the right.
Property Features
Style: Traditional
Siding: Wood
Foundation: Piers
Interior: Walk-In Closet(s)
Heating: Central
Cooling: Central Air
Rooms: Bedroom 1; Den; Kitchen; Living Room; Primary Bathroom; Primary Bedroom; Bedroom 2; Bedroom 3; Bedroom 4; Bedroom 5; Bedroom 6; Bedroom 7; Bedroom 8
Fencing: Privacy; Split Rail; Wood
Financing: Cash; Conventional; FHA; VA
Room Information
| Room Name | Length | Width | Level | Remarks |
| Primary Bedroom | 13.00 | 11.80 | First | PRIMARY BEDROOM |
| Primary Bedroom | 13.00 | 11.80 | First | PRIMARY BEDROOM |
| Primary Bedroom | 13.00 | 11.80 | First | PRIMARY BEDROOM |
| Primary Bedroom | 13.00 | 11.80 | First | PRIMARY BEDROOM |
| Primary Bedroom | 13.00 | 11.80 | First | PRIMARY BEDROOM |
| Bedroom 1 | 11.70 | 13.00 | First | BEDROOM |
| Den | First | DEN | ||
| Den | First | DEN | ||
| Den | First | DEN | ||
| Den | First | DEN | ||
| Den | First | DEN | ||
| Bedroom 2 | 11.11 | 12.11 | First | BEDROOM |
| Kitchen | 15.20 | 11.10 | First | KITCHEN |
| Kitchen | 15.20 | 11.10 | First | KITCHEN |
| Kitchen | 15.20 | 11.10 | First | KITCHEN |
| Kitchen | 15.20 | 11.10 | First | KITCHEN |
| Kitchen | 15.20 | 11.10 | First | KITCHEN |
| Primary Bathroom | 4.10 | 12.10 | First | PRIMARY BATHROOM |
| Primary Bathroom | 4.10 | 12.10 | First | PRIMARY BATHROOM |
| Primary Bathroom | 4.10 | 12.10 | First | PRIMARY BATHROOM |
| Primary Bathroom | 4.10 | 12.10 | First | PRIMARY BATHROOM |
| Primary Bathroom | 4.10 | 12.10 | First | PRIMARY BATHROOM |
| Living Room | 13.10 | 29.70 | First | LIVING ROOM |
| Living Room | 13.10 | 29.70 | First | LIVING ROOM |
| Living Room | 13.10 | 29.70 | First | LIVING ROOM |
| Living Room | 13.10 | 29.70 | First | LIVING ROOM |
| Living Room | 13.10 | 29.70 | First | LIVING ROOM |
| Bedroom 3 | 11.70 | 13.00 | First | BEDROOM |
| Bedroom 4 | 11.11 | 12.11 | First | BEDROOM |
| Bedroom 5 | 11.70 | 13.00 | First | BEDROOM |
| Bedroom 6 | 11.11 | 12.11 | First | BEDROOM |
| Bedroom 7 | 11.70 | 13.00 | First | BEDROOM |
| Bedroom 8 | 11.11 | 12.11 | First | BEDROOM |
 Utility Info Sheet
 IDX
Listing Office: Keller Williams Realty Premier Partners
Last Updated: August - 09 - 2026
The data relating to real estate for sale or lease on this website comes in part from the IDX program of the REALTOR® Association of Acadiana MLS. The IDX information is provided exclusively for consumers’ personal, non-commericial use and may not be used for any purpose other than to identify prospective properties consumers may be interested in purchasing. Data is deemed reliable but is not guaranteed accurate by the MLS.










