
$565,000
New Orleans, LA 70130
MLS# NO2568428
3 beds | 2.1 baths | 1905 sqft

1 / 25
Open House (08/16/2026 - 2:00 pm - 4:00 pm)
Property Description
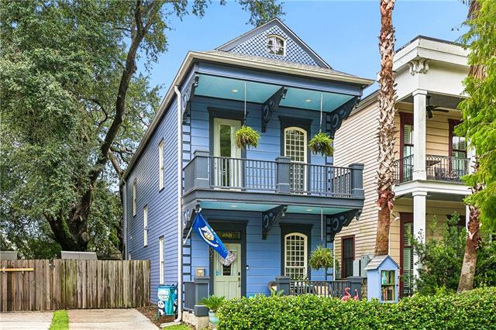
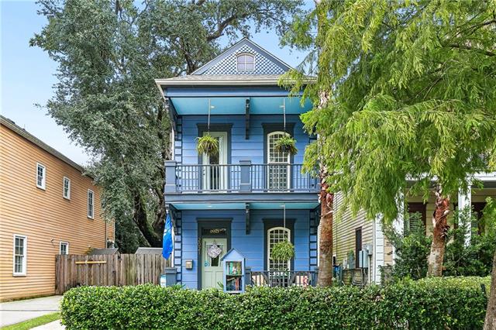
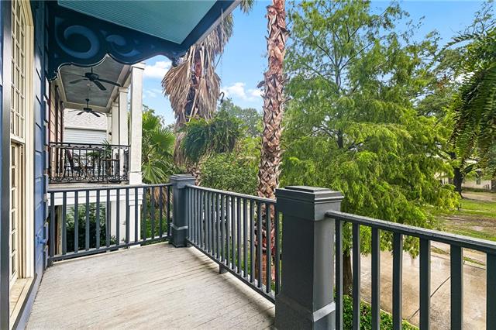
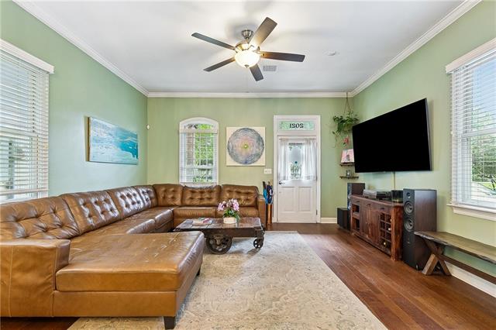
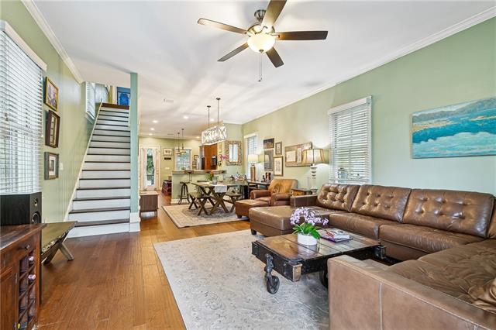
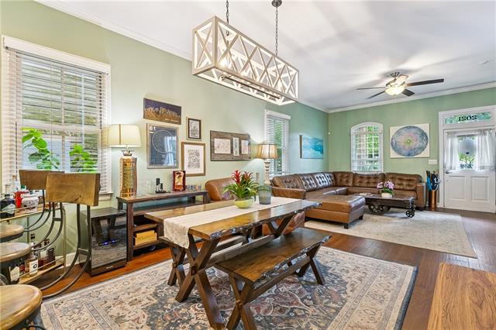
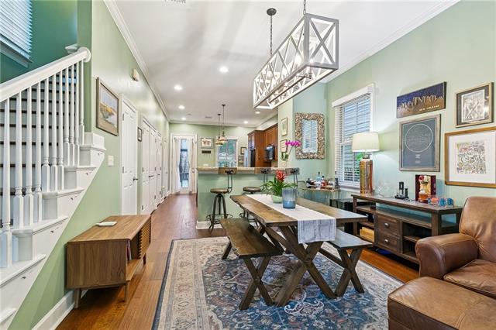
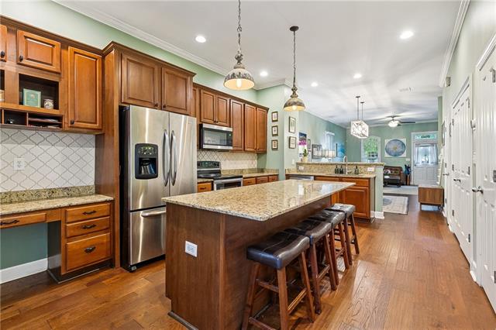
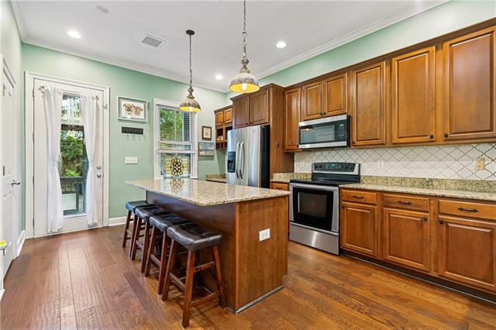
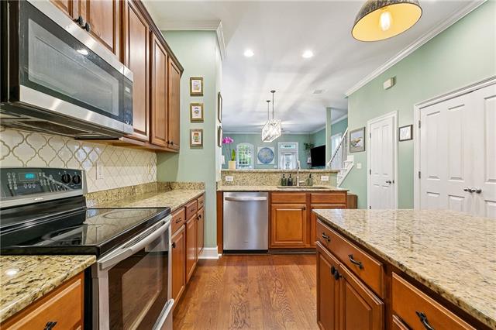
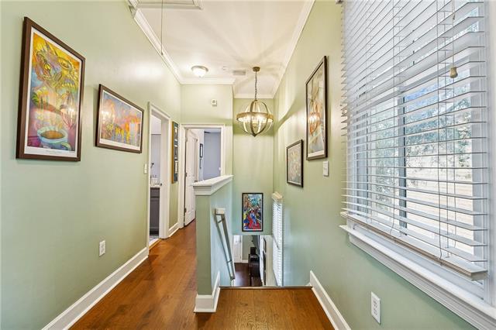
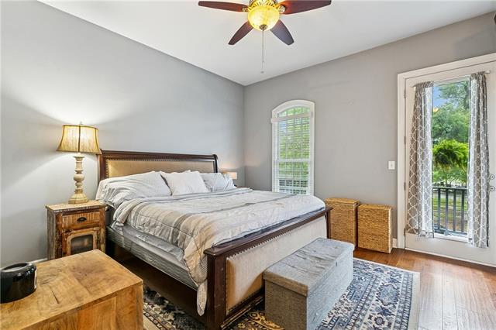
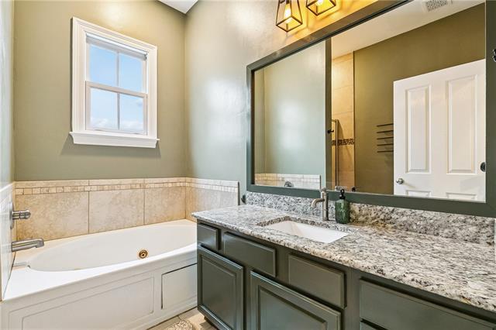
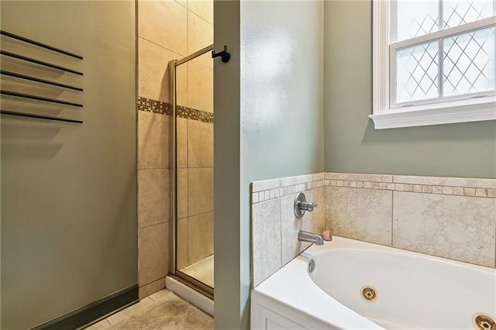
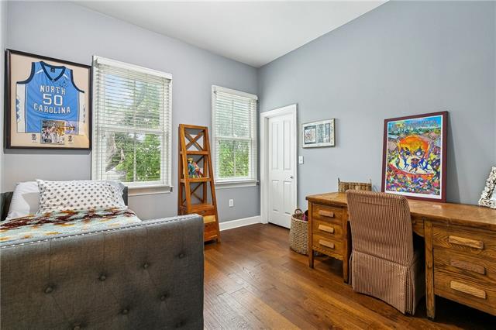
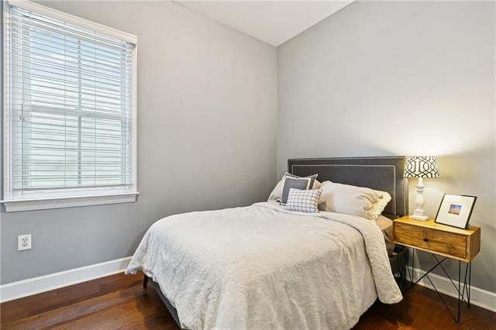
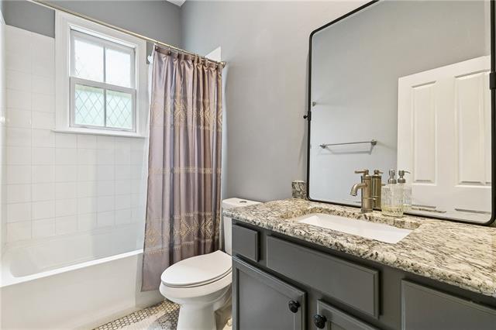
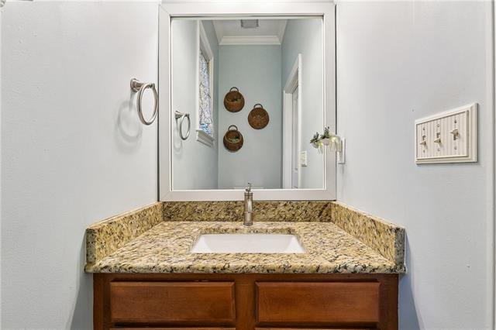
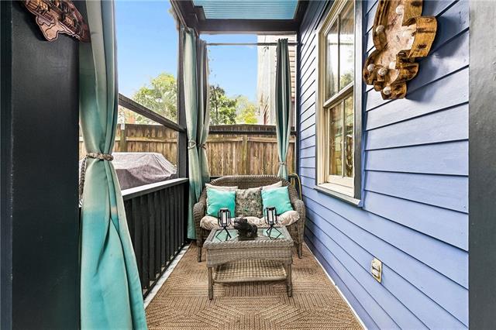
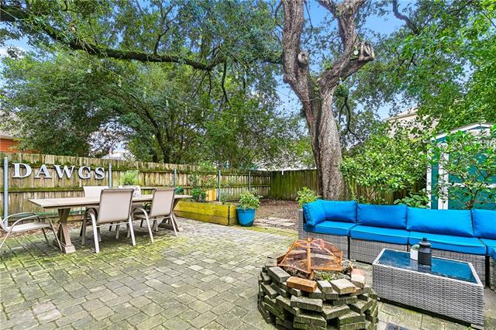
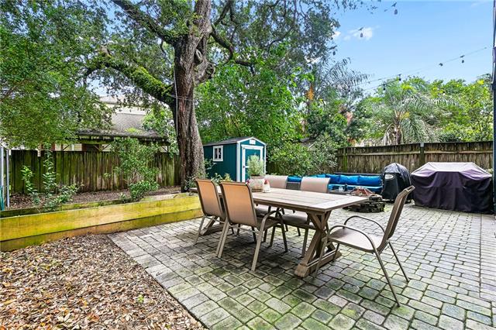
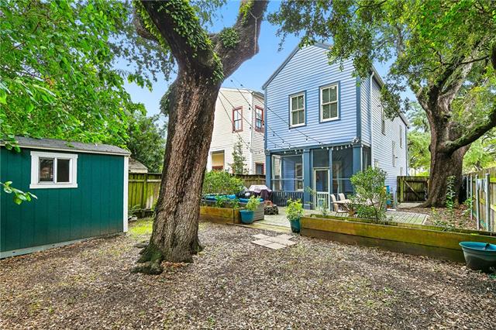
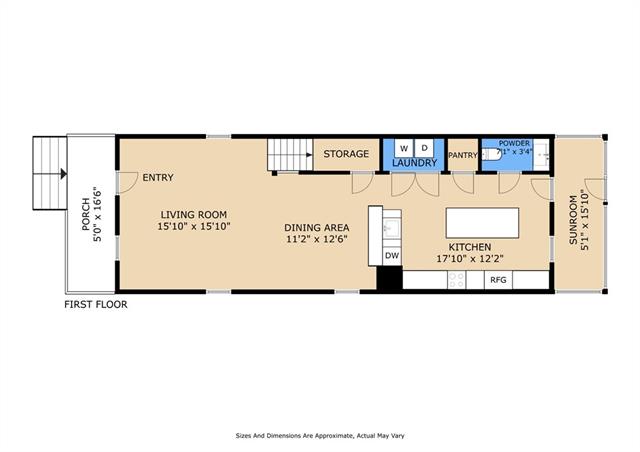
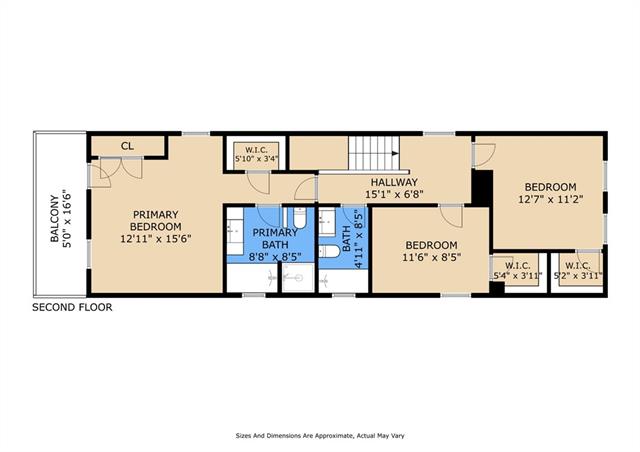
Price Improvement $565,000 First Horizon financing has a 6k grant to the buyer, 100% financing, no mortgage insurance, no income limits, and more incentives. Contact Mimi Denis - 504-237-4927 Seller will have a certified fortified roof installed after the due diligence and an accepted Property Inspection Response by the sellers Experience the perfect blend of timeless New Orleans charm and modern comfort in this beautifully maintained double-gallery home overlooking the park. Thoughtfully updated with energy-efficient features and quality improvements, this move-in-ready home offers style, convenience, and peace of mind. The open-concept floor plan is highlighted by soaring 10-foot ceilings, abundant natural light, and beautiful wood floors throughout the living areas. The spacious kitchen is designedfor everyday living and entertaining, featuring granite countertops, stainless steel appliances, and a new range (June 2026). Retreat to the generous primary suite, complete with a luxurious spa-like bath and a private balcony with peaceful park views--the perfect spot to enjoy your morning coffee or unwind in the evening. Both bathrooms have been tastefully refreshed with updated flooring and vanities. Step outside to your own backyard oasis, where beautiful oak trees provide shade over the expansive yard and screened-in porch, creating an inviting space for entertaining, relaxing, or enjoying the outdoors year-round. Subsurface drainage in the side and backyard adds practical value and convenience. Major updates include a new HVAC system (2022), double-pane windows, freshly painted Hardie-plank siding (2025), termite-resistant framing, and off-street parking for two vehicles. This home offers the character buyers love with the modern updates they want--all in a setting that's ready to enjoy from day one.
Details
Documents
Listing Info
Delayed Marketing: No
List Price/SqFt: 338.93
Document Modified: 2026-07-20 21:12:48.505541
Status: Active
Listing Date: 2026-07-20
Listing Price: 565000
Current Price: $565,000
Type: Single Family Residence
Modification Timestamp: 2026-08-15T04:45:00Z
Photo Modified: 2026-07-21T02:07:44Z
Location, Tax & Legal Info
Legal Desc: 1. SQ 67A LOT 11 S CHIPPEWA 2. 31.86/25.96/8.30X112.11 = 3. 3565 SQ FT
General Property Description
Lot Dimensions: 3565 sq ft
Stories: 2
SqFt - Living: 1667
SqFt - Source: Public Record
SqFt - Total: 1905
Acreage Range: 0 - 0.5
Pool on Subject Property: No
# Bedrooms: 3
Baths - Full: 2
Baths - 1/2: 1
Total Baths: 2.1
Year Built: 2007
Remarks & Misc
Remarks: Price Improvement $565,000 First Horizon financing has a 6k grant to the buyer, 100% financing, no mortgage insurance, no income limits, and more incentives. Contact Mimi Denis - 504-237-4927 Seller will have a certified fortified roof installed after the due diligence and an accepted Property Inspection Response by the sellers Experience the perfect blend of timeless New Orleans charm and modern comfort in this beautifully maintained double-gallery home overlooking the park. Thoughtfully updated with energy-efficient features and quality improvements, this move-in-ready home offers style, convenience, and peace of mind. The open-concept floor plan is highlighted by soaring 10-foot ceilings, abundant natural light, and beautiful wood floors throughout the living areas. The spacious kitchen is designedfor everyday living and entertaining, featuring granite countertops, stainless steel appliances, and a new range (June 2026). Retreat to the generous primary suite, complete with a luxurious spa-like bath and a private balcony with peaceful park views--the perfect spot to enjoy your morning coffee or unwind in the evening. Both bathrooms have been tastefully refreshed with updated flooring and vanities. Step outside to your own backyard oasis, where beautiful oak trees provide shade over the expansive yard and screened-in porch, creating an inviting space for entertaining, relaxing, or enjoying the outdoors year-round. Subsurface drainage in the side and backyard adds practical value and convenience. Major updates include a new HVAC system (2022), double-pane windows, freshly painted Hardie-plank siding (2025), termite-resistant framing, and off-street parking for two vehicles. This home offers the character buyers love with the modern updates they want--all in a setting that's ready to enjoy from day one.
Office/Member/Contract Info
List AOR: NOMAR
Style
Traditional: 1
Siding
Hardiplank: 1
Foundation
Slab: 1
Exterior
Balcony: 1
Roof
Composition: 1
Other: 1
Interior
Attic Access: 1
Cooling
Central Air: 1
Utilities
Elec: Entergy: 1
Fencing
Wood: 1
Other Structures
Workshop: 1
Window Features
Storm Window(s): 1
Originating Details
Originating System ID: ROAMM
Originating System Key: 59155675
Originating System Listing ID: 2568428
Originating System Name: ROAM Matrix
Location Tax Legal Info
Street Number: 2021
Dir: S
Street Name: CHIPPEWA Street
Parish: Orleans
State: LA
Zip Code: 70130
Tax Assessment Number: 2021-SCHIPPEWAST
Directions: Tchoupitoulas to Jackson. Go toward Magazine right on Chippewa then right on S Chippewa Bounding Streets: St Andrews/ Josephine/St Thomas /Chippewa
Property Features
Style: Traditional
Siding: Hardiplank
Foundation: Slab
Roof: Composition; Other
Interior: Attic Access
Cooling: Central Air
Fencing: Wood
Exterior: Balcony
Other Structures: Workshop
Window Features: Storm Window(s)
Utilities: Elec: Entergy
Room Information
| Room Name | Remarks |
| Bathroom 1 | Bathroom |
| Bathroom 2 | Half Bath |
| Living Room | Living Room |
| Living Room | Living Room |
| Bedroom 1 | Bedroom |
| Primary Bedroom | Primary Bedroom |
| Primary Bedroom | Primary Bedroom |
| Bathroom 3 | Half Bath |
| Kitchen | Kitchen |
| Kitchen | Kitchen |
| Dining Room | Dining Room |
| Dining Room | Dining Room |
| Bedroom 2 | Bedroom |
| Bedroom 3 | Bedroom |
| Bathroom 4 | Bathroom |
| Primary Bathroom | Primary Bathroom |
| Primary Bathroom | Primary Bathroom |
| Bedroom 4 | Bedroom |
 Property Disclosures
 IDX
Listing Office: Engel & Voelkers New Orleans
Last Updated: August - 15 - 2026
The data relating to real estate for sale or lease on this website comes in part from the IDX program of the REALTOR® Association of Acadiana MLS. The IDX information is provided exclusively for consumers’ personal, non-commericial use and may not be used for any purpose other than to identify prospective properties consumers may be interested in purchasing. Data is deemed reliable but is not guaranteed accurate by the MLS.










