
$899,000
Covington, LA 70433
MLS# NO2564854
5 beds | 3.1 baths | 4217 sqft

1 / 42
Property Description
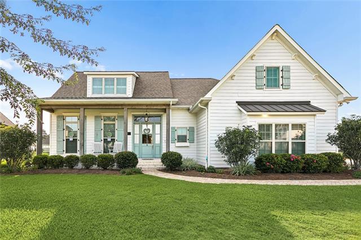
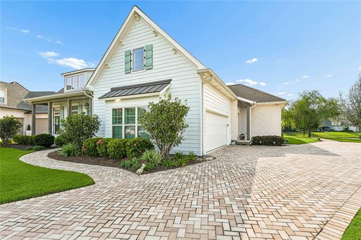
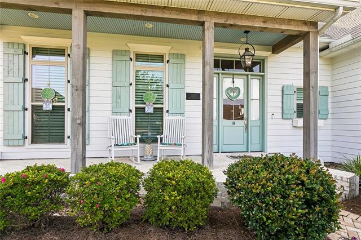
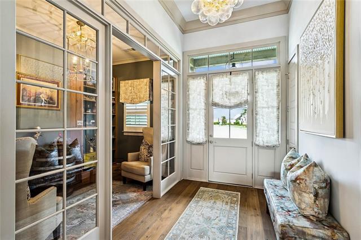
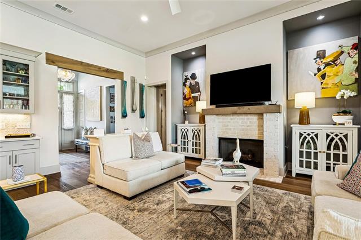
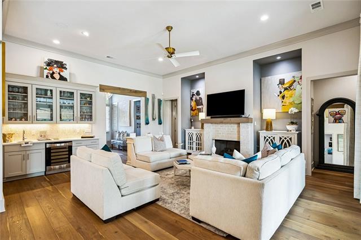
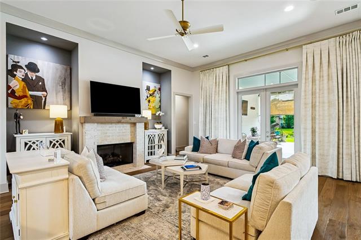
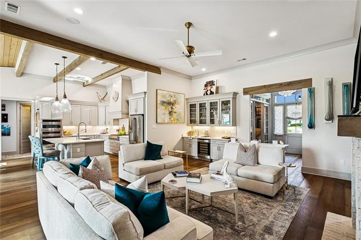
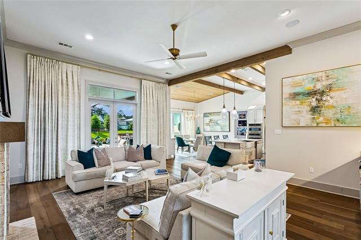
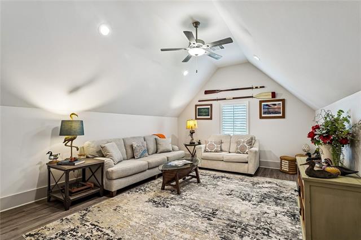
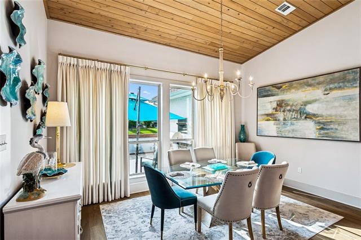
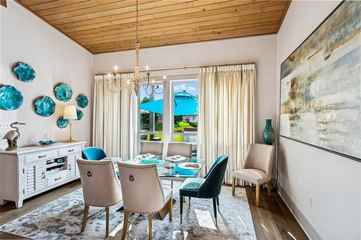
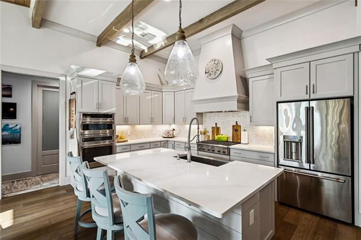
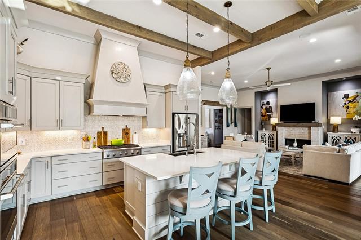
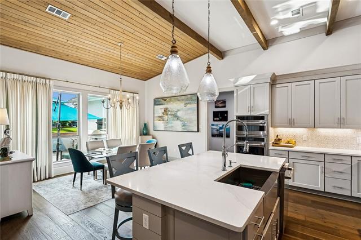
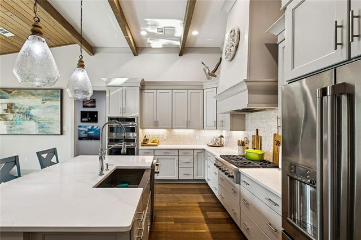
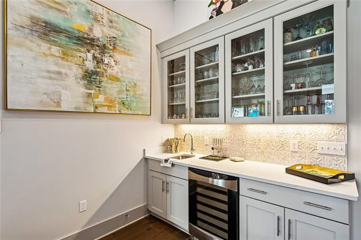
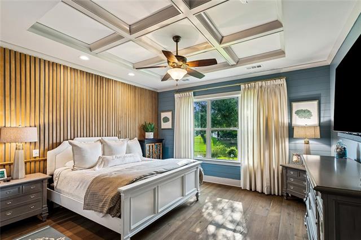
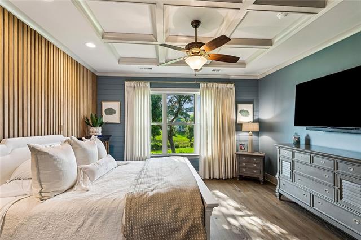
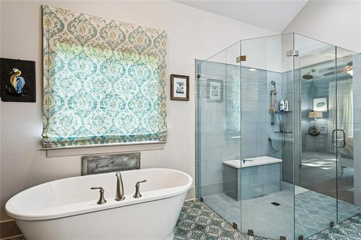
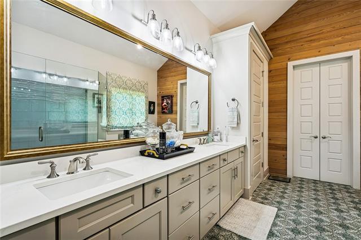
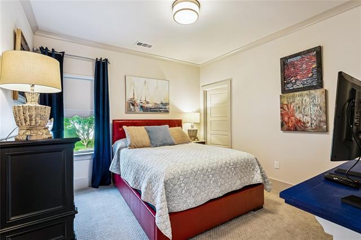
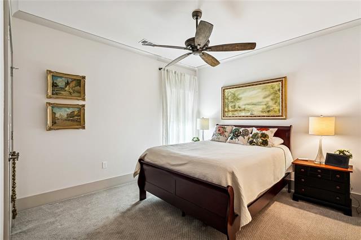
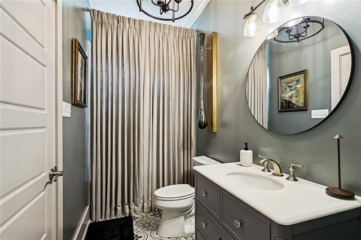
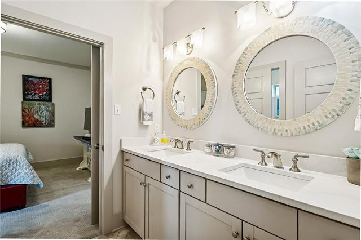
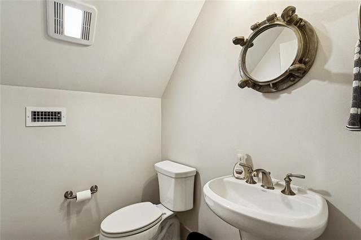
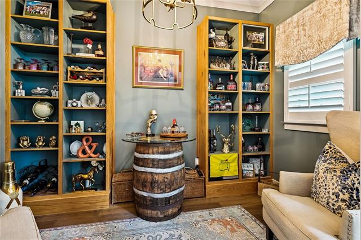
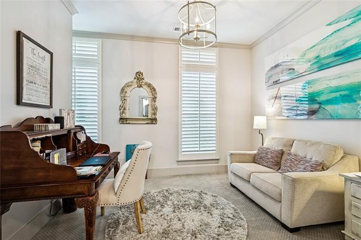
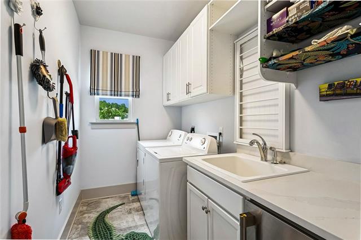
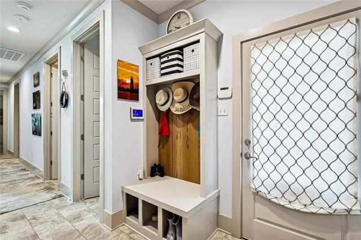
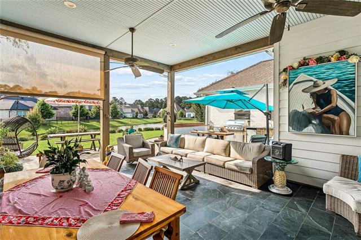
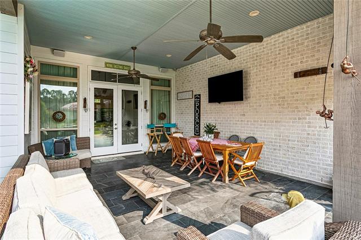
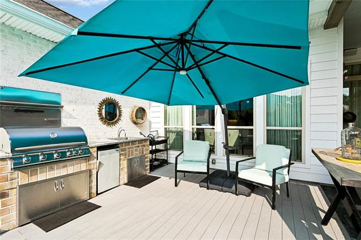
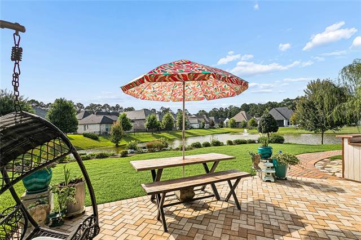
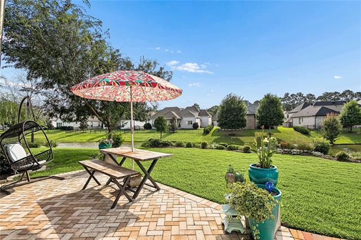
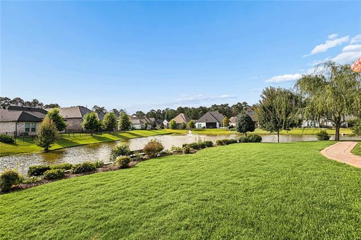
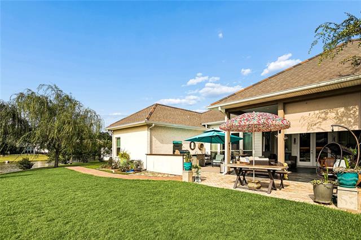
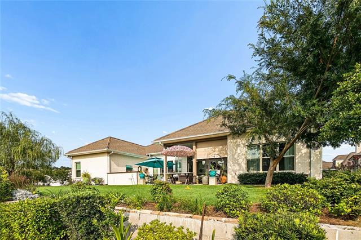
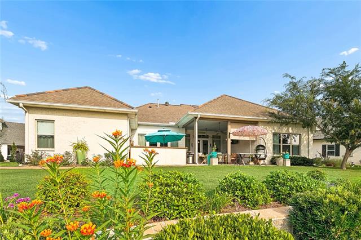
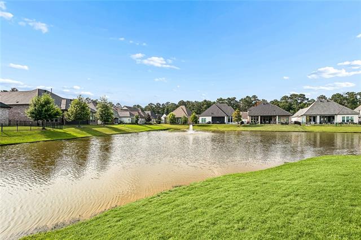
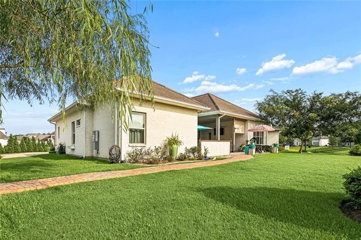
Stunning Luxury Home on a Private Cul-De-Sac Lake Lot in Centrally Located and Gated Maison Du Lac! This exceptional 4/5 bedroom, 3.5-bath home with an upstairs bonus room and half bath (ideal as a 5th bedroom, media room, or game room) is perfectly positioned on a premium peninsula lot overlooking the subdivision lake. Located on a private street in a quiet cul-de-sac, this meticulously maintained home offers an incredible combination of luxury, privacy, and convenience just minutes from shopping, dining, and everyday amenities. From the moment you arrive, the paver-accented driveway and inviting Southern front porch create an impressive first impression. Inside, you'll find beautiful wide-plank wood floors, soaring ceilings with exposed wood beams, designer lighting, custom built-ins, and an open-concept floor plan designed for both comfortable living and entertaining. The gourmet kitchen is the heart of the home, featuring an oversized quartz island, premium stainless appliances, double ovens, gas cooktop, custom vent hood, abundant cabinetry, walk-in pantry, and seamless flow into the spacious living area with fireplace and tranquil lake views. The private primary suite is a luxurious retreat with dual vanities, a freestanding soaking tub, oversized walk-in shower, private water closet, and an expansive custom walk-in closet. Three additional bedrooms are conveniently located downstairs, and a private bourbon room offering a refined space for entertaining. Step outside to your own backyard oasis featuring a covered patio with tongue-and-groove ceiling, a fully equipped outdoor kitchen, multiple entertaining spaces, and breathtaking views of the lake from one of the subdivision's most desirable lots. Additional features include a whole-house generator, custom finishes throughout, abundant storage, and plantation shutters. Located in one of the area's premier gated communities, this move-in-ready home offers luxury living at its finest.
Details
Documents
Listing Info
Status: Active
Listing Date: 2026-06-26
Delayed Marketing: No
Listing Price: 899000
Current Price: $899,000
List Price/SqFt: 286.58
Type: Single Family Residence
Document Modified: 2026-06-26 17:23:21.373388
Modification Timestamp: 2026-08-04T18:18:05Z
Photo Modified: 2026-06-26T22:23:23Z
General Property Description
# Bedrooms: 5
Baths - Full: 3
Baths - 1/2: 1
Total Baths: 3.1
SqFt - Living: 3137
SqFt - Total: 4217
SqFt - Source: Blueprint
Year Built: 2020
Acreage Range: 0 - 0.5
Assn Fee $: 406
Assn Fee Terms: Quarterly
Lot Dimensions: 49.28x123x159.69x123
Pool on Subject Property: No
Originating Details
Originating System ID: ROAMM
Originating System Key: 58899014
Originating System Listing ID: 2564854
Originating System Name: ROAM Matrix
Location Tax Legal Info
Street Number: 201
Street Name: RUE CHANTILLY
Parish: St. Tammany
State: LA
Zip Code: 70433
Subdivision: Maison Du Lac
Tax Assessment Number: 4008
Directions: Enter Maison Du Lac from Ochsner Blvd, take a right of S Corniche Du Lac, left on Rue Chantilly, take second left Bounding Streets: Corniche Du Lac
Property Features
Style: Other
Siding: Hardiplank
Parking: Garage
Construction: Brick
Foundation: Slab
Roof: Composition
Interior: Vaulted Ceilings
Fireplace: Gas Log
Heating: Central
Cooling: 2 or More Units; Central Air
Appliances: Dishwasher; Disposal; Ice Machine
Rooms: Bedroom 1; Dining Room; Living Room; Primary Bedroom; Bedroom 2; Bedroom 3; Bedroom 4
Equipment: Generator
Fencing: None
Lot: Cul-De-Sac; Water Frontage
Patio: Covered
Exterior: Outside Kitchen
Waterfront: Lake/Pond
Room Information
| Room Name | Length | Width | Remarks |
| Bedroom 1 | 11.91 | 11.58 | Bedroom |
| Bedroom 2 | 12.09 | 11.41 | Bedroom |
| Bedroom 3 | 11.00 | 14.75 | Bedroom |
| Dining Room | 15.67 | 10.17 | Dining Room |
| Primary Bedroom | 17.00 | 15.00 | Primary Bedroom |
| Living Room | 22.30 | 20.75 | Living Room |
| Bedroom 4 | 13.33 | 22.33 | Bedroom |
 Property Disclosure
 IDX
Listing Office: Select Realty Group, LLC
Last Updated: August - 04 - 2026
The data relating to real estate for sale or lease on this website comes in part from the IDX program of the REALTOR® Association of Acadiana MLS. The IDX information is provided exclusively for consumers’ personal, non-commericial use and may not be used for any purpose other than to identify prospective properties consumers may be interested in purchasing. Data is deemed reliable but is not guaranteed accurate by the MLS.










