
$359,900
Picayune, MS 39466
MLS# NO2557615
3 beds | 2 baths | 2838 sqft
1 / 30

Property Description
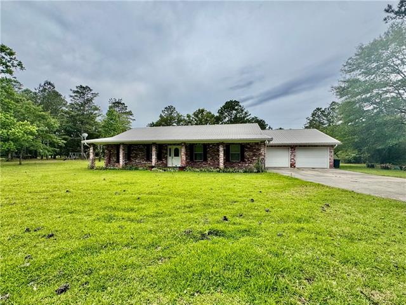
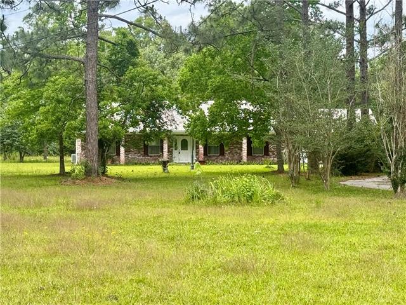
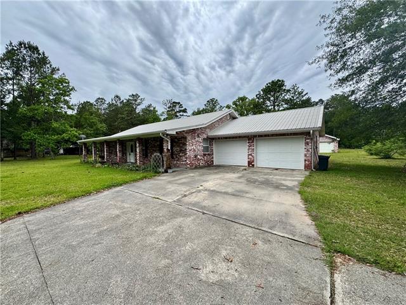
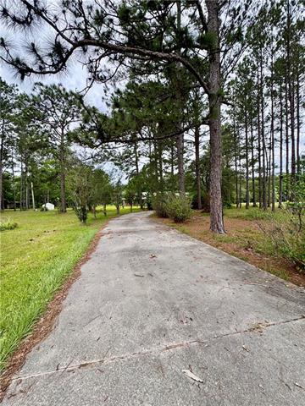
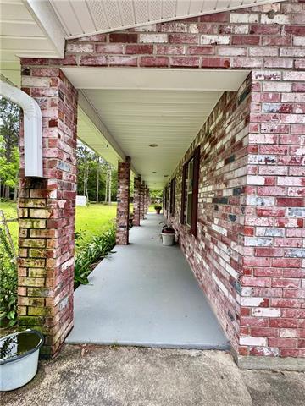
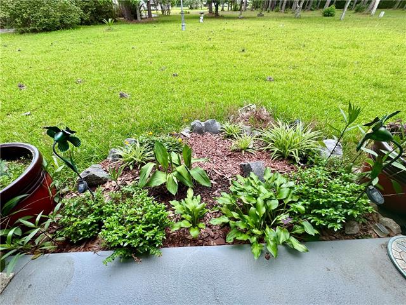
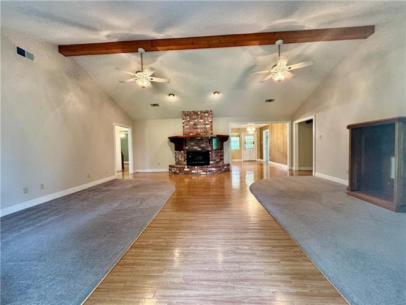
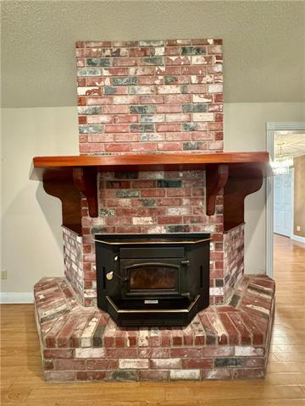
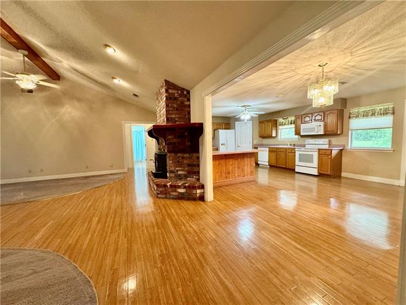
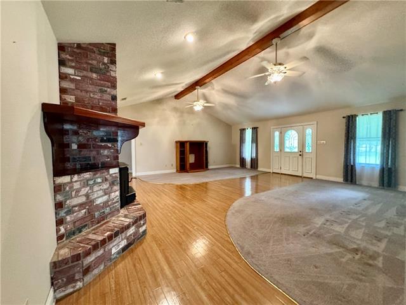
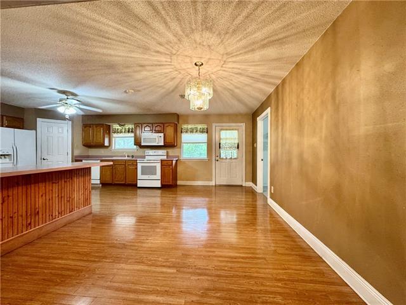
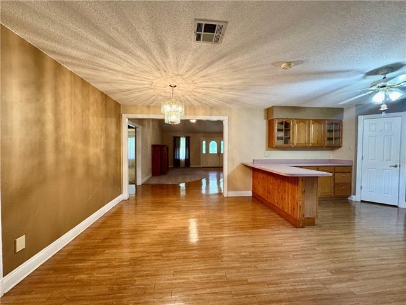
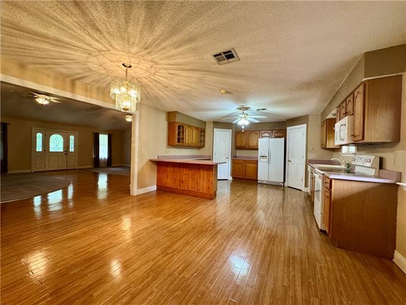
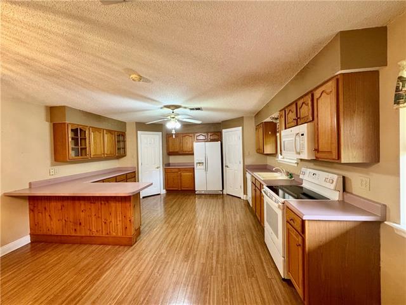
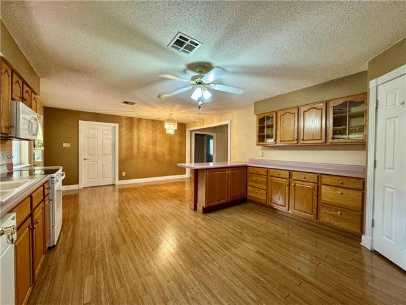
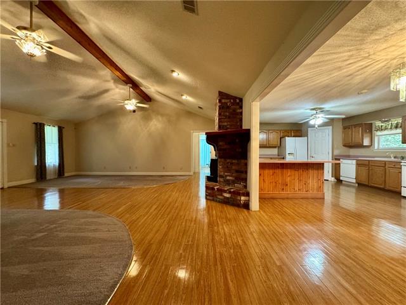
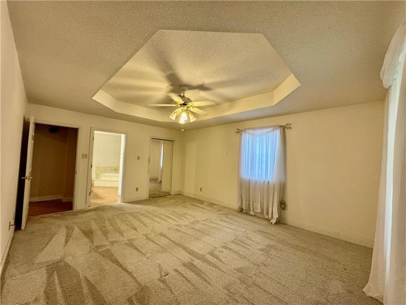
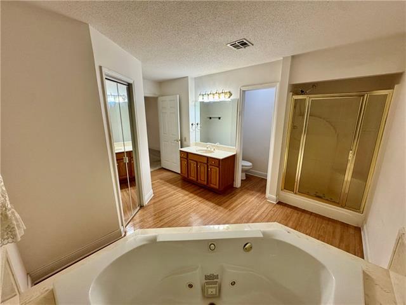
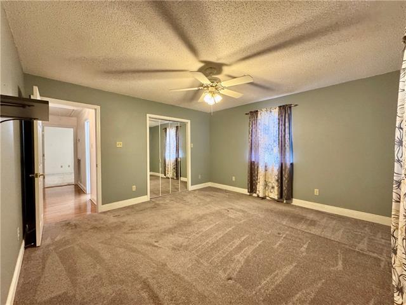
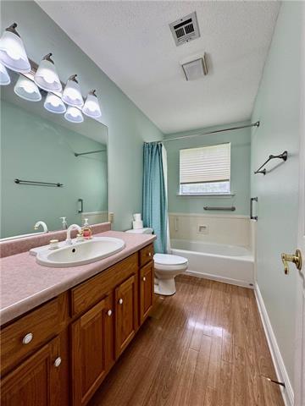
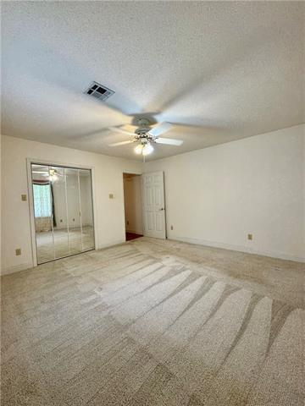
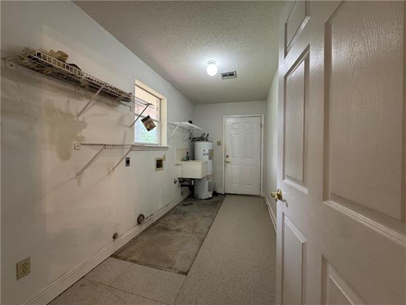
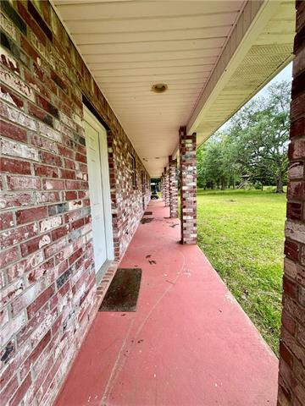
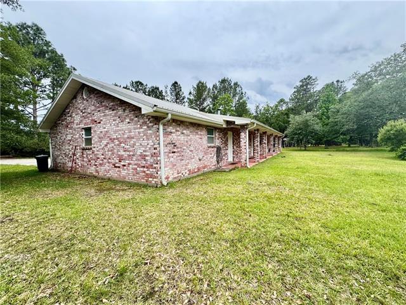
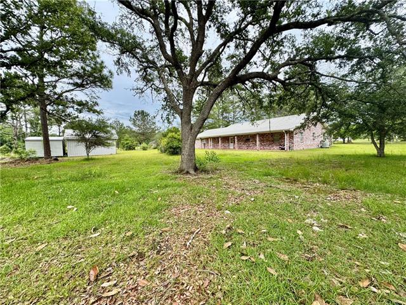
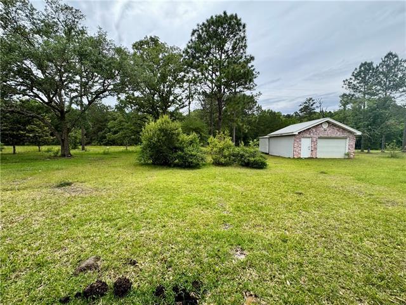
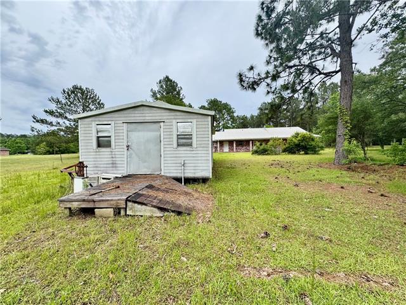
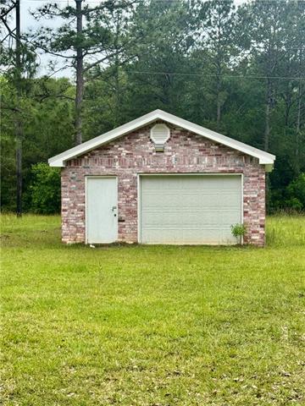
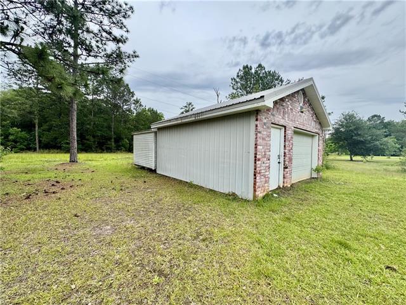
This home is hidden away w/a winding concrete driveway flanked by crepe myrtles & azaleas. It offers an inviting front porch, simple flowerbeds & a large front & back yard. It offers an open split floor plan w/ 3 bedrooms, 2 baths. The living room has vaulted ceilings, wood burning fireplace, views to dining room & eating bar. The kitchen is large w/ two walk-in pantries, eating bar, real wood cabinetry, & natural lighting. The primary bedroom is substantial, w/ natural lighting, tray ceilings, plush carpeting & a walk in closet. Primary bathroom has plenty of storage, extra large jetted tub, separate shower & a water closet. Bedrooms 1 & 2 are large, has natural lighting, pleasant colors & walk in closets. The laundry room is very large w/shelving & storage space. The garage is oversized that would accommodate today's large vehicles. The rear yard hosts a variety of fruit trees & vines. The workshop is 20x20 & additional storage shed is 16x11. All sits on 3.58 AC, Town in 7 minutes.
Details
Listing Info
Delayed Marketing: No
List Price/SqFt: 162.56
Status: Active
Listing Date: 2026-05-11
Listing Price: 359900
Current Price: $359,900
Type: Single Family Residence
Modification Timestamp: 2026-05-12T10:05:36Z
Photo Modified: 2026-05-12T02:29:42Z
Location, Tax & Legal Info
Legal Desc: 3.58 acre NW 1/4 of Sw 1/4 of Section 28, township 5 South, Range 17 West
General Property Description
Lot Dimensions: 3.58 acres
Stories: 1
SqFt - Living: 2214
SqFt - Source: Public Record
SqFt - Total: 2838
Acreage Range: 0 - 0.5
Pool on Subject Property: No
# Bedrooms: 3
Baths - Full: 2
Total Baths: 2
Year Built: 1997
Remarks & Misc
Remarks: This home is hidden away w/a winding concrete driveway flanked by crepe myrtles & azaleas. It offers an inviting front porch, simple flowerbeds & a large front & back yard. It offers an open split floor plan w/ 3 bedrooms, 2 baths. The living room has vaulted ceilings, wood burning fireplace, views to dining room & eating bar. The kitchen is large w/ two walk-in pantries, eating bar, real wood cabinetry, & natural lighting. The primary bedroom is substantial, w/ natural lighting, tray ceilings, plush carpeting & a walk in closet. Primary bathroom has plenty of storage, extra large jetted tub, separate shower & a water closet. Bedrooms 1 & 2 are large, has natural lighting, pleasant colors & walk in closets. The laundry room is very large w/shelving & storage space. The garage is oversized that would accommodate today's large vehicles. The rear yard hosts a variety of fruit trees & vines. The workshop is 20x20 & additional storage shed is 16x11. All sits on 3.58 AC, Town in 7 minutes.
Office/Member/Contract Info
List AOR: NOMAR
Style
Traditional: 1
Parking
Attached: 1
Garage: 1
Construction
Brick: 1
Other: 1
Foundation
Slab: 1
Patio
Covered: 1
Fireplace
Wood Burning: 1
Roof
Metal: 1
Heating
Central: 1
Interior
Handicap Acc: 1
Vaulted Ceilings: 1
Cooling
Central Air: 1
Water Source
Well: 1
Appliances
Dishwasher: 1
Microwave: 1
Refrigerator: 1
Rooms
Bedroom 1: 1
Kitchen: 1
Laundry: 1
Living Room: 1
Primary Bedroom: 1
Other: 1
Workshop: 1
Bedroom 2: 1
Bedroom 3: 1
Bedroom 4: 1
Amenities
Acreage: 1
Fencing
None: 1
Other Structures
Workshop: 1
Originating Details
Originating System ID: ROAMM
Originating System Key: 58094250
Originating System Listing ID: 2557615
Originating System Name: ROAM Matrix
Location Tax Legal Info
Street Number: 20
Street Name: C G SMITH Road
State: MS
Zip Code: 39466
Tax Assessment Number: 5178280000004301
Directions: Exit 6 from I-59 N, Head North on Hwy 43 N, go approximately 3.5 miles to Liberty Rd. Turn right onto Liberty, go approximately 2 miles, C G Smith Rd on left. House on right side. Bounding Streets: Liberty Road
Property Features
Style: Traditional
Parking: Attached; Garage
Construction: Brick; Other
Foundation: Slab
Roof: Metal
Interior: Handicap Acc; Vaulted Ceilings
Fireplace: Wood Burning
Heating: Central
Cooling: Central Air
Appliances: Dishwasher; Microwave; Refrigerator
Rooms: Bedroom 1; Kitchen; Laundry; Living Room; Other; Primary Bedroom; Workshop; Bedroom 2; Bedroom 3; Bedroom 4
Fencing: None
Patio: Covered
Amenities: Acreage
Other Structures: Workshop
Water Source: Well
Room Information
| Room Name | Length | Width | Remarks |
| Other | 16.00 | 11.00 | Storage Detached |
| Other | 16.00 | 11.00 | Storage Detached |
| Kitchen | 23.10 | 16.40 | Kitchen |
| Kitchen | 23.10 | 16.40 | Kitchen |
| Laundry | 14.60 | 10.70 | Laundry |
| Laundry | 14.60 | 10.70 | Laundry |
| Workshop | 20.00 | 20.00 | Workshop |
| Workshop | 20.00 | 20.00 | Workshop |
| Bedroom 1 | 13.30 | 13.30 | Bedroom |
| Bedroom 2 | 13.50 | 13.70 | Bedroom |
| Living Room | 23.70 | 23.90 | Living Room |
| Living Room | 23.70 | 23.90 | Living Room |
| Bedroom 3 | 13.30 | 13.30 | Bedroom |
| Bedroom 4 | 13.50 | 13.70 | Bedroom |
| Primary Bedroom | 17.70 | 13.70 | Primary Bedroom |
| Primary Bedroom | 17.70 | 13.70 | Primary Bedroom |
IDX
Listing Office: The Real Estate Company, LLC
Last Updated: May - 12 - 2026
The data relating to real estate for sale or lease on this website comes in part from the IDX program of the REALTOR® Association of Acadiana MLS. The IDX information is provided exclusively for consumers’ personal, non-commericial use and may not be used for any purpose other than to identify prospective properties consumers may be interested in purchasing. Data is deemed reliable but is not guaranteed accurate by the MLS.










