
$1,750,000
Baton Rouge, LA 70808
MLS# BR2026013078
5 beds | 5.1 baths | 8668 sqft

1 / 60
Property Description
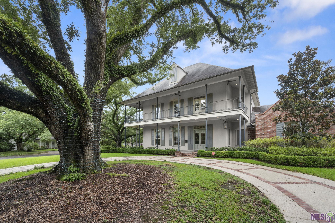
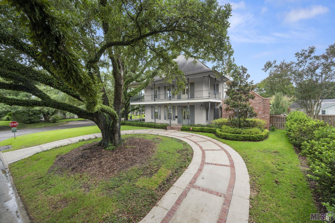
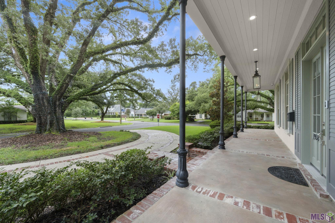
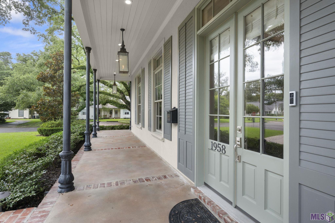
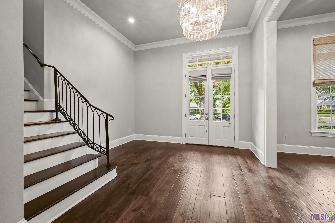
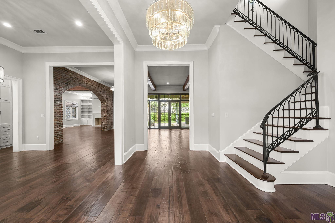
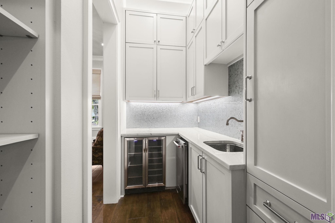
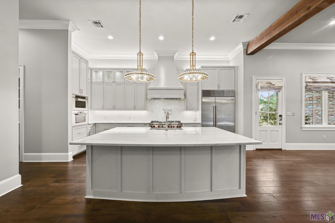
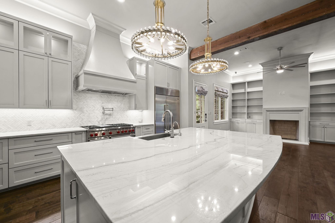
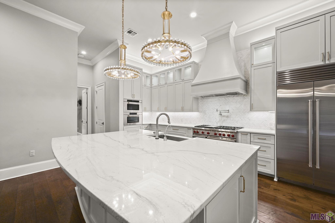
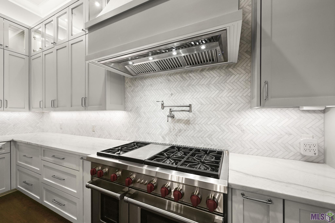
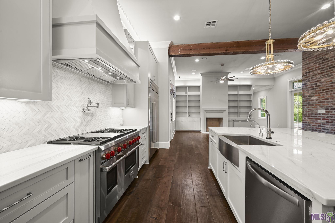
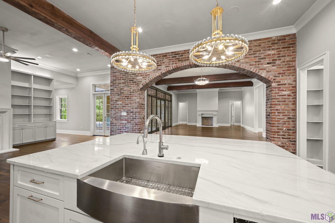
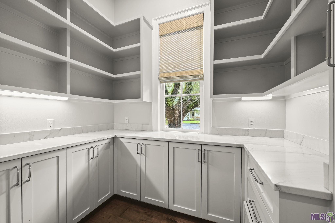
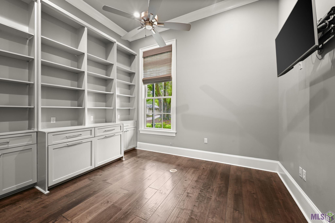
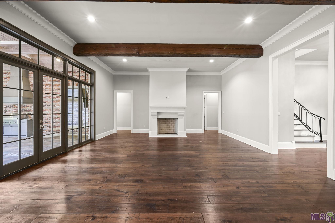
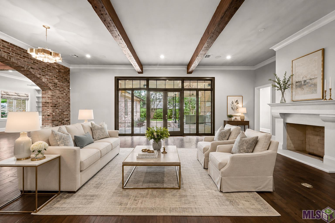
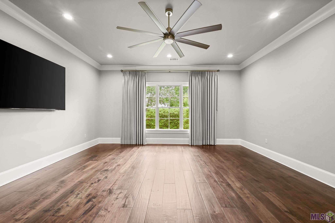
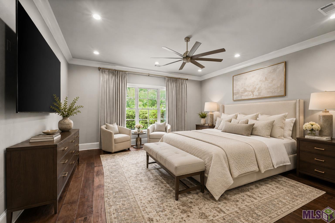
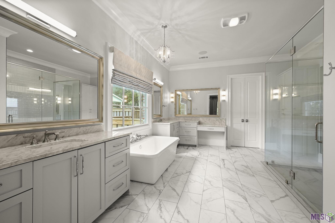
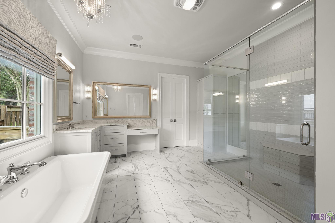
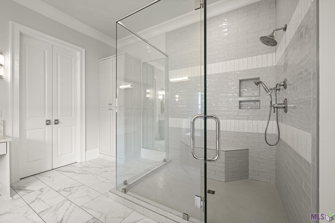
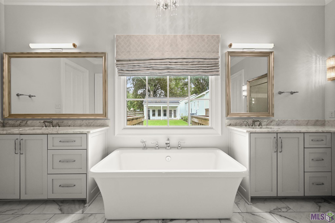
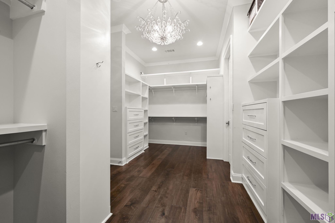
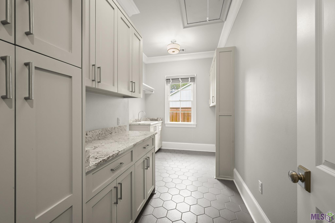
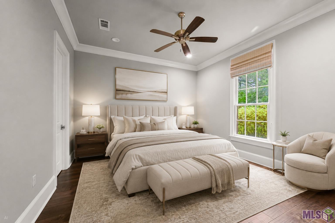
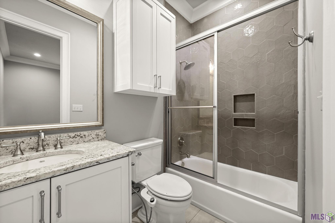
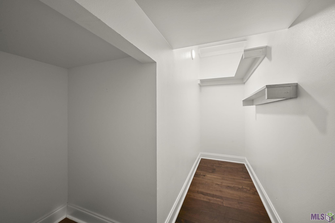
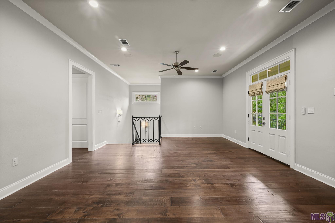
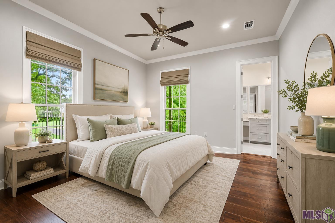
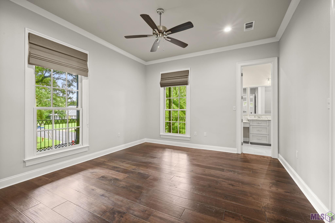
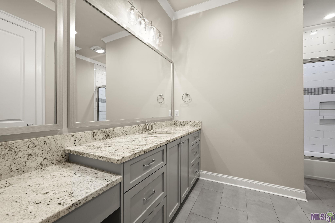
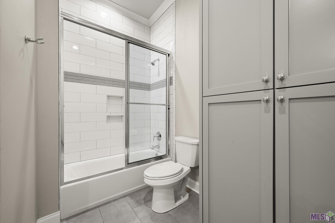
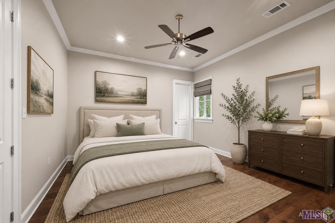
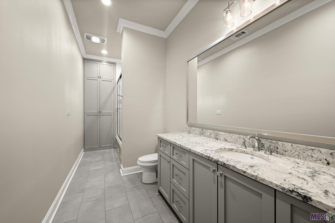
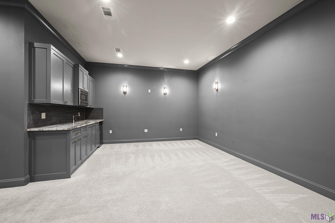
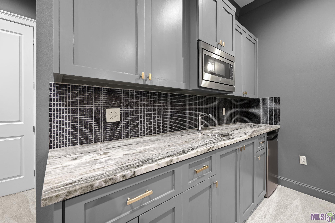
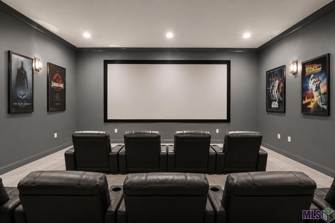
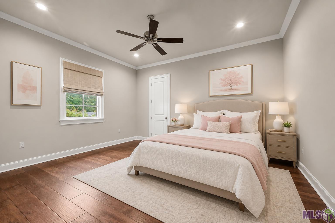
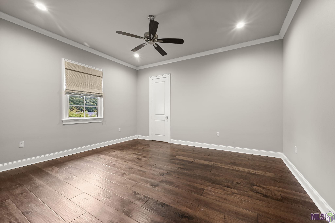
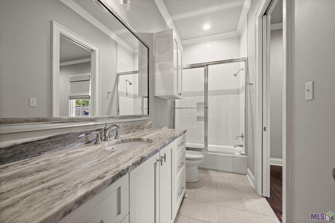
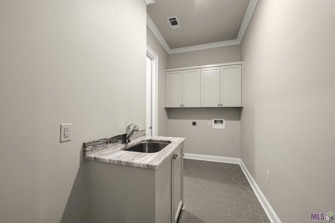
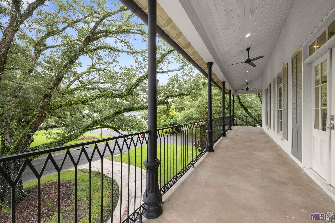
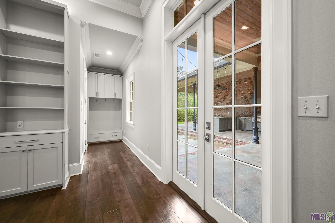
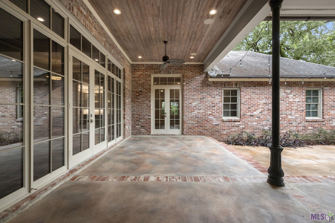
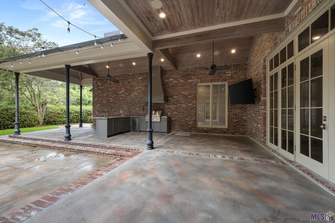
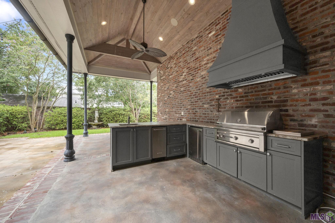
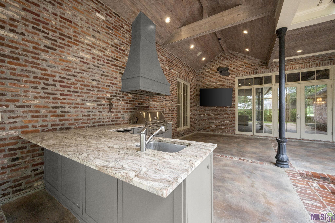
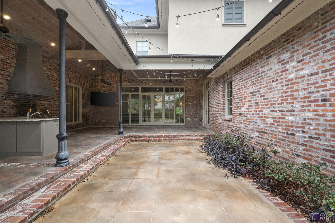
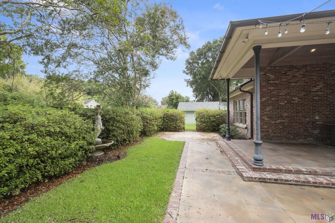
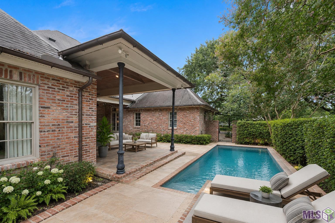
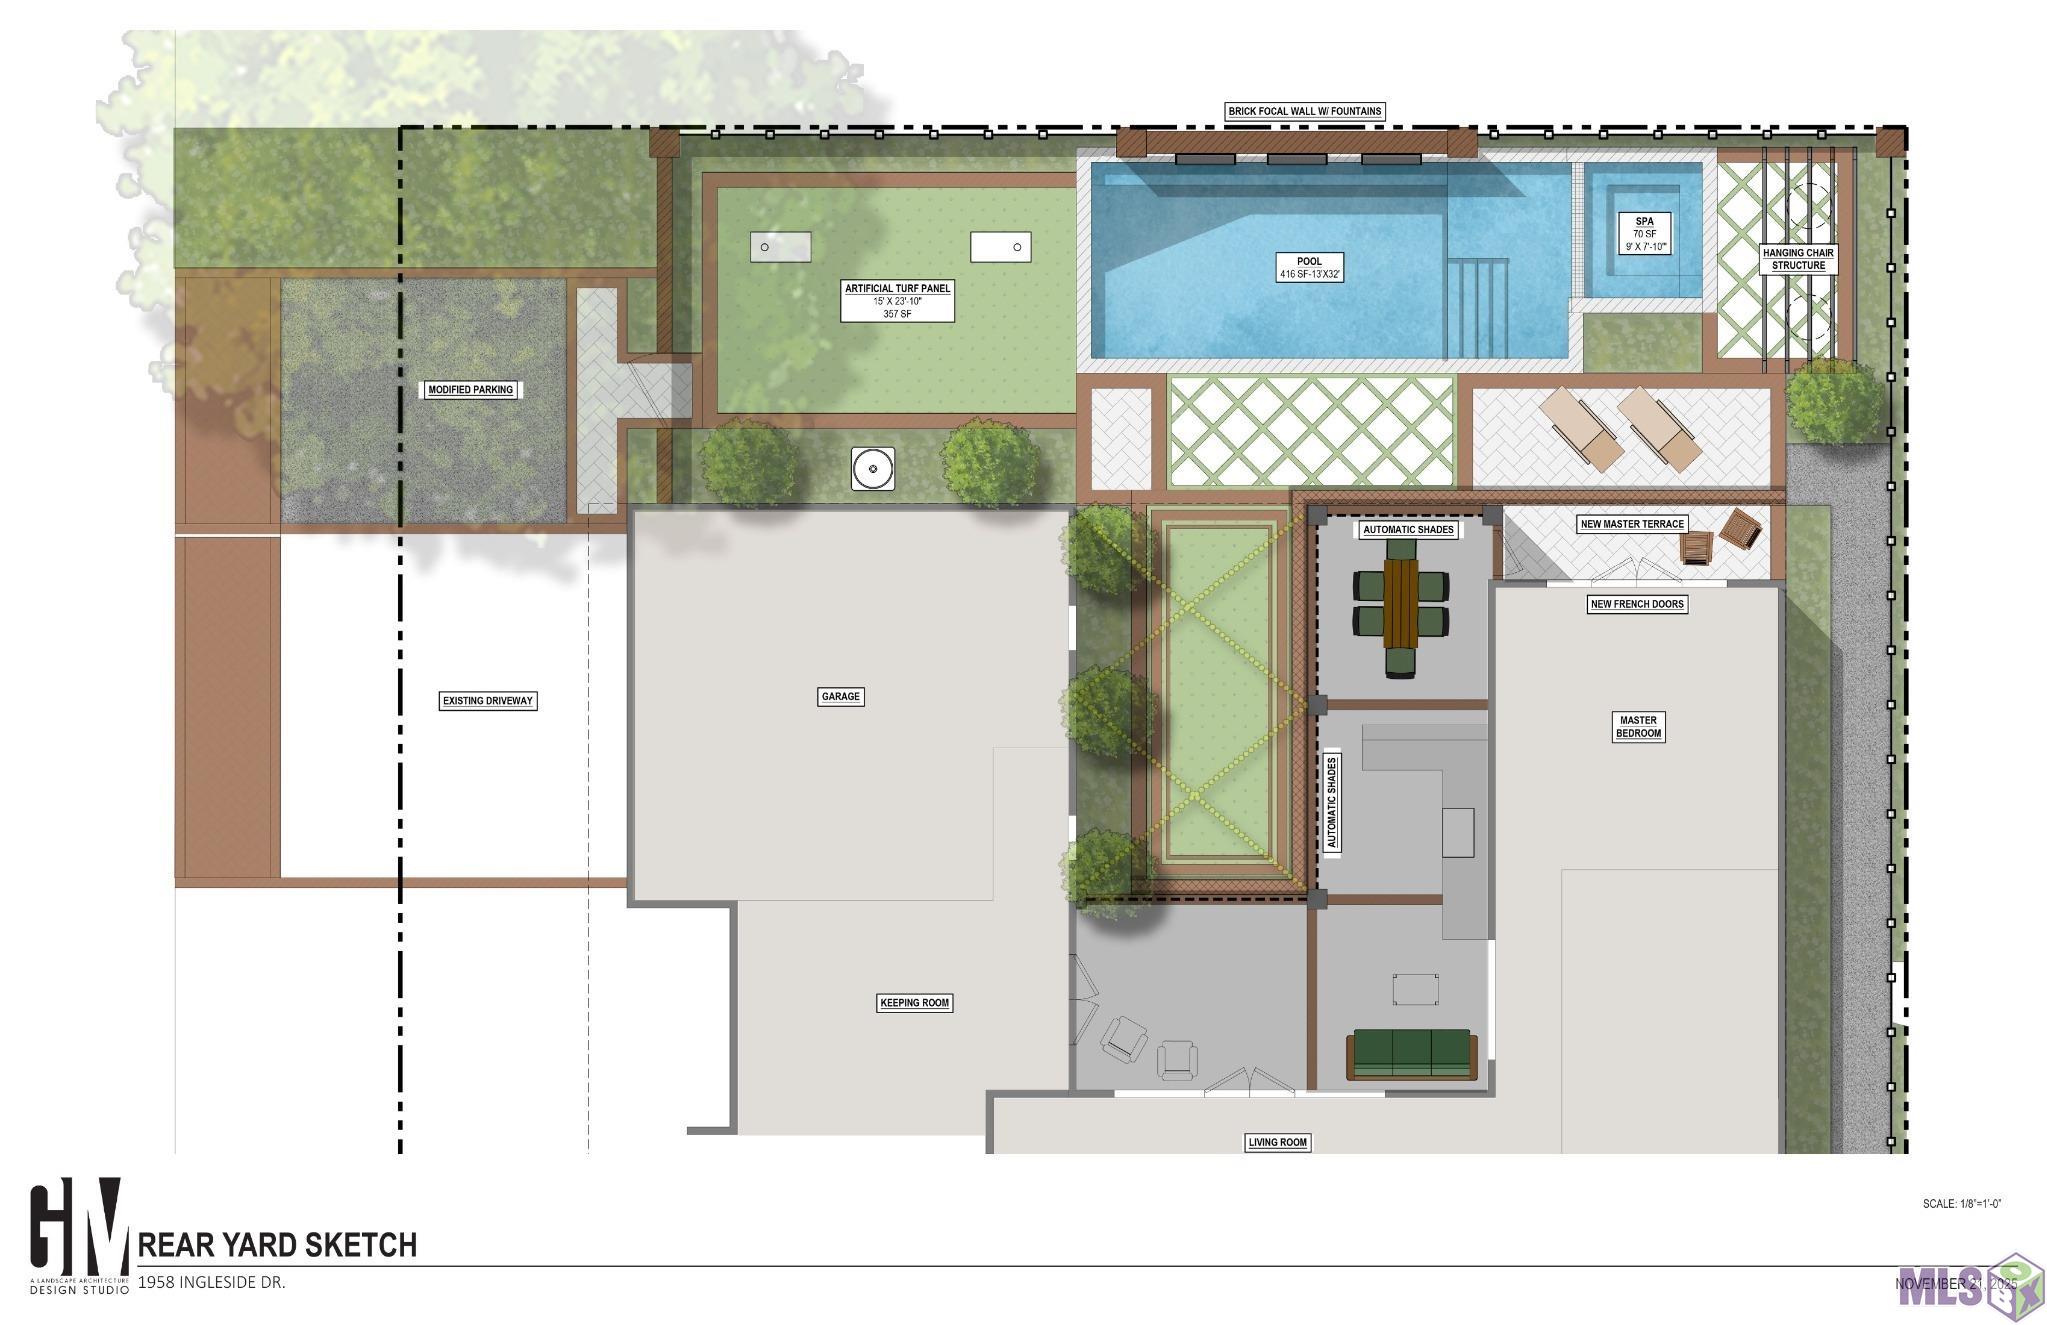
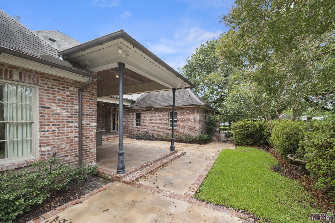
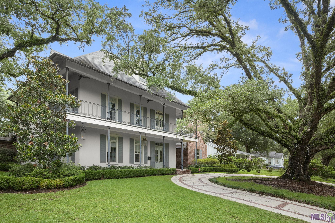
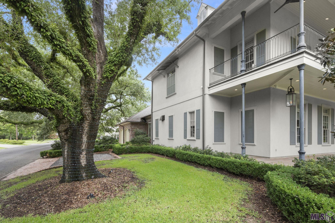
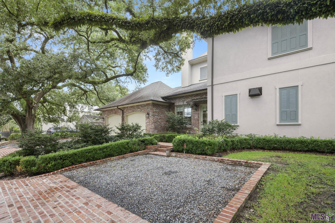
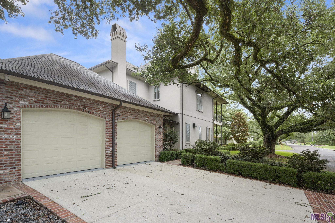
Experience timeless New Orleans style and exceptional craftsmanship in this custom-built Glenmore Place estate. Completed in 2018 and situated on a large corner lot beneath mature oak trees, this two-story home features gas lanterns, French doors and wrap around porches on both levels. The spacious floor plan offers 5 bedrooms, 5.5 baths, a private office, media room and 2-car garage. Inside, wide-plank wood floors, 12-foot ceilings, exposed cypress beams, designer lighting and a custom iron staircase create an impressive first impression. The chef's kitchen is equipped with a 48-inch Wolf six-burner range with griddle, steam oven, microwave, Sub-Zero refrigerator, pot filler and instant hot-water dispenser. Additional highlights include a large quartz island, marble herringbone backsplash, ceiling-height custom cabinetry, under-cabinet lighting, a butler's pantry with ice maker and wine cooler, plus an oversized walk-in pantry with cabinetry, shelving and appliance counters. The first-floor primary suite features dual vanities, a freestanding soaking tub, frameless glass shower with custom tilework and a custom walk-in closet connected to the downstairs laundry room. Find an additional en suite downstairs, perfect for guests! Upstairs are 3 en-suite bedrooms with walk-in closets and a media room with snack bar, microwave, refrigerator and sink. A second laundry room adds convenience. Enjoy the vaulted outdoor living area with TV hookup and a full outdoor kitchen featuring a grill, sink, ice maker and refrigerator. The backyard is enclosed by a brick privacy wall. Additional amenities include 2 fireplaces, custom window treatments, whole-home audio, floored attic storage, irrigation, a 6-camera security system and whole-house generator.
Details
Documents
Listing Info
Status: Active
Listing Date: 2026-07-17
Delayed Marketing: No
Listing Price: 1750000
Current Price: $1,750,000
List Price/SqFt: 290.31
Type: Single Family Residence
Document Modified: 2026-07-19 09:03:16.815311
Modification Timestamp: 2026-08-27T14:54:19Z
Photo Modified: 2026-08-10T10:05:36Z
General Property Description
# Bedrooms: 5
Baths - Full: 5
Baths - 1/2: 1
Total Baths: 5.1
SqFt - Living: 6028
SqFt - Total: 8668
SqFt - Source: Approximate
Stories: 2
SqFt - Covered Porch: 1839
SqFt - Storage: 90
SqFt - Garage: 711
Year Built: 2018
Acres: 0.41
Acreage Range: 0 - 0.5
Lot Dimensions: 115x154
Mineral Rights: Conveyed
Pool on Subject Property: No
Rooms
Bedroom 1 Level: Second
Dining Room Level: First
Foyer Level: First
Kitchen Level: First
Living Room Level: First
Office Level: First
Primary Bedroom Level: First
Game Room Level: Second
Bedroom 2 Level: First
Bedroom 3 Level: Second
Bedroom 4 Level: Second
Bedroom 5 Level: First
Bedroom 6 Level: Second
Bedroom 7 Level: Second
Bedroom 8 Level: Second
Originating Details
Originating System ID: ROAMP
Originating System Key: 2026013078
Originating System Listing ID: 2026013078
Originating System Name: ROAM Paragon
Location Tax Legal Info
Street Number: 1958
Street Name: INGLESIDE DR
Parish: East Baton Rouge
State: LA
Zip Code: 70808
Subdivision: Glenmore Place
Area: EBR MLS Area 61
Tax Assessment Number: 723126
Property Features
Siding: Stucco
Parking: Garage
Construction: Brick; Frame; Other
Foundation: Slab
Interior: 9+ Ft Ceiling; Bookcases; Crown Molding; Double Vanity; Kitchen Island; Multi-Head Shower; Separate Shower; Varied Ceiling Heights; Walk-In Closet(s); Wet Bar
Fireplace: 2 Fireplaces
Flooring: Carpet; Tile; Wood
Heating: Central
Cooling: Central Air
Appliances: Dishwasher; Disposal; Freezer; Gas Cooktop; Microwave
Countertops: Solid Surface
Rooms: Bedroom 1; Dining Room; Foyer; Kitchen; Living Room; Office; Primary Bedroom; Game Room; Bedroom 2; Bedroom 3; Bedroom 4; Bedroom 5; Bedroom 6; Bedroom 7; Bedroom 8
Equipment: Generator
Fencing: Brick; Full
Exterior: Balcony; Gas/Propane Grill; Outside Kitchen; Outside Light
Financing: Cash; Conventional
Room Information
| Room Name | Length | Width | Level | Remarks |
| Bedroom 1 | 15.00 | 13.70 | Second | BEDROOM |
| Bedroom 2 | 13.00 | 13.50 | First | BEDROOM |
| Dining Room | 12.90 | 17.00 | First | DINING ROOM |
| Dining Room | 12.90 | 17.00 | First | DINING ROOM |
| Dining Room | 12.90 | 17.00 | First | DINING ROOM |
| Dining Room | 12.90 | 17.00 | First | DINING ROOM |
| Dining Room | 12.90 | 17.00 | First | DINING ROOM |
| Dining Room | 12.90 | 17.00 | First | DINING ROOM |
| Dining Room | 12.90 | 17.00 | First | DINING ROOM |
| Dining Room | 12.90 | 17.00 | First | DINING ROOM |
| Dining Room | 12.90 | 17.00 | First | DINING ROOM |
| Dining Room | 12.90 | 17.00 | First | DINING ROOM |
| Dining Room | 12.90 | 17.00 | First | DINING ROOM |
| Bedroom 3 | 15.00 | 13.70 | Second | BEDROOM |
| Kitchen | 19.60 | 19.90 | First | KITCHEN |
| Kitchen | 19.60 | 19.90 | First | KITCHEN |
| Kitchen | 19.60 | 19.90 | First | KITCHEN |
| Kitchen | 19.60 | 19.90 | First | KITCHEN |
| Kitchen | 19.60 | 19.90 | First | KITCHEN |
| Kitchen | 19.60 | 19.90 | First | KITCHEN |
| Kitchen | 19.60 | 19.90 | First | KITCHEN |
| Kitchen | 19.60 | 19.90 | First | KITCHEN |
| Kitchen | 19.60 | 19.90 | First | KITCHEN |
| Kitchen | 19.60 | 19.90 | First | KITCHEN |
| Kitchen | 19.60 | 19.90 | First | KITCHEN |
| Bedroom 4 | 14.30 | 16.00 | Second | BEDROOM |
| Living Room | 32.30 | 21.50 | First | LIVING ROOM |
| Living Room | 32.30 | 21.50 | First | LIVING ROOM |
| Living Room | 32.30 | 21.50 | First | LIVING ROOM |
| Living Room | 32.30 | 21.50 | First | LIVING ROOM |
| Living Room | 32.30 | 21.50 | First | LIVING ROOM |
| Living Room | 32.30 | 21.50 | First | LIVING ROOM |
| Living Room | 32.30 | 21.50 | First | LIVING ROOM |
| Living Room | 32.30 | 21.50 | First | LIVING ROOM |
| Living Room | 32.30 | 21.50 | First | LIVING ROOM |
| Living Room | 32.30 | 21.50 | First | LIVING ROOM |
| Living Room | 32.30 | 21.50 | First | LIVING ROOM |
| Bedroom 5 | 13.00 | 13.50 | First | BEDROOM |
| Bedroom 6 | 14.30 | 16.00 | Second | BEDROOM |
| Office | 12.90 | 10.90 | First | OFFICE |
| Office | 12.90 | 10.90 | First | OFFICE |
| Office | 12.90 | 10.90 | First | OFFICE |
| Office | 12.90 | 10.90 | First | OFFICE |
| Office | 12.90 | 10.90 | First | OFFICE |
| Office | 12.90 | 10.90 | First | OFFICE |
| Office | 12.90 | 10.90 | First | OFFICE |
| Office | 12.90 | 10.90 | First | OFFICE |
| Office | 12.90 | 10.90 | First | OFFICE |
| Office | 12.90 | 10.90 | First | OFFICE |
| Office | 12.90 | 10.90 | First | OFFICE |
| Foyer | 13.40 | 17.00 | First | FOYER |
| Foyer | 13.40 | 17.00 | First | FOYER |
| Foyer | 13.40 | 17.00 | First | FOYER |
| Foyer | 13.40 | 17.00 | First | FOYER |
| Foyer | 13.40 | 17.00 | First | FOYER |
| Foyer | 13.40 | 17.00 | First | FOYER |
| Foyer | 13.40 | 17.00 | First | FOYER |
| Foyer | 13.40 | 17.00 | First | FOYER |
| Foyer | 13.40 | 17.00 | First | FOYER |
| Foyer | 13.40 | 17.00 | First | FOYER |
| Foyer | 13.40 | 17.00 | First | FOYER |
| Game Room | 25.00 | 17.00 | Second | GAME ROOM |
| Game Room | 25.00 | 17.00 | Second | GAME ROOM |
| Game Room | 25.00 | 17.00 | Second | GAME ROOM |
| Game Room | 25.00 | 17.00 | Second | GAME ROOM |
| Game Room | 25.00 | 17.00 | Second | GAME ROOM |
| Game Room | 25.00 | 17.00 | Second | GAME ROOM |
| Game Room | 25.00 | 17.00 | Second | GAME ROOM |
| Game Room | 25.00 | 17.00 | Second | GAME ROOM |
| Game Room | 25.00 | 17.00 | Second | GAME ROOM |
| Game Room | 25.00 | 17.00 | Second | GAME ROOM |
| Game Room | 25.00 | 17.00 | Second | GAME ROOM |
| Bedroom 7 | 15.00 | 13.70 | Second | BEDROOM |
| Bedroom 8 | 14.30 | 16.00 | Second | BEDROOM |
| Primary Bedroom | 18.30 | 18.50 | First | PRIMARY BEDROOM |
| Primary Bedroom | 18.30 | 18.50 | First | PRIMARY BEDROOM |
| Primary Bedroom | 18.30 | 18.50 | First | PRIMARY BEDROOM |
| Primary Bedroom | 18.30 | 18.50 | First | PRIMARY BEDROOM |
| Primary Bedroom | 18.30 | 18.50 | First | PRIMARY BEDROOM |
| Primary Bedroom | 18.30 | 18.50 | First | PRIMARY BEDROOM |
| Primary Bedroom | 18.30 | 18.50 | First | PRIMARY BEDROOM |
| Primary Bedroom | 18.30 | 18.50 | First | PRIMARY BEDROOM |
| Primary Bedroom | 18.30 | 18.50 | First | PRIMARY BEDROOM |
| Primary Bedroom | 18.30 | 18.50 | First | PRIMARY BEDROOM |
| Primary Bedroom | 18.30 | 18.50 | First | PRIMARY BEDROOM |
 PDD
PDD IDX
Listing Office: The W Group Real Estate LLC
Last Updated: August - 27 - 2026
The data relating to real estate for sale or lease on this website comes in part from the IDX program of the REALTOR® Association of Acadiana MLS. The IDX information is provided exclusively for consumers’ personal, non-commericial use and may not be used for any purpose other than to identify prospective properties consumers may be interested in purchasing. Data is deemed reliable but is not guaranteed accurate by the MLS.










