
$899,000
Baton Rouge, LA 70809
MLS# BR2026012885
4 beds | 3.1 baths | 5594 sqft
1 / 58
Property Description
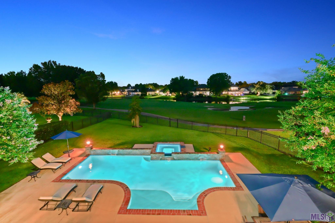
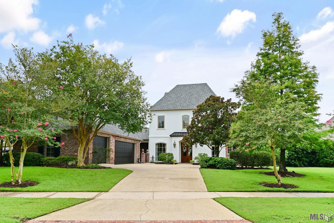
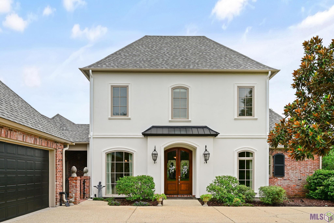
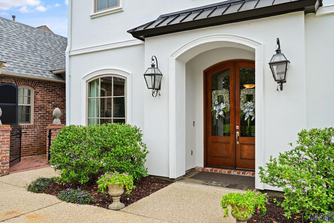
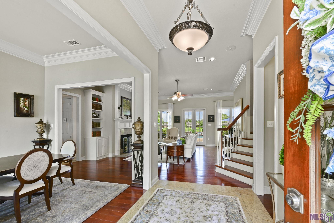
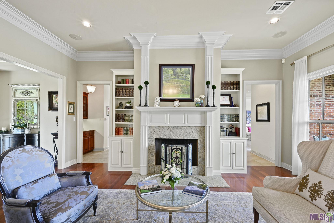
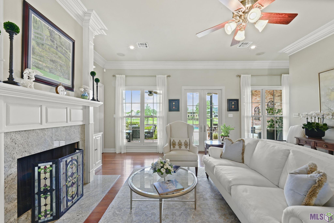
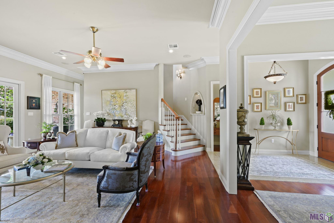
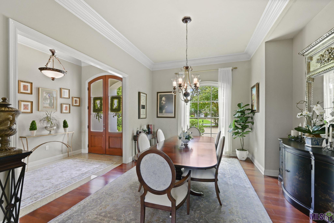
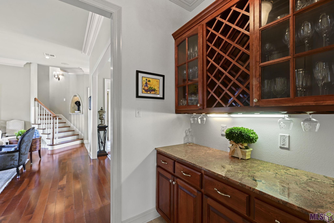
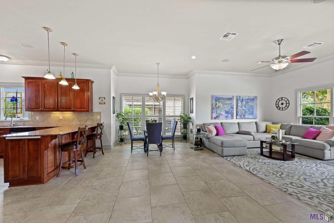
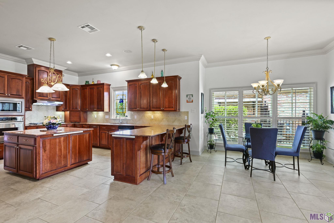
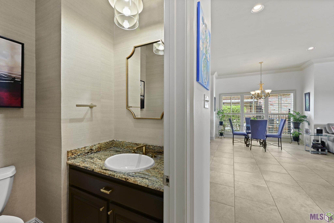
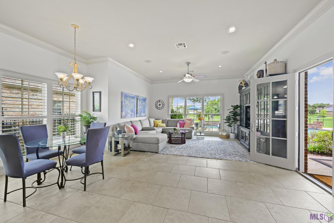
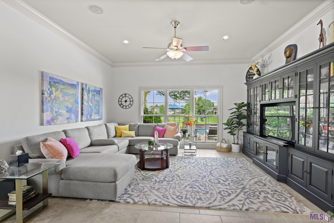
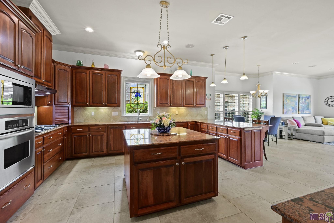
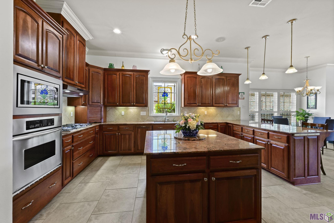
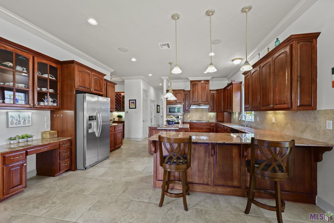
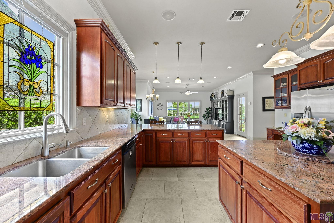
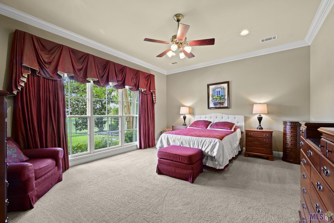
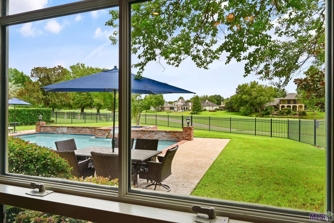
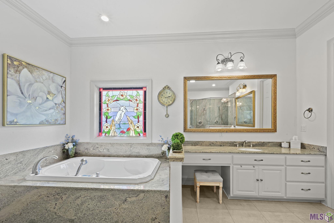
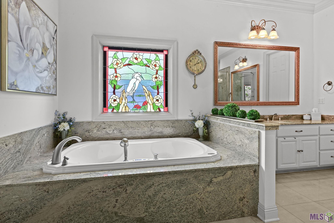
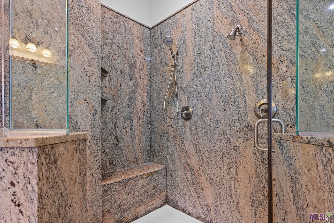
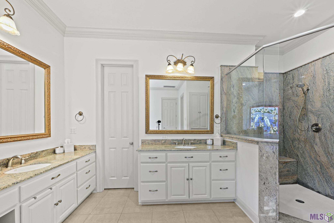
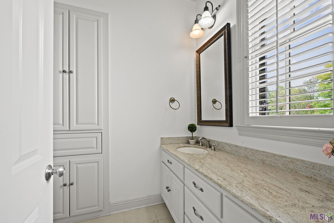
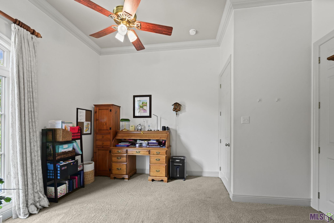
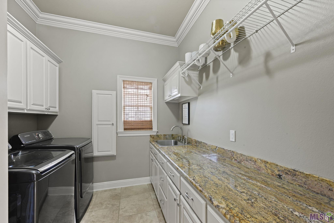
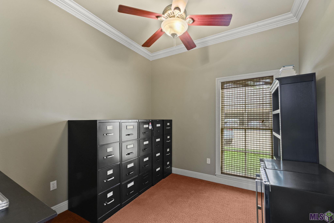
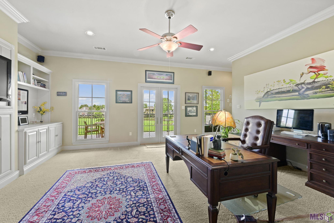
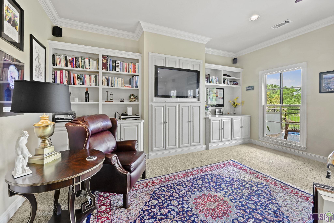
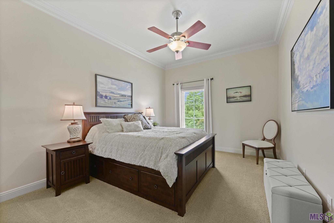
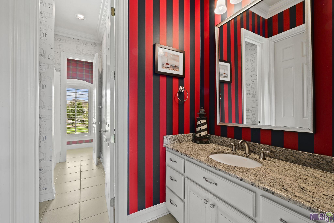
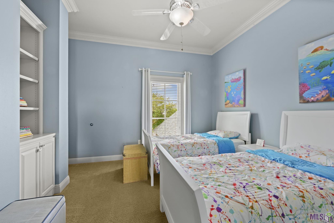
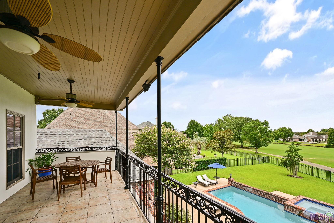
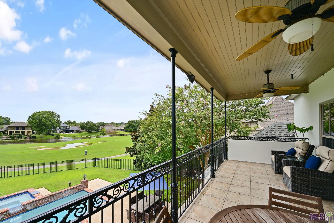
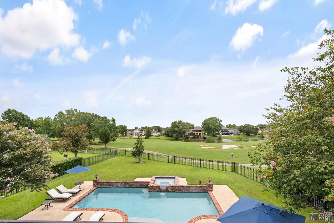
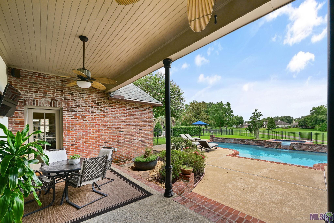
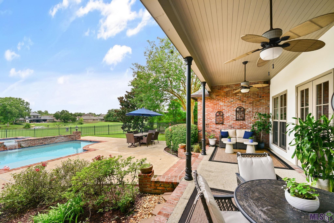
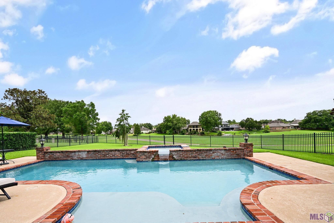
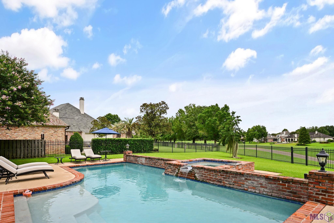
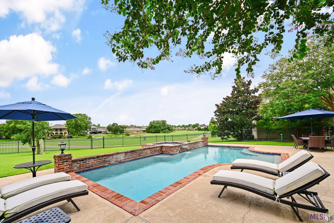
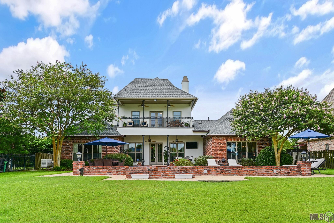
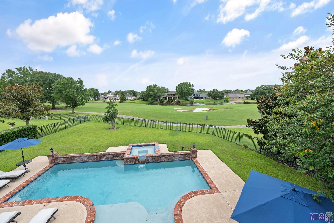
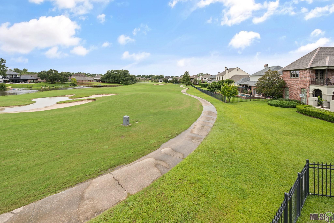
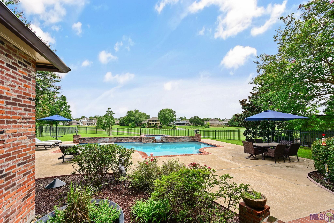
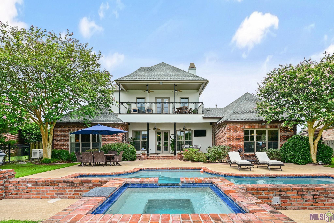
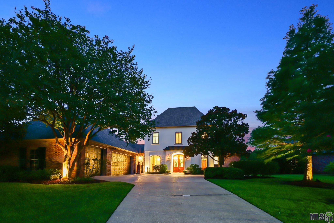
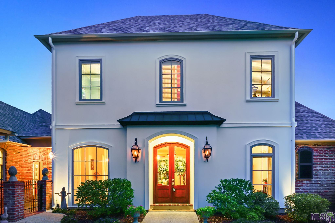
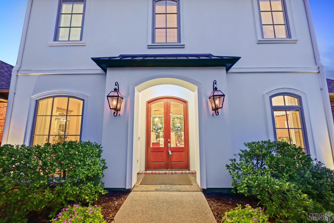
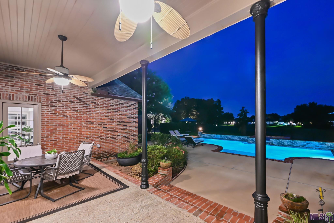
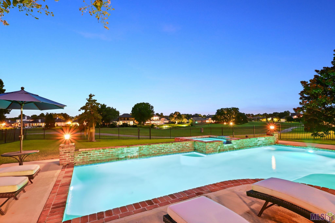
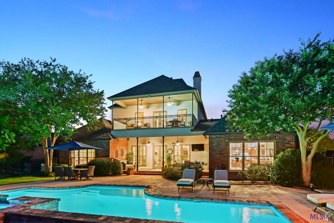
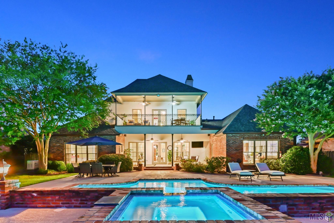
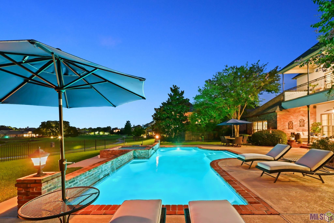
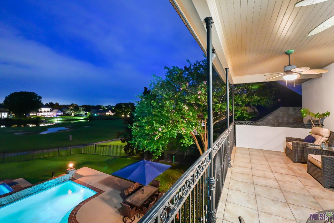
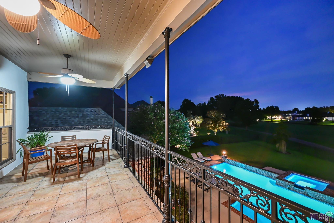
Custom-built and perfectly positioned on an estate-sized lot overlooking the 13th hole of Santa Maria Golf Course, this stunning home was designed for exceptional living and effortless entertaining. The resort-style backyard features a heated saltwater GUNITE POOL and spa with LED lighting, a shallow sun shelf for children, expansive CoolCrete decking, and breathtaking GOLF COURSE VIEWS--creating the perfect setting for gatherings, crawfish boils, or relaxing evenings outdoors. Offering over-the-top functionality, this spacious home features 4 bedrooms, 3 full bathrooms, 1 half bath, a private downstairs OFFICE, and an oversized upstairs GAME ROOM that could easily serve as a media room, playroom, or additional living space. Upgrades include a professionally designed irrigation system for the landscaping, a BRAND NEW ROOF, fresh exterior paint, and a new 22kW whole-home GENERATOR. The heart of the home is the expansive kitchen and keeping area, which offers solid cherry cabinetry, granite countertops, stainless steel appliances, a huge walk-in pantry, and a bar area already plumbed for a future wet bar. The luxurious primary suite overlooks the backyard and fairway and features a spa-like bath with a solid granite walk-in shower and separate his-and-her closets. Upstairs, enjoy sweeping golf course views and cool evening breezes from the spacious balcony. Quality craftsmanship is evident throughout with solid granite countertops on every surface, premium Pella Architectural Series Low-E aluminum-clad windows, and spray foam insulation in every exterior wall and along the roofline for superior energy efficiency. Storage is abundant, including an oversized heated and cooled walk-in storage room upstairs. This meticulously maintained Santa Maria beauty offers the perfect blend of luxury, comfort, and timeless design in one of Baton Rouge's most sought-after golf course communities.
Details
Documents
Listing Info
Status: Active
Listing Date: 2026-07-15
Delayed Marketing: No
Listing Price: 899000
Current Price: $899,000
List Price/SqFt: 219.27
Type: Single Family Residence
Document Modified: 2026-07-16 11:08:53.325168
Modification Timestamp: 2026-09-09T16:16:10Z
Photo Modified: 2026-09-09T16:15:29Z
General Property Description
# Bedrooms: 4
Baths - Full: 3
Baths - 1/2: 1
Total Baths: 3.1
SqFt - Living: 4100
SqFt - Total: 5594
SqFt - Source: Appraiser
Stories: 2
SqFt - Covered Porch: 606
SqFt - Storage: 303
SqFt - Garage: 585
Year Built: 2004
Acres: 0.5
Acreage Range: 0 - 0.5
Assn Fee $: 600
Assn Fee Terms: Yearly
Lot Dimensions: 105 X 250 X 90 X 174
Mineral Rights: Conveyed
Pool on Subject Property: Yes
Rooms
Bedroom 1 Level: Second
Bonus Room Level: Second
Dining Room Level: First
Foyer Level: First
Kitchen Level: First
Laundry Level: First
Living Room Level: First
Office Level: First
Primary Bedroom Level: First
Bedroom 2 Level: First
Bedroom 3 Level: Second
Bedroom 4 Level: Second
Bedroom 5 Level: Second
Bedroom 6 Level: Second
Bedroom 7 Level: Second
Bedroom 8 Level: Second
Originating Details
Originating System ID: ROAMP
Originating System Key: 2026012885
Originating System Listing ID: 2026012885
Originating System Name: ROAM Paragon
Location Tax Legal Info
Street Number: 19528
Street Name: SOUTHERN HILLS AVE
Parish: East Baton Rouge
State: LA
Zip Code: 70809
Subdivision: Santa Maria
Area: EBR MLS Area 62
Tax Assessment Number: 180017
Directions: OLD PERKINS TO SANTA MARIA, LEFT INTO SUBDIVISION. LEFT AT STOP SIGN, RIGHT ON SOUTHER HILLS, HOUSE ON RIGHT
Property Features
Style: French
Siding: Stucco
Parking: Garage; RV Access/Parking
Construction: Brick; Frame
Foundation: Slab
Interior: 9+ Ft Ceiling; Attic Access; Bookcases; Computer Nook; Crown Molding; Double Vanity; Dual Closets; Electric Dryer Con; Electric Stove Con; Electric Washer Con; Gas Stove Con; Kitchen Island; Separate Shower; Varied Ceiling Heights; Walk-In Closet(s); Wet Bar
Fireplace: 1 Fireplace; Gas Log
Flooring: Carpet; Tile; Other
Heating: Central; Natural Gas
Cooling: 2 or More Units; Central Air; Zoned
Appliances: Dishwasher; Disposal; Gas Cooktop; Ice Machine; Microwave; Refrigerator; Wall Oven
Countertops: Granite; Solid Surface
Rooms: Bedroom 1; Bonus Room; Dining Room; Foyer; Kitchen; Laundry; Living Room; Office; Primary Bedroom; Bedroom 2; Bedroom 3; Bedroom 4; Bedroom 5; Bedroom 6; Bedroom 7; Bedroom 8
Fencing: Full; Split Rail
Lot: Golf Course Frontage; Level
Patio: Covered; Open
Amenities: Club House; Golf Course; Health Club; Library; Park; Playground; Other
Exterior: Balcony; Outside Light
Waterfront: View; Walk To
Utilities: Gas: Atmos
Pool: Gunite; Inground
HOA Includes: Accounting; Ground Keeping; Management; Recreation Facilities
Financing: Cash; Conventional
Room Information
| Room Name | Length | Width | Level | Remarks |
| Laundry | 9.10 | 8.20 | First | LAUNDRY |
| Laundry | 9.10 | 8.20 | First | LAUNDRY |
| Laundry | 9.10 | 8.20 | First | LAUNDRY |
| Laundry | 9.10 | 8.20 | First | LAUNDRY |
| Laundry | 9.10 | 8.20 | First | LAUNDRY |
| Laundry | 9.10 | 8.20 | First | LAUNDRY |
| Laundry | 9.10 | 8.20 | First | LAUNDRY |
| Laundry | 9.10 | 8.20 | First | LAUNDRY |
| Laundry | 9.10 | 8.20 | First | LAUNDRY |
| Laundry | 9.10 | 8.20 | First | LAUNDRY |
| Laundry | 9.10 | 8.20 | First | LAUNDRY |
| Laundry | 9.10 | 8.20 | First | LAUNDRY |
| Laundry | 9.10 | 8.20 | First | LAUNDRY |
| Laundry | 9.10 | 8.20 | First | LAUNDRY |
| Primary Bedroom | 17.80 | 14.90 | First | PRIMARY BEDROOM |
| Primary Bedroom | 17.80 | 14.90 | First | PRIMARY BEDROOM |
| Primary Bedroom | 17.80 | 14.90 | First | PRIMARY BEDROOM |
| Primary Bedroom | 17.80 | 14.90 | First | PRIMARY BEDROOM |
| Primary Bedroom | 17.80 | 14.90 | First | PRIMARY BEDROOM |
| Primary Bedroom | 17.80 | 14.90 | First | PRIMARY BEDROOM |
| Primary Bedroom | 17.80 | 14.90 | First | PRIMARY BEDROOM |
| Primary Bedroom | 17.80 | 14.90 | First | PRIMARY BEDROOM |
| Primary Bedroom | 17.80 | 14.90 | First | PRIMARY BEDROOM |
| Primary Bedroom | 17.80 | 14.90 | First | PRIMARY BEDROOM |
| Primary Bedroom | 17.80 | 14.90 | First | PRIMARY BEDROOM |
| Primary Bedroom | 17.80 | 14.90 | First | PRIMARY BEDROOM |
| Primary Bedroom | 17.80 | 14.90 | First | PRIMARY BEDROOM |
| Primary Bedroom | 17.80 | 14.90 | First | PRIMARY BEDROOM |
| Bonus Room | 18.00 | 17.50 | Second | BONUS ROOM |
| Bonus Room | 18.00 | 17.50 | Second | BONUS ROOM |
| Bonus Room | 18.00 | 17.50 | Second | BONUS ROOM |
| Bonus Room | 18.00 | 17.50 | Second | BONUS ROOM |
| Bonus Room | 18.00 | 17.50 | Second | BONUS ROOM |
| Bonus Room | 18.00 | 17.50 | Second | BONUS ROOM |
| Bonus Room | 18.00 | 17.50 | Second | BONUS ROOM |
| Bonus Room | 18.00 | 17.50 | Second | BONUS ROOM |
| Bonus Room | 18.00 | 17.50 | Second | BONUS ROOM |
| Bonus Room | 18.00 | 17.50 | Second | BONUS ROOM |
| Bonus Room | 18.00 | 17.50 | Second | BONUS ROOM |
| Bonus Room | 18.00 | 17.50 | Second | BONUS ROOM |
| Bonus Room | 18.00 | 17.50 | Second | BONUS ROOM |
| Bonus Room | 18.00 | 17.50 | Second | BONUS ROOM |
| Kitchen | 17.40 | 16.20 | First | KITCHEN |
| Kitchen | 17.40 | 16.20 | First | KITCHEN |
| Kitchen | 17.40 | 16.20 | First | KITCHEN |
| Kitchen | 17.40 | 16.20 | First | KITCHEN |
| Kitchen | 17.40 | 16.20 | First | KITCHEN |
| Kitchen | 17.40 | 16.20 | First | KITCHEN |
| Kitchen | 17.40 | 16.20 | First | KITCHEN |
| Kitchen | 17.40 | 16.20 | First | KITCHEN |
| Kitchen | 17.40 | 16.20 | First | KITCHEN |
| Kitchen | 17.40 | 16.20 | First | KITCHEN |
| Kitchen | 17.40 | 16.20 | First | KITCHEN |
| Kitchen | 17.40 | 16.20 | First | KITCHEN |
| Kitchen | 17.40 | 16.20 | First | KITCHEN |
| Kitchen | 17.40 | 16.20 | First | KITCHEN |
| Office | 9.11 | 9.10 | First | OFFICE |
| Office | 9.11 | 9.10 | First | OFFICE |
| Office | 9.11 | 9.10 | First | OFFICE |
| Office | 9.11 | 9.10 | First | OFFICE |
| Office | 9.11 | 9.10 | First | OFFICE |
| Office | 9.11 | 9.10 | First | OFFICE |
| Office | 9.11 | 9.10 | First | OFFICE |
| Office | 9.11 | 9.10 | First | OFFICE |
| Office | 9.11 | 9.10 | First | OFFICE |
| Office | 9.11 | 9.10 | First | OFFICE |
| Office | 9.11 | 9.10 | First | OFFICE |
| Office | 9.11 | 9.10 | First | OFFICE |
| Office | 9.11 | 9.10 | First | OFFICE |
| Office | 9.11 | 9.10 | First | OFFICE |
| Bedroom 1 | 12.40 | 11.10 | Second | BEDROOM |
| Bedroom 2 | 11.10 | 10.50 | First | BEDROOM |
| Living Room | 20.00 | 17.00 | First | LIVING ROOM |
| Living Room | 20.00 | 17.00 | First | LIVING ROOM |
| Living Room | 20.00 | 17.00 | First | LIVING ROOM |
| Living Room | 20.00 | 17.00 | First | LIVING ROOM |
| Living Room | 20.00 | 17.00 | First | LIVING ROOM |
| Living Room | 20.00 | 17.00 | First | LIVING ROOM |
| Living Room | 20.00 | 17.00 | First | LIVING ROOM |
| Living Room | 20.00 | 17.00 | First | LIVING ROOM |
| Living Room | 20.00 | 17.00 | First | LIVING ROOM |
| Living Room | 20.00 | 17.00 | First | LIVING ROOM |
| Living Room | 20.00 | 17.00 | First | LIVING ROOM |
| Living Room | 20.00 | 17.00 | First | LIVING ROOM |
| Living Room | 20.00 | 17.00 | First | LIVING ROOM |
| Living Room | 20.00 | 17.00 | First | LIVING ROOM |
| Foyer | 7.00 | 10.11 | First | FOYER |
| Foyer | 7.00 | 10.11 | First | FOYER |
| Foyer | 7.00 | 10.11 | First | FOYER |
| Foyer | 7.00 | 10.11 | First | FOYER |
| Foyer | 7.00 | 10.11 | First | FOYER |
| Foyer | 7.00 | 10.11 | First | FOYER |
| Foyer | 7.00 | 10.11 | First | FOYER |
| Foyer | 7.00 | 10.11 | First | FOYER |
| Foyer | 7.00 | 10.11 | First | FOYER |
| Foyer | 7.00 | 10.11 | First | FOYER |
| Foyer | 7.00 | 10.11 | First | FOYER |
| Foyer | 7.00 | 10.11 | First | FOYER |
| Foyer | 7.00 | 10.11 | First | FOYER |
| Foyer | 7.00 | 10.11 | First | FOYER |
| Bedroom 3 | Second | BEDROOM | ||
| Bedroom 4 | Second | BEDROOM | ||
| Bedroom 5 | 12.40 | 11.10 | Second | BEDROOM |
| Bedroom 6 | 12.40 | 11.10 | Second | BEDROOM |
| Dining Room | 14.40 | 11.40 | First | DINING ROOM |
| Dining Room | 14.40 | 11.40 | First | DINING ROOM |
| Dining Room | 14.40 | 11.40 | First | DINING ROOM |
| Dining Room | 14.40 | 11.40 | First | DINING ROOM |
| Dining Room | 14.40 | 11.40 | First | DINING ROOM |
| Dining Room | 14.40 | 11.40 | First | DINING ROOM |
| Dining Room | 14.40 | 11.40 | First | DINING ROOM |
| Dining Room | 14.40 | 11.40 | First | DINING ROOM |
| Dining Room | 14.40 | 11.40 | First | DINING ROOM |
| Dining Room | 14.40 | 11.40 | First | DINING ROOM |
| Dining Room | 14.40 | 11.40 | First | DINING ROOM |
| Dining Room | 14.40 | 11.40 | First | DINING ROOM |
| Dining Room | 14.40 | 11.40 | First | DINING ROOM |
| Dining Room | 14.40 | 11.40 | First | DINING ROOM |
| Bedroom 7 | Second | BEDROOM | ||
| Bedroom 8 | 12.40 | 11.10 | Second | BEDROOM |
 Property Disclosure
 IDX
Listing Office: RE/MAX Professional
Last Updated: September - 09 - 2026
The data relating to real estate for sale or lease on this website comes in part from the IDX program of the REALTOR® Association of Acadiana MLS. The IDX information is provided exclusively for consumers’ personal, non-commericial use and may not be used for any purpose other than to identify prospective properties consumers may be interested in purchasing. Data is deemed reliable but is not guaranteed accurate by the MLS.










